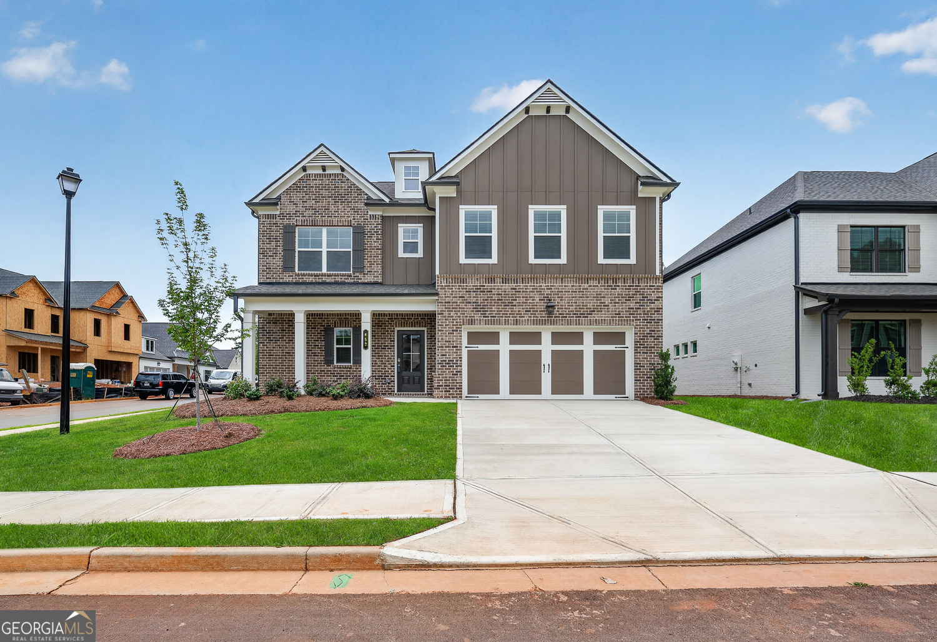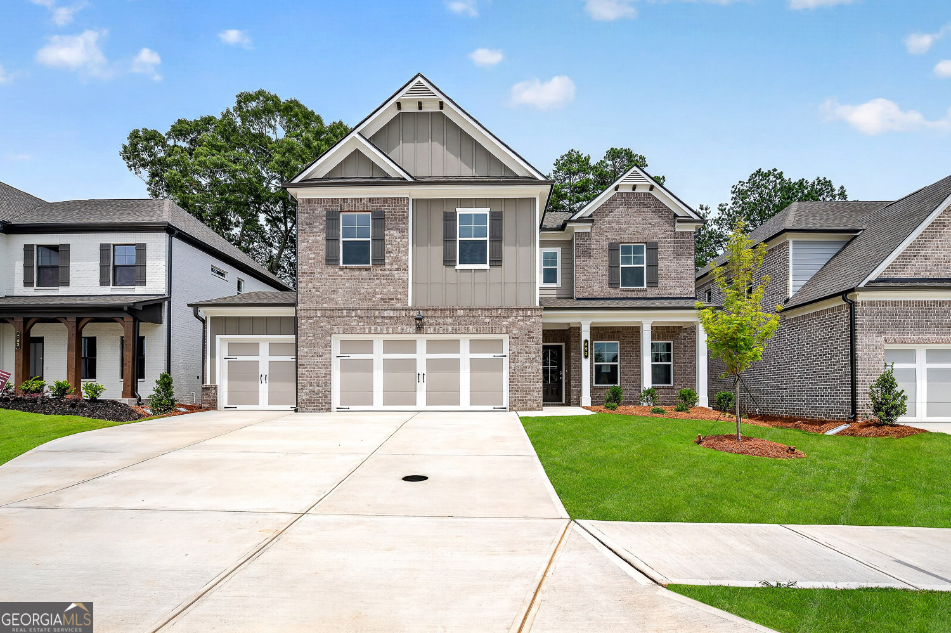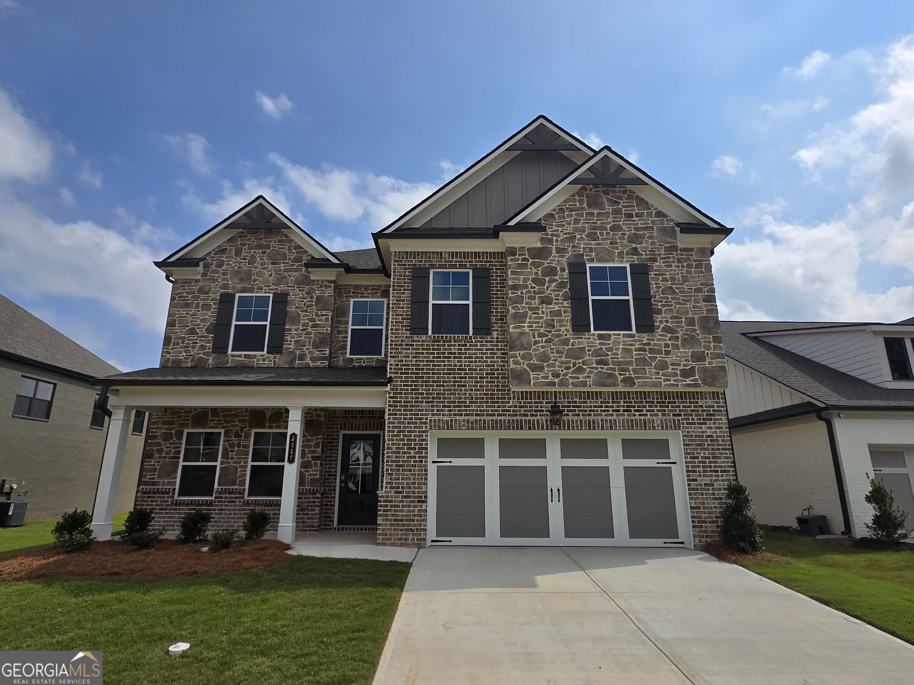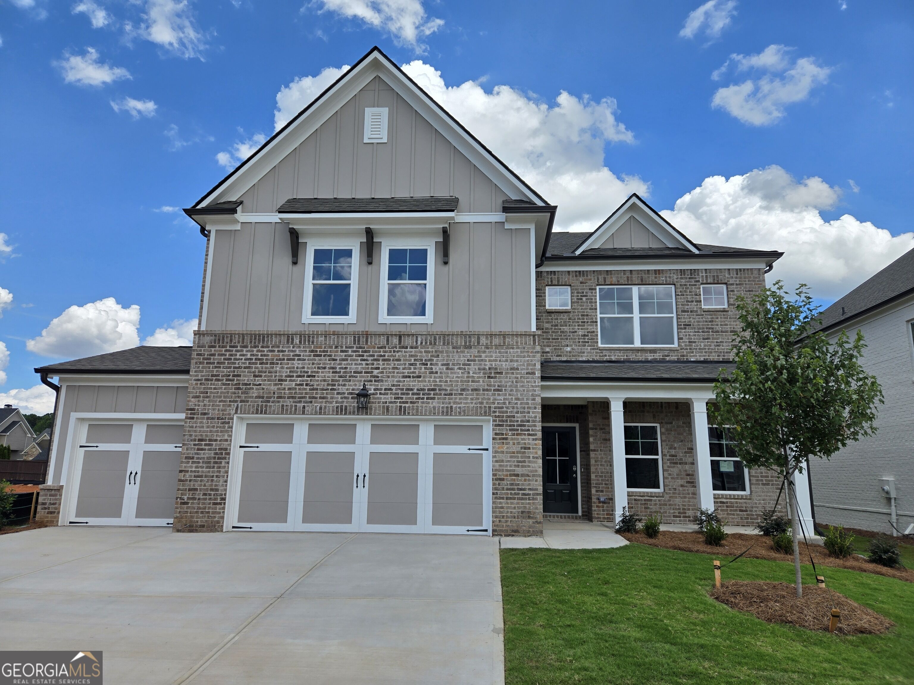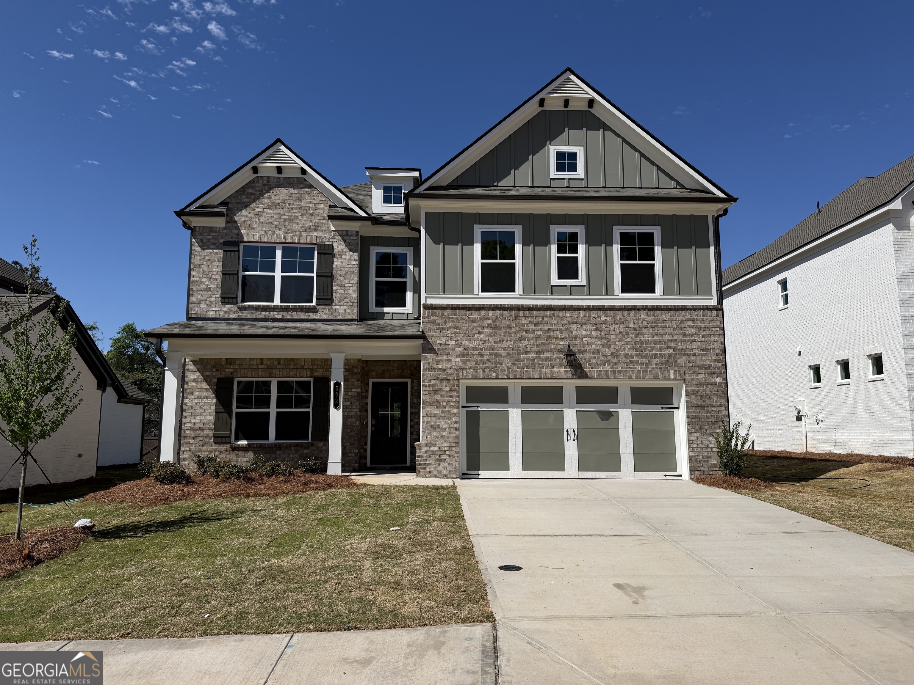
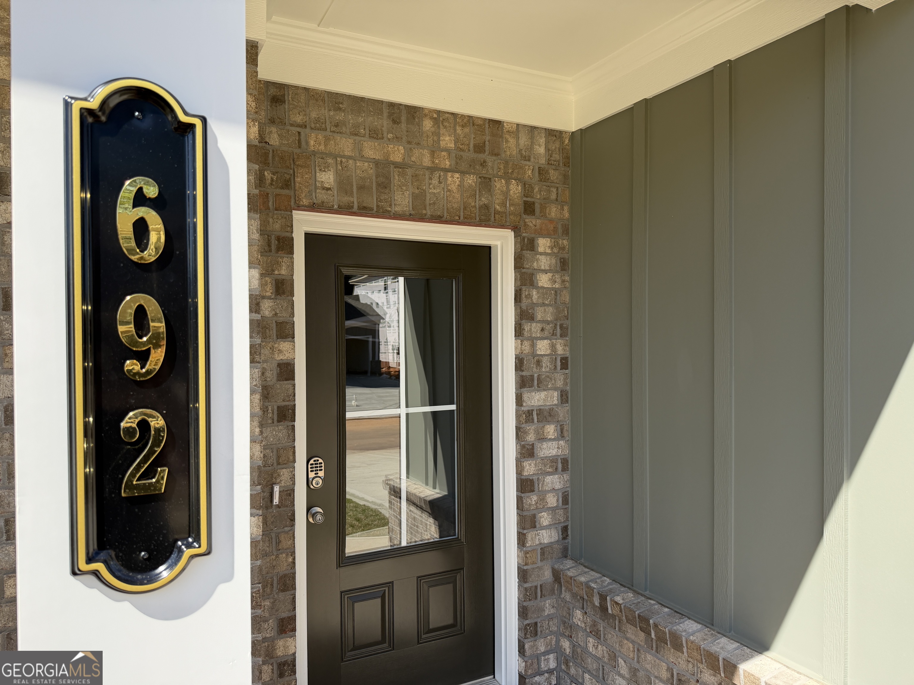
692 Secret Garden Lane,Dacula, GA 30019
Dacula, GA 30019








Description
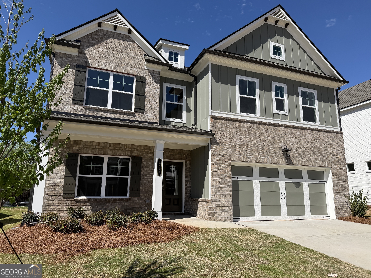
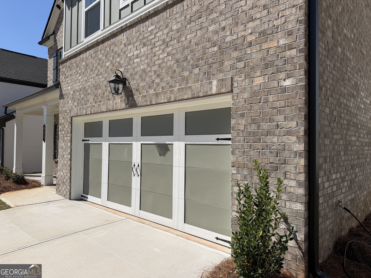
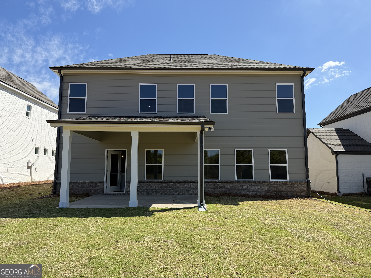
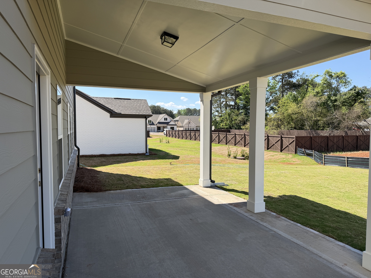
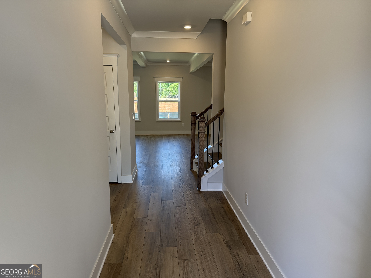
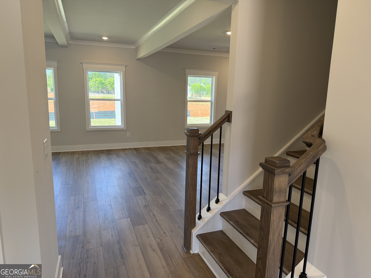
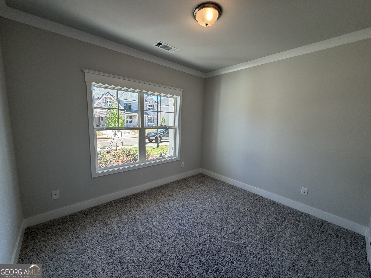
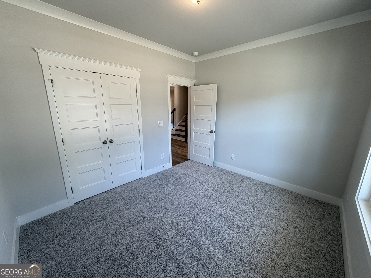
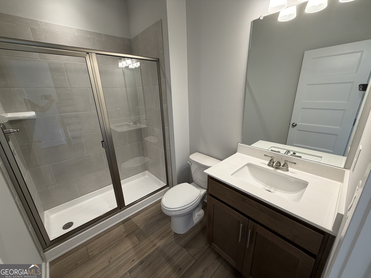
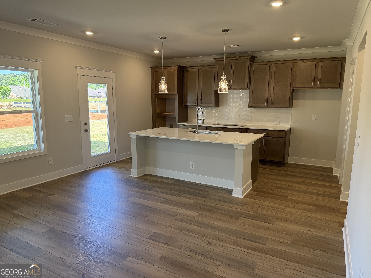
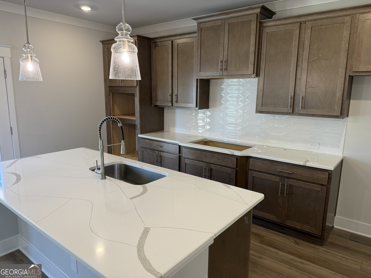
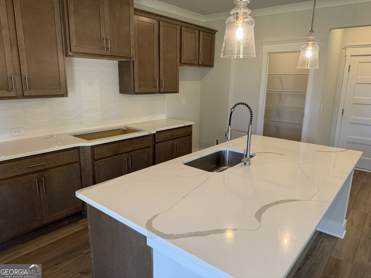
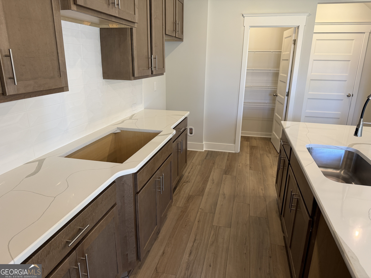
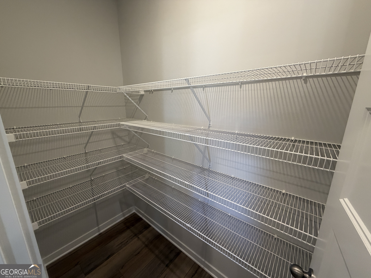
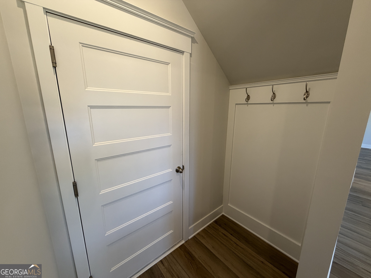
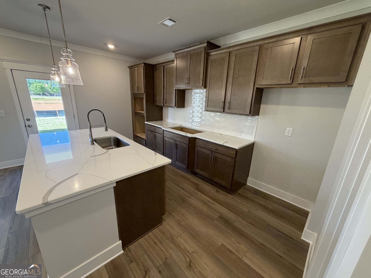
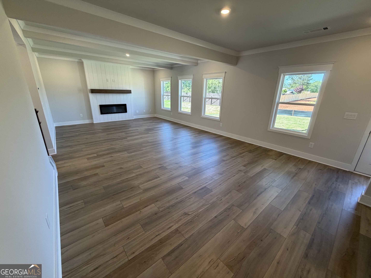
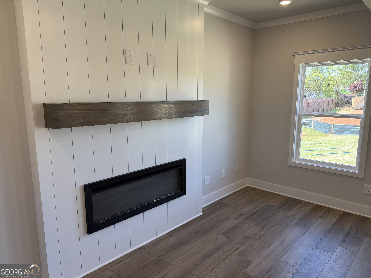
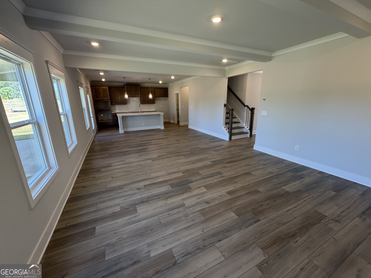
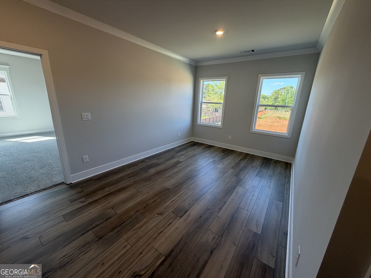
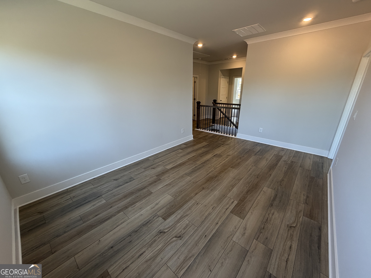
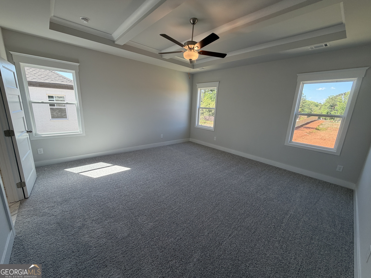
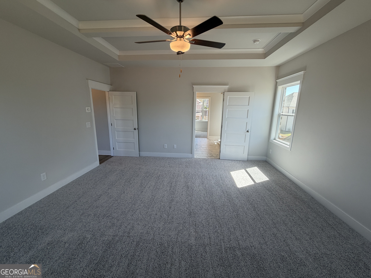
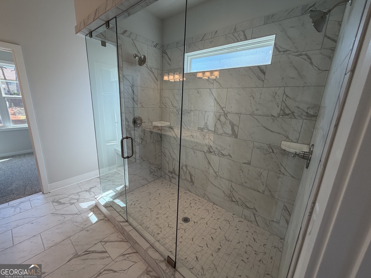
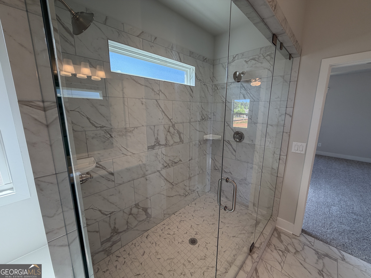
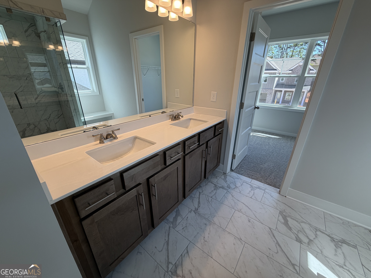
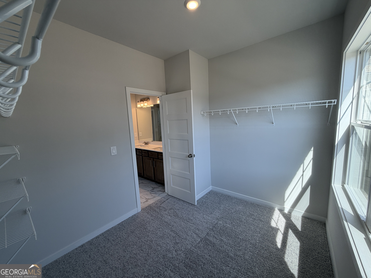
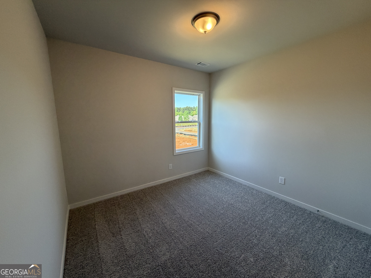
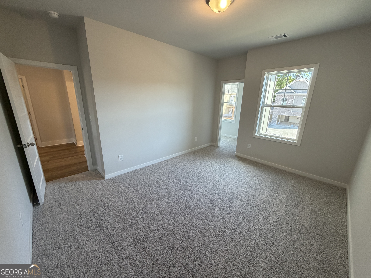
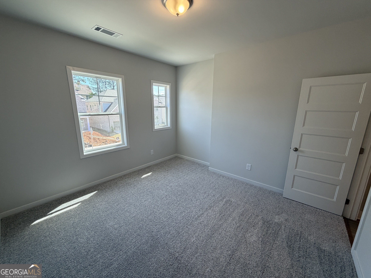
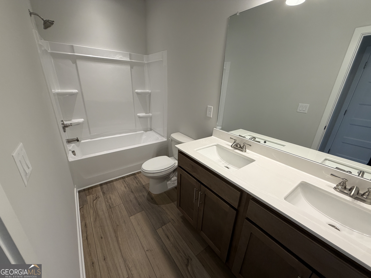
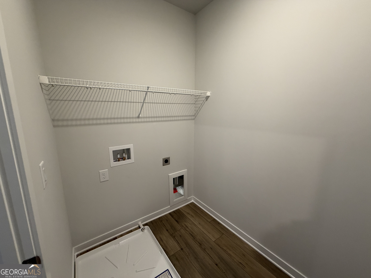
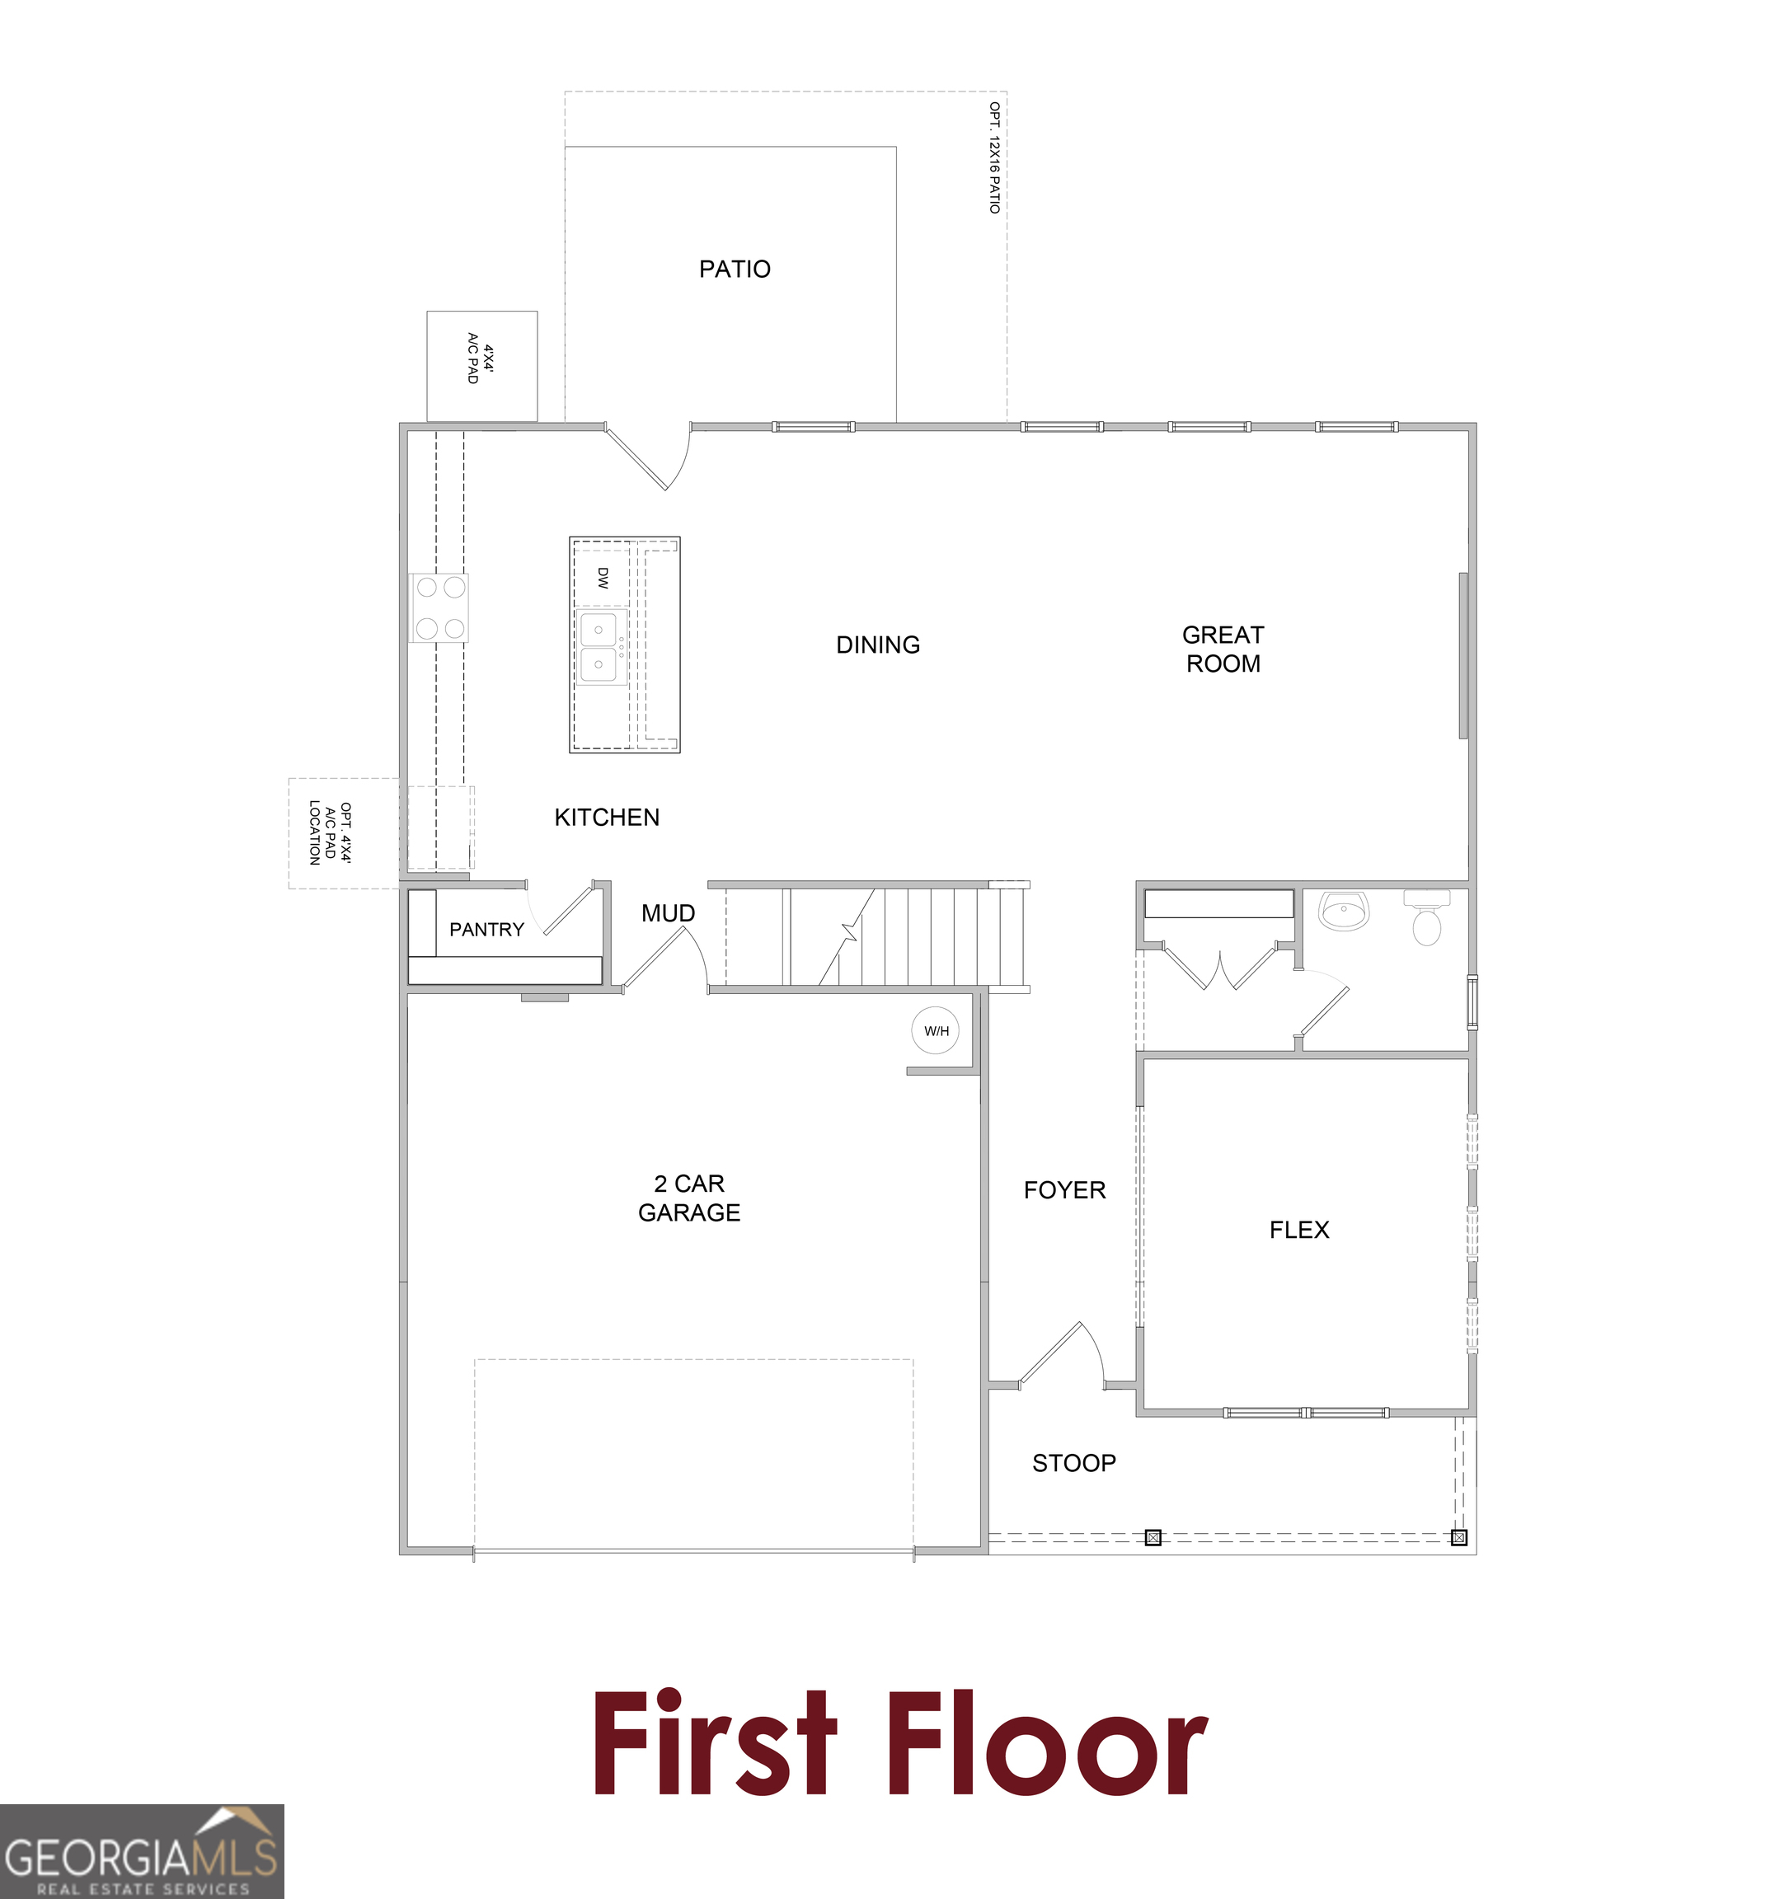
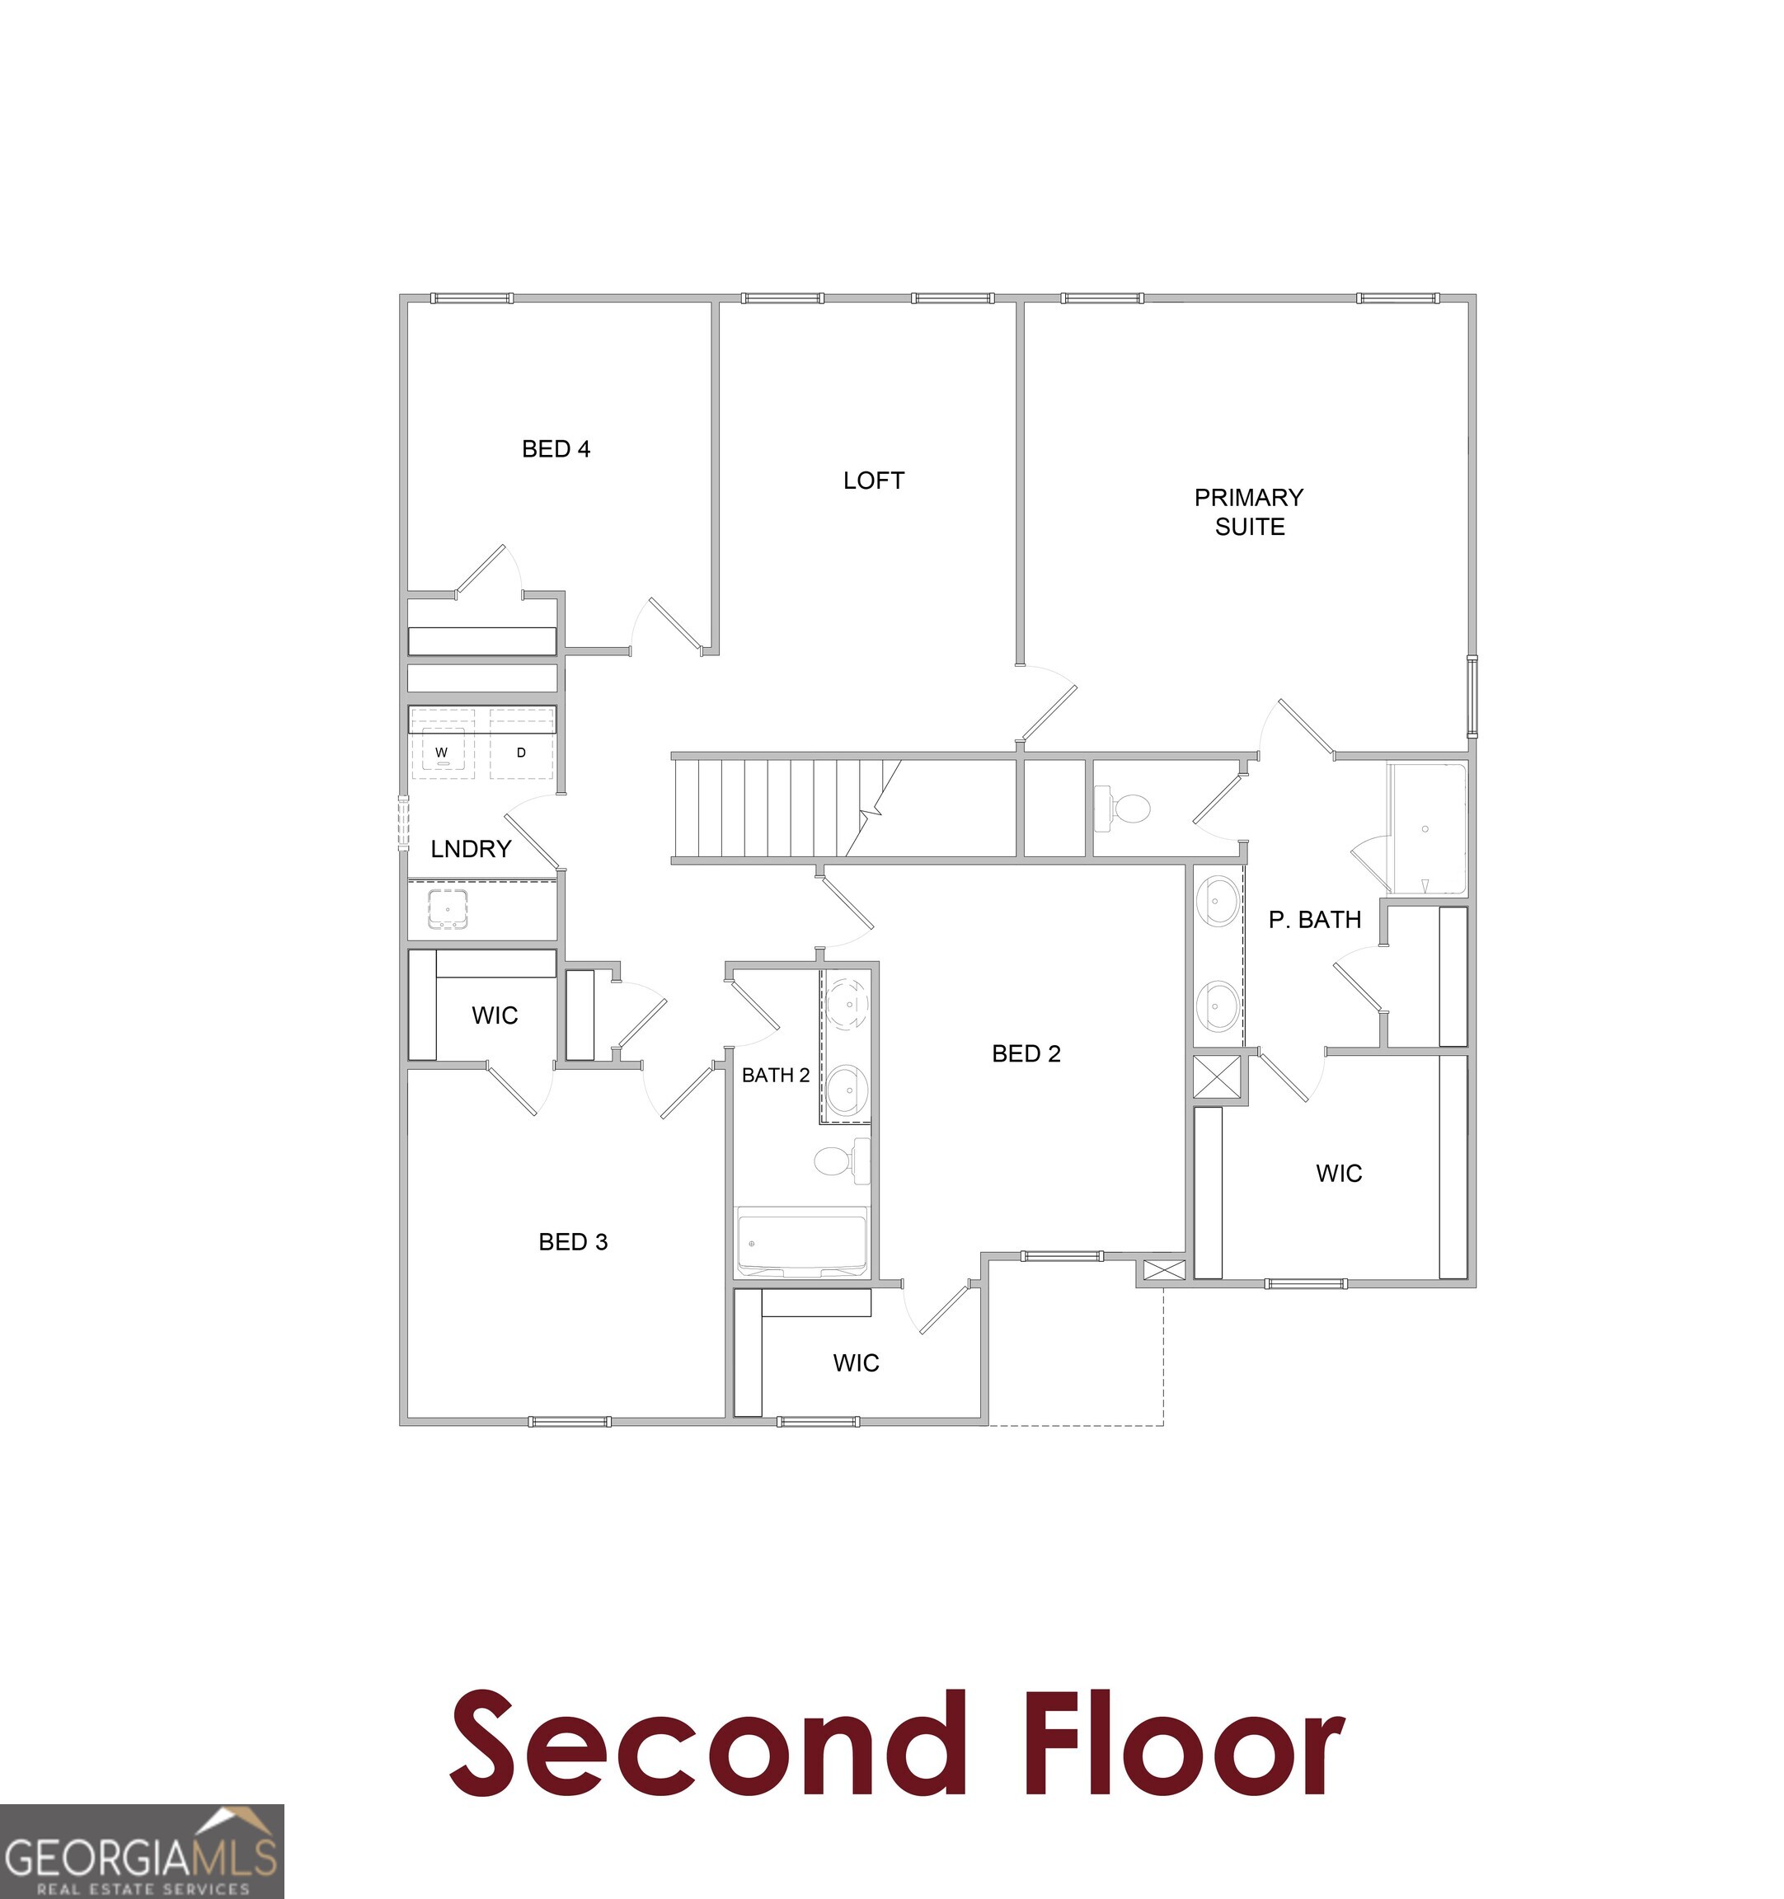
Canyon This beautifully designed move-in ready new construction home offers 5 Bedrooms, 3 Baths, an upstairs Loft, and a highly functional floor plan designed for today's lifestyle. A Guest Bedroom is conveniently located on the main level alongside a full bath featuring a walk-in shower - perfect for guests, an in-law suite, or flexible multi-generational living. The open-concept main living area is designed for both entertaining and everyday comfort, featuring a spacious Great Room, open dining area, and a beautifully appointed kitchen with a large work island with bar stool seating, abundant cabinetry, and an oversized walk-in pantry. The kitchen also offers direct access to the outdoor patio area, creating the perfect setup for outdoor dining and entertaining. Additional main-level conveniences include a mud room entry off the garage and a first-floor bathroom with extra storage space. Upstairs, the spacious Loft provides an additional living area perfect for a media room, office, or play space. The laundry room is conveniently located at the top of the stairs for easy access. Three secondary bedrooms share a full bath with dual vanities, while the private Primary Suite is tucked away at the rear of the home for added privacy. The luxurious Primary Bath features dual vanities, a separate water closet, an oversized linen closet, and a huge walk-in closet. This home is fully finished and move-in ready!
Details
| MLS # | 10733126 |
|---|---|
| Listing Type | For Sale |
| Style | House |
| HOA Dues | $900 |
| Sub-Type | Resale |
| Status | Pending |
| Year | 2026 |
| Days On Site | 174 |
| Listing Provided By | Chafin Realty, Inc. | Adam Kirkpatrick |
Features
| Bed(s) | 5 |
|---|---|
| Bath(s) | 3 Total |
| SQ Feet | 2,549 |
| Story(s) | 2 |
Interior
| Appliances | Dishwasher, Disposal, Other, Refrigerator |
|---|---|
| Interior Features | Double Vanity, High Ceilings, Other, Walk-In Closet(s) |
| Cooling | Central Air, Electric, Other |
| Cooling Yes / No | Yes |
| Heating | Electric, Other |
| Heating Yes / No | Yes |
| Fireplace Yes / No | Yes |
| Fireplaces Total | 1 |
| Fireplace Features | Factory Built, Family Room, Living Room, Other |
| Window Features | Double Pane Windows, Window Treatments |
| Room Kitchen Features | Kitchen Island, Pantry, Solid Surface Counters, Walk-in Pantry |
| Laundry Features | Other |
Exterior
| Exterior Features | Other |
|---|---|
| Lot Features | Other |
| Construction Materials | Other, Vinyl Siding |
| Roof | Other |
| Fencing | Back Yard |
| Foundation Details | Slab |
| Patio And Porch Features | Patio |
| Security Features | Carbon Monoxide Detector(s) |
Parking
| Attached Garage Yes / No | Yes |
|---|---|
| Garage Yes / No | Yes |
| Parking Features | Garage, Attached |
Utilities
| Utilities | Other, Sewer Available, Underground Utilities |
|---|---|
| Sewer | Public Sewer |
Taxes
| Tax Annual Amount | 10 |
|---|---|
| Tax Year | 2026 |
Location
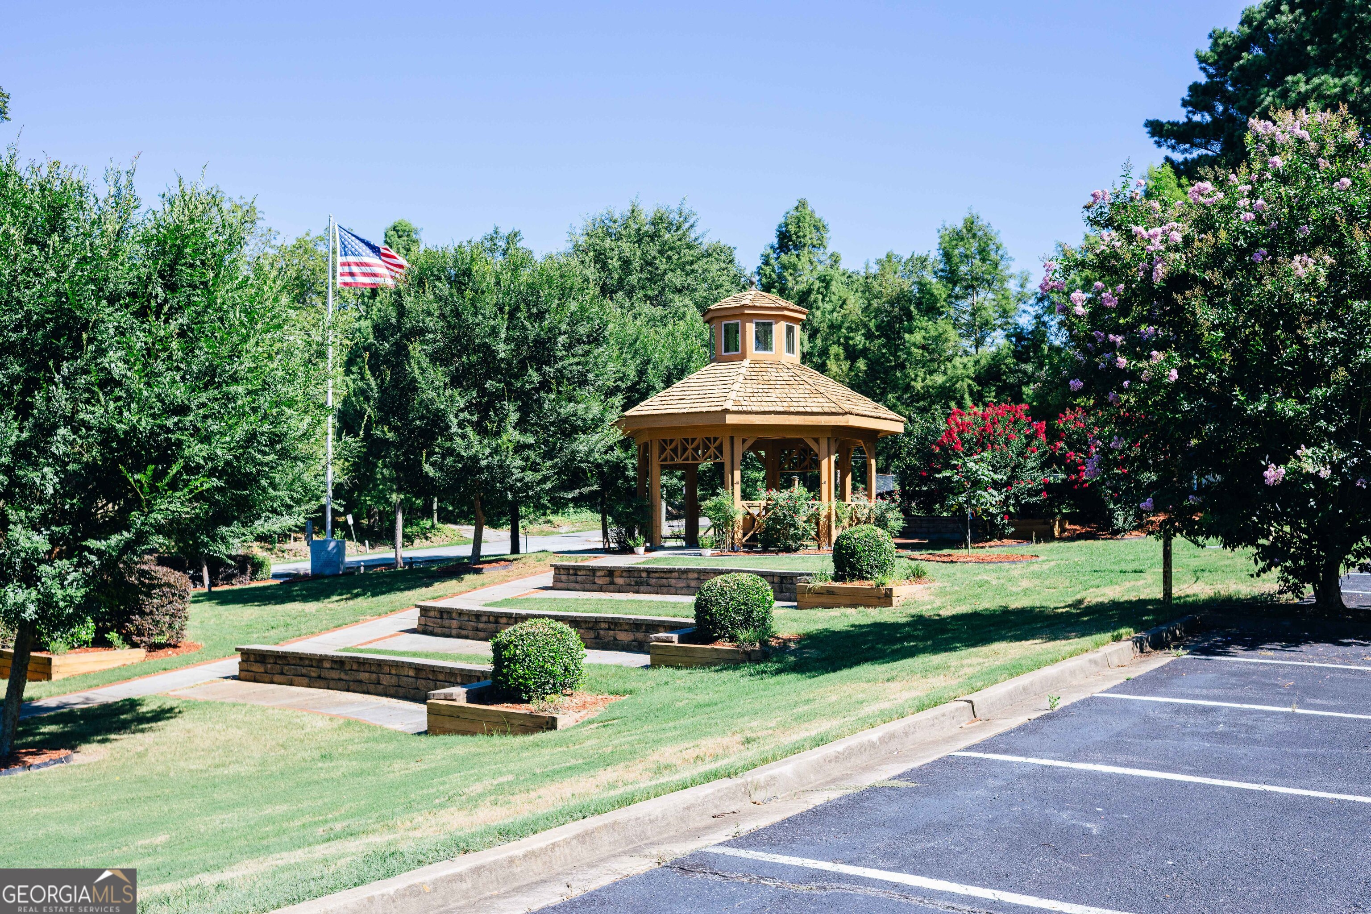
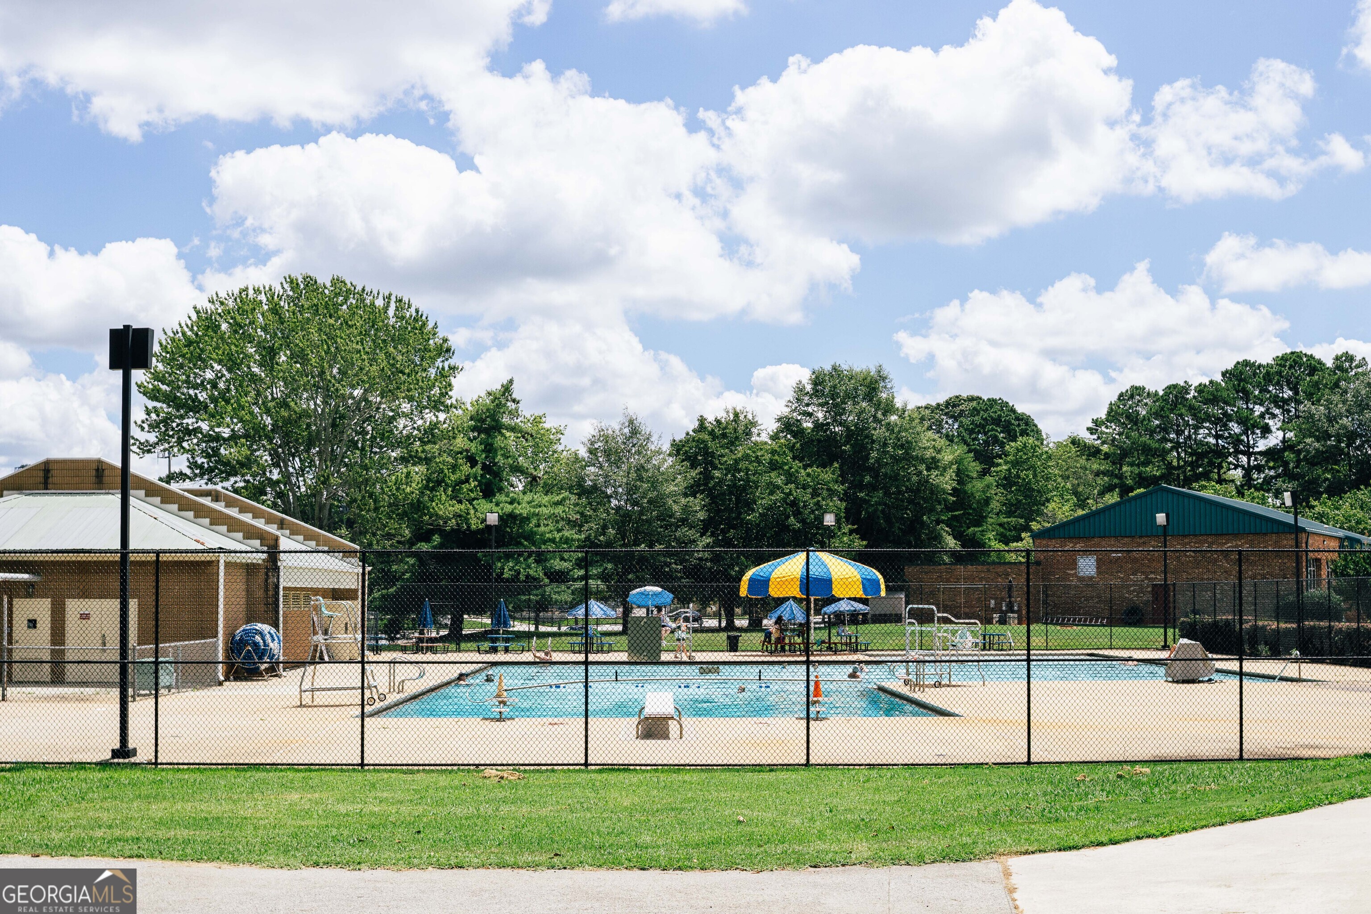
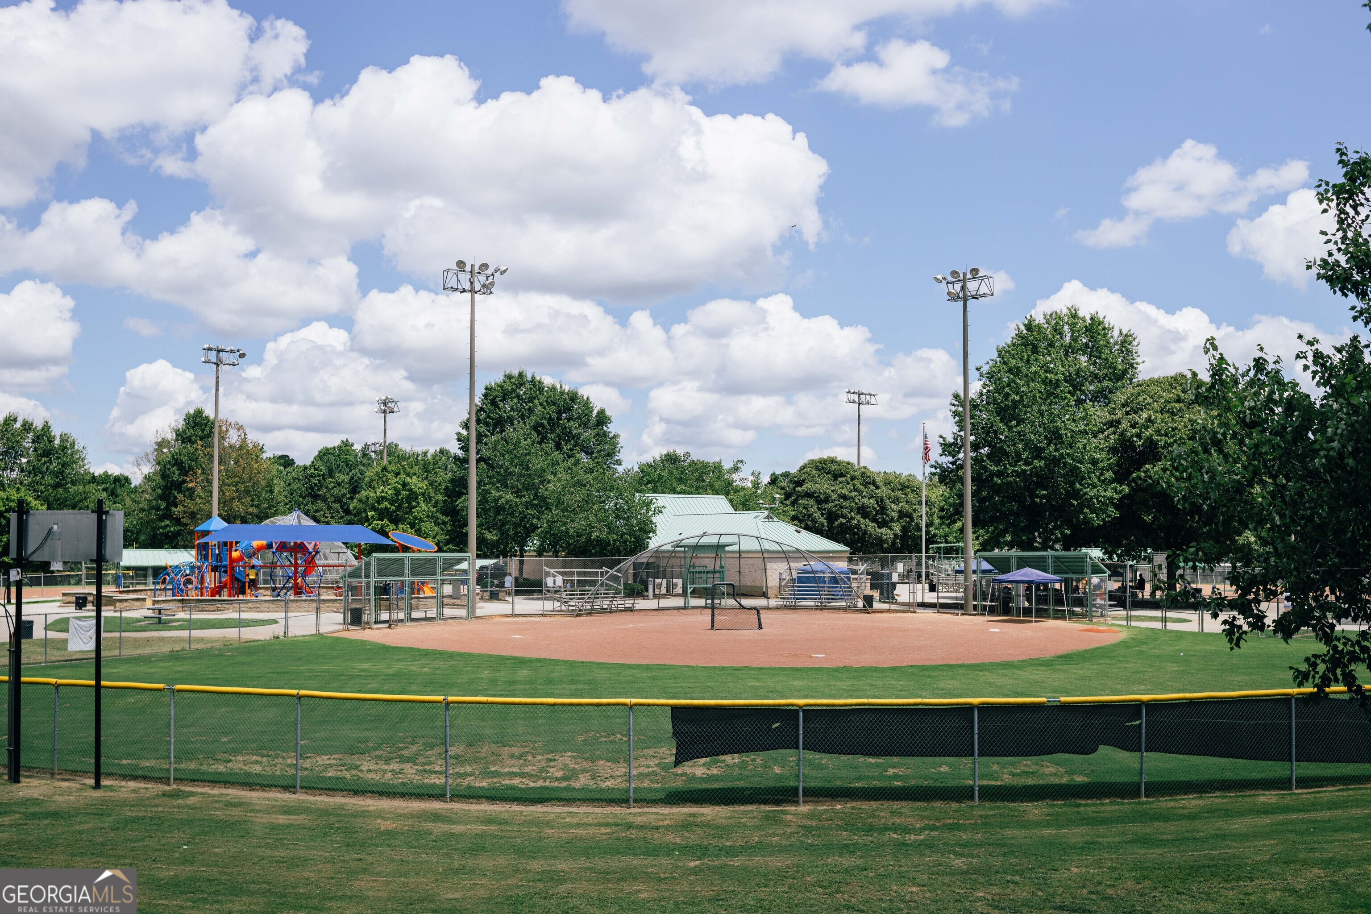
| Community Features | Park |
|---|
Area Information
| State | GA |
|---|---|
| County | Gwinnett |
| City | Dacula |
| Zip Code | 30019 |
| Area | Gwinnett |
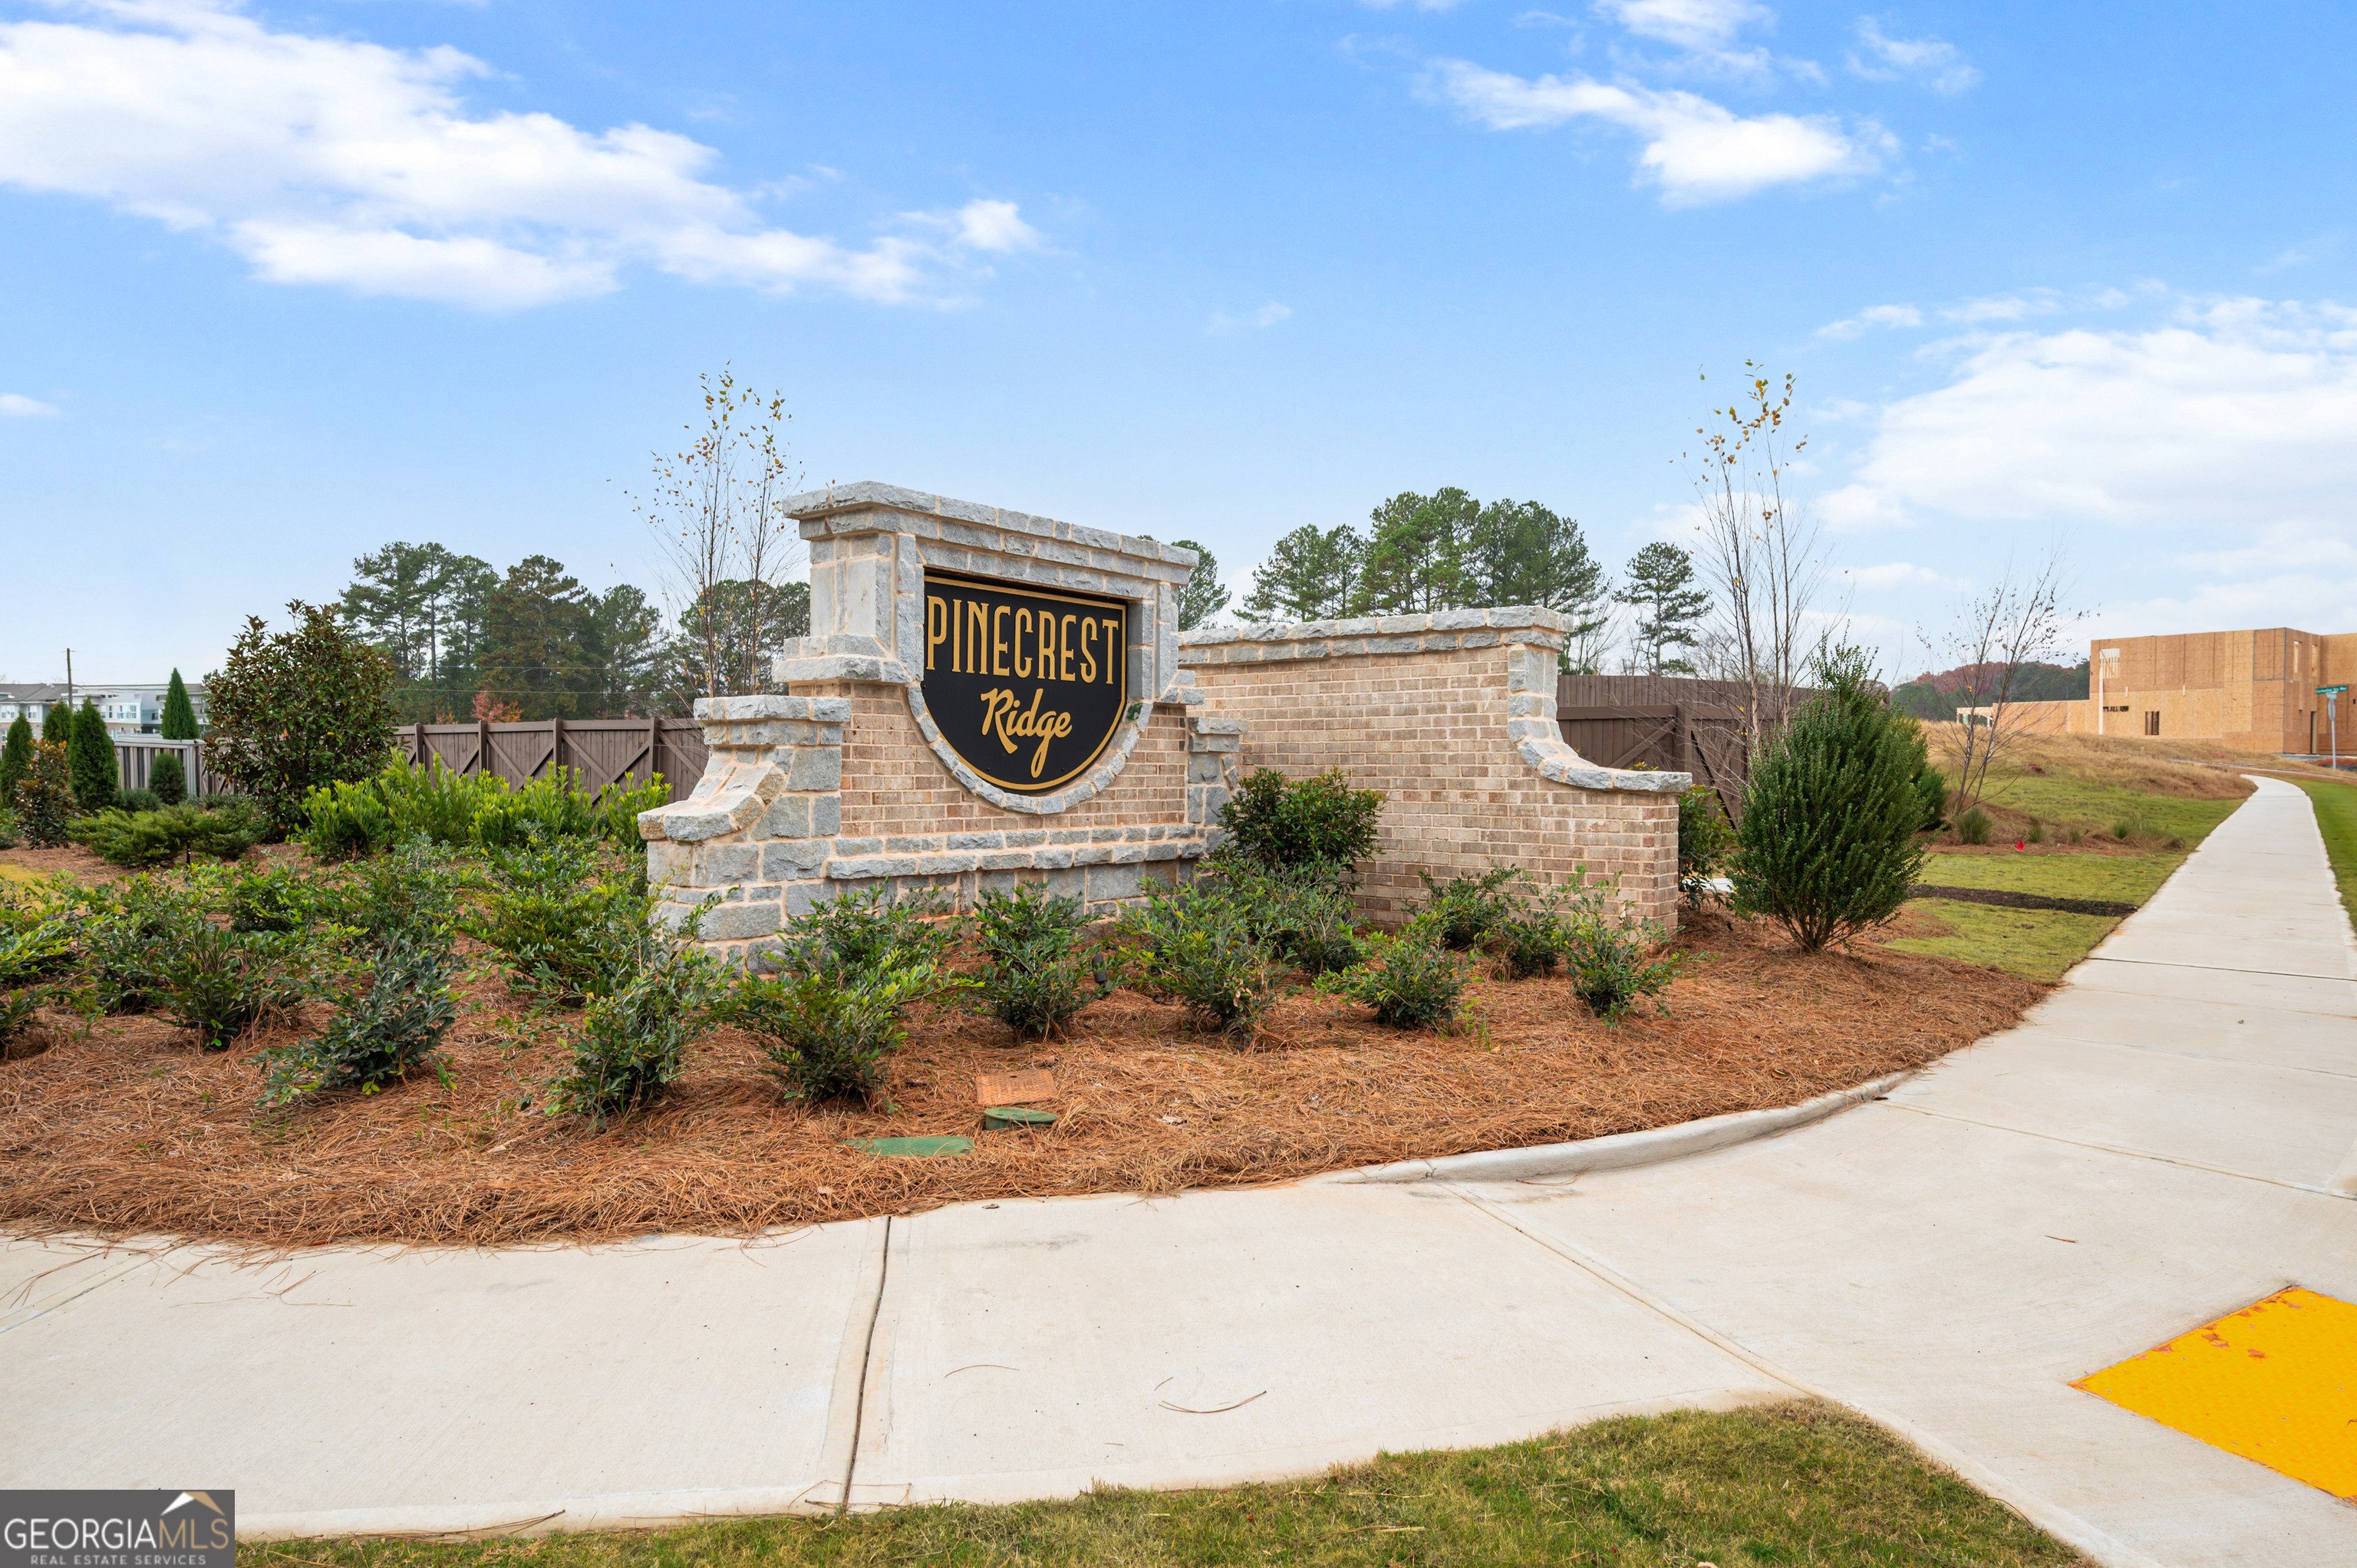
| Community Name | Pinecrest Ridge |
| School District | Mountain View |
| Elementary School | Dyer |
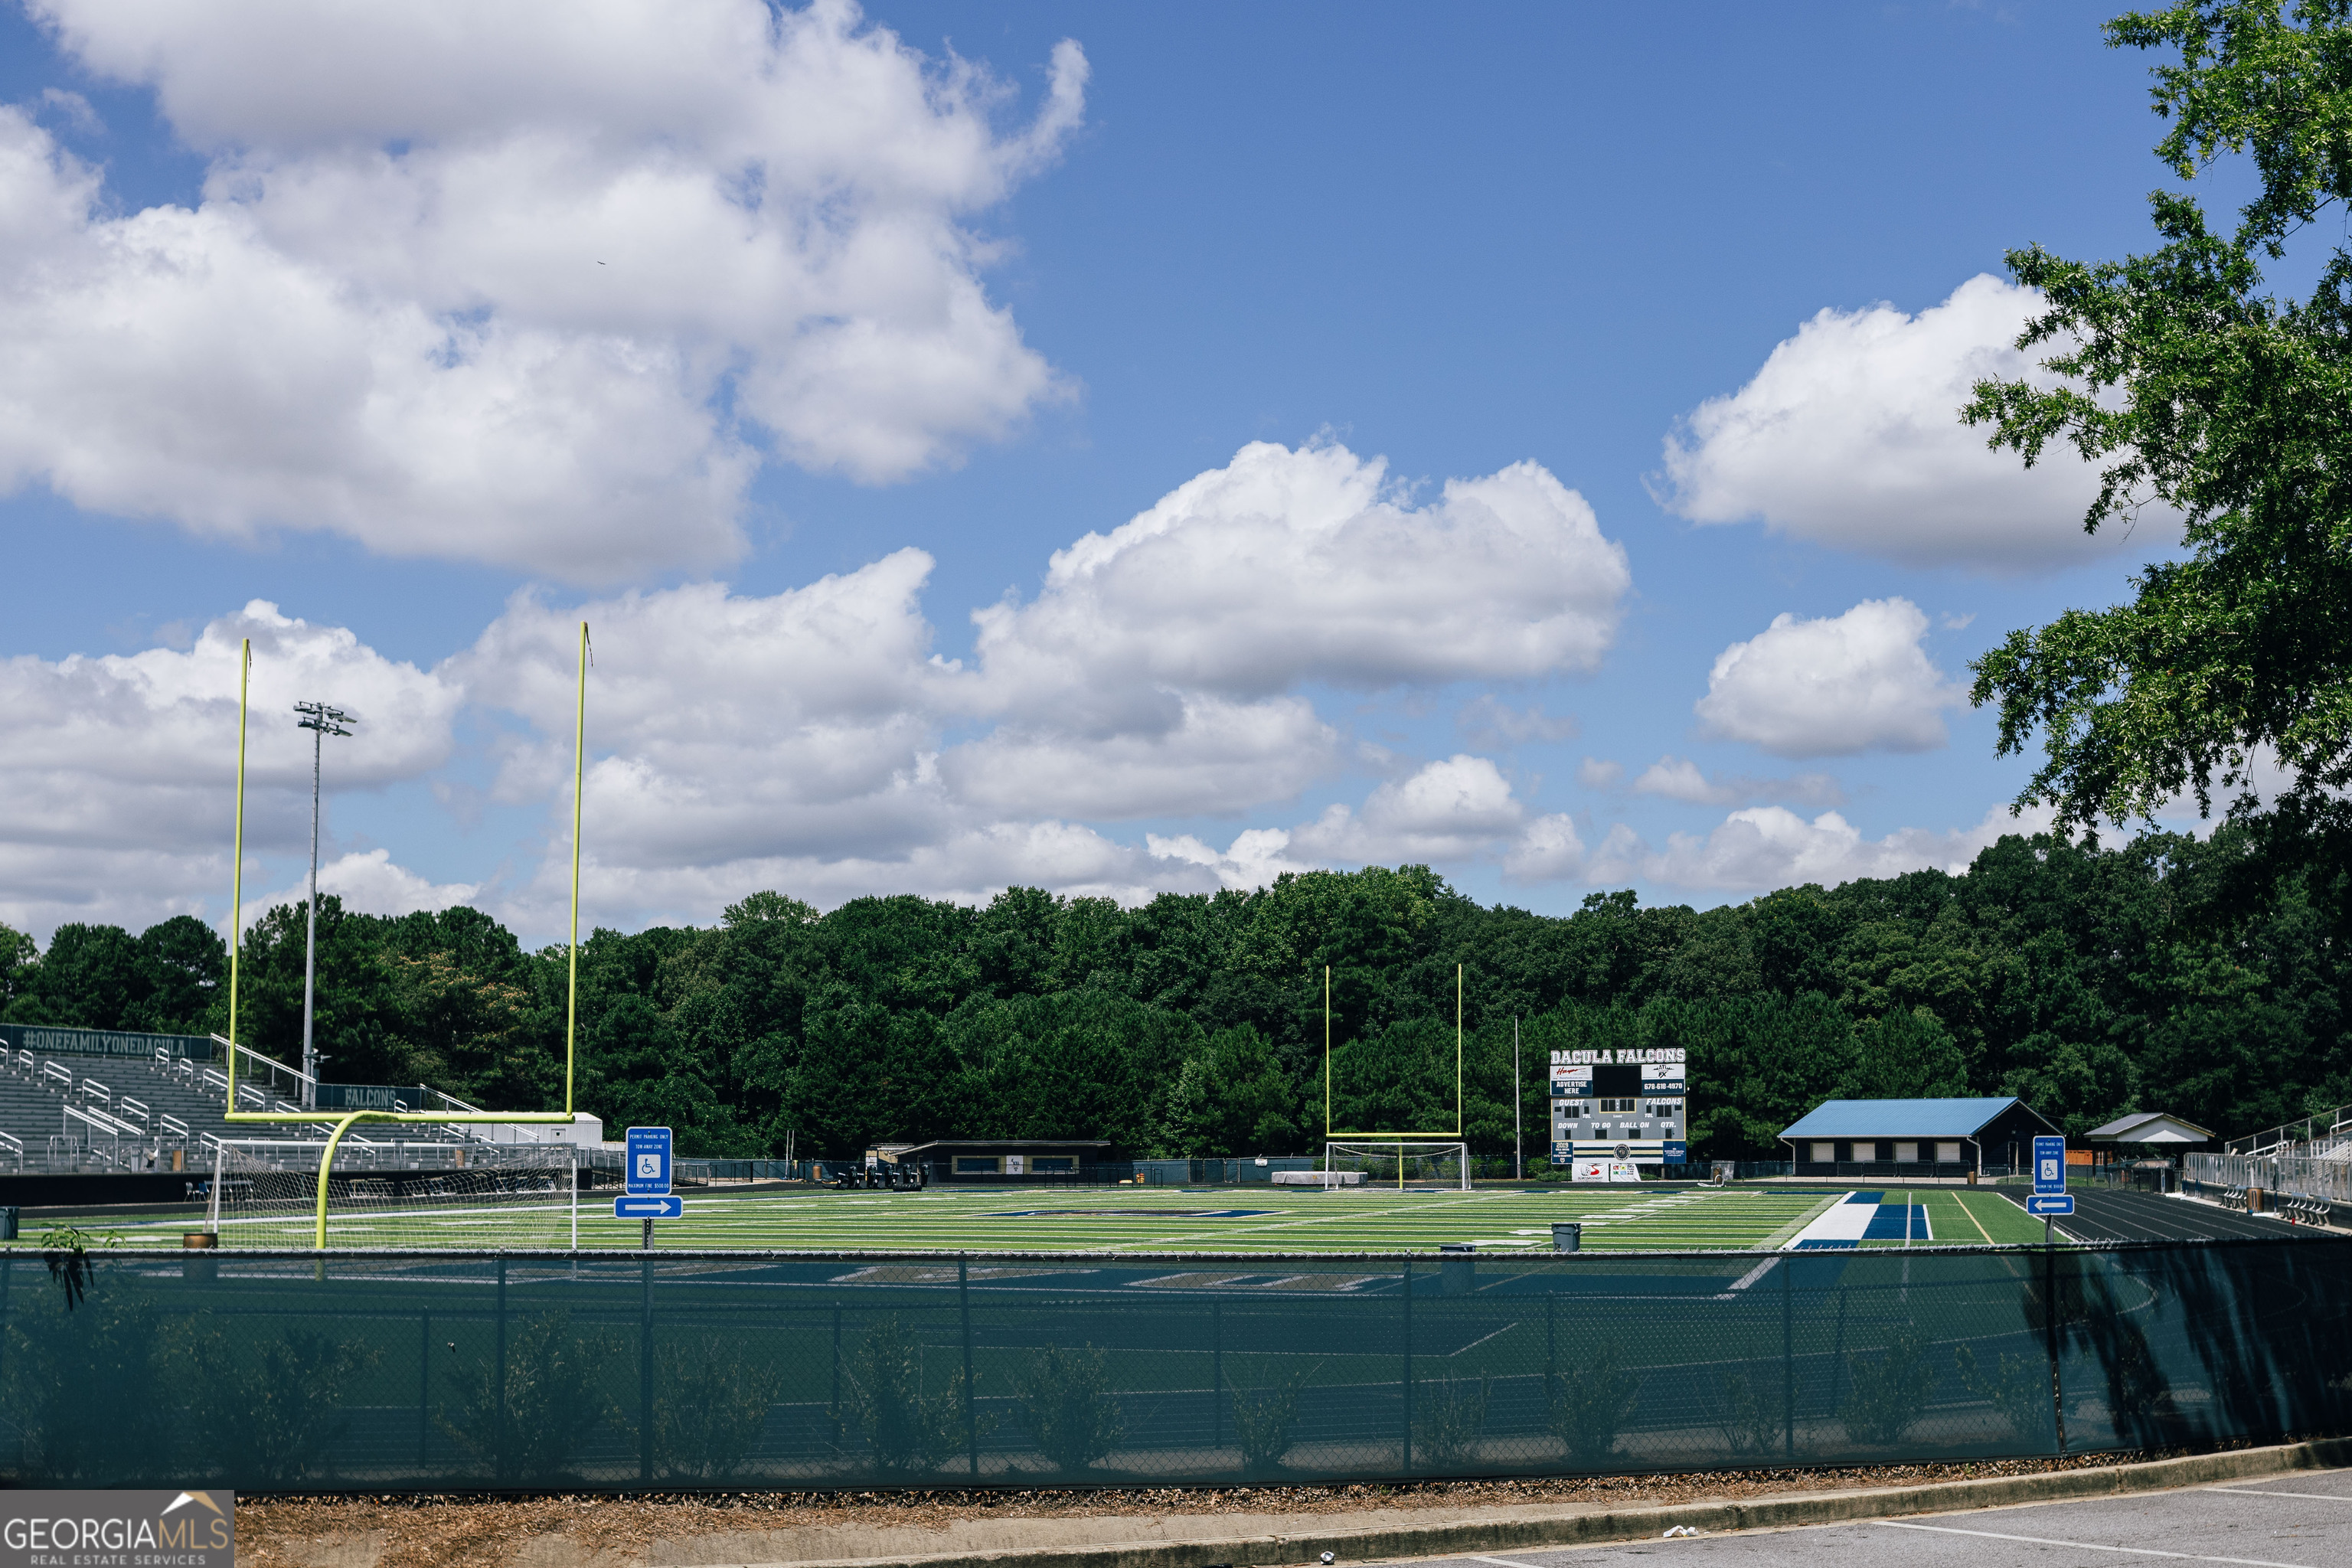
| High School | Mountain View |
| Listing VS Median (in Pinecrest Ridge) | |
Price: $511,973 low | high Med: $592,184 sqft: 2,549 low | high Med: 3,039 $ / sqft: $201 low | high Med: $195 On site: 174 low | high Med: 126 | |
Market Activity 30019
Request a showing
Request a showing
Contact
Learn More About This Property
| State | GA |
|---|---|
| County | Gwinnett |
| City | Dacula |
| Zip Code | 30019 |
| Area | Gwinnett |
| Community Name | Pinecrest Ridge |
| School District | Mountain View |
| Elementary School | Dyer |
| High School | Mountain View |
| Listing VS Median (in Pinecrest Ridge) | |
Price: $511,973 low | high Med: $592,184 sqft: 2,549 low | high Med: 3,039 $ / sqft: $201 low | high Med: $195 On site: 174 low | high Med: 126 | |