652 Secret Garden Lane # 58a,Dacula, GA 30019
Dacula, GA 30019

Description
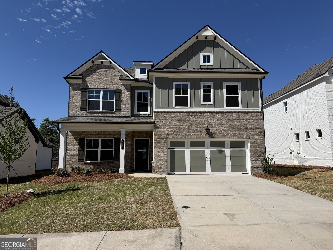
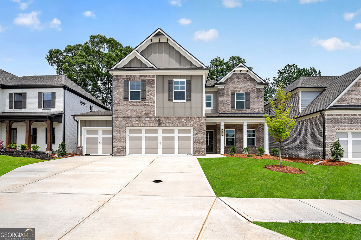
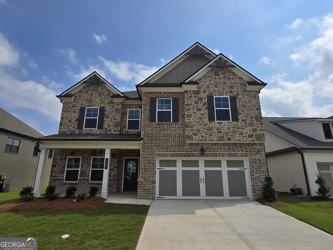
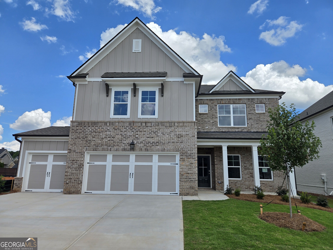
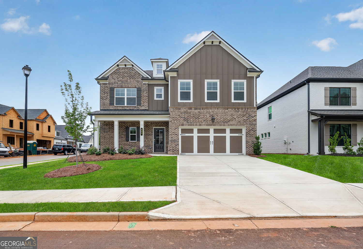
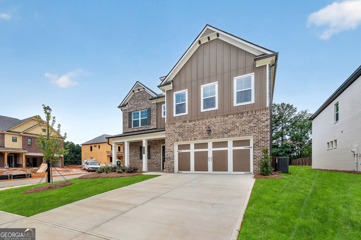
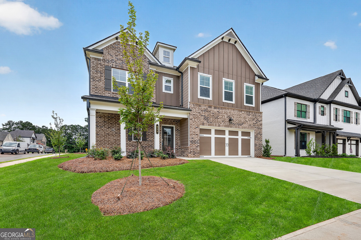
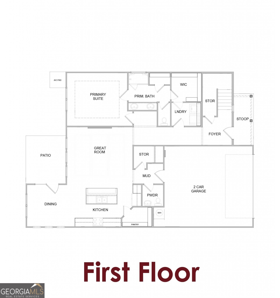
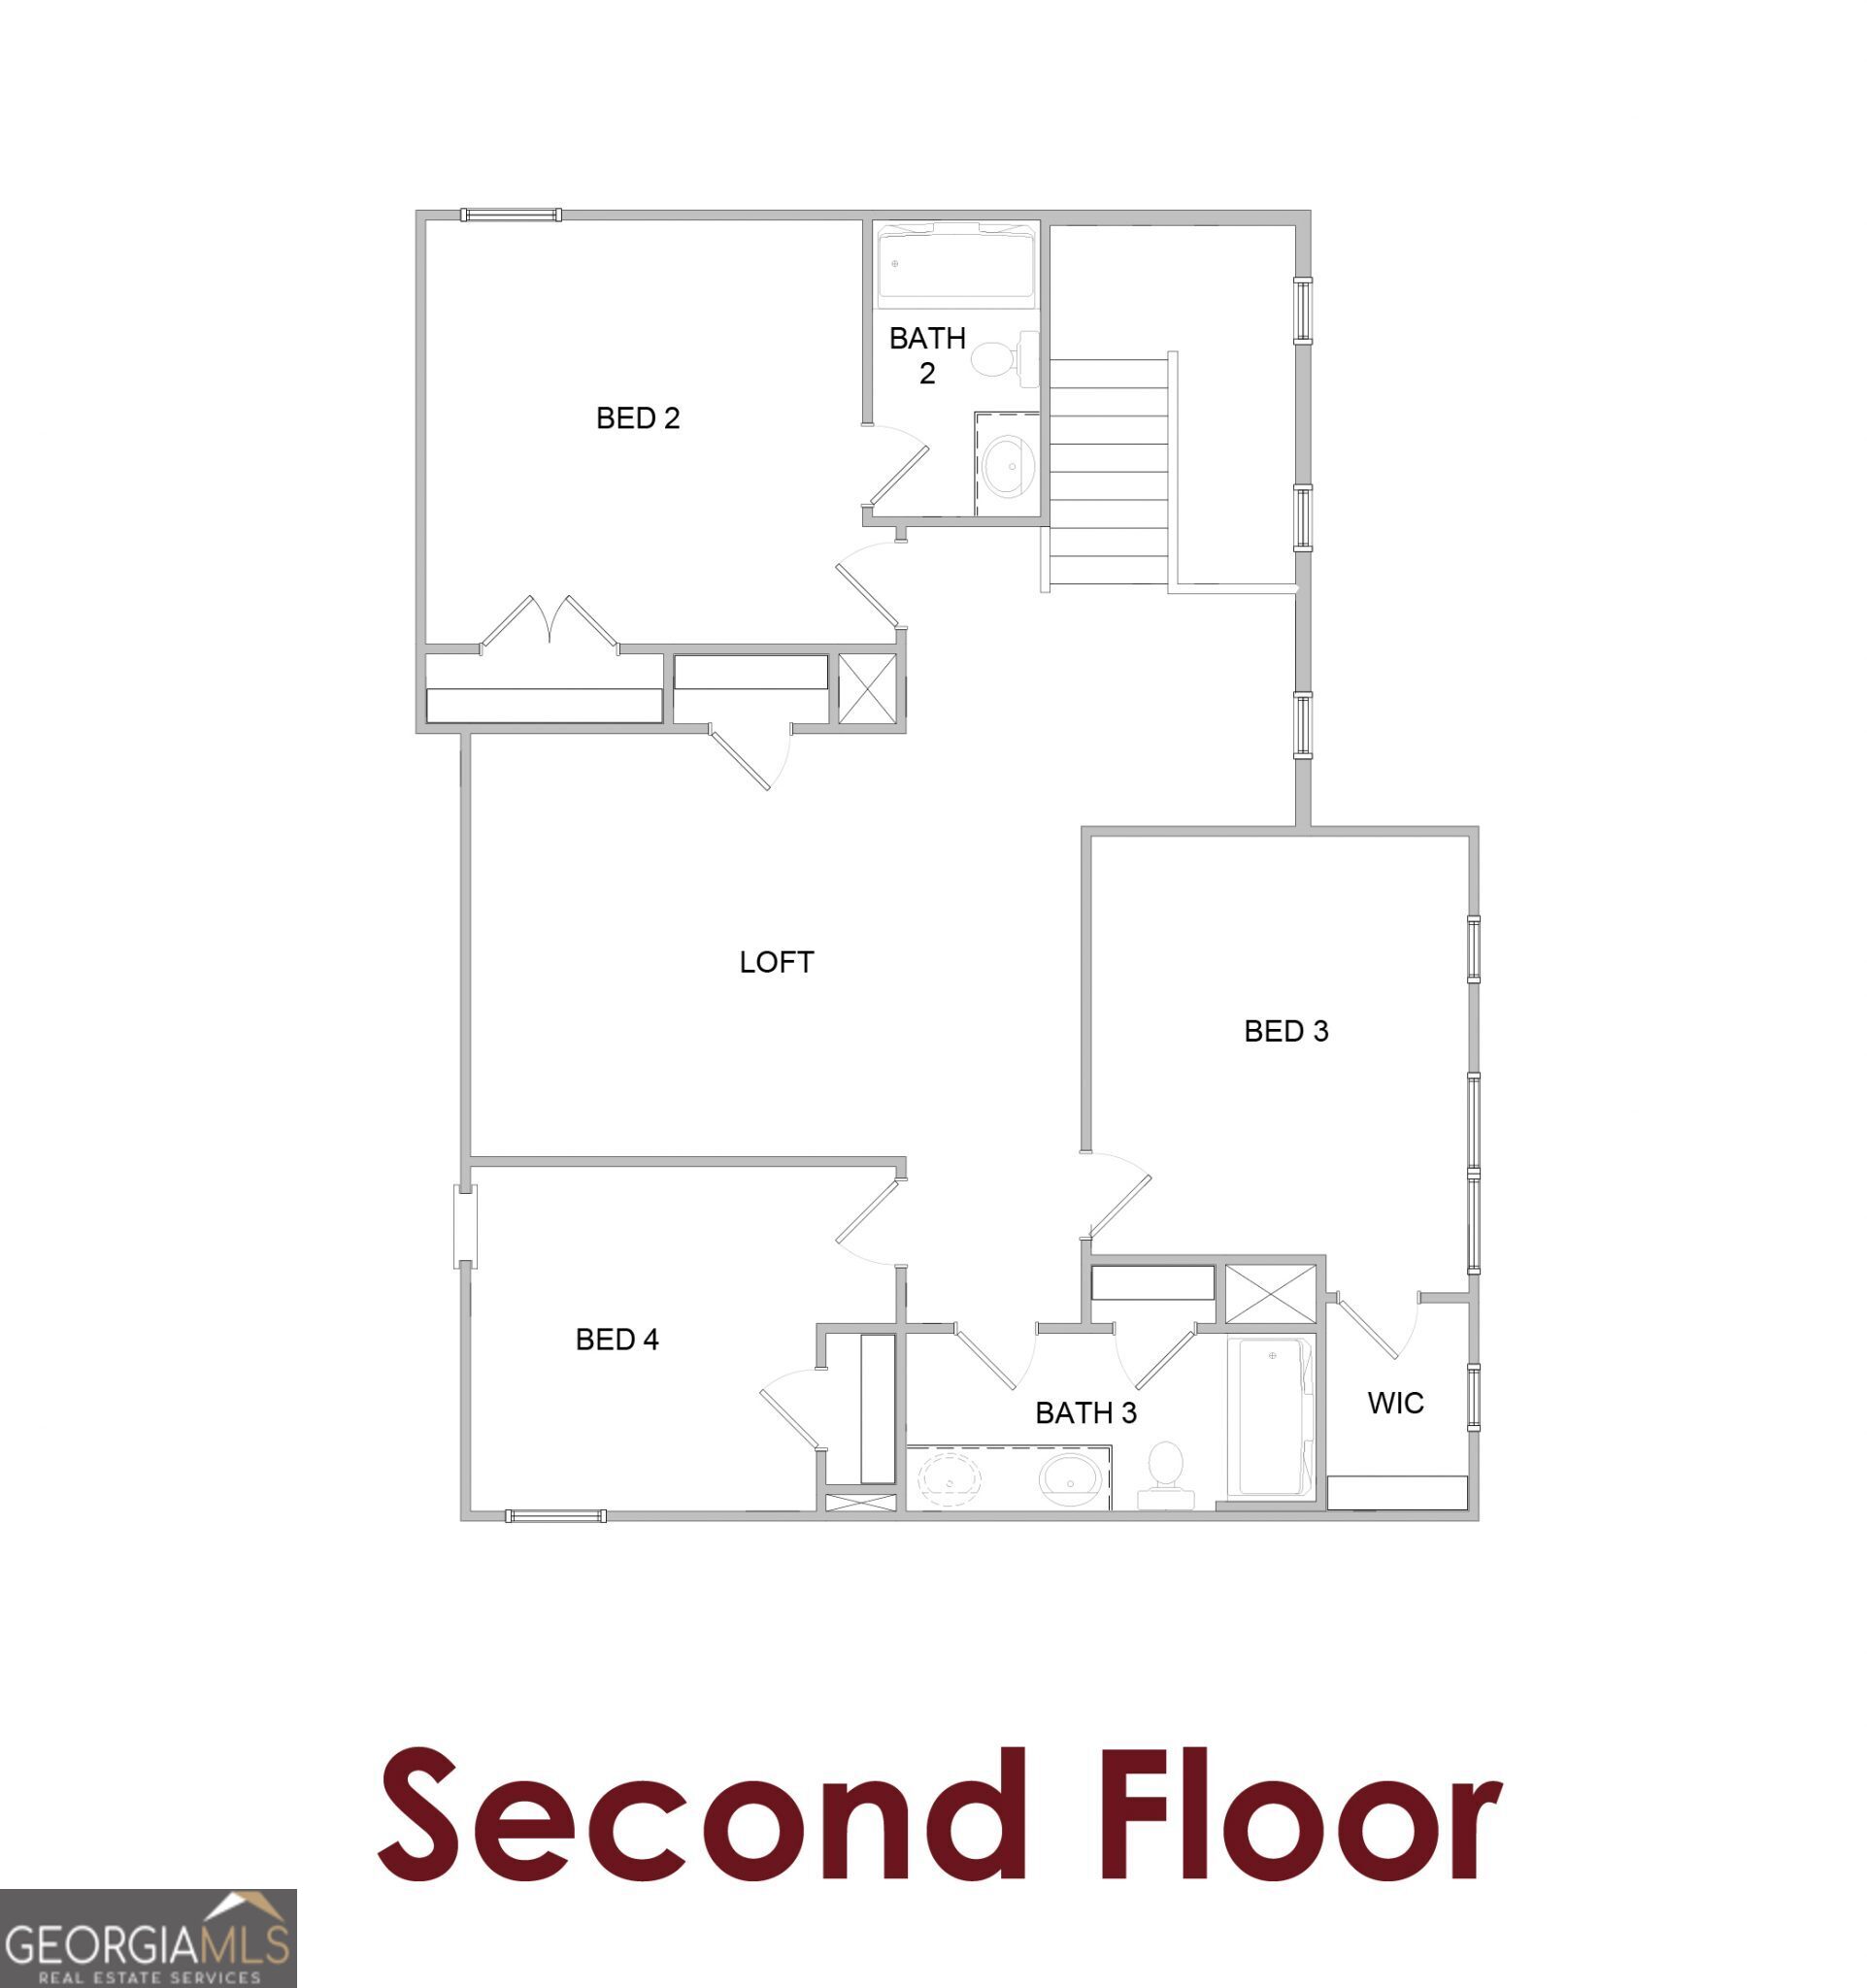
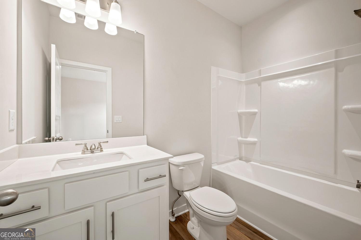
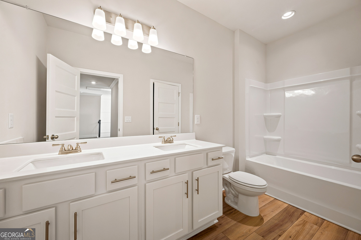
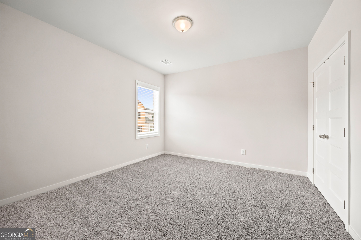
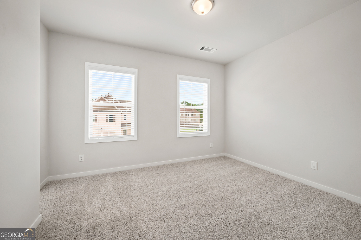
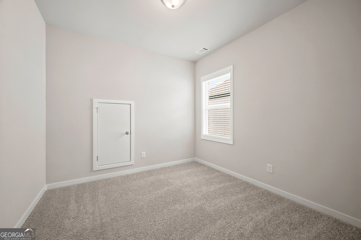
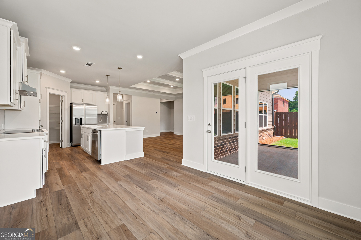
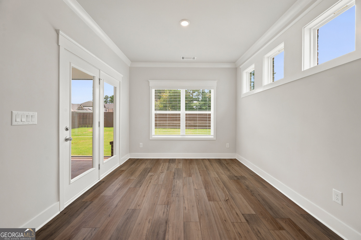
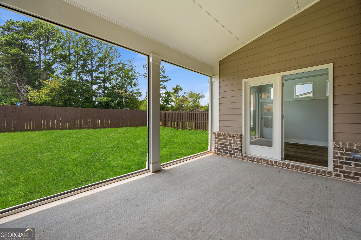
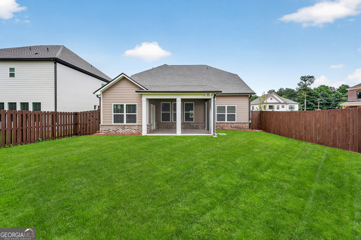
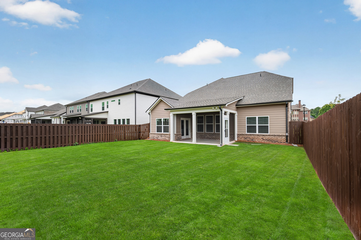
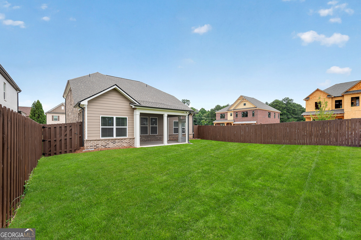
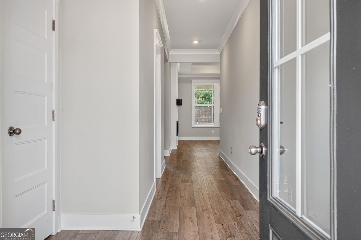
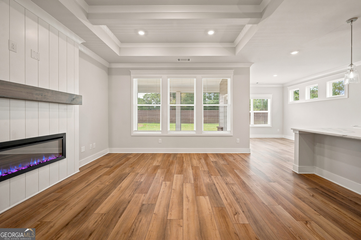
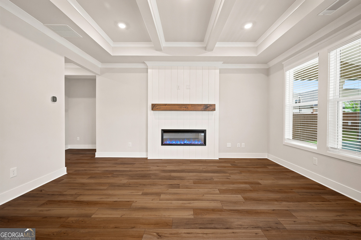
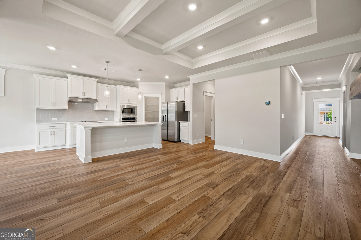
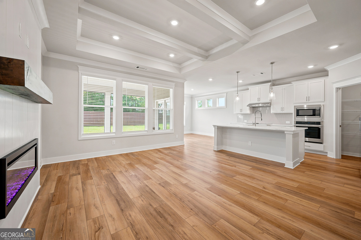
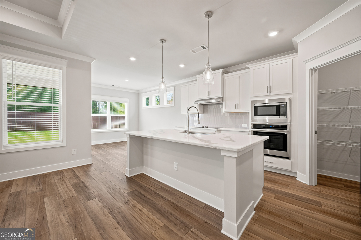
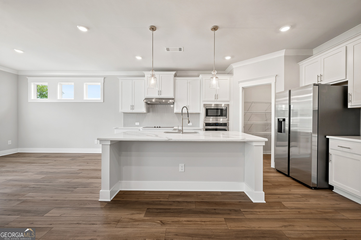
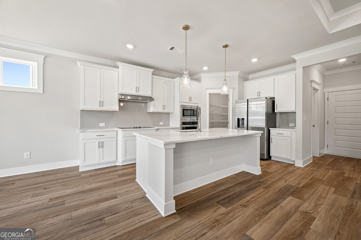
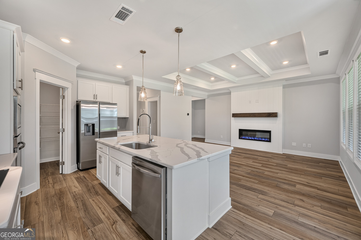
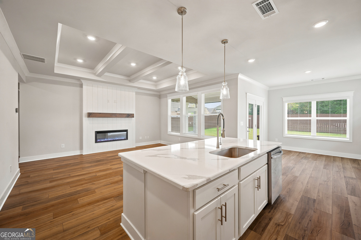
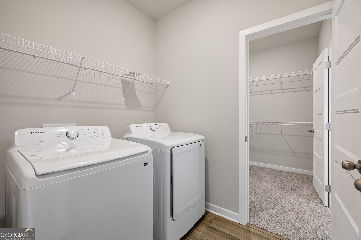
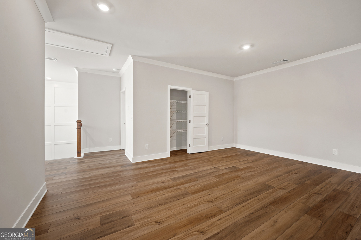
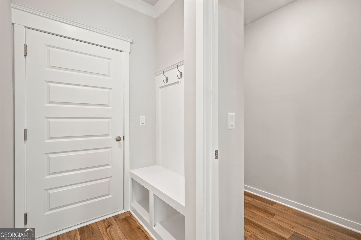
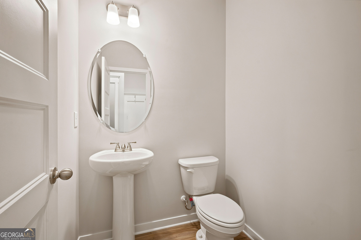
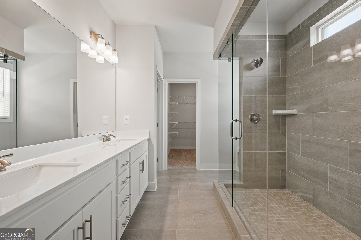
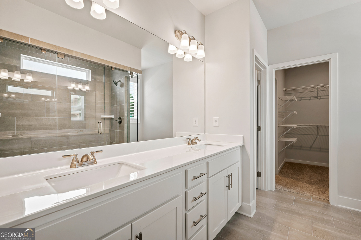
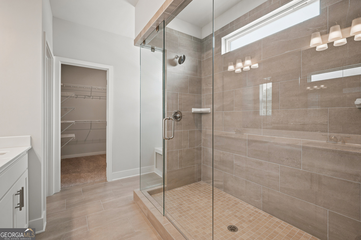
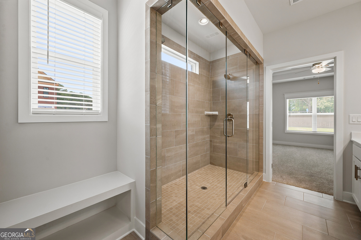
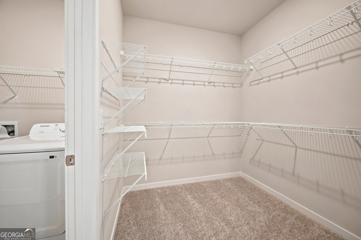
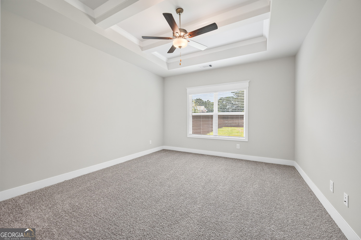
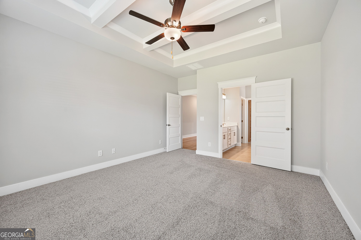
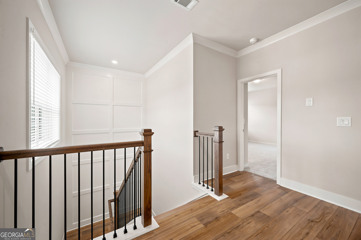
Brooke UHP Welcome to this beautifully designed move-in ready new construction home offering 4 Bedrooms, 3.5 Baths, and a versatile Loft area upstairs! The thoughtfully designed floor plan features the luxurious Primary Suite on the main level, complete with a spa-inspired bath, dual vanities, and a convenient direct-access laundry room connected to the spacious walk-in closet. Designed for both everyday living and entertaining, the open-concept main living area showcases a cozy fireplace, expansive great room, bright breakfast area, and an island kitchen filled with natural light from the abundance of rear-facing windows. The chef's kitchen includes a large work island with bar stool seating, generous cabinetry, and a walk-in pantry. Just off the 2-car garage, you'll find a spacious mud room offering the perfect drop zone for daily convenience. Upstairs features a flexible Loft space ideal for a media room, office, or play area, along with 3 additional Bedrooms and 2 full Baths. This home also comes fully equipped with a fenced backyard, blinds, washer, dryer, and refrigerator - making your move effortless from day one!
Details
| MLS # | 10648721 |
|---|---|
| Listing Type | For Sale |
| Style | House |
| HOA Dues | $900 |
| Sub-Type | Resale |
| Status | Active |
| Year | 2025 |
| Days On Site | 315 |
| Listing Provided By | Chafin Realty, Inc. | Adam Kirkpatrick |
Features
| Bed(s) | 4 |
|---|---|
| Bath(s) | 4 Total |
| SQ Feet | 2,417 |
| Story(s) | 2 |
| Acreage | 0.17 |
Interior
| Appliances | Dishwasher, Disposal, Other, Refrigerator |
|---|---|
| Interior Features | Double Vanity, High Ceilings, Other, Walk-In Closet(s) |
| Cooling | Central Air, Electric, Other |
| Cooling Yes / No | Yes |
| Heating | Electric, Other |
| Heating Yes / No | Yes |
| Fireplace Yes / No | Yes |
| Fireplaces Total | 1 |
| Fireplace Features | Factory Built, Family Room, Living Room, Other |
| Window Features | Double Pane Windows, Window Treatments |
| Room Kitchen Features | Kitchen Island, Pantry, Solid Surface Counters, Walk-in Pantry |
| Laundry Features | Other |
Exterior
| Exterior Features | Other |
|---|---|
| Lot Features | Level |
| Construction Materials | Brick, Concrete, Other |
| Roof | Composition, Other |
| Fencing | Back Yard |
| Foundation Details | Slab |
| Patio And Porch Features | Patio, Porch |
| Security Features | Carbon Monoxide Detector(s) |
Parking
| Attached Garage Yes / No | Yes |
|---|---|
| Garage Yes / No | Yes |
| Parking Features | Garage, Attached |
Utilities
| Utilities | Other, Sewer Available, Underground Utilities |
|---|---|
| Sewer | Public Sewer |
Taxes
| Tax Annual Amount | 10 |
|---|---|
| Tax Year | 2025 |
Location
| Community Features | Park, Sidewalks |
|---|
Area Information
| State | GA |
|---|---|
| County | Gwinnett |
| City | Dacula |
| Zip Code | 30019 |
| Area | Gwinnett |
| Community Name | Pinecrest Ridge |
| School District | Mountain View |
| Elementary School | Dyer |
| High School | Mountain View |
Request a showing
Request a showing
Contact
Learn More About This Property
| State | GA |
|---|---|
| County | Gwinnett |
| City | Dacula |
| Zip Code | 30019 |
| Area | Gwinnett |
| Community Name | Pinecrest Ridge |
| School District | Mountain View |
| Elementary School | Dyer |
| High School | Mountain View |