











Description
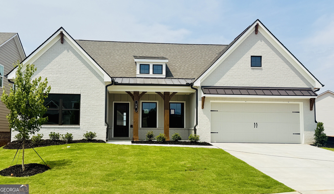
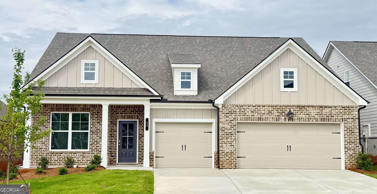
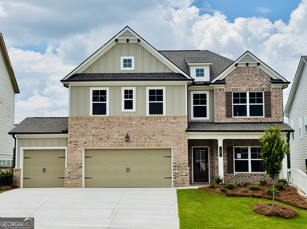
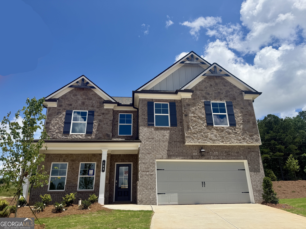
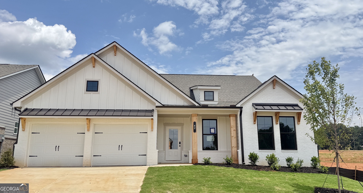
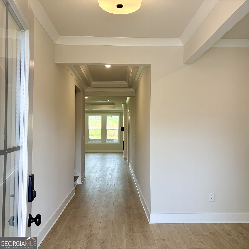
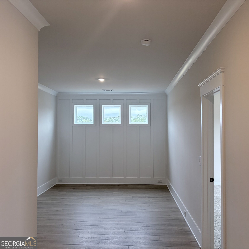
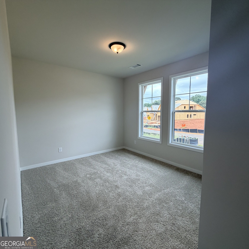
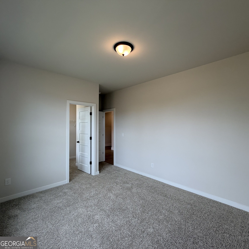
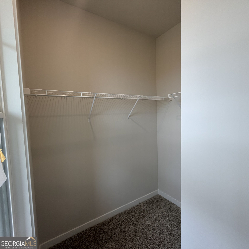
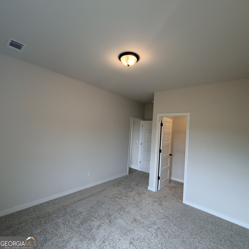
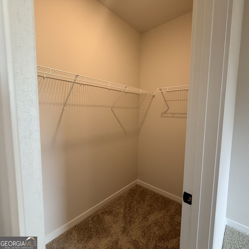
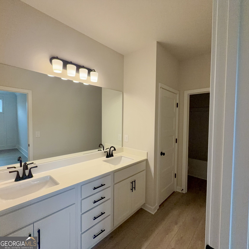
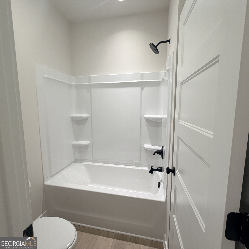
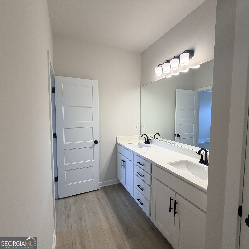
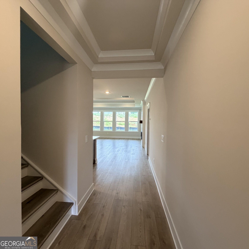
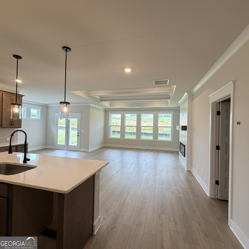
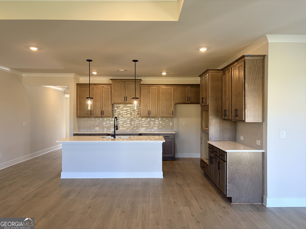
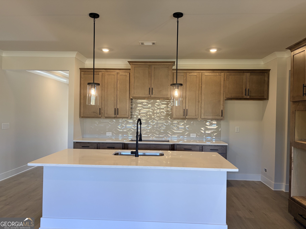
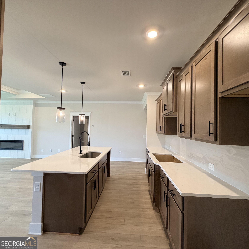
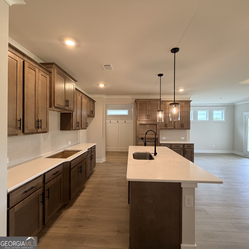
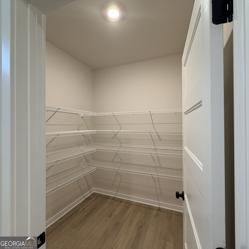
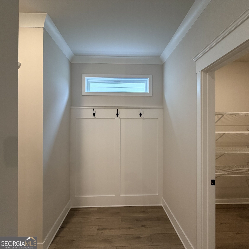
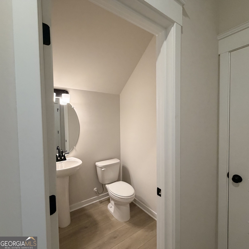
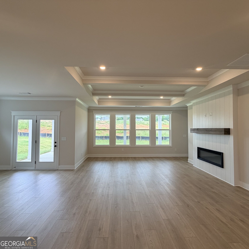
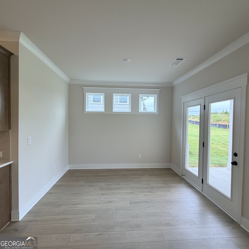
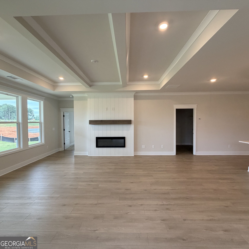
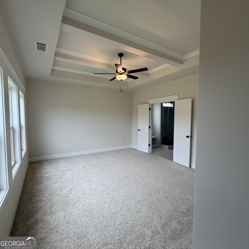
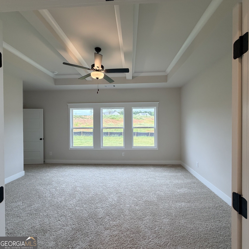
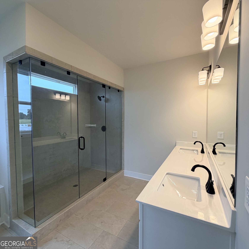
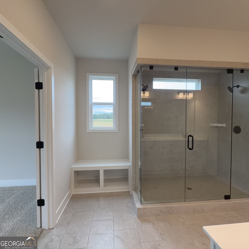
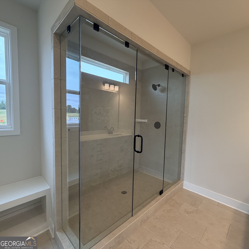
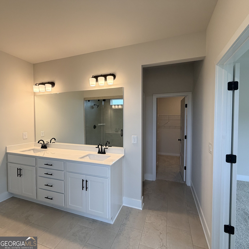
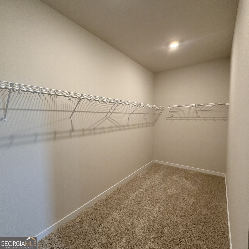
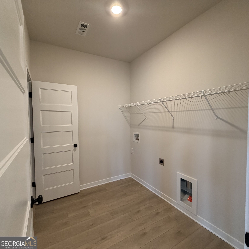
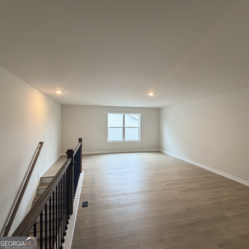
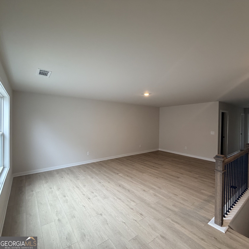
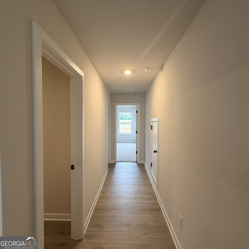
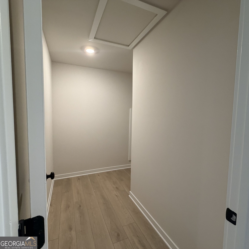
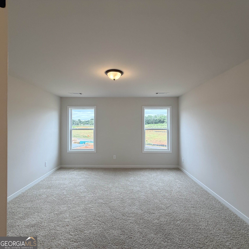
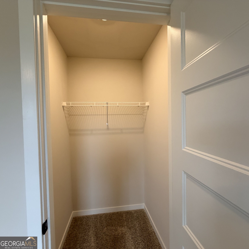
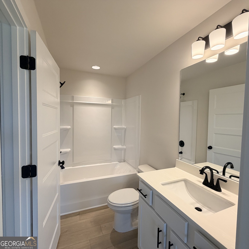
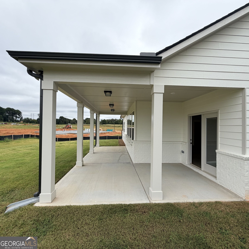
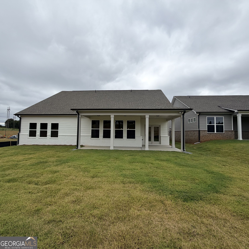
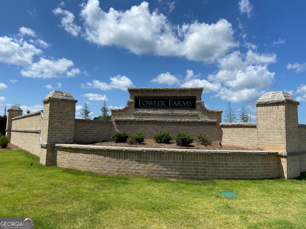
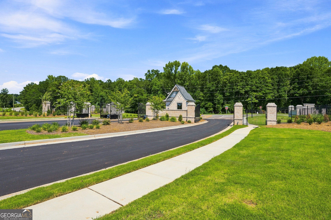
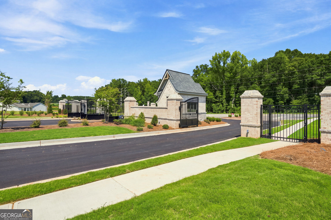
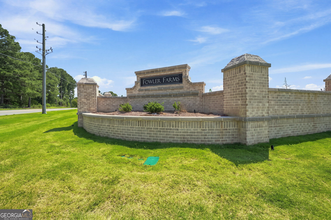
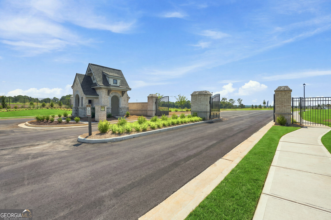
Kingston **PLEASE ASK THE ONSITE AGENT ABOUT OUR HUGE INCENTIVES INCLUDED IN THIS BEAUTIFUL COMMUNITY! ** A beautifully designed 3 car garage ranch-style home offering the perfect balance of open-concept living, privacy, and modern convenience. This thoughtfully planned 4-bedroom, 3.5-bath home delivers single-level living with upstairs loft and guest suite. As you enter, you'll be greeted by an amazing Flex space, split-bedroom layout includes two additional bedrooms on the main level that share a full bath. With a seamless flow into the gourmet kitchen and spacious great room, filled with natural light from a wall of windows. The kitchen features a center island with barstool seating, a large walk-in pantry, direct access to a separate breakfast/dining room. The primary suite is tucked off the great room, primary bathroom has dual vanities, a 7-ft enclosed shower and a huge walk-in closet with access to the laundry room. Upstairs features a spacious loft, bedroom, walk-in closet with private bath & dedicated storage area. Enjoy year-round outdoor living on the extended covered rear porch. Also included is a SMART HOME PACKAGE, including a Ring Doorbell, Echo Show 8", Ecobee Smart Thermostat, Kwikset Halo Smart Front Door Lock, two Smart Light Switches, and a Wi-Fi enabled garage door opener. This amazing home is in the gated community of Fowler Farms & just minutes from shopping, grocery stores, & everyday conveniences. Fowler Farms will showcase an impressive lineup of resort-style amenities. Future homeowners will enjoy a swimming pool, beautifully appointed clubhouse & Lazy River! This amazing home is available for quick move in!
Details
| MLS # | 10798080 |
|---|---|
| Listing Type | For Sale |
| Style | House |
| HOA Dues | $800 |
| Sub-Type | Resale |
| Status | Active |
| Year | 2026 |
| Days On Site | 95 |
| Listing Provided By | Chafin Realty, Inc. | Julie R Giles |
Features
| Bed(s) | 4 |
|---|---|
| Bath(s) | 4 Total |
| SQ Feet | 3,064 |
| Story(s) | 2 |
Interior
| Appliances | Dishwasher, Disposal, Microwave, Other, Washer |
|---|---|
| Interior Features | Other, Walk-In Closet(s) |
| Cooling | Other |
| Cooling Yes / No | Yes |
| Heating | Electric |
| Heating Yes / No | Yes |
| Fireplace Yes / No | Yes |
| Fireplaces Total | 1 |
| Window Features | Window Treatments |
| Room Kitchen Features | Breakfast Area, Kitchen Island, Pantry, Solid Surface Counters, Walk-in Pantry |
| Room Dining Room Features | Separate Room |
| Laundry Features | Other, Upper Level |
Exterior
| Lot Features | Other, Private |
|---|---|
| Construction Materials | Other |
| Roof | Composition, Other |
| Fencing | Privacy |
| Foundation Details | Slab |
| Patio And Porch Features | Patio |
Parking
| Attached Garage Yes / No | No |
|---|---|
| Garage Yes / No | Yes |
| Parking Features | Garage |
Utilities
| Utilities | Electricity Available, Other, Sewer Available, Underground Utilities |
|---|---|
| Sewer | Public Sewer |
Taxes
| Tax Annual Amount | 10 |
|---|---|
| Tax Year | 2026 |
Location
| Community Features | Clubhouse, Gated, Pool |
|---|
Area Information
| State | GA |
|---|---|
| County | Barrow |
| City | Auburn |
| Zip Code | 30011 |
| Area | Barrow |
| Community Name | Fowler Farms |
| School District | Apalachee |
| Elementary School | Auburn |
| High School | Apalachee |
| Listing VS Median (in Fowler Farms) | |
Price: $532,270 low | high Med: $511,070 sqft: 3,064 low | high Med: 2,988 $ / sqft: $174 low | high Med: $171 On site: 95 low | high Med: 78.5 | |
Market Activity 30011
Request a showing
Request a showing
Contact
Learn More About This Property
| State | GA |
|---|---|
| County | Barrow |
| City | Auburn |
| Zip Code | 30011 |
| Area | Barrow |
| Community Name | Fowler Farms |
| School District | Apalachee |
| Elementary School | Auburn |
| High School | Apalachee |
| Listing VS Median (in Fowler Farms) | |
Price: $532,270 low | high Med: $511,070 sqft: 3,064 low | high Med: 2,988 $ / sqft: $174 low | high Med: $171 On site: 95 low | high Med: 78.5 | |