




















Description
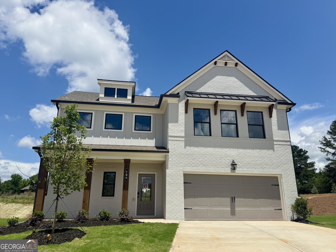
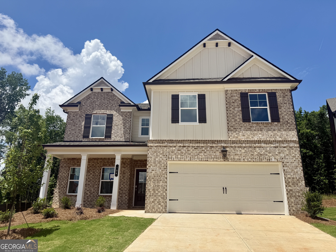
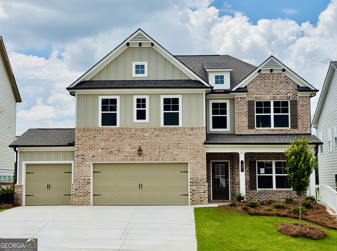
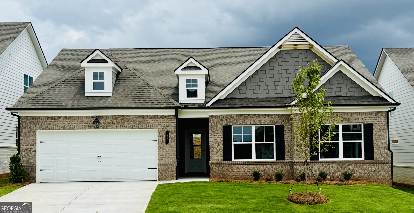
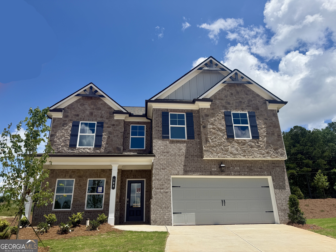
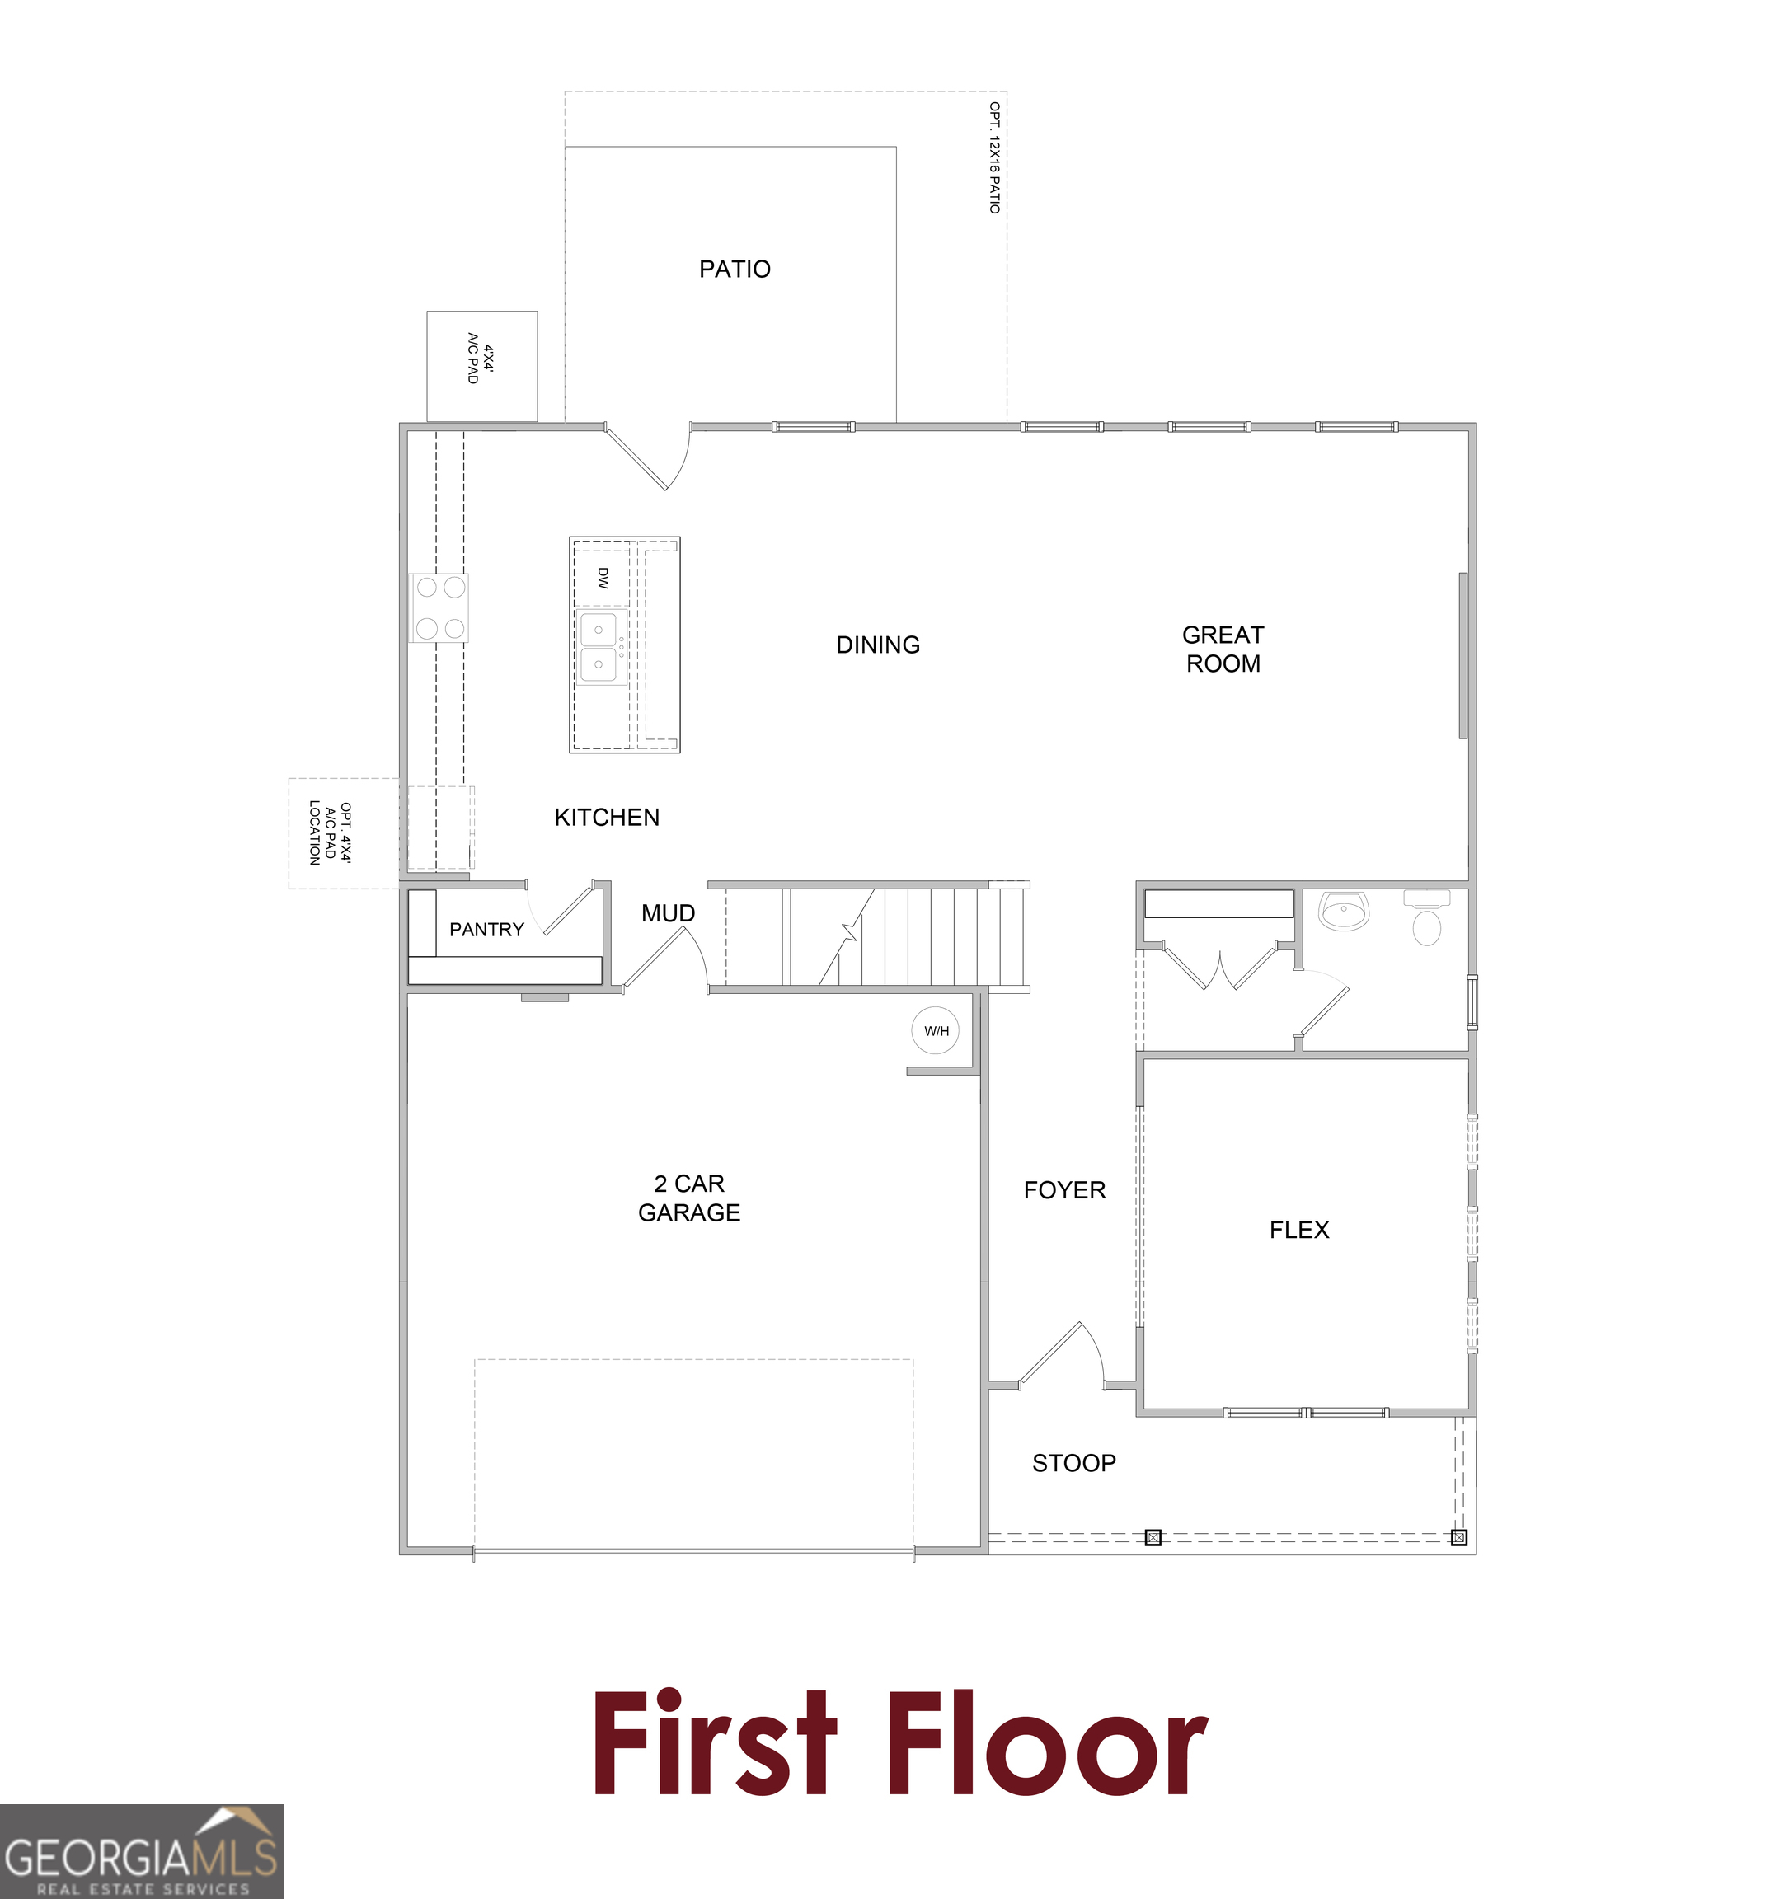
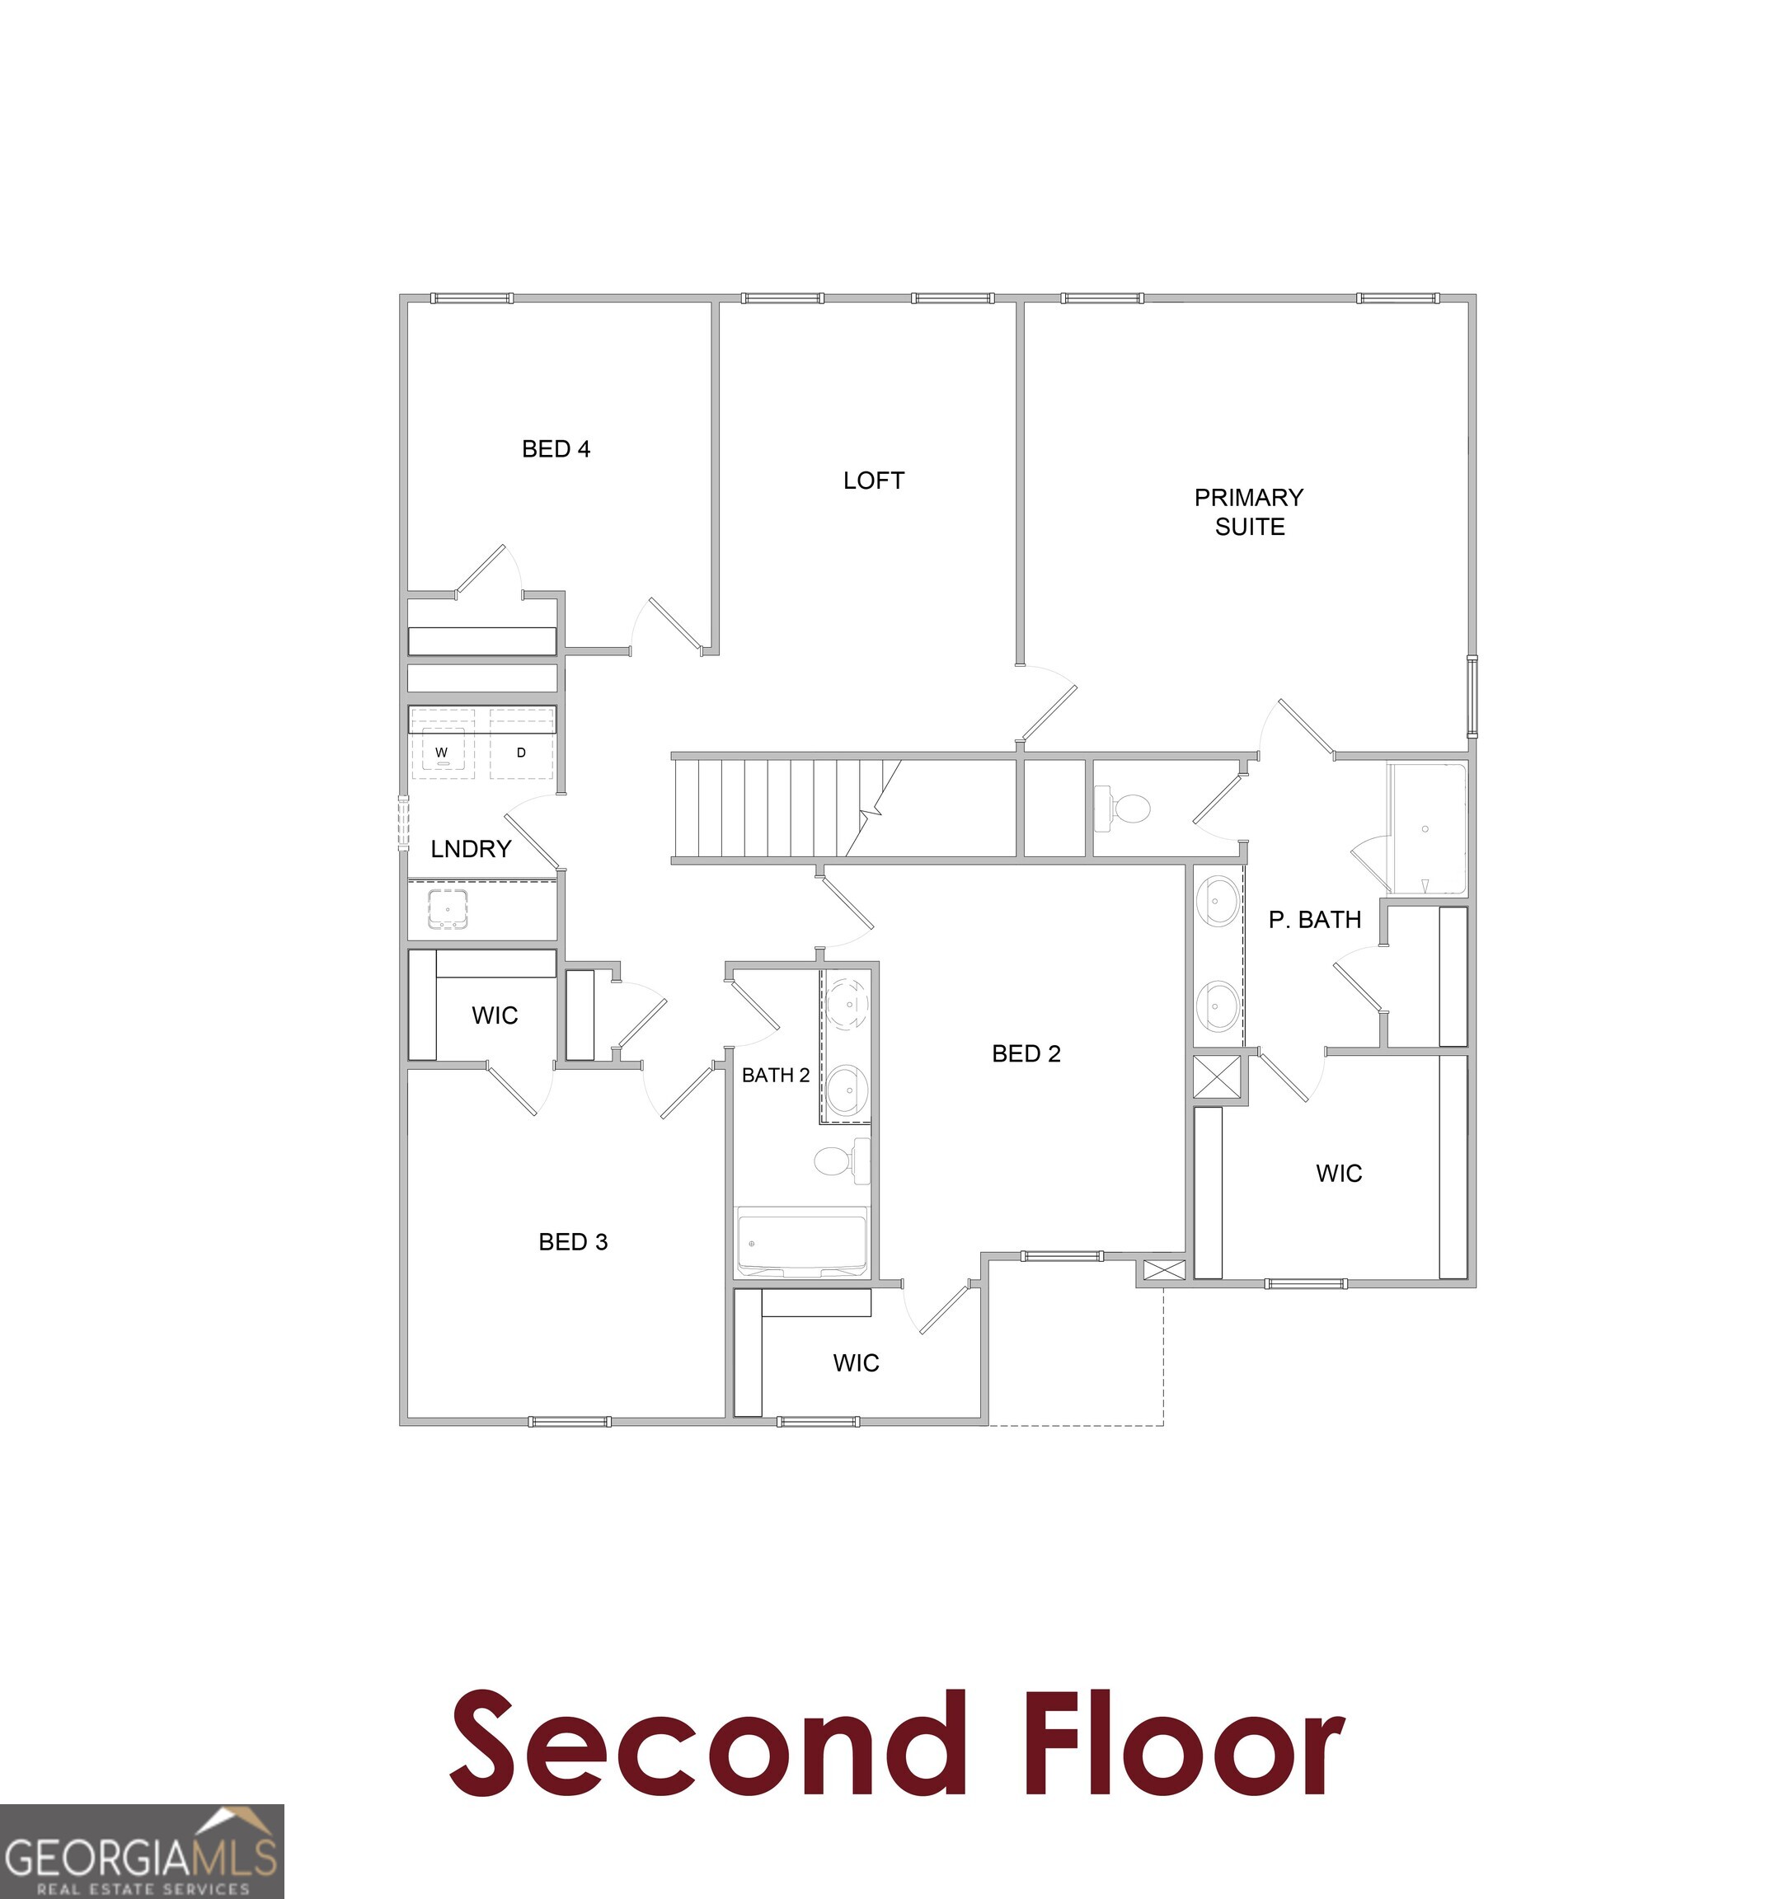
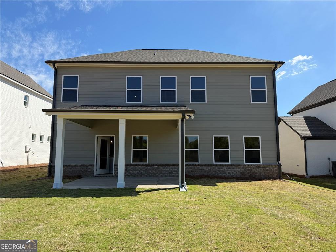
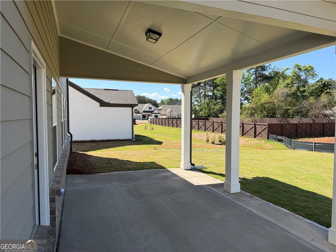
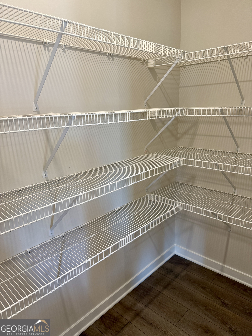
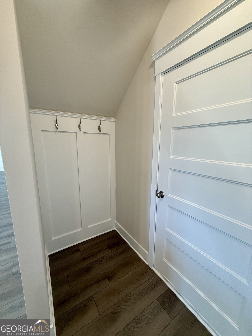
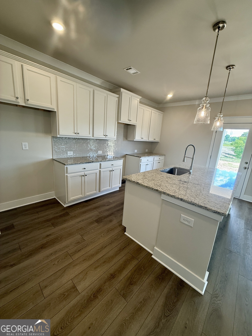
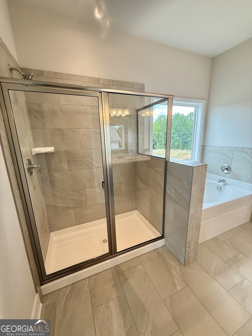
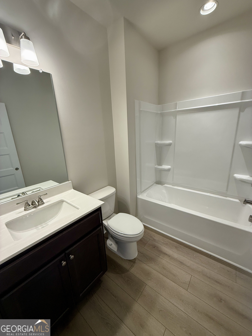
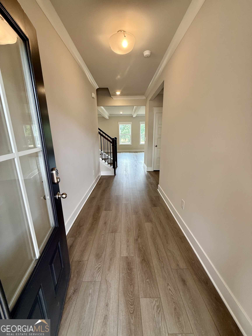
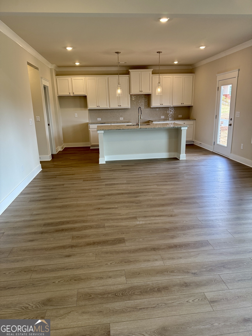
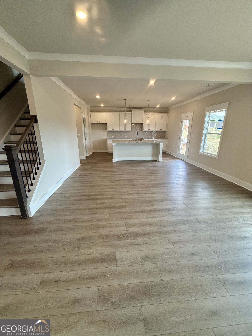
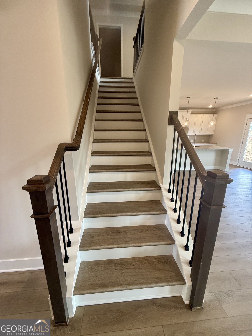
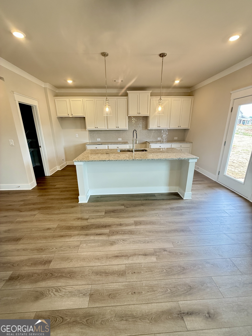
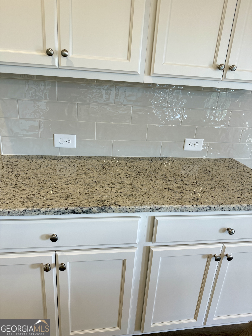
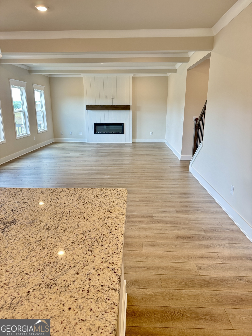
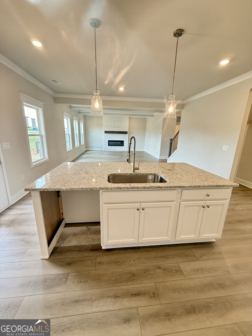
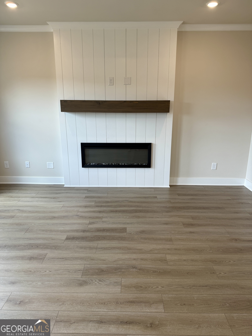
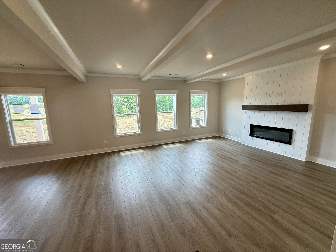
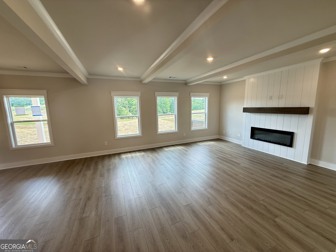
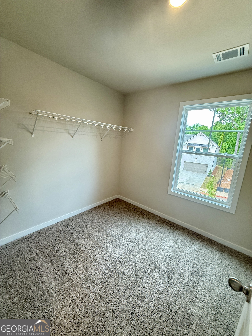
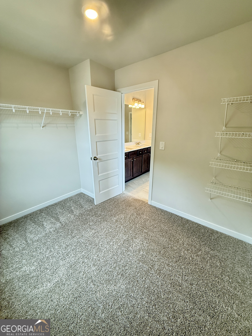
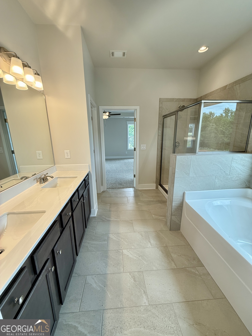
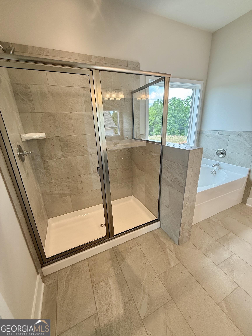
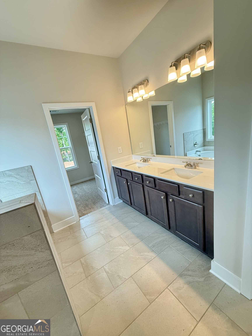
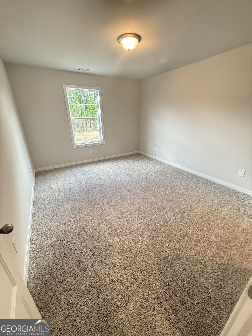
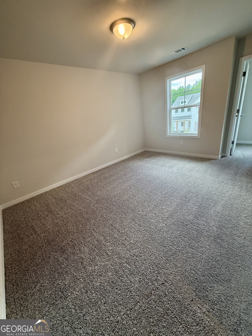
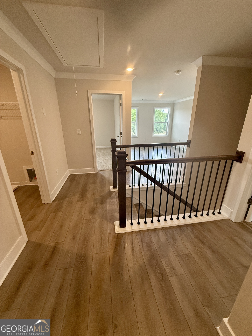
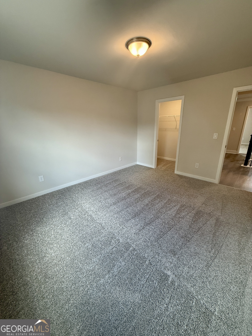
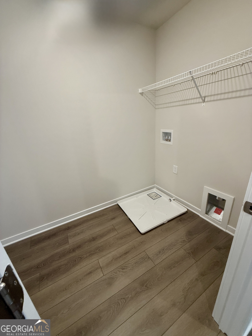
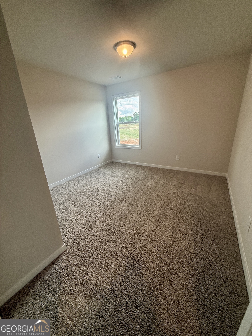
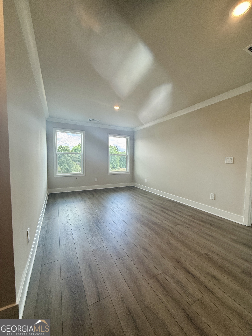
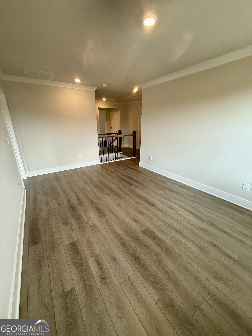
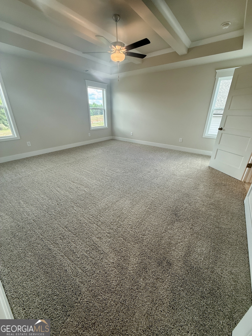
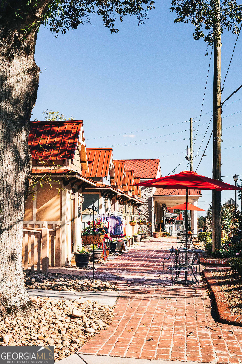
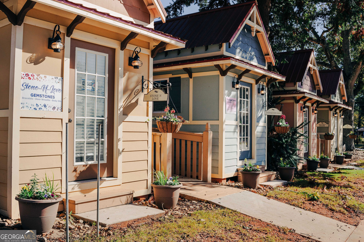
Canyon This new construction home features 5 bedrooms and 3 Full baths w versatile upstairs loft. The main level offers an open-concept layout including a great room, dining area, and kitchen equipped w work island, bar seating, and large walk-in pantry. The kitchen leads to a covered patio perfect for outdoor entertaining. The home is beautifully appointed from the 50" Allusion Electric Fireplace that anchors the living space w floor to ceiling shiplap surround to the beamed ceilings in the family room and primary suite to the gorgeous molding throughout. Additionally, the 1st floor includes a bedroom ideal for guests, a home office or playroom. The mudroom off the garage and a full bath completes the main floor. 4 additional bedrooms are located on the 2nd floor. The primary suite features dual vanities, luxurious soaking tub, tiled shower, a spacious walk-in closet and a separate water closet. The 3 other bedrooms share a bath with a dual vanity and the laundry room is conveniently located at the top of the stairs. This amazing home is located in the serene, gated community of Fowler Farms & just minutes from shopping, grocery stores, and everyday conveniences. Fowler Farms will showcase an impressive lineup of resort-style amenities. Future homeowners will enjoy a sparkling swimming pool, 2 beautifully appointed clubhouses & a Lazy River! This amazing home is available for quick move in! Please contact the agents for more details on this exceptional home!
Details
| MLS # | 10773122 |
|---|---|
| Listing Type | For Sale |
| Style | House |
| HOA Dues | $800 |
| Sub-Type | Resale |
| Status | Active |
| Year | 2026 |
| Days On Site | 130 |
| Listing Provided By | Chafin Realty, Inc. | Christy Niekro |
Features
| Bed(s) | 4 |
|---|---|
| Bath(s) | 3 Total |
| SQ Feet | 2,549 |
| Story(s) | 2 |
Interior
| Appliances | Dishwasher, Disposal, Microwave, Other, Washer |
|---|---|
| Interior Features | Other, Walk-In Closet(s) |
| Cooling | Other |
| Cooling Yes / No | Yes |
| Heating | Electric |
| Heating Yes / No | Yes |
| Fireplace Yes / No | Yes |
| Fireplaces Total | 1 |
| Window Features | Window Treatments |
| Room Kitchen Features | Breakfast Area, Kitchen Island, Pantry, Solid Surface Counters, Walk-in Pantry |
| Room Dining Room Features | Separate Room |
| Laundry Features | Other, Upper Level |
Exterior
| Lot Features | Other, Private |
|---|---|
| Construction Materials | Other |
| Roof | Composition, Other |
| Fencing | Privacy |
| Foundation Details | Slab |
| Patio And Porch Features | Patio |
Parking
| Attached Garage Yes / No | No |
|---|---|
| Garage Yes / No | Yes |
| Parking Features | Garage |
Utilities
| Utilities | Electricity Available, Other, Sewer Available, Underground Utilities |
|---|---|
| Sewer | Public Sewer |
Taxes
| Tax Annual Amount | 10 |
|---|---|
| Tax Year | 2026 |
Location
| Community Features | Clubhouse, Fitness Center, Pool |
|---|
Area Information
| State | GA |
|---|---|
| County | Barrow |
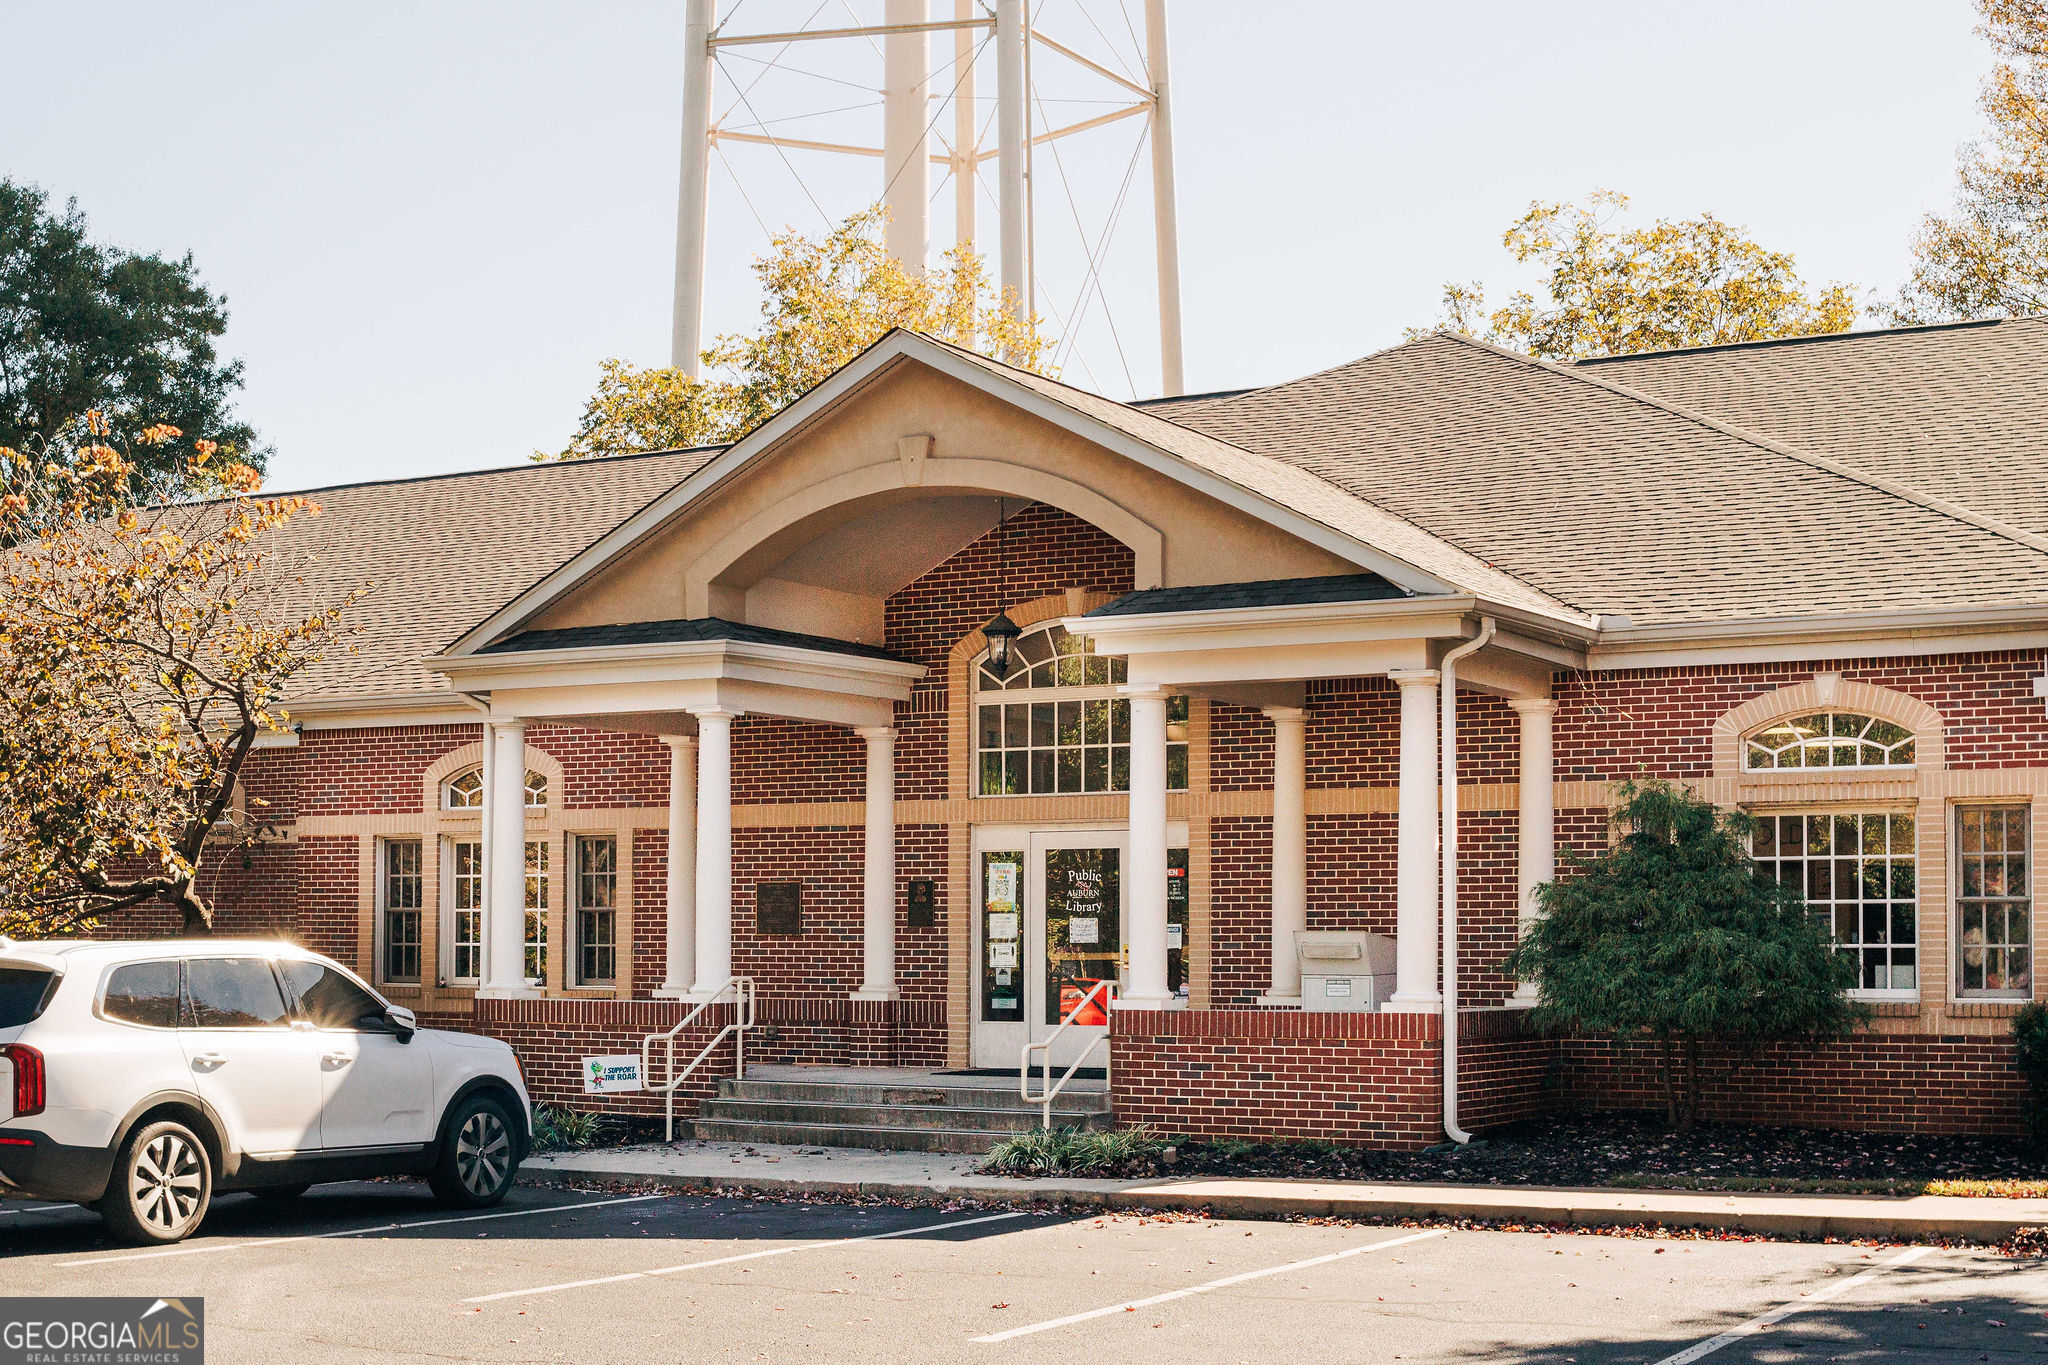
| City | Auburn |
| Zip Code | 30011 |
| Area | Barrow |
| Community Name | Fowler Farms |
| School District | Apalachee |
| Elementary School | Auburn |
| High School | Apalachee |
| Listing VS Median (in Fowler Farms) | |
Price: $479,843 low | high Med: $511,070 sqft: 2,549 low | high Med: 2,988 $ / sqft: $188 low | high Med: $171 On site: 130 low | high Med: 78.5 | |
Market Activity 30011
Request a showing
Request a showing
Contact
Learn More About This Property
| State | GA |
|---|---|
| County | Barrow |
| City | Auburn |
| Zip Code | 30011 |
| Area | Barrow |
| Community Name | Fowler Farms |
| School District | Apalachee |
| Elementary School | Auburn |
| High School | Apalachee |
| Listing VS Median (in Fowler Farms) | |
Price: $479,843 low | high Med: $511,070 sqft: 2,549 low | high Med: 2,988 $ / sqft: $188 low | high Med: $171 On site: 130 low | high Med: 78.5 | |