












Description
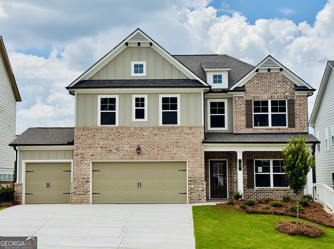
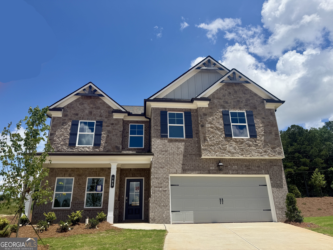
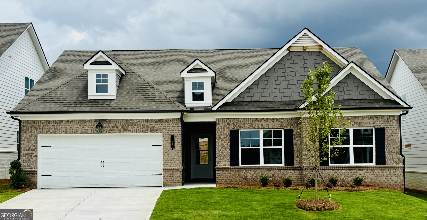
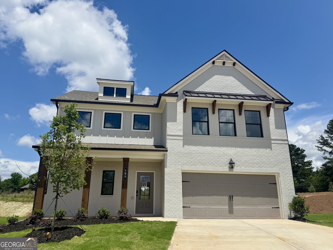
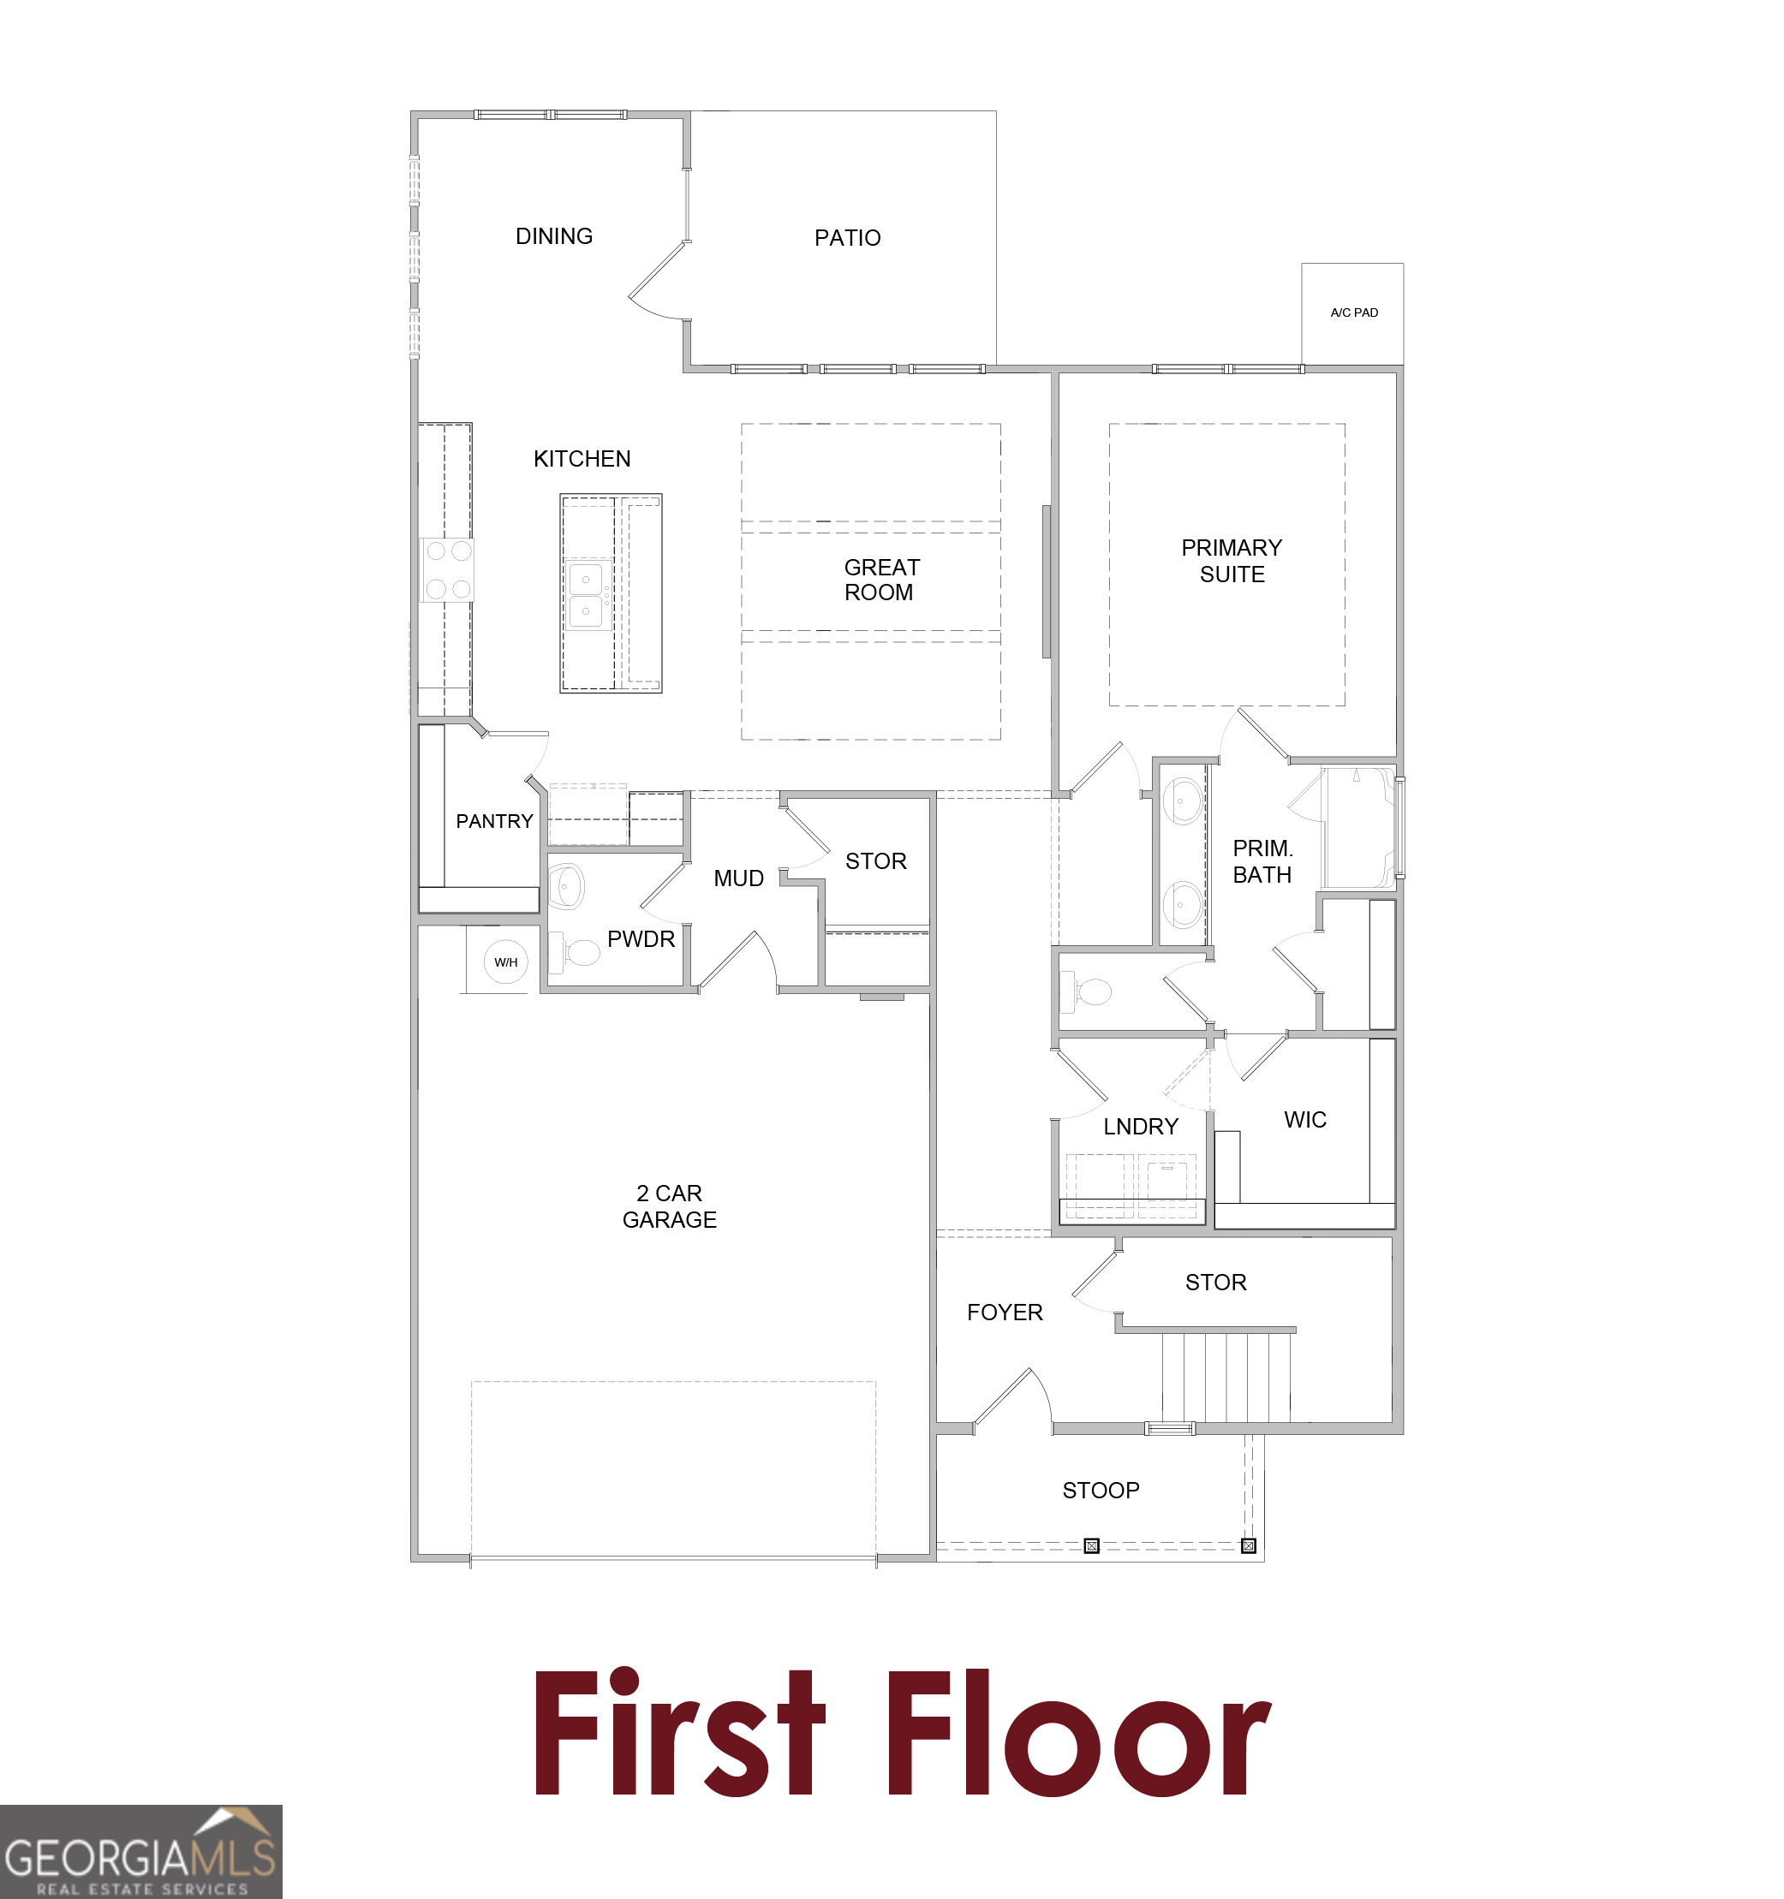
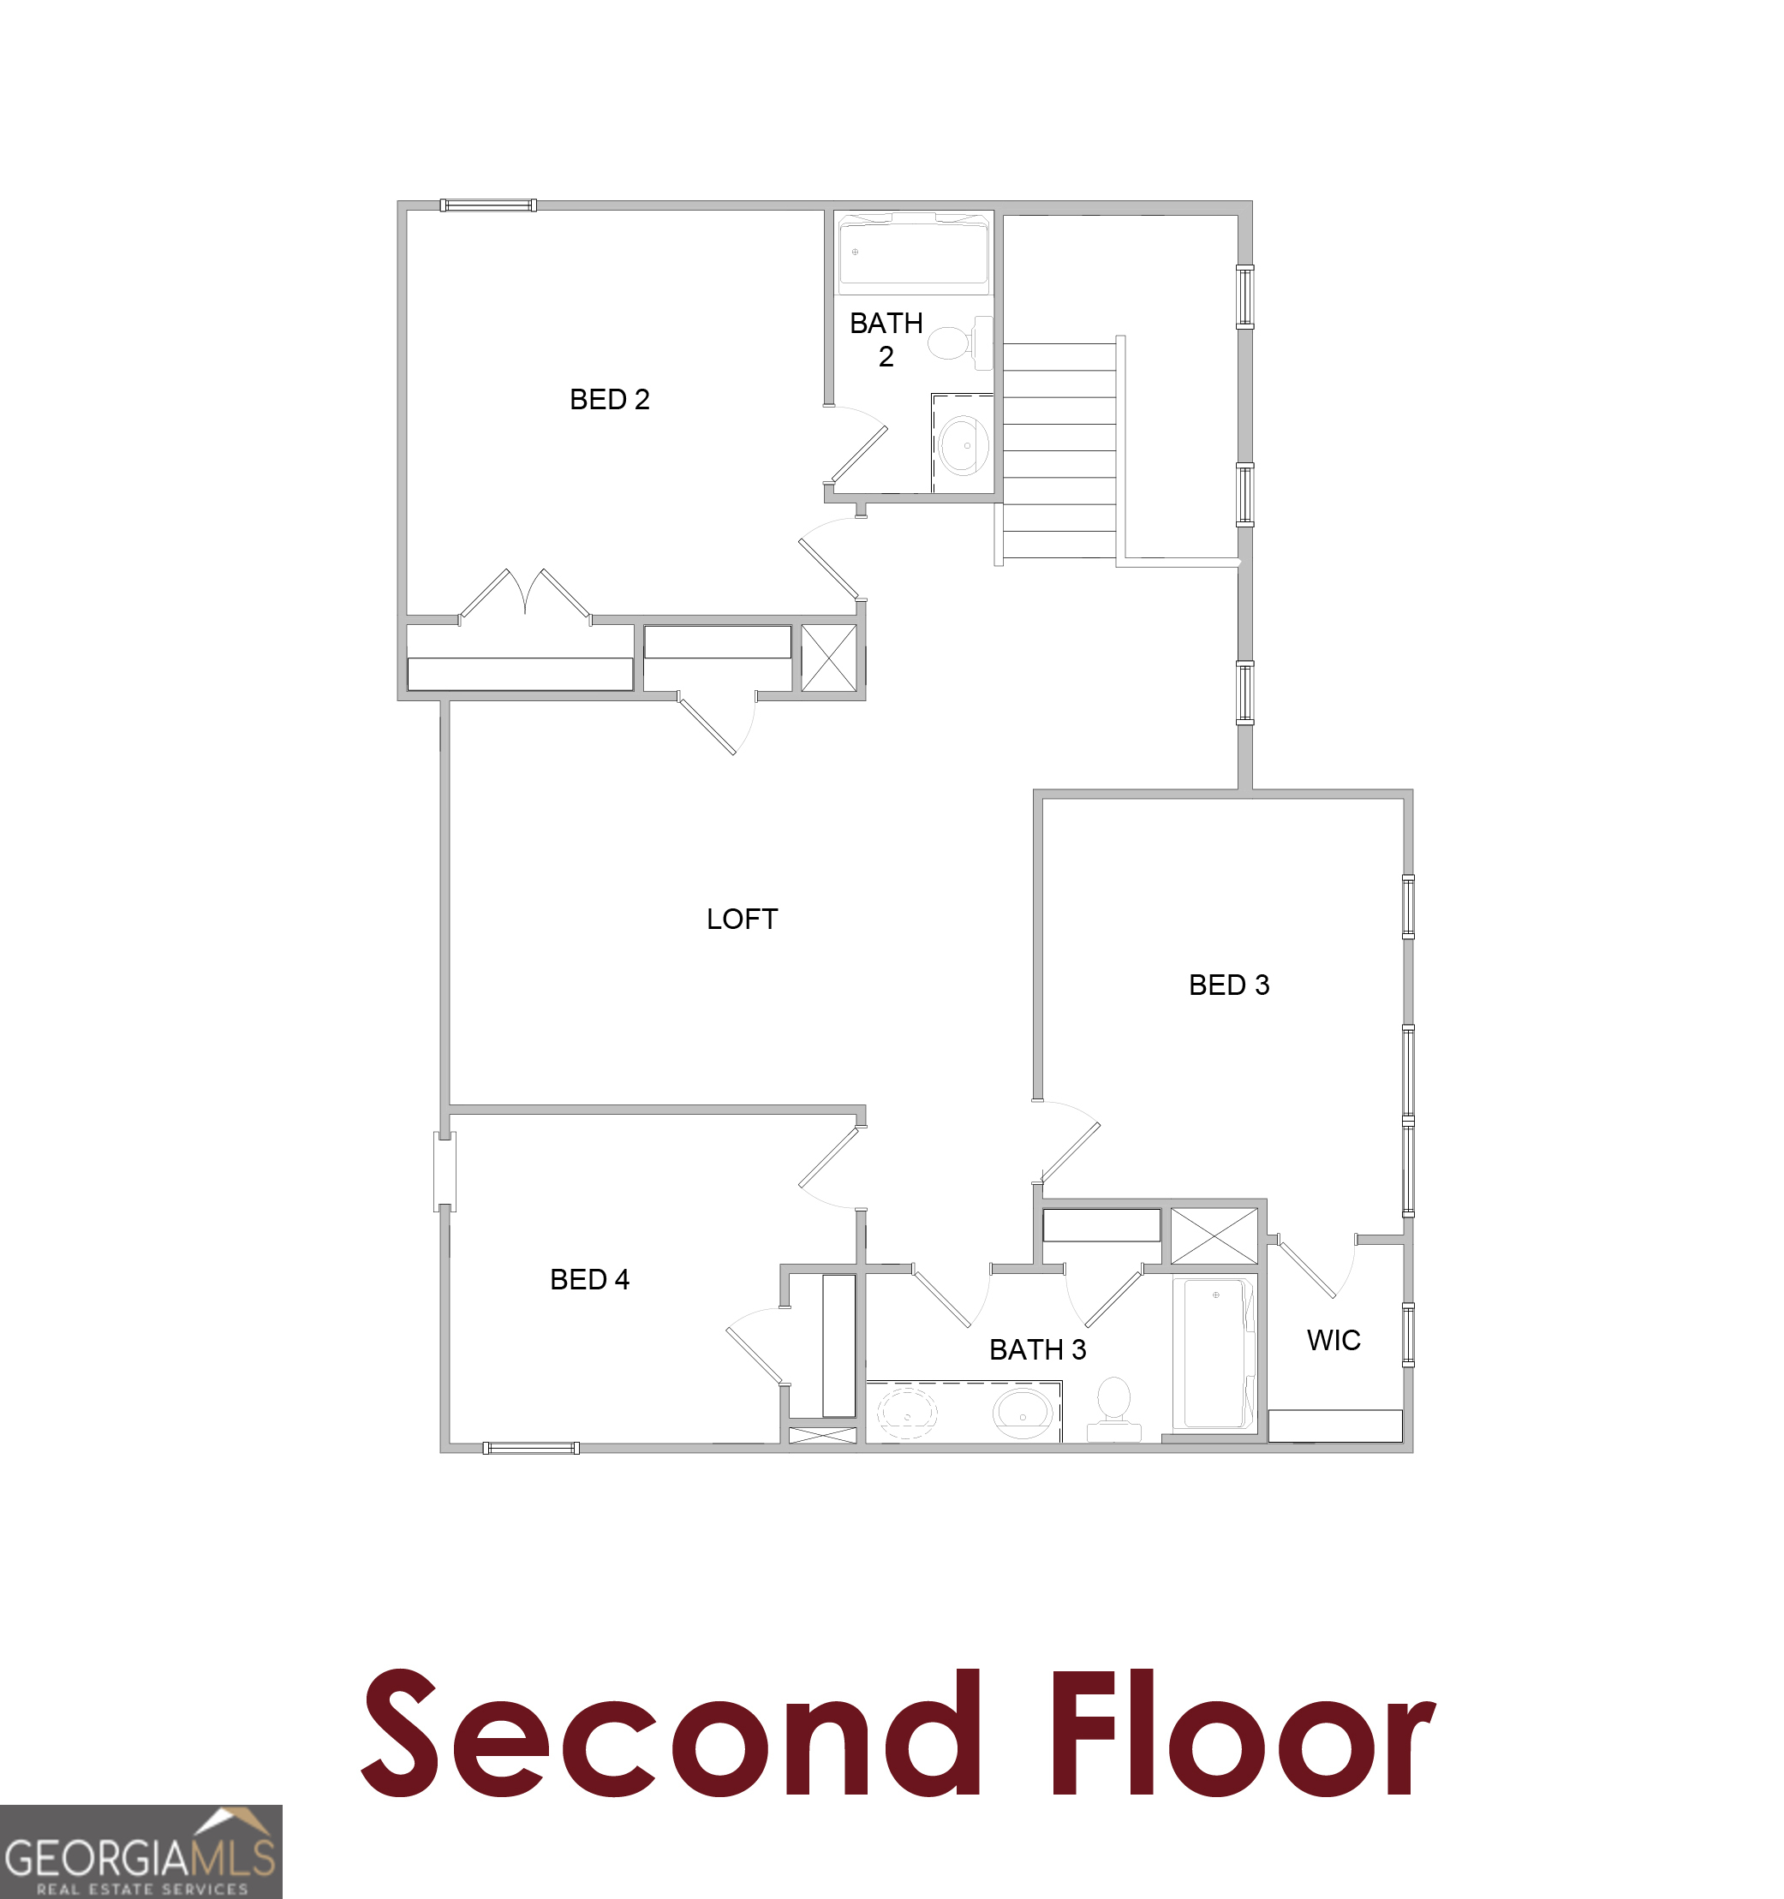
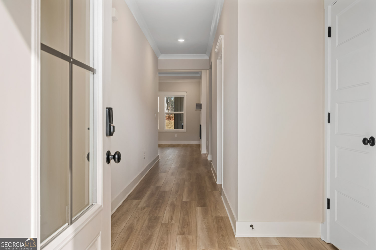
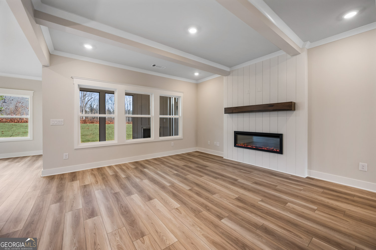
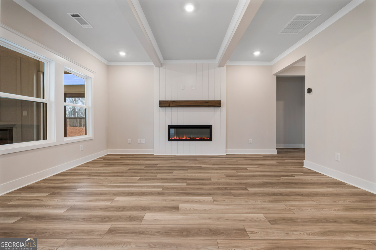
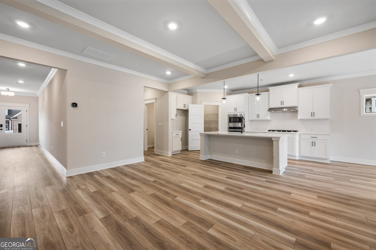
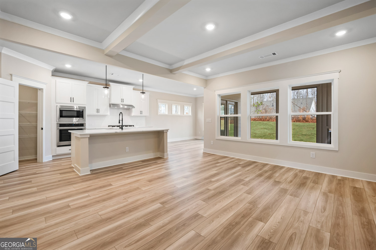
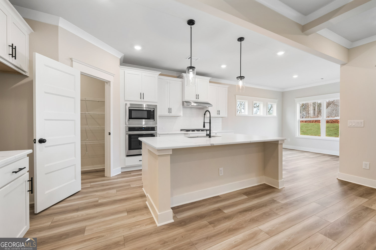
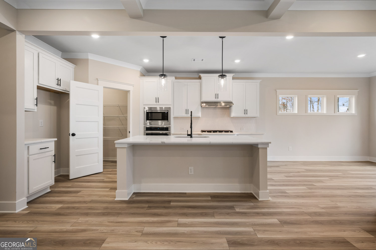
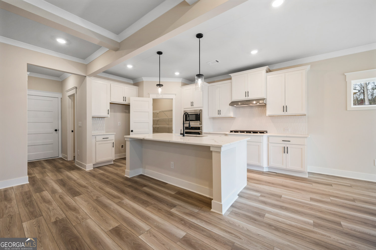
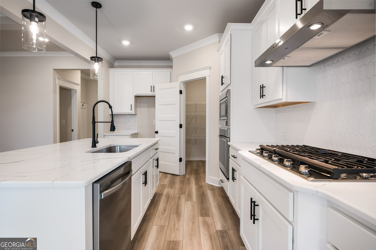
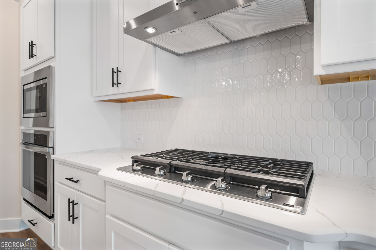
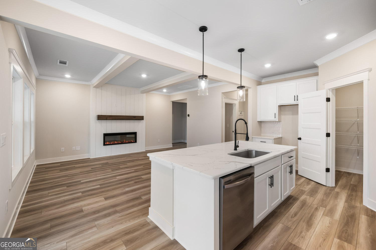
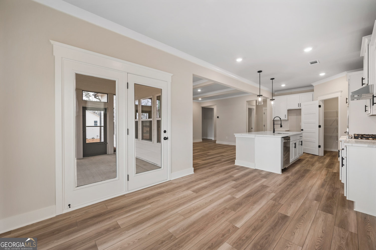
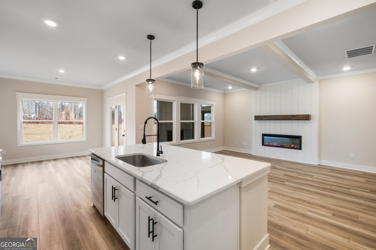
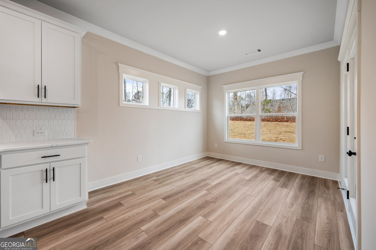
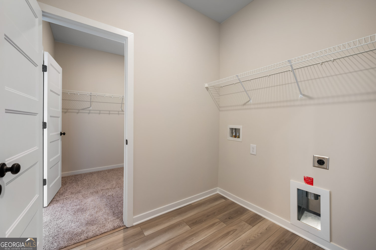
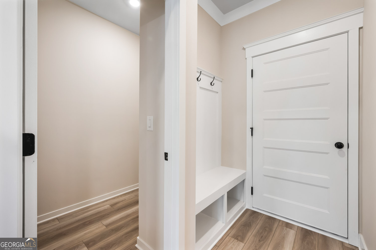
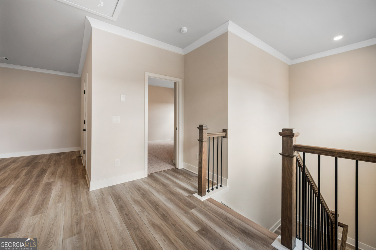
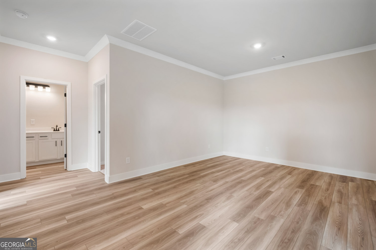
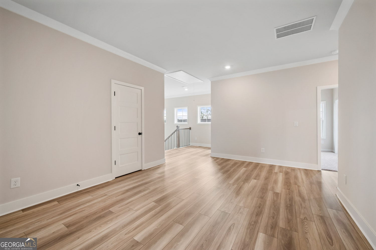
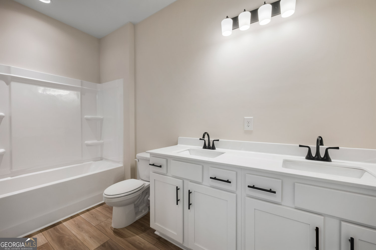
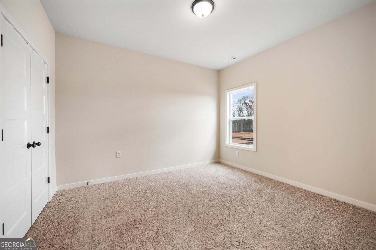
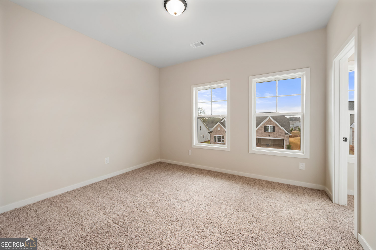
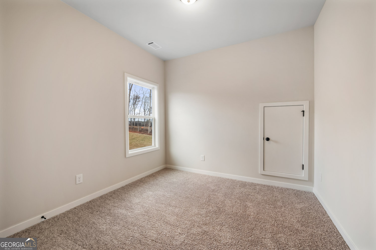
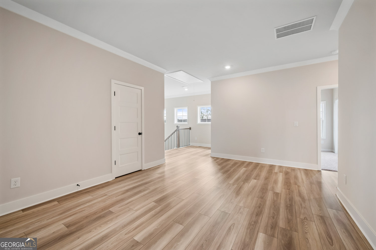
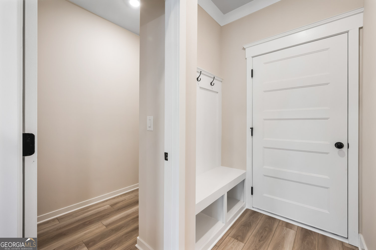
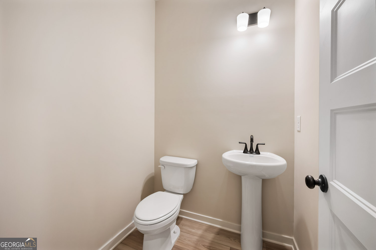
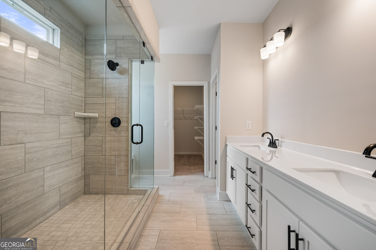
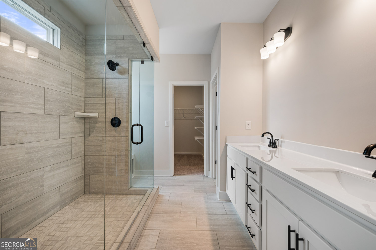
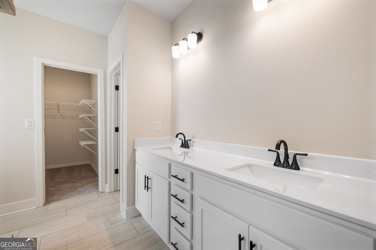
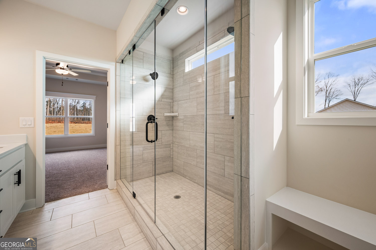
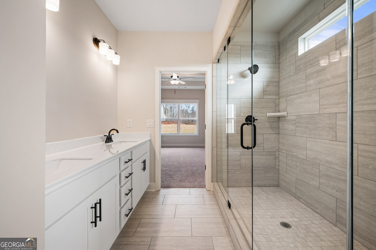
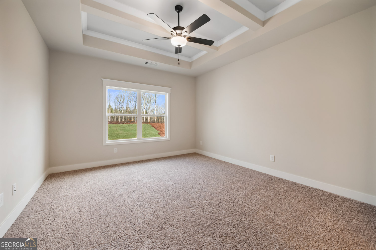
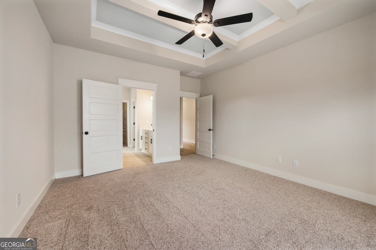
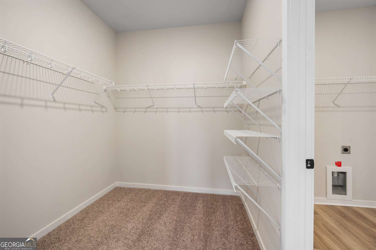
Brooke UHP Elevate your lifestyle with the Brooke Plan where elegance meets everyday convenience. This thoughtfully designed home offers a total of 4 Bedrms and 3.5 Baths with the Primary Bedroom on the Main floor. The spacious main level primary suite features a luxurious soaking tub, tile shower & a walkin closet that connects directly to the laundry room for seamless functionality. The great room and primary bedroom are enhanced by beautiful beamed ceilings, adding warmth and architectural charm. The gourmet-style kitchen is a chef's dream, complete with oversize island and a layout that flows effortlessly into the open-concept great room and breakfast area. A 50" Slim Allusion Electric Fireplace anchors the living space with floor to ceiling shiplap surround. Enjoy outdoor living year-round on the covered rear patio. Upstairs is a spacious loft, 3 additional bedrooms, and 2 full baths, offering comfort and flexibility for family or guests. This home also features a painted brick exterior and a front-facing 2-car garage, combining curb appeal with practical design. Located in the serene, gated community of Fowler Farms & just minutes from shopping, grocery stores, and everyday conveniences. Fowler Farms will showcase an impressive lineup of resort-style amenities. Future homeowners will enjoy a sparkling swimming pool, 2 beautifully appointed clubhouses & a Lazy River! Stock Photos-Please contact the agent for more details on this exceptional home.
Details
| MLS # | 10773191 |
|---|---|
| Listing Type | For Sale |
| Style | House |
| HOA Dues | $800 |
| Sub-Type | Resale |
| Status | Active |
| Year | 2026 |
| Days On Site | 132 |
| Listing Provided By | Chafin Realty, Inc. | Amber Swayda |
Features
| Bed(s) | 4 |
|---|---|
| Bath(s) | 4 Total |
| SQ Feet | 2,494 |
| Story(s) | 2 |
Interior
| Appliances | Dishwasher, Disposal, Microwave, Other, Washer |
|---|---|
| Interior Features | Other, Walk-In Closet(s) |
| Cooling | Other |
| Cooling Yes / No | Yes |
| Heating | Electric |
| Heating Yes / No | Yes |
| Fireplace Yes / No | Yes |
| Fireplaces Total | 1 |
| Window Features | Window Treatments |
| Room Kitchen Features | Breakfast Area, Kitchen Island, Pantry, Solid Surface Counters, Walk-in Pantry |
| Room Dining Room Features | Separate Room |
| Laundry Features | Other, Upper Level |
Exterior
| Lot Features | Other, Private |
|---|---|
| Construction Materials | Other |
| Roof | Composition, Other |
| Fencing | Privacy |
| Foundation Details | Slab |
| Patio And Porch Features | Patio |
Parking
| Attached Garage Yes / No | No |
|---|---|
| Garage Yes / No | Yes |
| Parking Features | Garage |
Utilities
| Utilities | Electricity Available, Other, Sewer Available, Underground Utilities |
|---|---|
| Sewer | Public Sewer |
Taxes
| Tax Annual Amount | 10 |
|---|---|
| Tax Year | 2026 |
Location
| Community Features | Clubhouse, Fitness Center, Pool |
|---|
Area Information
| State | GA |
|---|---|
| County | Barrow |
| City | Auburn |
| Zip Code | 30011 |
| Area | Barrow |
| Community Name | Fowler Farms |
| School District | Apalachee |
| Elementary School | Auburn |
| High School | Apalachee |
| Listing VS Median (in Fowler Farms) | |
Price: $488,982 low | high Med: $520,523 sqft: 2,494 low | high Med: 3,020 $ / sqft: $196 low | high Med: $172 On site: 132 low | high Med: 29 | |
Market Activity 30011
Request a showing
Request a showing
Contact
Learn More About This Property
| State | GA |
|---|---|
| County | Barrow |
| City | Auburn |
| Zip Code | 30011 |
| Area | Barrow |
| Community Name | Fowler Farms |
| School District | Apalachee |
| Elementary School | Auburn |
| High School | Apalachee |
| Listing VS Median (in Fowler Farms) | |
Price: $488,982 low | high Med: $520,523 sqft: 2,494 low | high Med: 3,020 $ / sqft: $196 low | high Med: $172 On site: 132 low | high Med: 29 | |