35 Guthrie Place,Stockbridge, GA 30281
Stockbridge, GA 30281


Description
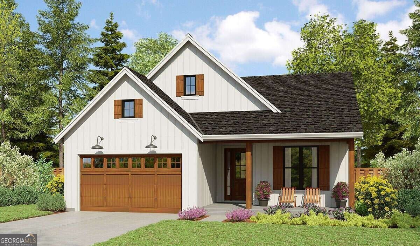
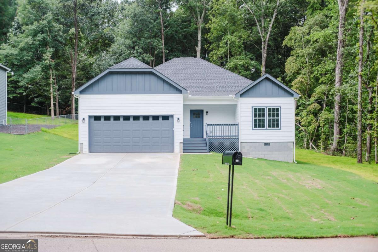
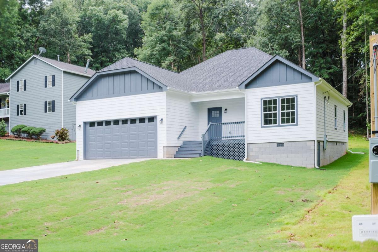
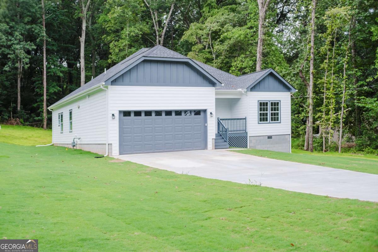
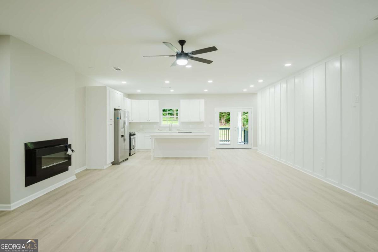
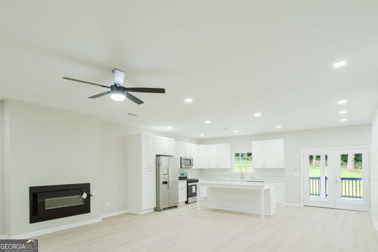
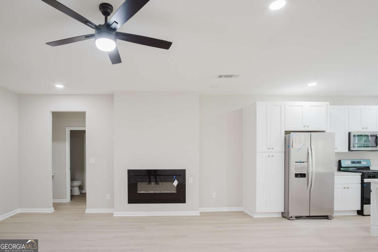
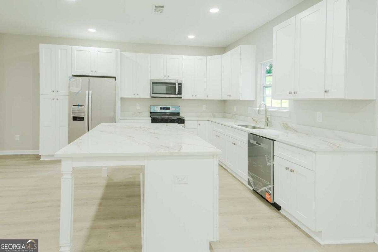
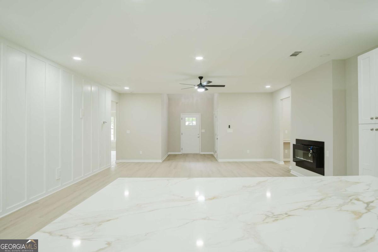
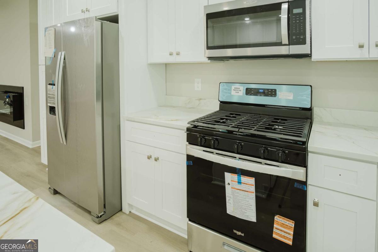
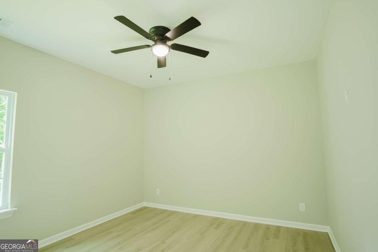
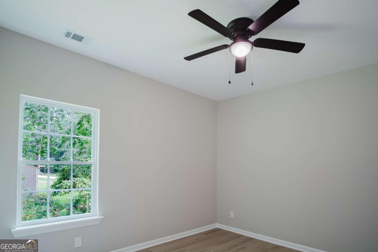
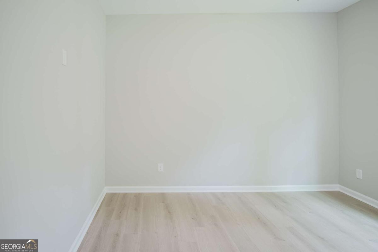
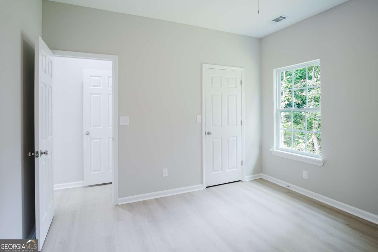
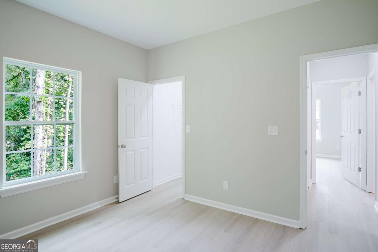
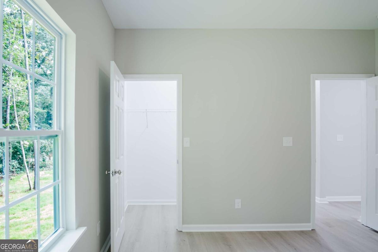
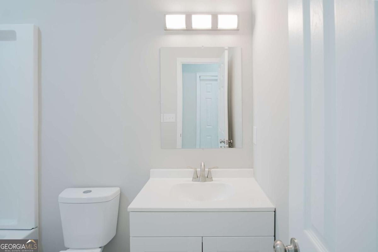
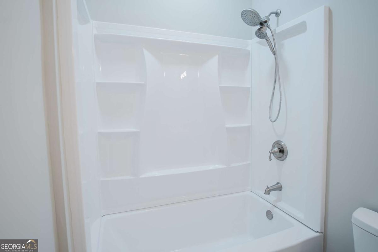
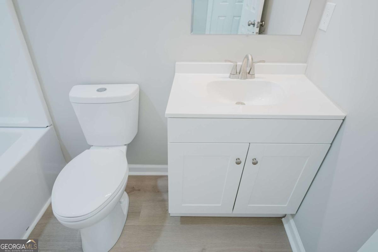
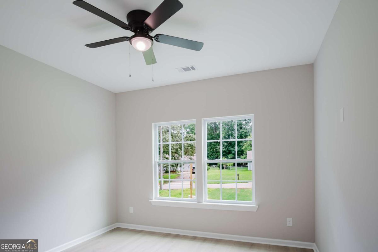
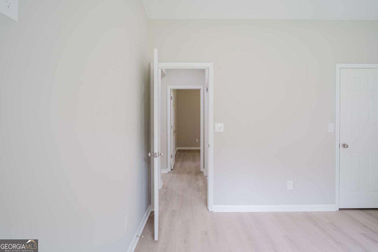
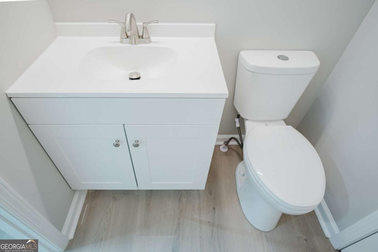
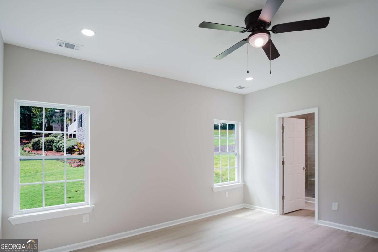
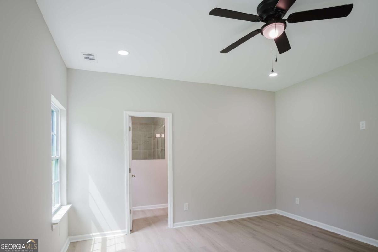
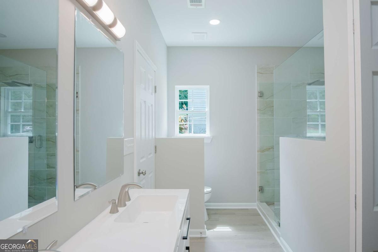
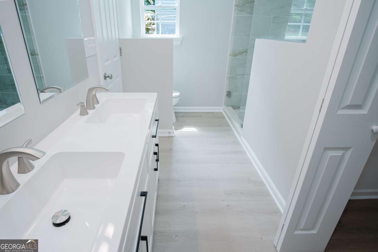
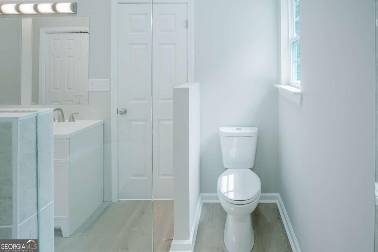
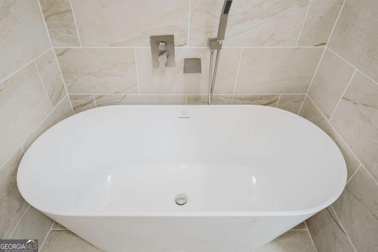
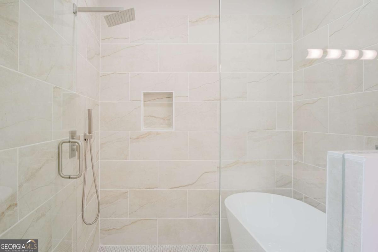
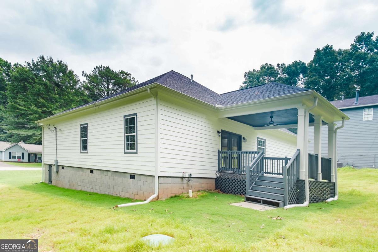
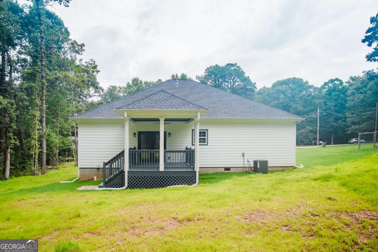
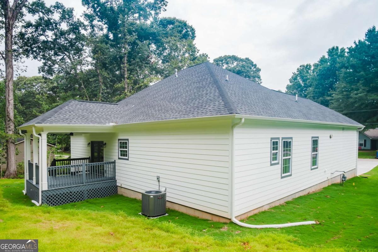
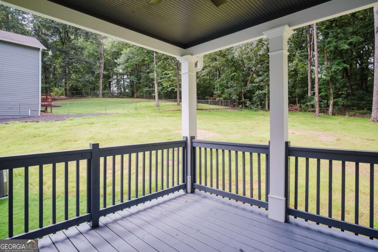
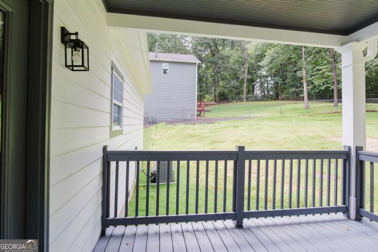
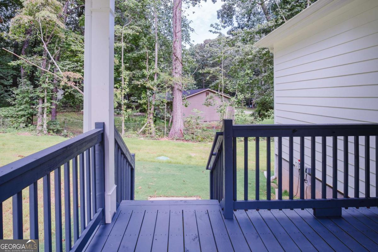
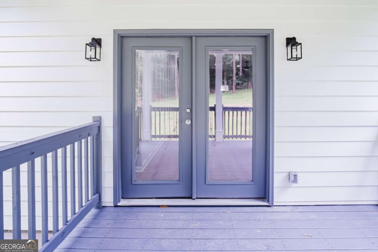
Opportunity for a Semi-Custom Home!" Welcome to modern comfort with timeless charm! This NEW CONSTRUCTION ranch-style home offers 4 spacious bedrooms, 2.5 baths, and over 2,000 sq ft of thoughtfully designed living space. This home is a perfect blend of open-concept living with private relaxation. With NO HOA you have the freedom to live your way! ***Builder is giving $10,000 in flex cash that can be used to buy down your interest rate, or go towards closing costs!! Step inside and fall in love with the bright, airy floor plan, featuring luxury finishes, high ceilings, and designer touches throughout. The chef's kitchen shines with quartz countertops, stainless-steel appliances, and a large island that opens seamlessly to the family room. The primary suite is a peaceful retreat, complete with a spa-inspired bath, dual vanities, and a walk-in closet. Three additional bedrooms offer versatility for guests, a home office, or a growing family. Outside, enjoy your private backyard, covered deck with outdoor ceiling fan, perfect for gatherings! This is the perfect opportunity to get in early and customize your home! Your dream home awaits! **Home is under construction. Estimated completion date is mid to end December
Details
| MLS # | 10819416 |
|---|---|
| Listing Type | For Sale |
| Style | House |
| Sub-Type | Resale |
| Status | Active |
| Year | 2026 |
| Days On Site | 35 |
| Listing Provided By | Norluxe Realty Midtown | Brittany Lloyd |
Features
| Bed(s) | 4 |
|---|---|
| Bath(s) | 3 Total |
| SQ Feet | 2,400 |
| Story(s) | 1 |
| Acreage | 0.37 |
Interior
| Appliances | Dishwasher, Other, Refrigerator |
|---|---|
| Interior Features | Double Vanity, High Ceilings, Master On Main Level, Other, Walk-In Closet(s) |
| Cooling | Ceiling Fan(s), Central Air |
| Cooling Yes / No | Yes |
| Heating | Natural Gas |
| Heating Yes / No | Yes |
| Fireplace Yes / No | Yes |
| Fireplaces Total | 1 |
| Fireplace Features | Family Room |
| Window Features | Double Pane Windows |
| Room Kitchen Features | Breakfast Area, Kitchen Island, Solid Surface Counters |
| Laundry Features | Other |
Exterior
| Exterior Features | Other |
|---|---|
| Lot Features | Other |
| Construction Materials | Other |
| Roof | Composition |
| Fencing | Back Yard, Privacy, Wood |
| Foundation Details | Slab |
| Patio And Porch Features | Patio |
| Security Features | Smoke Detector(s) |
Parking
| Attached Garage Yes / No | Yes |
|---|---|
| Garage Yes / No | Yes |
| Parking Features | Garage, Attached, Garage Door Opener |
Utilities
| Utilities | Cable Available, Electricity Available, Natural Gas Available, Phone Available, Sewer Available, Underground Utilities |
|---|---|
| Sewer | Public Sewer |
Taxes
| Tax Annual Amount | 3630 |
|---|---|
| Tax Year | 2024 |
Location
| Community Features | None |
|---|
Area Information
| State | GA |
|---|---|
| County | Henry |
| City | Stockbridge |
| Zip Code | 30281 |
| Area | Henry |
| Community Name | Pinehurst |
| School District | Stockbridge |
| Elementary School | Cotton Indian |
| High School | Stockbridge |
| Listing VS Median (in Pinehurst) | |
Price: $375,000 low | high Med: $330,000 sqft: 2,400 low | high Med: 1,700 $ / sqft: $156 low | high Med: $194 On site: 35 low | high Med: 13 | |
Market Activity 30281
Request a showing
Request a showing
Contact
Learn More About This Property
| State | GA |
|---|---|
| County | Henry |
| City | Stockbridge |
| Zip Code | 30281 |
| Area | Henry |
| Community Name | Pinehurst |
| School District | Stockbridge |
| Elementary School | Cotton Indian |
| High School | Stockbridge |
| Listing VS Median (in Pinehurst) | |
Price: $375,000 low | high Med: $330,000 sqft: 2,400 low | high Med: 1,700 $ / sqft: $156 low | high Med: $194 On site: 35 low | high Med: 13 | |