177 Harriette Drive,Stockbridge, GA 30281
Stockbridge, GA 30281

Description
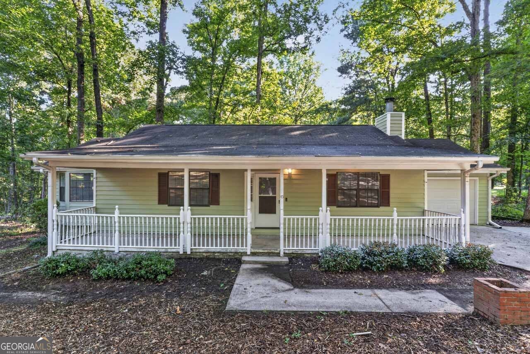
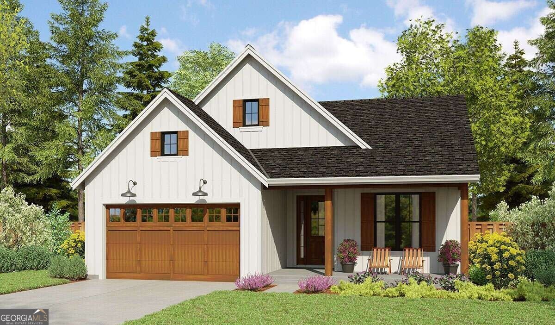
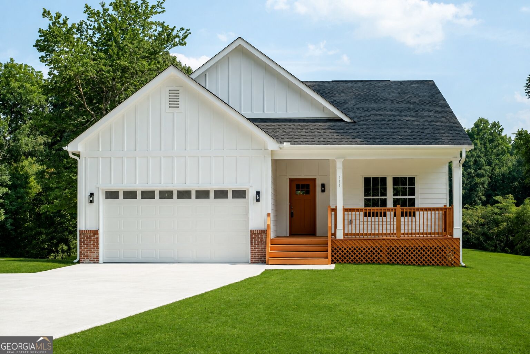
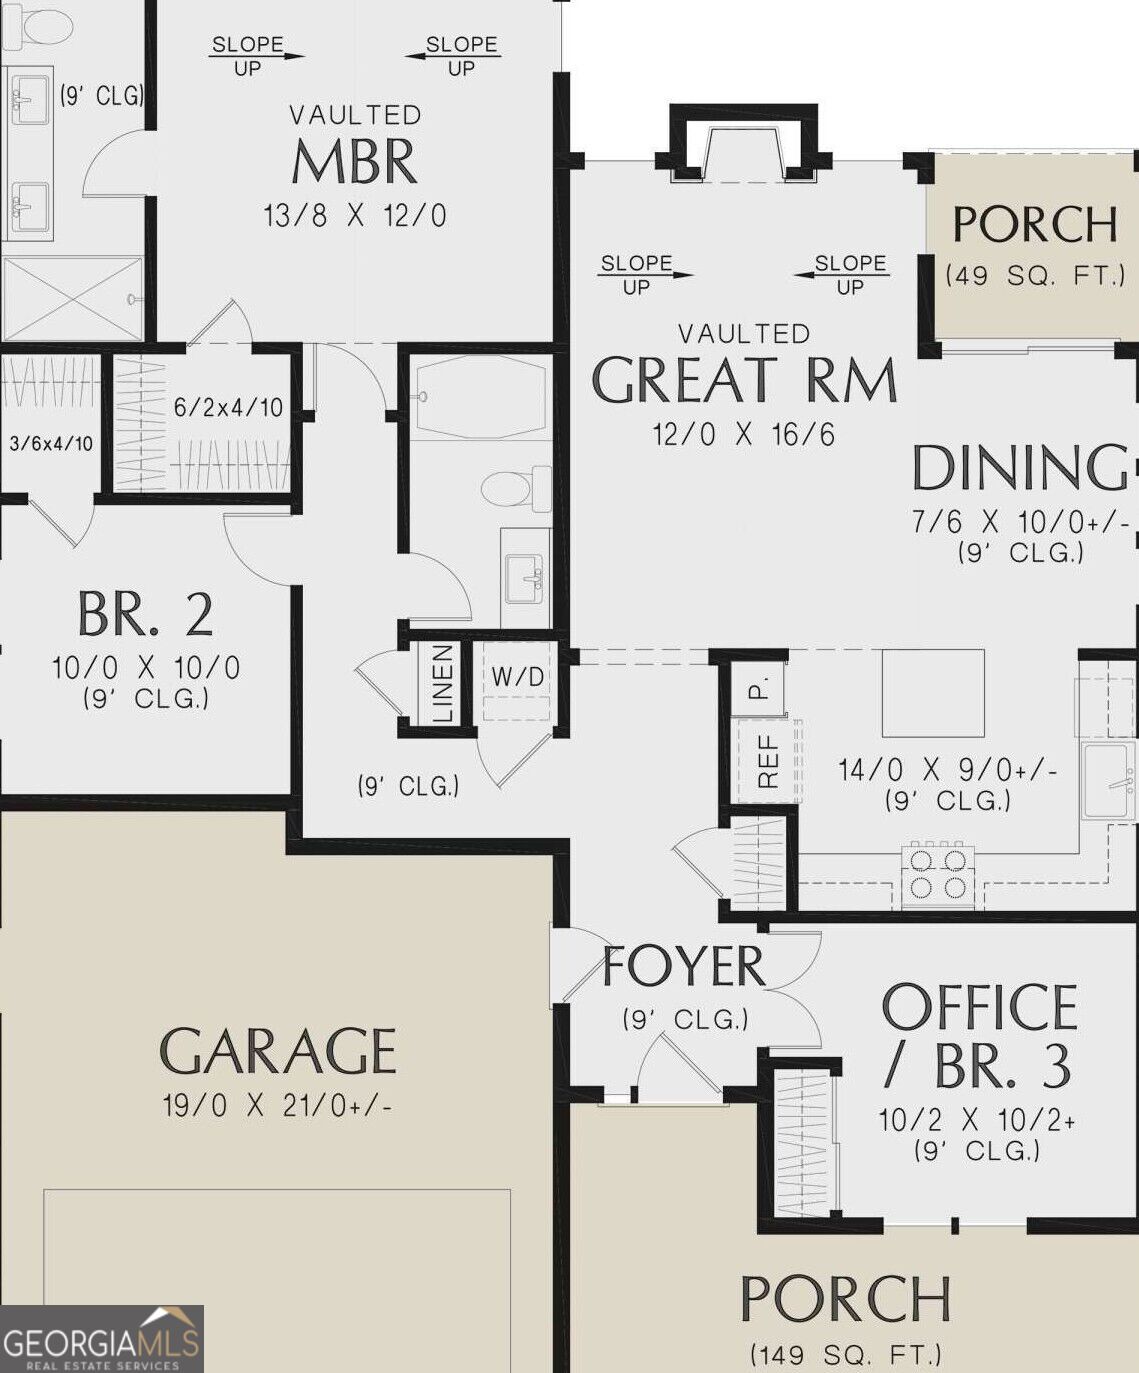
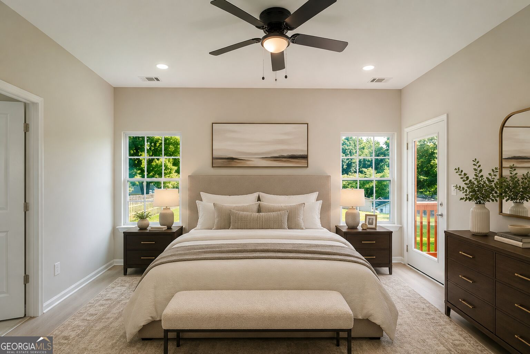
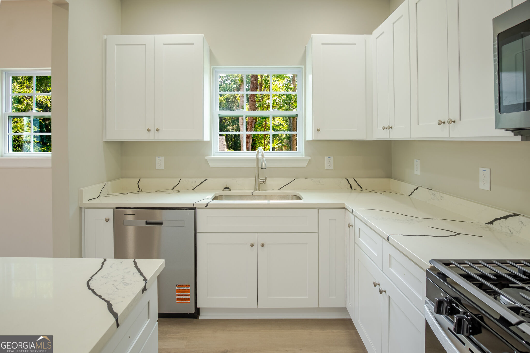
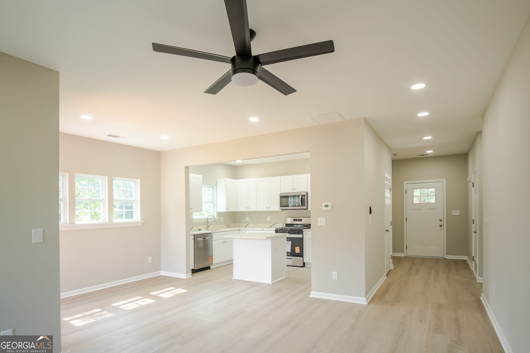
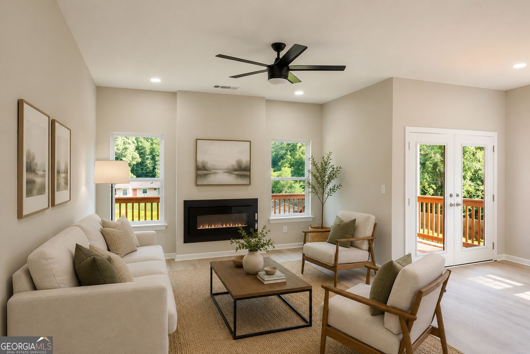
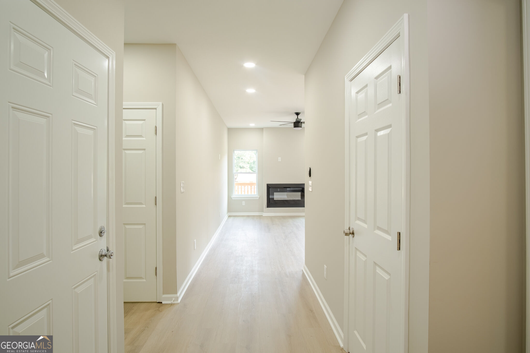
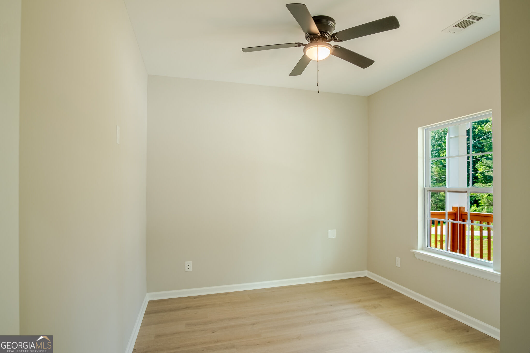
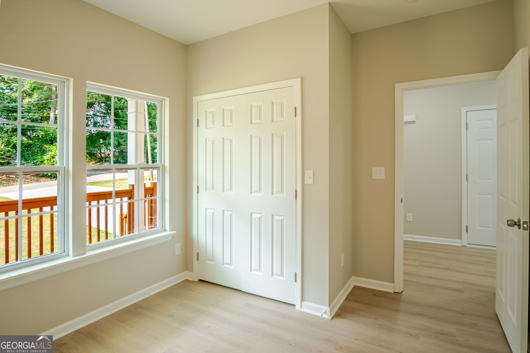
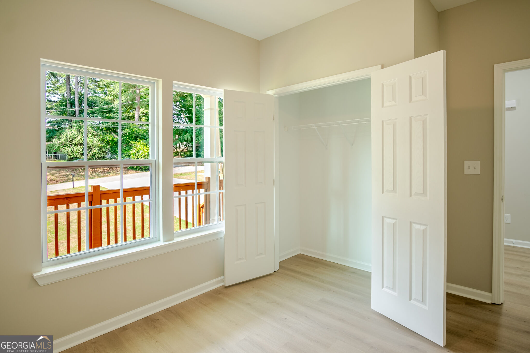
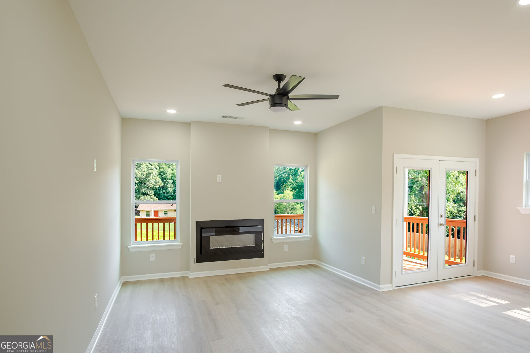
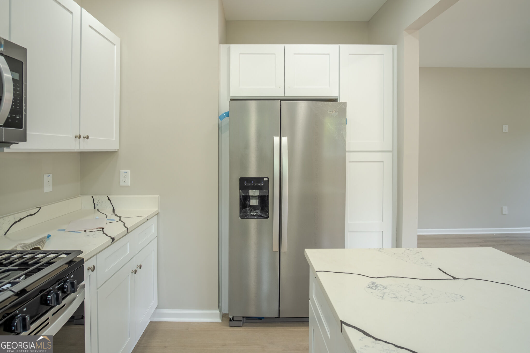
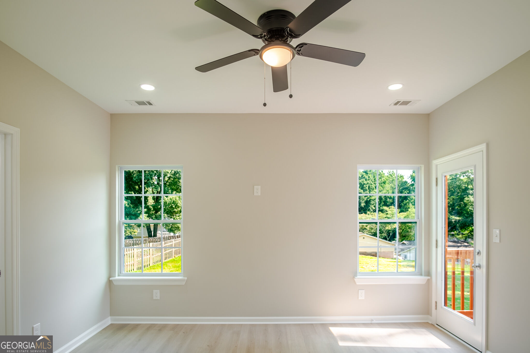
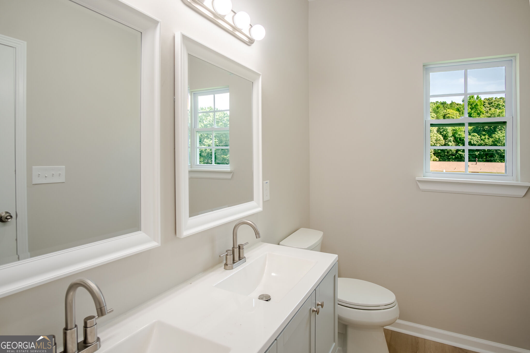
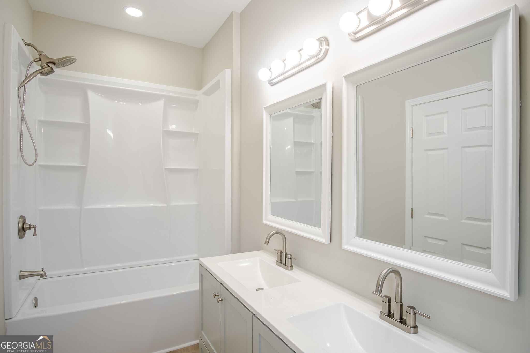
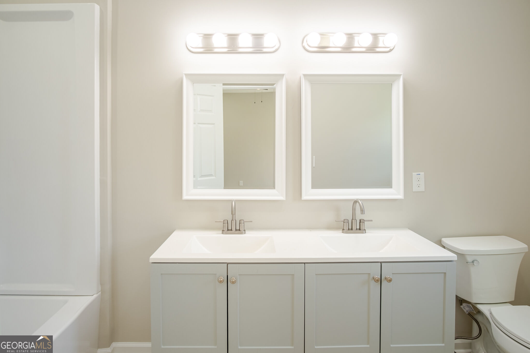
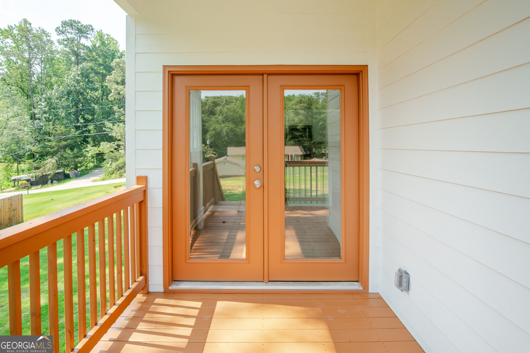
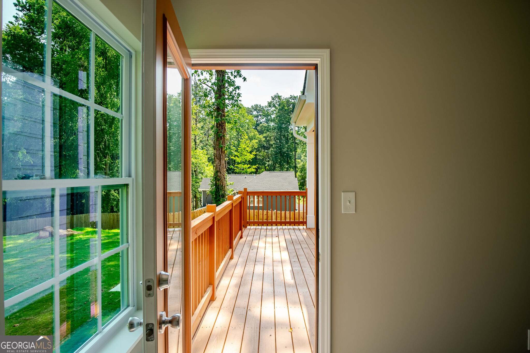
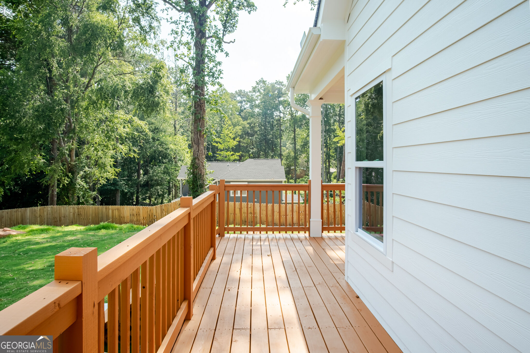
Welcome home to this beautifully designed 3-bedroom, 2-bath ranch, offering modern finishes, an open-concept layout, and comfortable one-level living! The spacious floor plan seamlessly connects the kitchen, dining, and living areas, creating a bright and inviting space perfect for everyday living and entertaining. The primary suite offers a special retreat with direct access to the deck-perfect for morning coffee, quiet evenings, or simply enjoying the outdoors. Two additional bedrooms provide plenty of flexibility for family, guests, or a home office. Thoughtful modern finishes throughout give this home a fresh, stylish feel while maintaining the comfort and functionality today's buyers are looking for. Estimated completion: December 2026. PLUS - Seller is offering $7,000 in closing cost credit with an acceptable offer! Use the savings toward eligible closing costs or other lender-approved expenses. Don't miss the opportunity to make this beautiful new home yours and be ready to start the new year in a brand-new home!
Details
| MLS # | 10834549 |
|---|---|
| Listing Type | For Sale |
| Style | House |
| Sub-Type | Resale |
| Status | Active |
| Year | 2025 |
| Days On Site | 27 |
| Listing Provided By | Norluxe Realty Midtown | Brittany Lloyd |
Features
| Bed(s) | 3 |
|---|---|
| Bath(s) | 2 Total |
| SQ Feet | 1,700 |
| Story(s) | 1 |
| Acreage | 0.37 |
Interior
| Appliances | Dishwasher, Other, Refrigerator |
|---|---|
| Interior Features | Double Vanity, High Ceilings, Master On Main Level, Other, Walk-In Closet(s) |
| Cooling | Ceiling Fan(s), Central Air |
| Cooling Yes / No | Yes |
| Heating | Natural Gas |
| Heating Yes / No | Yes |
| Fireplace Yes / No | Yes |
| Fireplaces Total | 1 |
| Fireplace Features | Family Room |
| Window Features | Double Pane Windows |
| Room Kitchen Features | Breakfast Area, Kitchen Island, Solid Surface Counters |
| Laundry Features | Other |
Exterior
| Exterior Features | Other |
|---|---|
| Lot Features | Other |
| Construction Materials | Other |
| Roof | Composition |
| Fencing | Back Yard, Privacy, Wood |
| Foundation Details | Slab |
| Patio And Porch Features | Patio |
| Security Features | Smoke Detector(s) |
Parking
| Attached Garage Yes / No | Yes |
|---|---|
| Garage Yes / No | Yes |
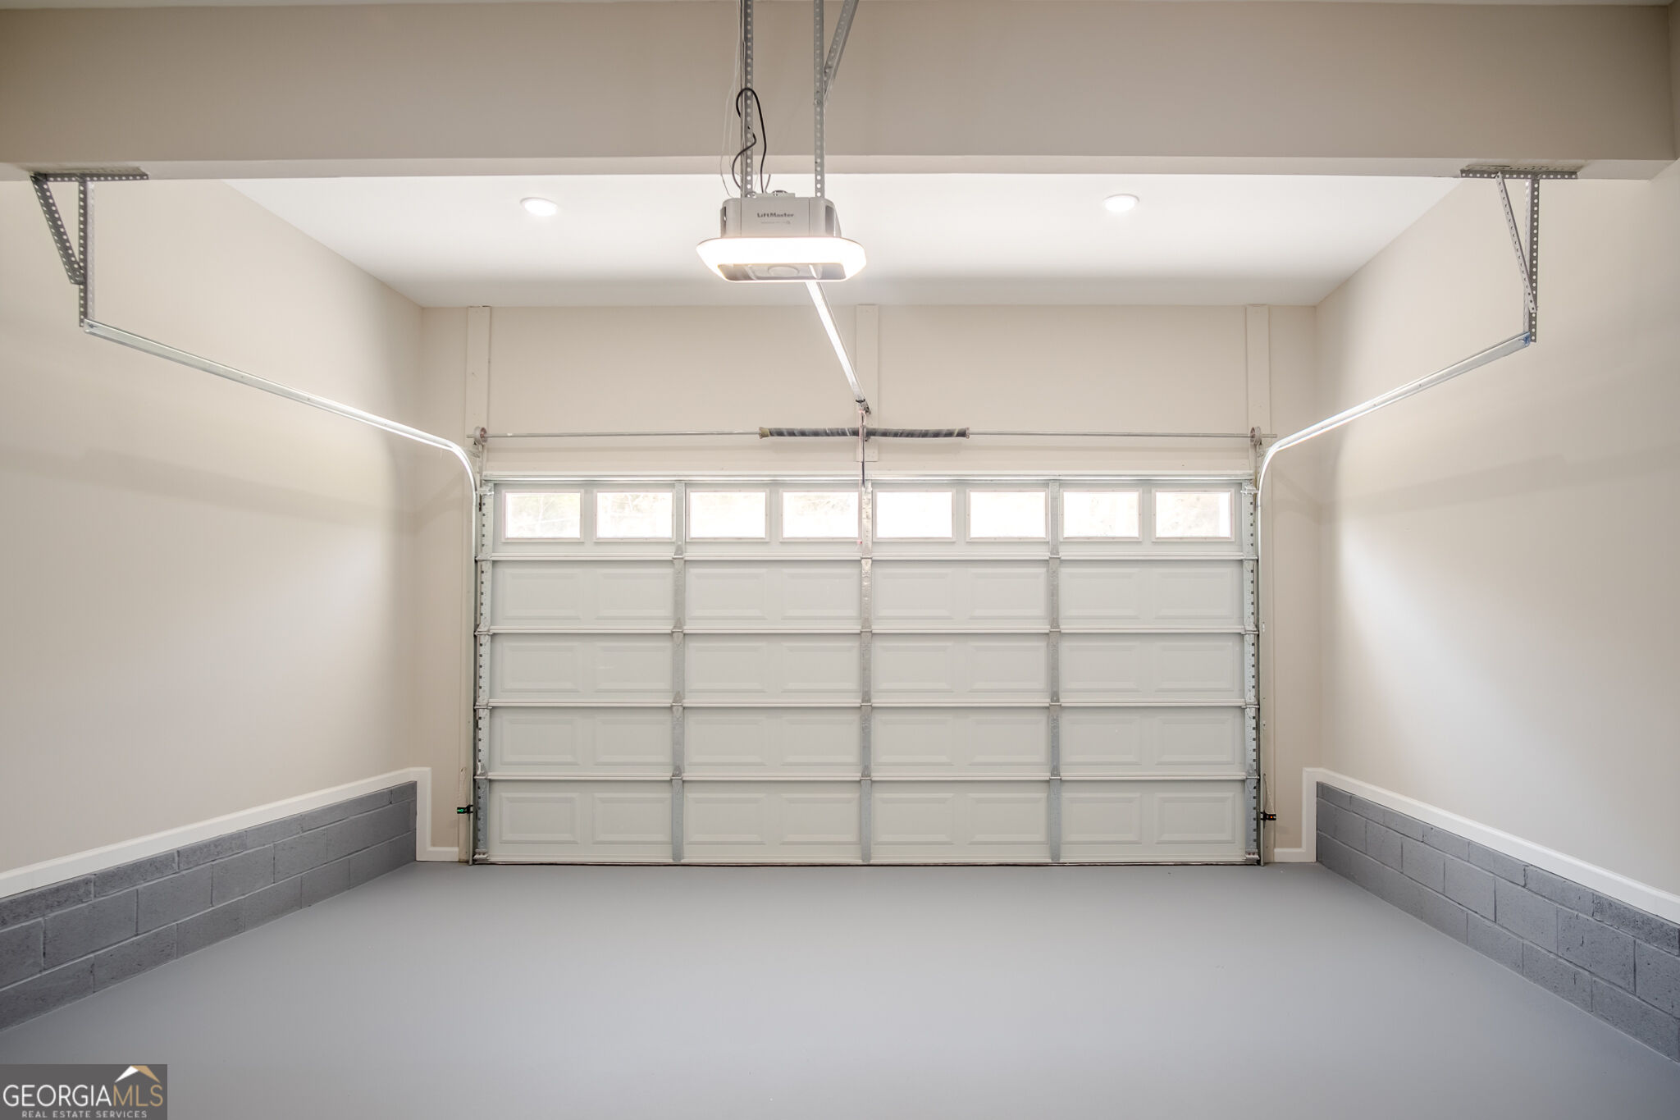
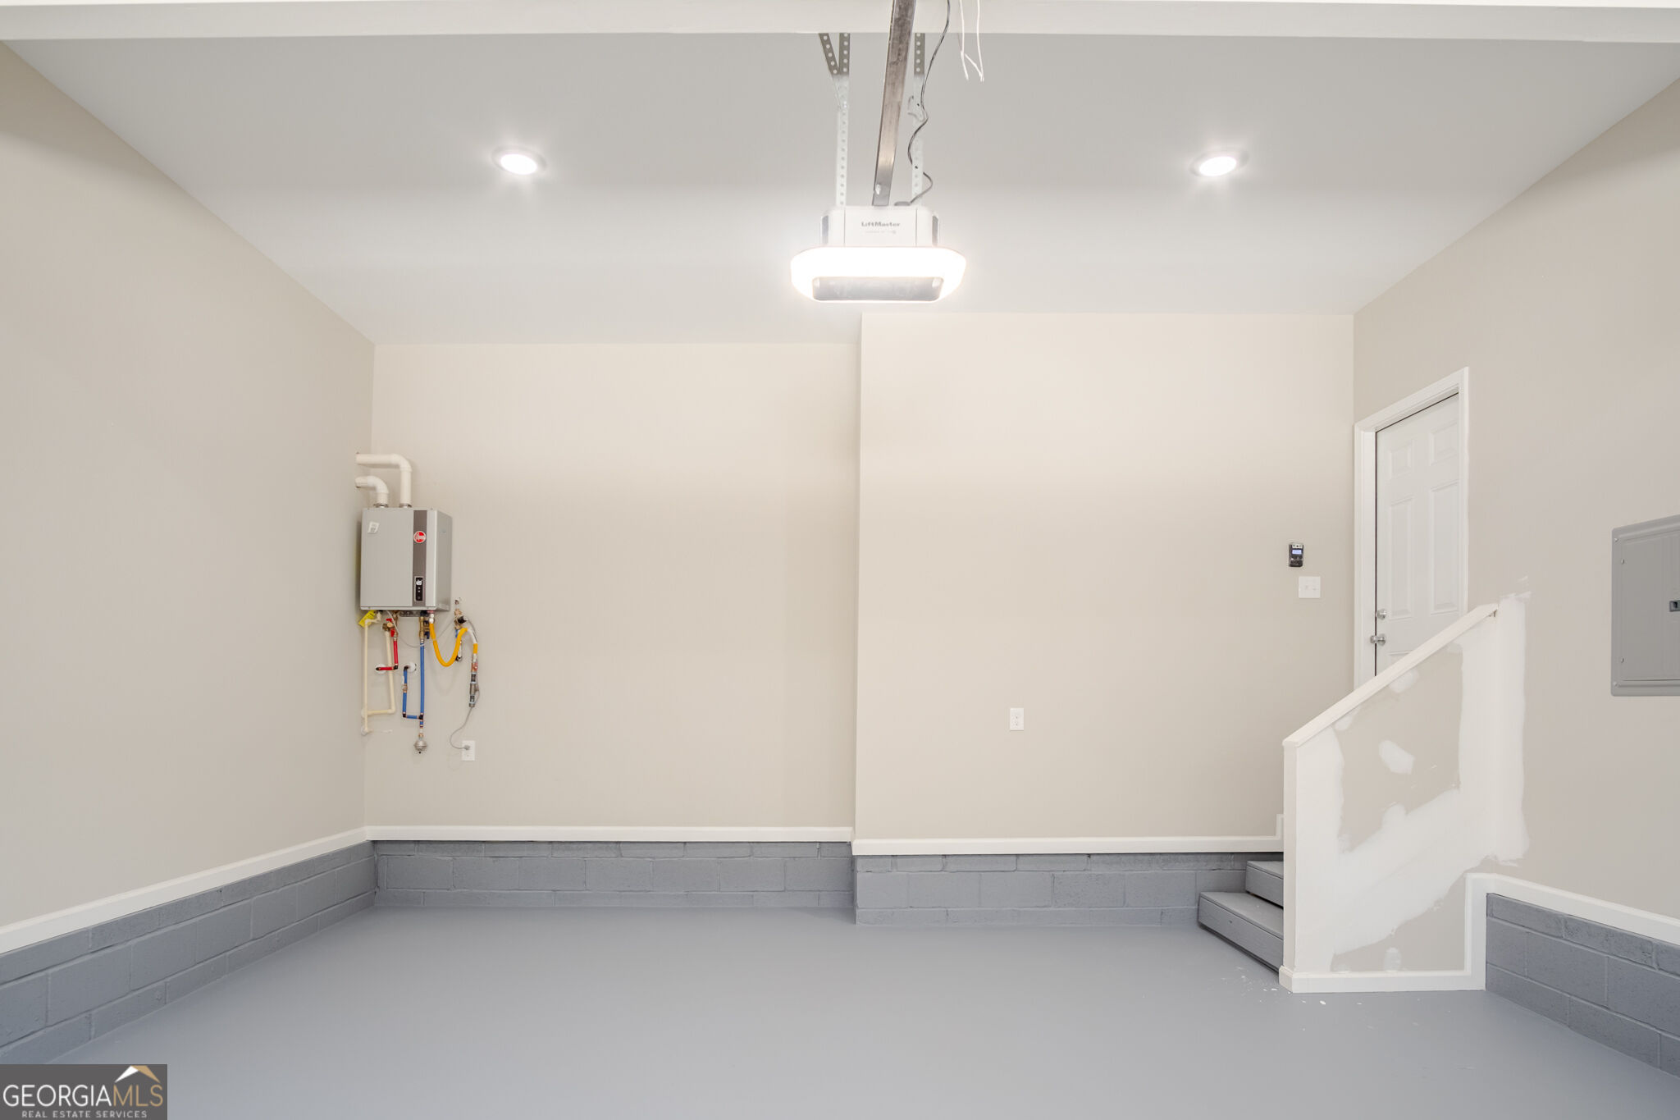
| Parking Features | Garage, Attached, Garage Door Opener |
Utilities
| Utilities | Cable Available, Electricity Available, Natural Gas Available, Phone Available, Sewer Available, Underground Utilities |
|---|---|
| Sewer | Public Sewer |
Taxes
| Tax Annual Amount | 3630 |
|---|---|
| Tax Year | 2024 |
Location
| Community Features | None |
|---|
Area Information
| State | GA |
|---|---|
| County | Henry |
| City | Stockbridge |
| Zip Code | 30281 |
| Area | Henry |
| Community Name | Pinehurst |
| School District | Stockbridge |
| Elementary School | Cotton Indian |
| High School | Stockbridge |
| Listing VS Median (in Pinehurst) | |
Price: $330,000 low | high Med: $277,500 sqft: 1,700 low | high Med: 1,536 $ / sqft: $194 low | high Med: $179 On site: 27 low | high Med: 33.5 | |
Market Activity 30281
Request a showing
Request a showing
Contact
Learn More About This Property
| State | GA |
|---|---|
| County | Henry |
| City | Stockbridge |
| Zip Code | 30281 |
| Area | Henry |
| Community Name | Pinehurst |
| School District | Stockbridge |
| Elementary School | Cotton Indian |
| High School | Stockbridge |
| Listing VS Median (in Pinehurst) | |
Price: $330,000 low | high Med: $277,500 sqft: 1,700 low | high Med: 1,536 $ / sqft: $194 low | high Med: $179 On site: 27 low | high Med: 33.5 | |