
Description
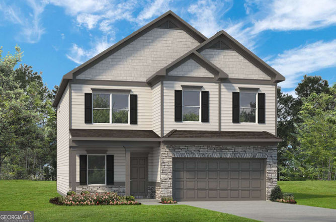
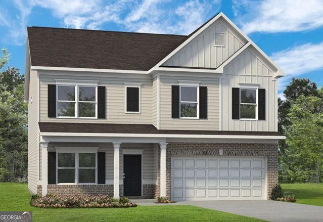
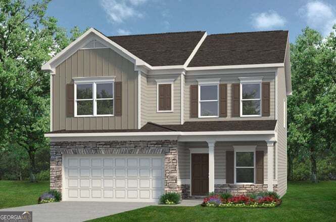
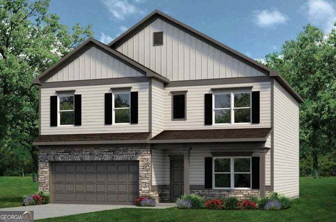
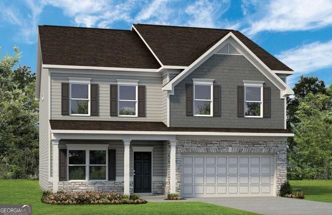
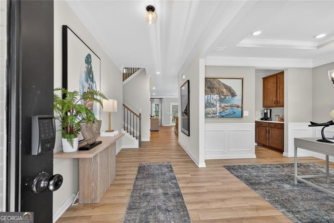
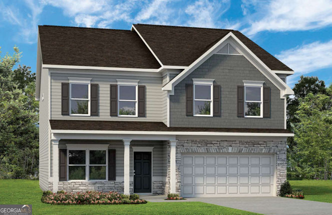
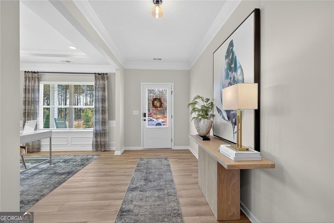
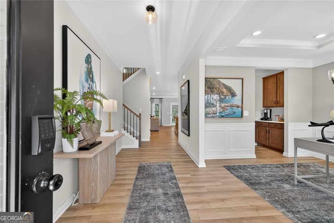
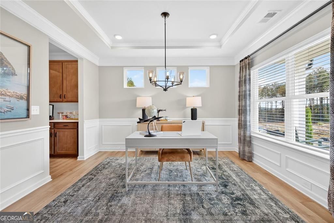
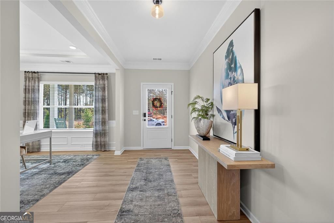
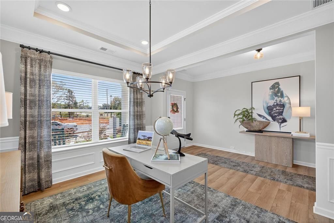
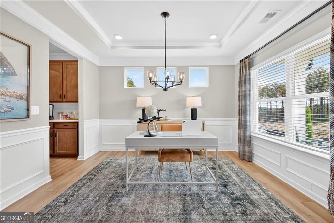
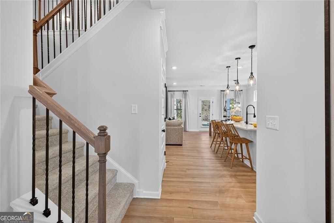
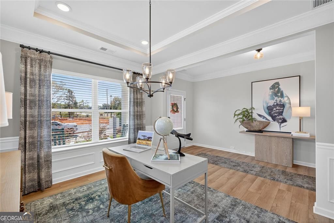
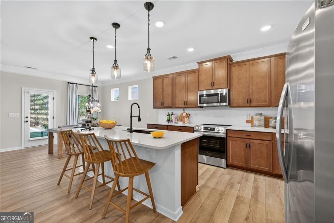
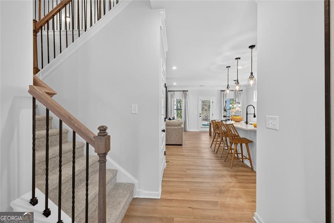
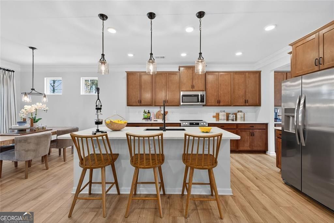
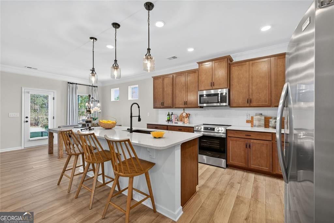
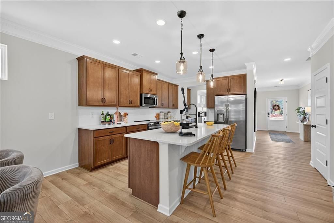
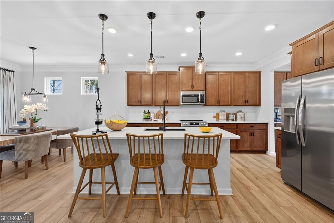
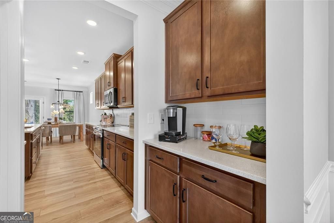
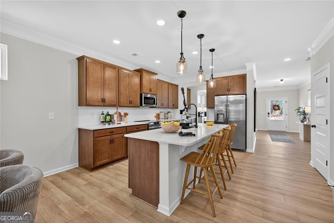
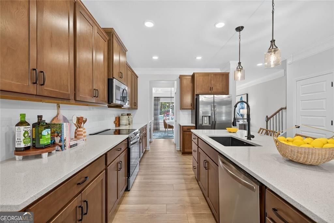
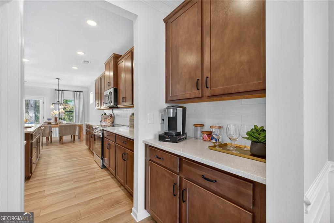
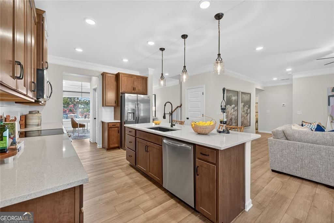
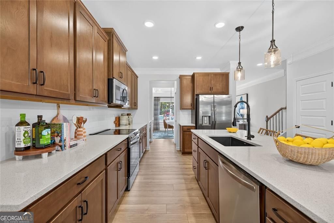
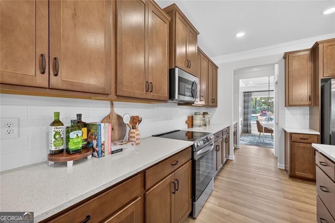
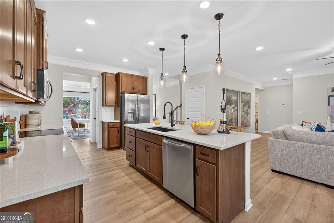
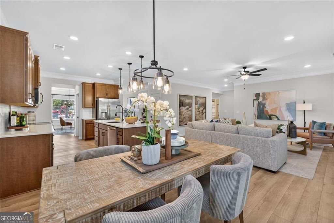
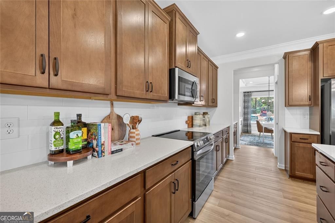
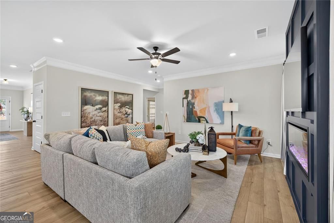
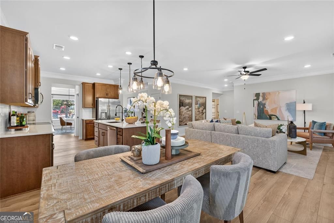
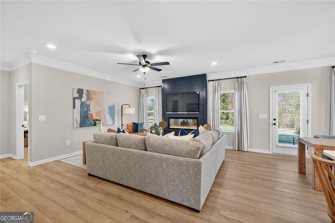
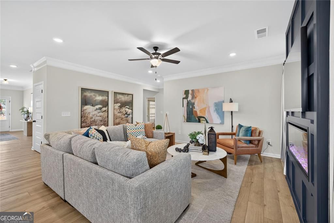
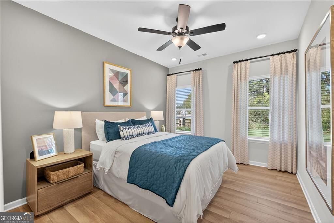
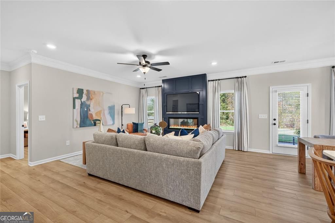
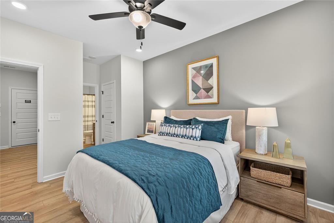
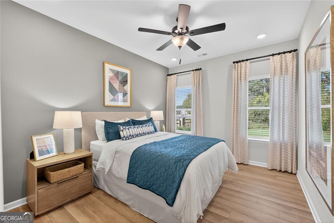
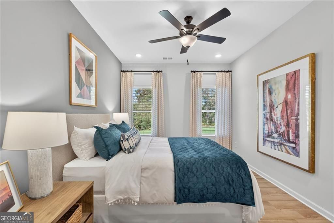
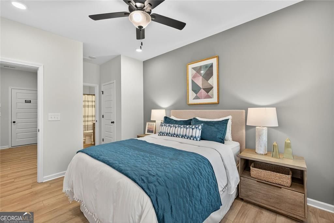
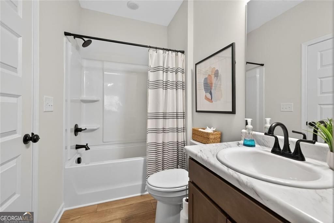
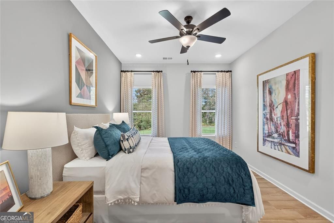
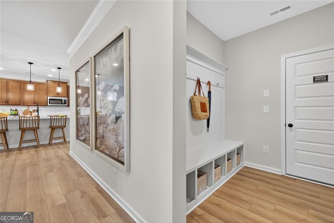
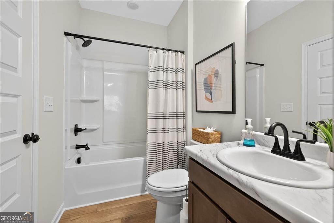
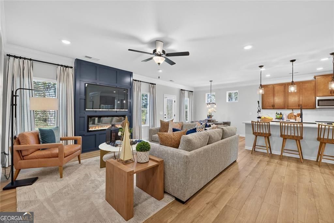
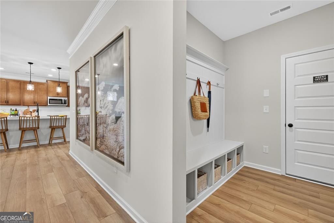
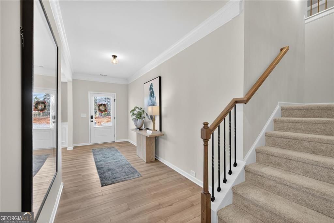
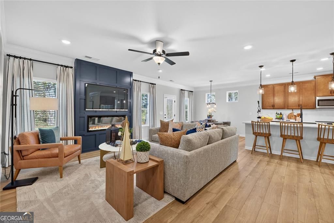
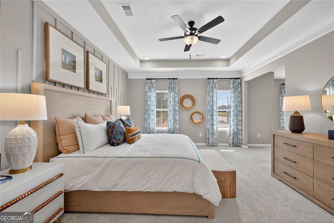
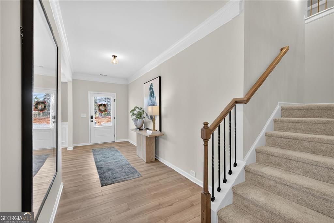
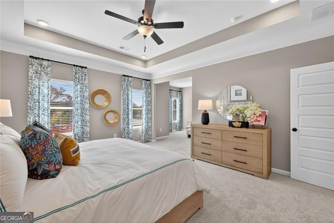
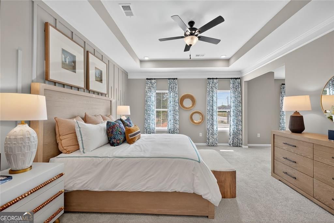
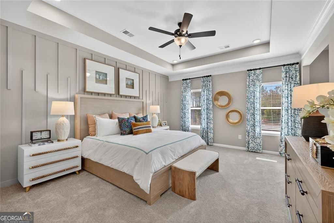
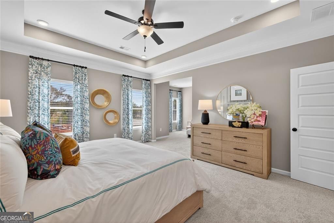
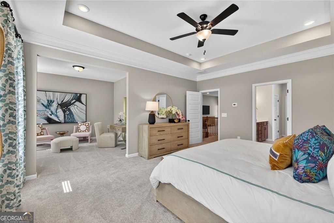
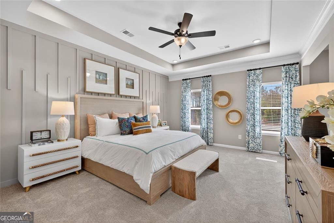
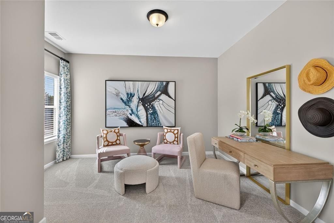
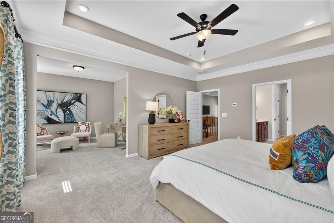
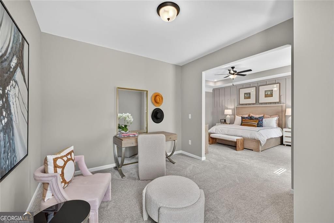
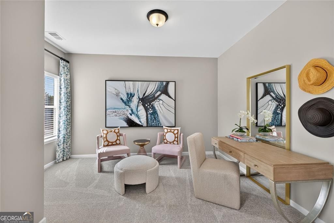
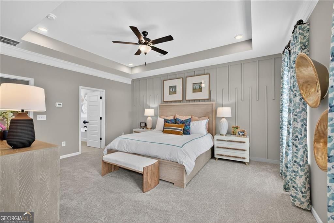
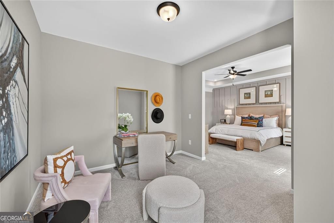
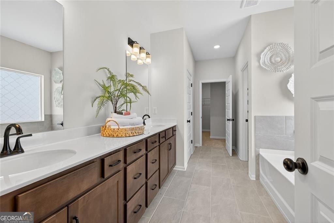
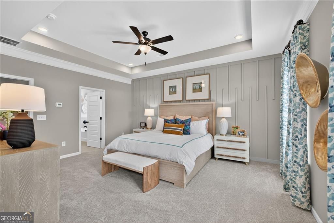
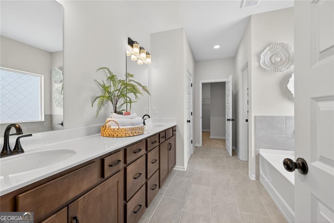
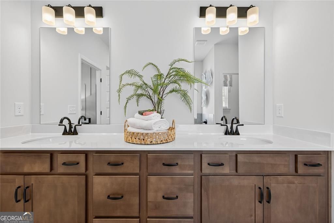
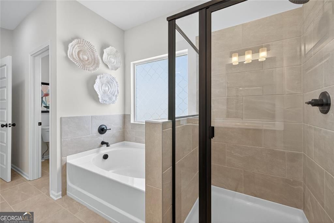
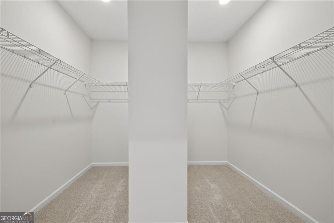
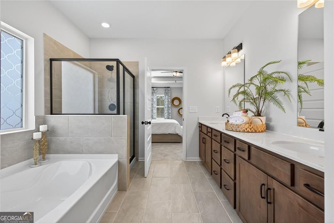
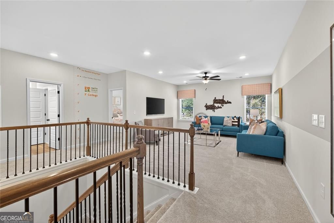
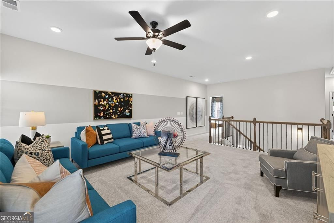
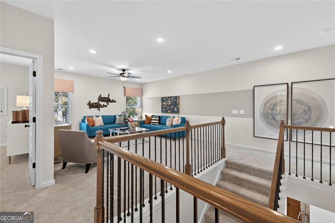
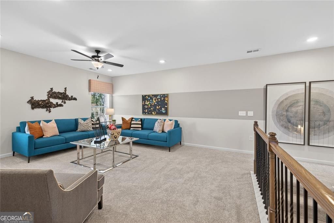
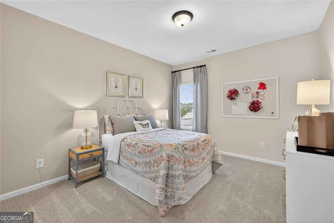
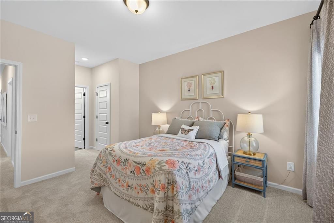
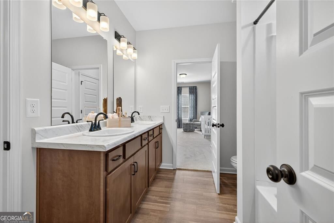
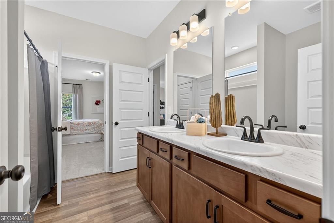
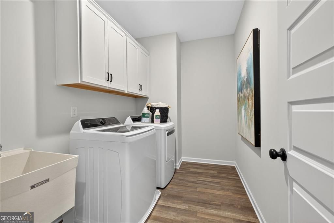
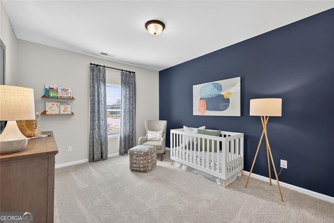
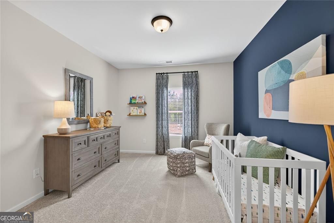
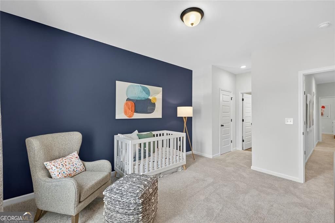
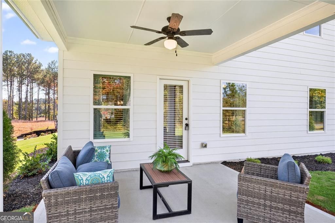
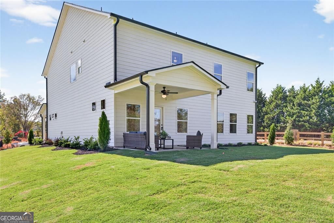
Move-in ready November 2026! The James floor plan, offered at Oakmont, by Smith Douglas Homes. This beautifully appointed new construction home blends thoughtful design, elevated finishes, and modern conveniences throughout. The open layout features a striking stone exterior, upgraded luxury vinyl plank flooring, elegant tray ceilings in the dining room and primary bedroom, and a cozy gas fireplace in the family room. Ideal for guests, the first floor includes a dedicated bedroom and full bathroom. The gourmet kitchen is a chef's dream, boasting 42" cabinets with crown molding, premium granite countertops, a brick-lay tile backsplash, pendant lighting, and a Level 2 pull-down faucet. Additional enhancements like iron open rails, smart home tech, and a large, covered patio seamlessly expand your living space inside and out. The luxurious primary retreat serves as a private oasis, complete with upgraded marble double-bowl vanities, comfort-height toilets, a garden tub, and a separate prefab shower with a clear glass door. Extra windows throughout the home invite abundant natural light into the primary water closet and hall bath. The on-site sales center is open daily from 10 AM to 6 PM (Wednesday and Sunday from 12 PM to 6 PM), and agents are available right now to assist you. Photos are representative of the floor plan and not actual home. Buyers can also take advantage of special seller incentives by choosing the preferred lender. Contact Risa or Laurence today to schedule your private tour and lock in this incredible opportunity!
Details
| MLS # | 10799646 |
|---|---|
| Listing Type | For Sale |
| Style | House |
| HOA Dues | $504 |
| Sub-Type | Resale |
| Status | Active |
| Year | 2026 |
| Days On Site | 86 |
| Listing Provided By | SDC Realty | Risa Hassell |
Features
| Bed(s) | 4 |
|---|---|
| Bath(s) | 3 Total |
| SQ Feet | 3,005 |
| Story(s) | 2 |
Interior
| Appliances | Dishwasher, Disposal, Microwave, Range |
|---|---|
| Interior Features | High Ceilings, Master On Main Level, Separate Shower, Split Bedroom Plan, Tray Ceiling(s) |
| Cooling | Central Air, Electric |
| Cooling Yes / No | Yes |
| Heating | Central, Natural Gas |
| Heating Yes / No | Yes |
| Fireplace Yes / No | Yes |
| Fireplaces Total | 1 |
| Fireplace Features | Family Room, Gas Starter |
| Room Kitchen Features | Pantry, Solid Surface Counters |
| Room Dining Room Features | Separate Room |
| Laundry Features | Other, Upper Level |
Exterior
| Lot Features | None |
|---|---|
| Construction Materials | Stone |
| Roof | Composition |
| Foundation Details | Slab |
| Patio And Porch Features | Patio |
| Security Features | Smoke Detector(s) |
Parking
| Attached Garage Yes / No | Yes |
|---|---|
| Garage Yes / No | Yes |
| Parking Features | Garage, Attached |
Utilities
| Utilities | Electricity Available, Sewer Available, Water Available |
|---|---|
| Sewer | Public Sewer |
Taxes
| Tax Annual Amount | 1 |
|---|---|
| Tax Year | 2026 |
Location
| Community Features | None |
|---|
Area Information
| State | GA |
|---|---|
| County | Paulding |
| City | Dallas |
| Zip Code | 30132 |
| Area | Paulding |
| Community Name | Oakmont |
| School District | Paulding |
| Elementary School | Poole |
| High School | Paulding |
| Listing VS Median (in Oakmont) | |
Price: $409,990 low | high Med: $404,995 sqft: 3,005 low | high Med: 2,891 $ / sqft: $136 low | high Med: $140 On site: 86 low | high Med: 51.5 | |
Market Activity 30132
Request a showing
Request a showing
Contact
Learn More About This Property
| State | GA |
|---|---|
| County | Paulding |
| City | Dallas |
| Zip Code | 30132 |
| Area | Paulding |
| Community Name | Oakmont |
| School District | Paulding |
| Elementary School | Poole |
| High School | Paulding |
| Listing VS Median (in Oakmont) | |
Price: $409,990 low | high Med: $404,995 sqft: 3,005 low | high Med: 2,891 $ / sqft: $136 low | high Med: $140 On site: 86 low | high Med: 51.5 | |