
Description
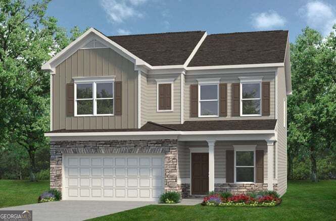
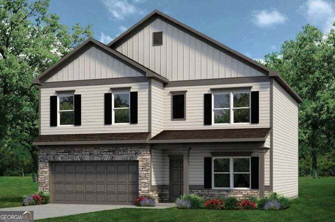
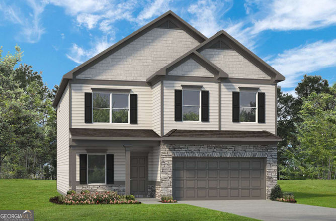
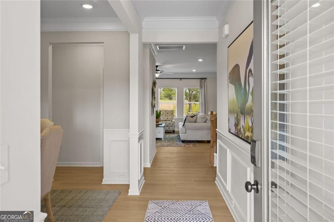
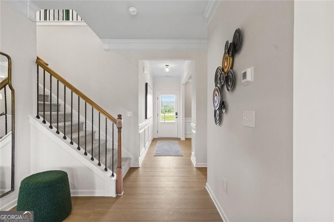
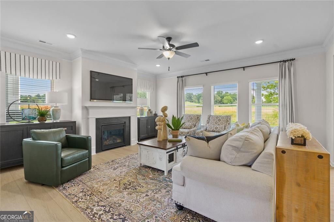
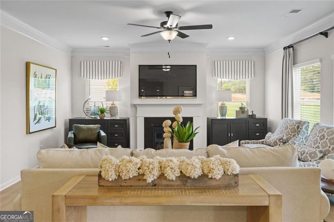
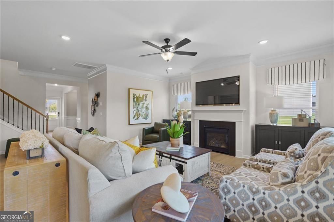
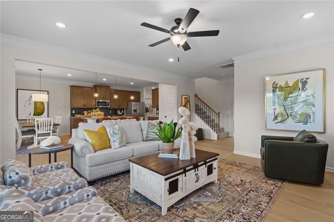
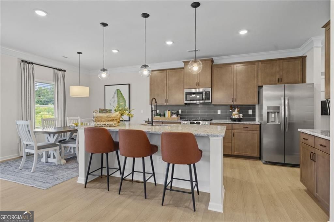
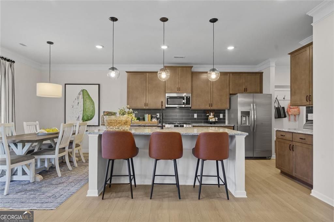
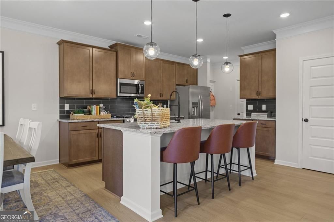
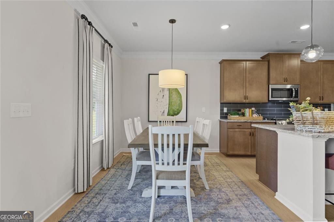
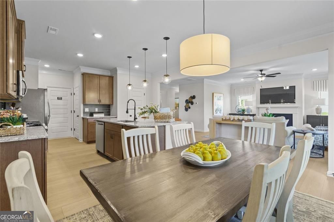
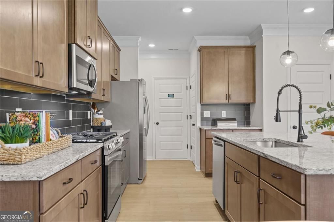
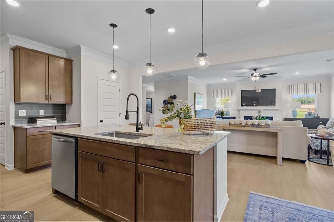
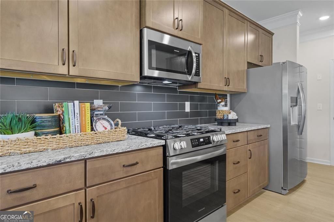
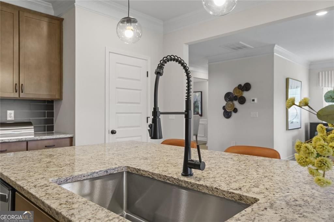
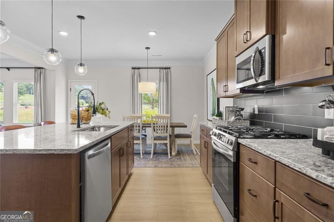
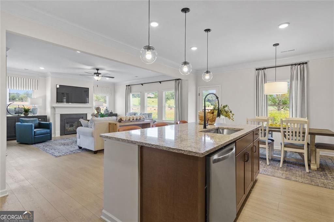
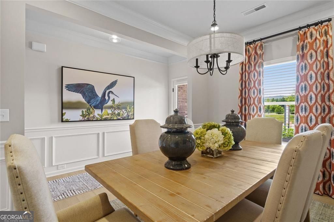
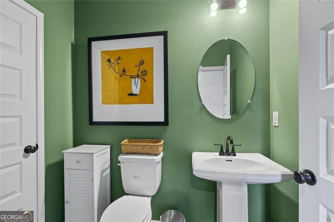
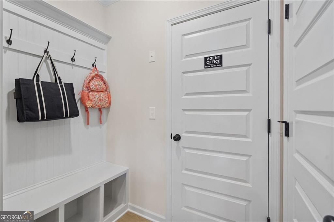
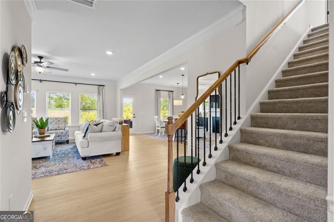
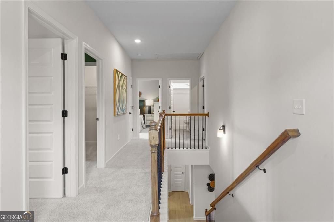
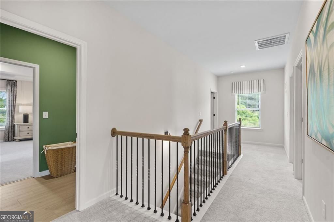
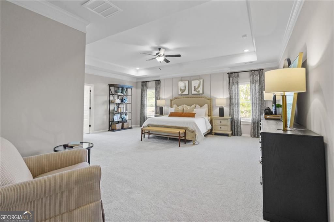
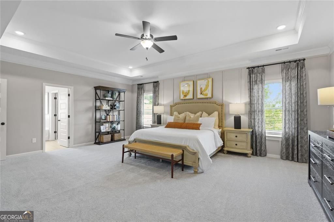
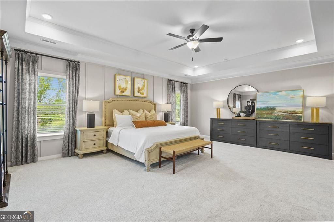
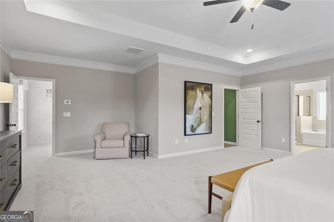
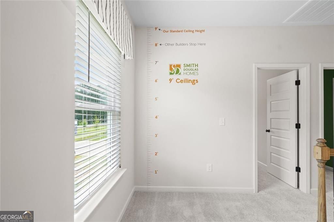
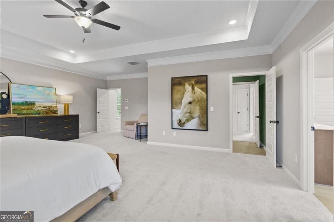
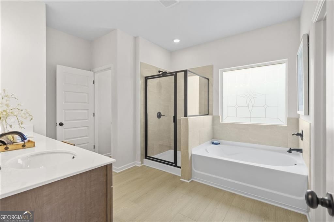
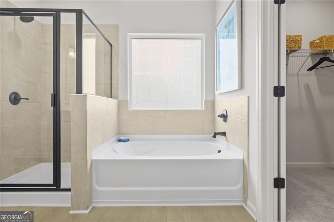
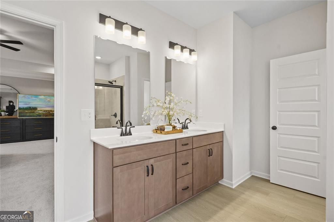
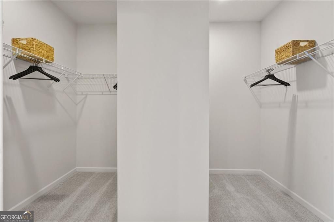
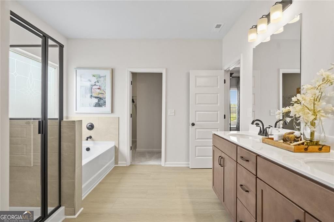
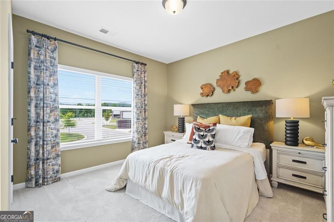
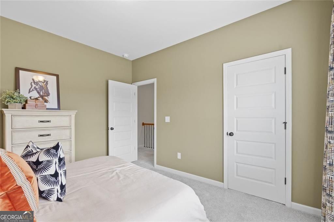
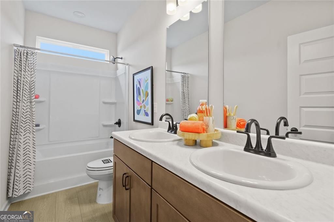
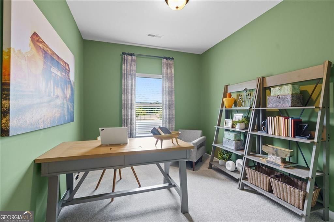
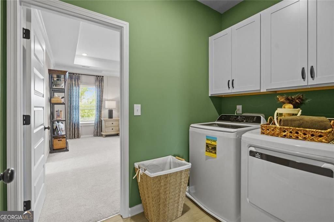
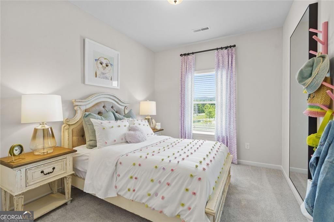
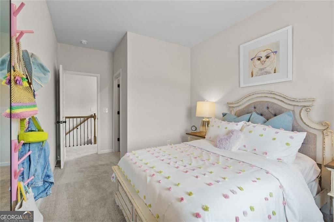
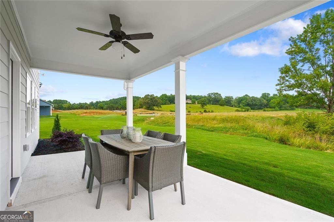
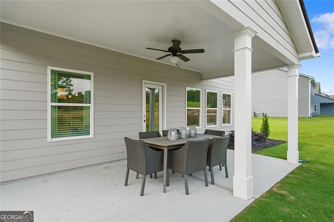
Move-In Ready September! The Harrington plan by Smith Douglas Homes, located in the brand-new Oakmont community in Dallas.This stunning new construction home perfectly blends contemporary design with an airy, open-concept layout tailored for modern living. A welcoming front porch sets a peaceful tone, leading inside to bright main-level living areas enhanced by soaring nine-foot ceilings and durable Luxury Vinyl Plank flooring. The heart of the home features a seamless flow between a cozy fireside family room, a bright breakfast nook, and a gourmet island kitchen equipped with elegant granite countertops, premium cabinetry, and stylish pendant lighting. A chic marble-topped powder room completes the first floor, making the entire main level ideal for both daily comfort and effortless entertaining. Upstairs, the nine-foot ceilings continue, anchoring a private sanctuary centered around a massive primary suite complete with an elegant tray ceiling and a spa-inspired bath featuring double vanities, a separate shower, and a luxurious garden tub. Three additional spacious bedrooms share a well-appointed full bath with double sinks, offering plenty of closet space and easy access to a convenient second-floor laundry room. The living space extends outdoors to a private backyard and a covered patio, creating the perfect backdrop for relaxing evenings or hosting gatherings. Seller incentives available with preferred lender. Photos are representative of the plan and not actual house.
Details
| MLS # | 10790419 |
|---|---|
| Listing Type | For Sale |
| Style | House |
| HOA Dues | $500 |
| Sub-Type | Resale |
| Status | Active |
| Year | 2026 |
| Days On Site | 100 |
| Listing Provided By | SDC Realty | Laurence T. McDade |
Features
| Bed(s) | 4 |
|---|---|
| Bath(s) | 3 Total |
| SQ Feet | 2,565 |
| Story(s) | 2 |
| Acreage | 0.37 |
Interior
| Appliances | Dishwasher, Disposal, Microwave, Range |
|---|---|
| Interior Features | High Ceilings, Master On Main Level, Separate Shower, Split Bedroom Plan, Tray Ceiling(s) |
| Cooling | Central Air, Electric |
| Cooling Yes / No | Yes |
| Heating | Central, Natural Gas |
| Heating Yes / No | Yes |
| Fireplace Yes / No | Yes |
| Fireplaces Total | 1 |
| Fireplace Features | Family Room |
| Room Kitchen Features | Pantry, Solid Surface Counters |
| Laundry Features | Other, Upper Level |
Exterior
| Lot Features | None |
|---|---|
| Construction Materials | Stone |
| Roof | Composition |
| Foundation Details | Slab |
| Patio And Porch Features | Patio |
| Security Features | Smoke Detector(s) |
Parking
| Attached Garage Yes / No | Yes |
|---|---|
| Garage Yes / No | Yes |
| Parking Features | Garage, Attached |
Utilities
| Utilities | Electricity Available, Sewer Available, Water Available |
|---|---|
| Sewer | Public Sewer |
Taxes
| Tax Annual Amount | 1 |
|---|---|
| Tax Year | 2026 |
Location
| Community Features | None |
|---|
Area Information
| State | GA |
|---|---|
| County | Paulding |
| City | Dallas |
| Zip Code | 30132 |
| Area | Paulding |
| Community Name | Oakmont |
| School District | Paulding |
| Elementary School | Poole |
| High School | Paulding |
| Listing VS Median (in Oakmont) | |
Price: $379,990 low | high Med: $404,995 sqft: 2,565 low | high Med: 2,891 $ / sqft: $148 low | high Med: $140 On site: 100 low | high Med: 51.5 | |
Market Activity 30132
Request a showing
Request a showing
Contact
Learn More About This Property
| State | GA |
|---|---|
| County | Paulding |
| City | Dallas |
| Zip Code | 30132 |
| Area | Paulding |
| Community Name | Oakmont |
| School District | Paulding |
| Elementary School | Poole |
| High School | Paulding |
| Listing VS Median (in Oakmont) | |
Price: $379,990 low | high Med: $404,995 sqft: 2,565 low | high Med: 2,891 $ / sqft: $148 low | high Med: $140 On site: 100 low | high Med: 51.5 | |