
Description
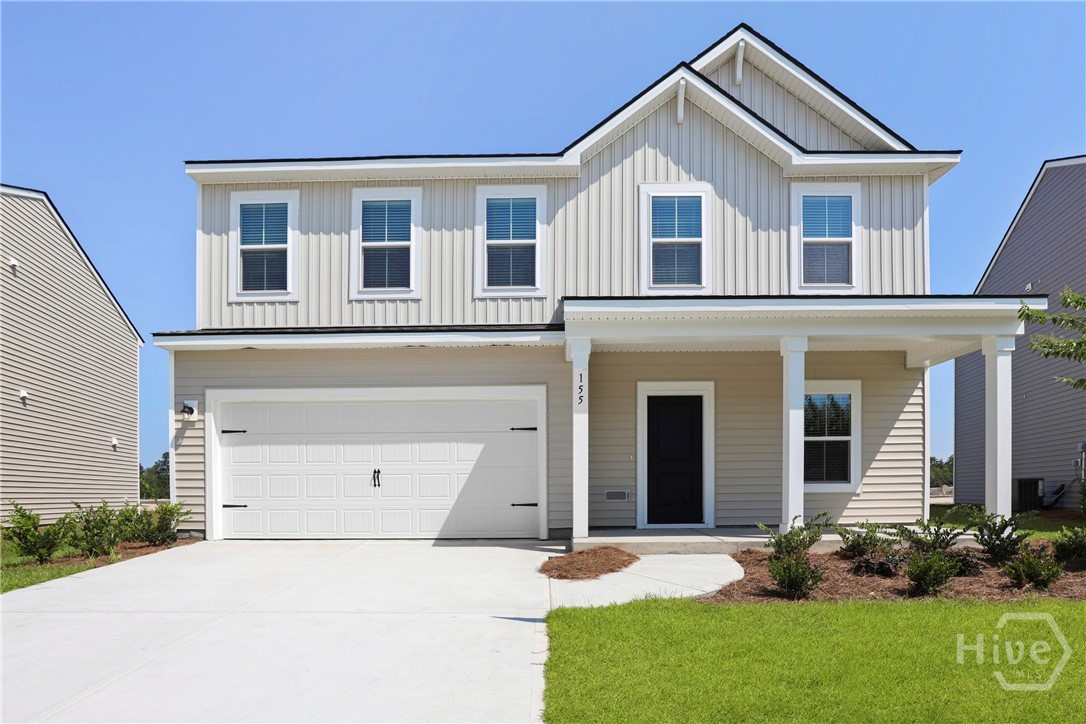
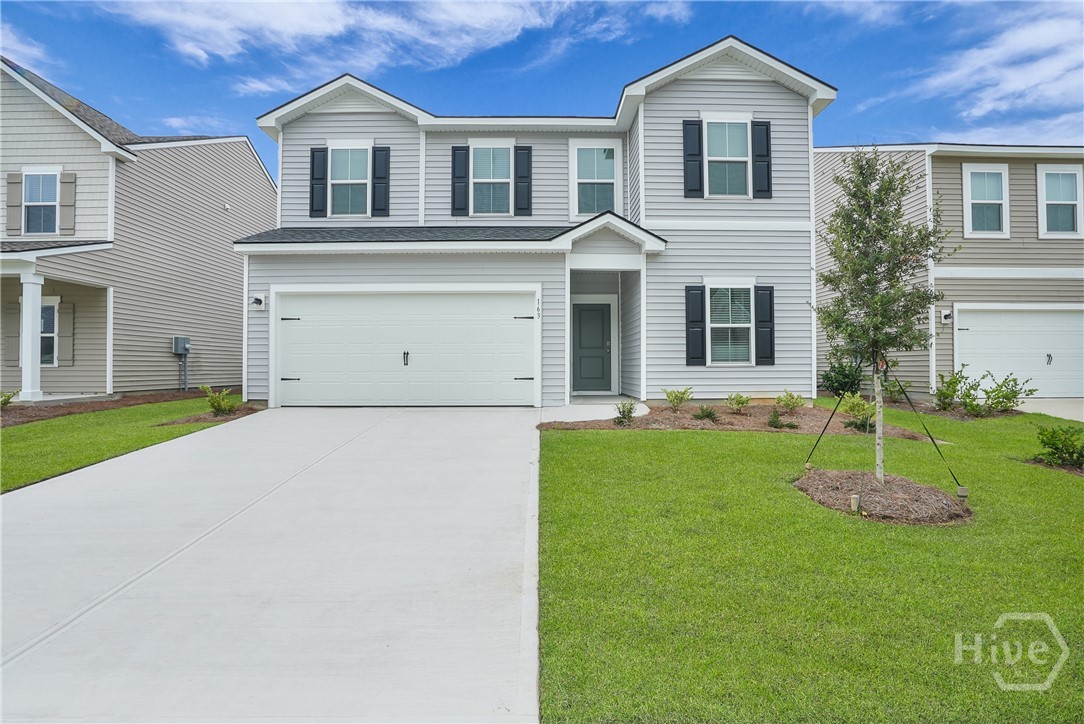
READY IN SEPTEMBER!!!! Welcome home to this stunning new construction residence offering 5 bedrooms, 3 bathrooms, and over 2,600 square feet of thoughtfully designed living space. The open-concept floor plan features both the primary suite and a guest bedroom on the main level, providing flexibility and convenience for multigenerational living or visiting guests. Designer upgrades throughout the home include floating shelves, elegant sconce lighting, framed mirrors, and modern black accent hardware, creating a stylish and sophisticated feel. The spacious kitchen is the heart of the home, showcasing quartz countertops, a large center island, stainless steel appliances, and a refrigerator, oven, and microwave already included. Upstairs, you'll find three additional bedrooms and a versatile loft space perfect for a media room, playroom, or home office. Enjoy breathtaking lagoon views from your backyard, offering a peaceful setting for relaxing or entertaining outdoors. Additional features include window blinds throughout and a full irrigation system for easy lawn maintenance. With beautiful finishes, functional living spaces, and an exceptional waterfront homesite, this home truly has it all. *Photos are of Model home details may vary*
Details
| MLS # | SA357762 |
|---|---|
| Listing Type | For Sale |
| Style | House |
| HOA Dues | $100 |
| Sub-Type | New Construction |
| Status | Pending |
| Year | 2026 |
| Days On Site | 114 |
| Listing Provided By | K. Hovnanian Homes of GA LLC | Andrea G. Jones |
Features
| Bed(s) | 5 |
|---|---|
| Bath(s) | 3 Total |
| SQ Feet | 2,614 |
| Garage | 2 |
| Story(s) | 2 |
| Acreage | 0.15 |
| Water Front | Pond |
| Property View | Panoramic |
Interior
| Interior Features | Double Vanity, Kitchen Island, Main Level Primary |
|---|---|
| Heating Yes / No | Yes |
| Cooling Yes / No | Yes |
| Cooling | Central Air, Electric |
| Laundry Features | Laundry Room, Washer Hookup, Dryer Hookup |
| Rooms Total | 0 |
Exterior
| Foundation Details | Slab |
|---|---|
| Waterfront Features | Pond |
| Community Features | Clubhouse, Pool, Fitness Center, Playground |
| View | Panoramic |
| Construction Materials | Vinyl Siding |
Parking
| Garage Yes / No | Yes |
|---|---|
| Parking Features | Attached |
Taxes
| Tax Legal Description | l OT178 Aspire at New Hampstead PH1 |
|---|
Area Information
| State | GA |
|---|---|
| County | Chatham |
| City | Savannah |
| Zip Code | 31302 |
| Community Name | Aspire at New Hampstead |
| Listing VS Median (in Aspire at New Hampstead) | |
Price: $369,900 low | high Med: $374,900 sqft: 2,614 low | high Med: 2,555 $ / sqft: $142 low | high Med: $147 On site: 114 low | high Med: 79 | |
Market Activity 31302
Request a showing
Request a showing
Contact
Learn More About This Property
| State | GA |
|---|---|
| County | Chatham |
| City | Savannah |
| Zip Code | 31302 |
| Community Name | Aspire at New Hampstead |
| Listing VS Median (in Aspire at New Hampstead) | |
Price: $369,900 low | high Med: $374,900 sqft: 2,614 low | high Med: 2,555 $ / sqft: $142 low | high Med: $147 On site: 114 low | high Med: 79 | |