278 Kingswood Circle,Savannah, GA 31302
Savannah, GA 31302

Description
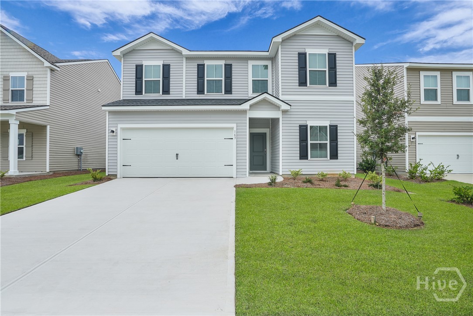
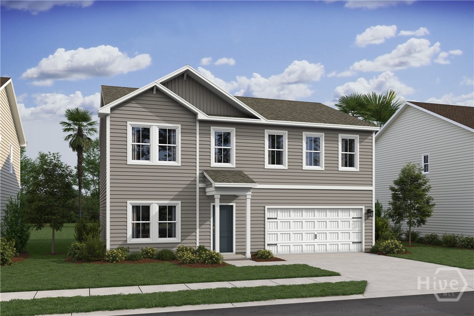
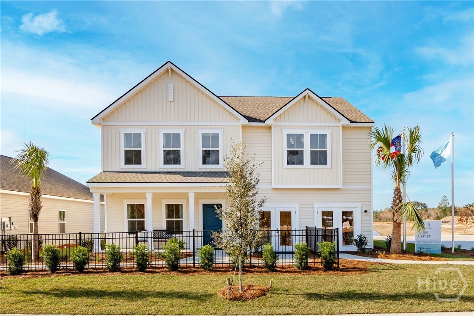
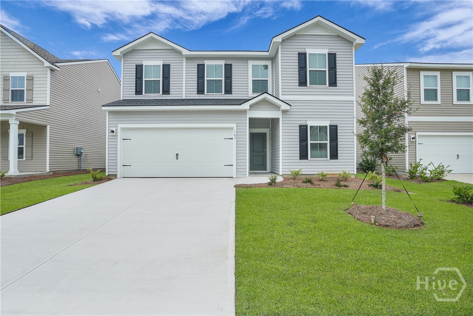
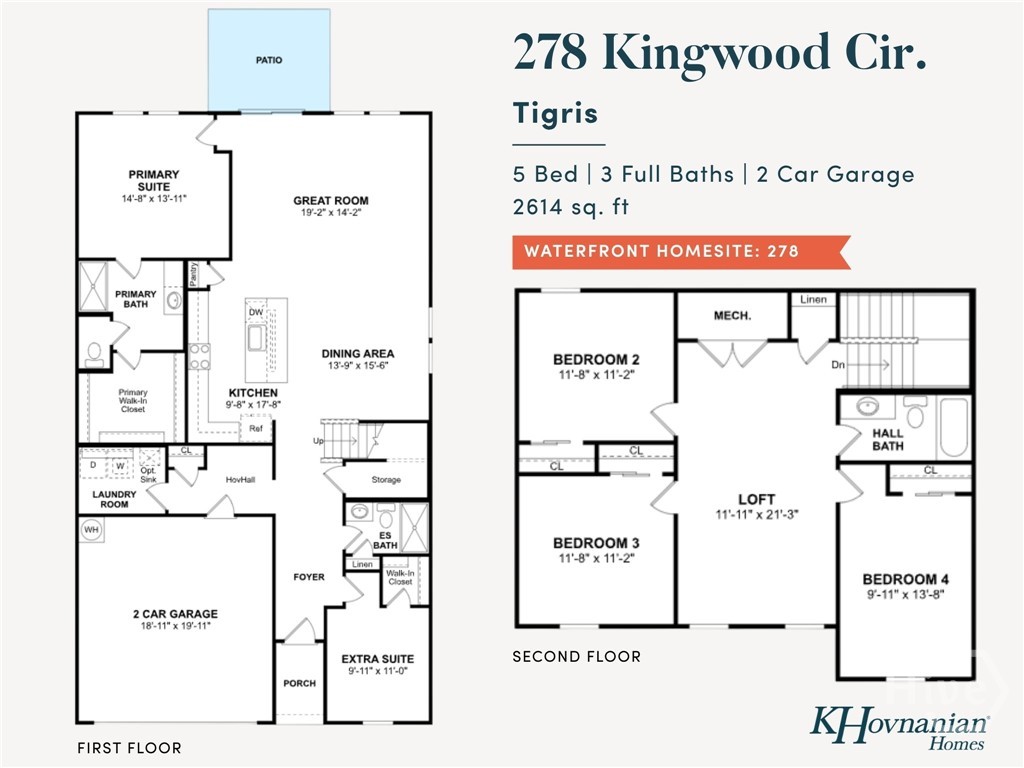
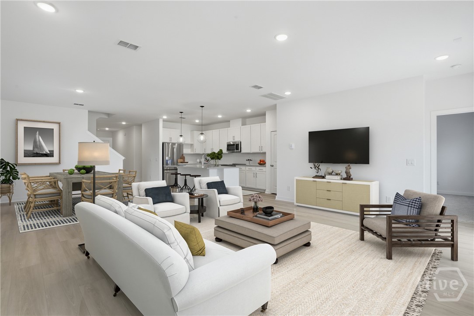
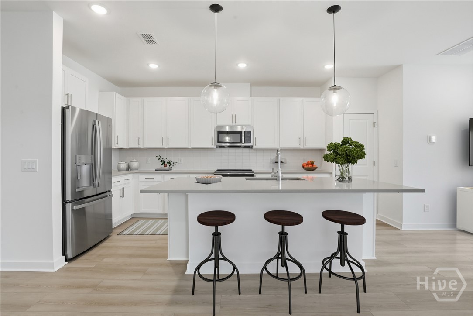
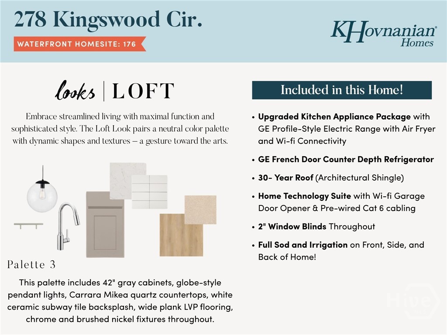
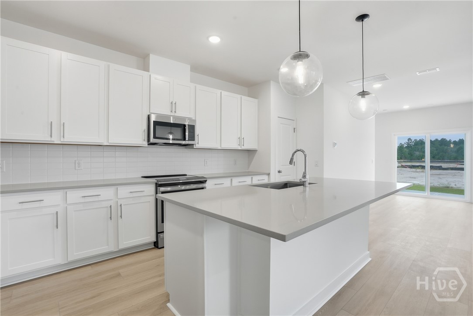
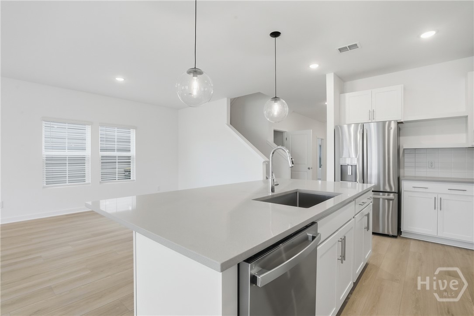
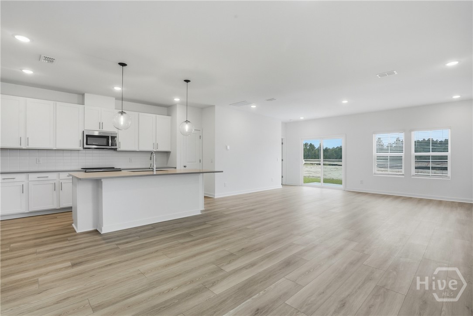
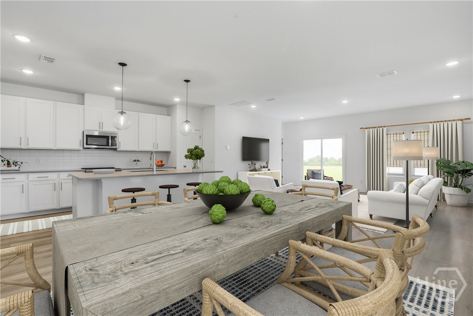
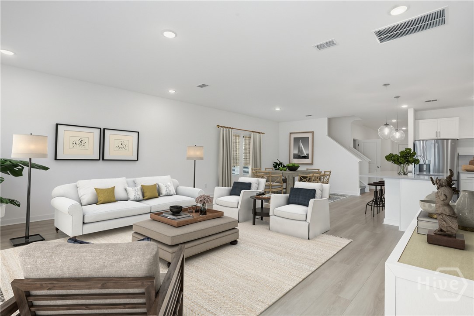
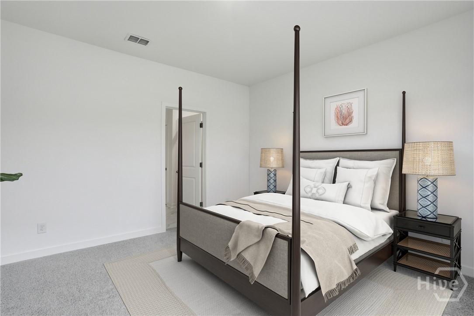
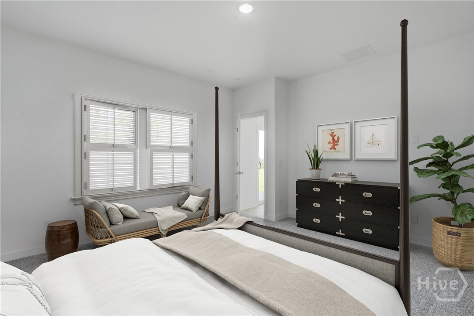
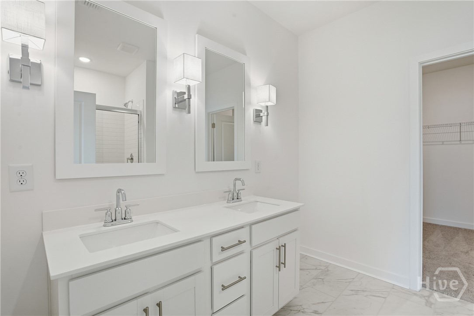
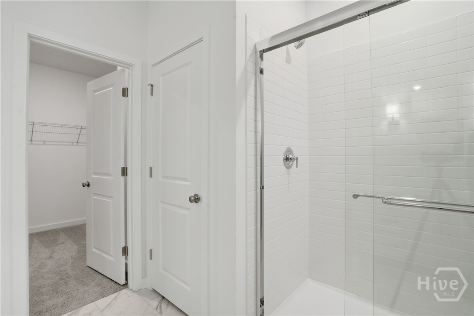
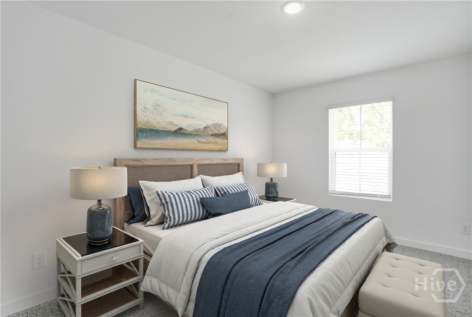
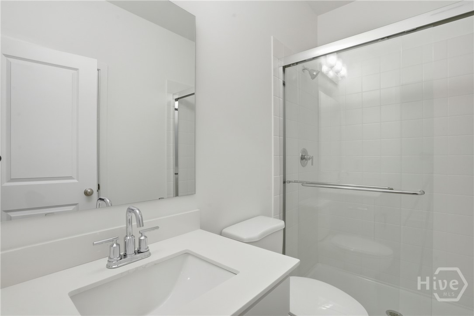
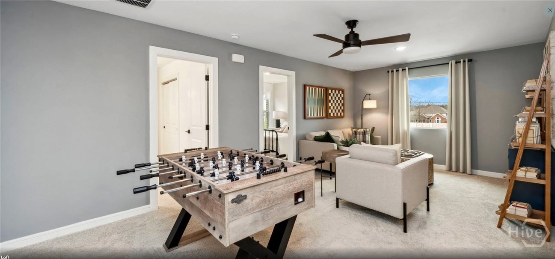
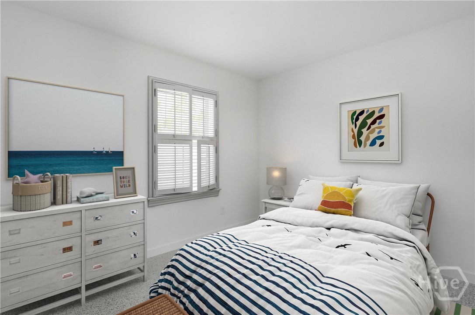
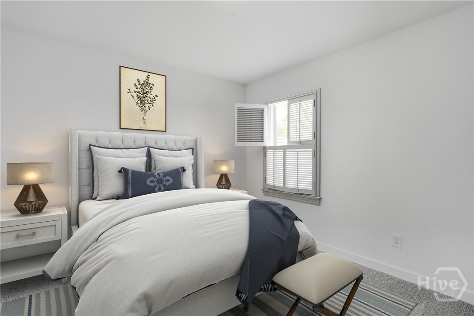
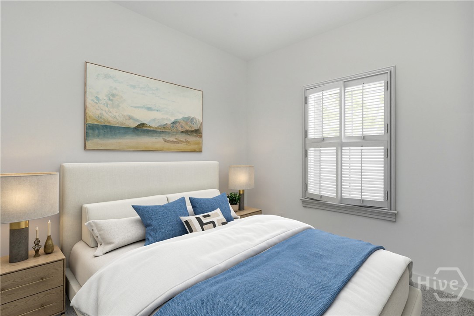
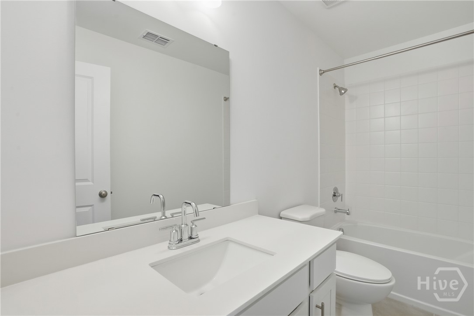
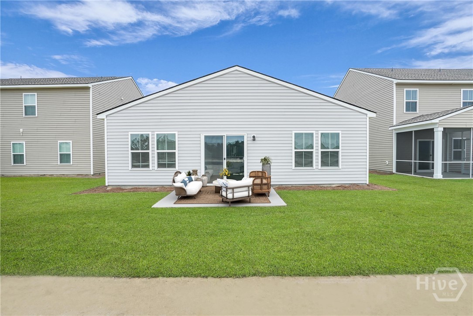
***Rate Promotion Eligible!*** Wake up to peaceful lagoon views in this thoughtfully designed waterfront Tigris by K. Hovnanian Homes. Offering the convenience of a first-floor primary suite without sacrificing space, this home features five bedrooms, three full baths, and a versatile upstairs loft that easily adapts to your lifestyle. The open-concept living area is designed for everyday living and entertaining, with designer-selected finishes including 42" gray cabinetry, Carrara Miksa quartz countertops, a white subway tile backsplash, globe pendant island lighting, and wide-plank luxury vinyl plank flooring. The kitchen is complete with a GE Profile-style electric range and French-door counter-depth refrigerator, while a first-floor secondary bedroom and full bath provide added flexibility for guests, a home office, or multi-generational living. The primary suite continues the elevated design with a spacious tiled shower surround, framed mirrors, and designer wall sconces. Throughout the home, you'll find thoughtful details that set K. Hovnanian Homes apart, along with a Home Technology Suite, Wi-Fi garage door opener, window blinds throughout, and full homesite sod with irrigation! Located in the desirable New Hampstead area with convenient access to Savannah, Pooler, shopping, dining, and everyday conveniences. Some of the home's best details are the ones you'll appreciate most in person. Schedule your visit to experience the craftsmanship, finishes, and waterfront setting for yourself. *Photos may depict a similar home. Actual finishes, features, colors, and selections may vary. See the sales consultant for current availability, incentives, and complete details.
Details
| MLS # | SA361312 |
|---|---|
| Listing Type | For Sale |
| Style | House |
| HOA Dues | $100 |
| Sub-Type | Resale |
| Status | Active |
| Year | 2026 |
| Days On Site | 65 |
| Listing Provided By | K. Hovnanian Homes of GA LLC | Roxanne Botha |
Features
| Bed(s) | 5 |
|---|---|
| Bath(s) | 3 Total |
| SQ Feet | 2,614 |
| Garage | 2 |
| Story(s) | 2 |
| Acreage | 0.12 |
| Water Front | Lake, Lagoon |
| Property View | Panoramic |
Interior
| Interior Features | Tray Ceiling(s), Double Vanity, High Ceilings, Main Level Primary, Recessed Lighting, Separate Shower |
|---|---|
| Heating Yes / No | Yes |
| Cooling Yes / No | Yes |
| Cooling | Central Air, Electric |
| Laundry Features | Laundry Room |
| Rooms Total | 0 |
Exterior
| Roof | Asphalt |
|---|---|
| Lot Features | Sprinkler System |
| Waterfront Features | Lake, Lagoon |
| Community Features | Clubhouse, Pool, Fitness Center, Playground |
| View | Panoramic |
| Construction Materials | Vinyl Siding |
Parking
| Garage Yes / No | Yes |
|---|---|
| Parking Features | Attached |
Utilities
| Utilities | Cable Available, Underground Utilities |
|---|
Taxes
| Tax Legal Description | LOT 176 ASPIRE AT NEW HAMPSTEAD PHASE 1 |
|---|
Area Information
| State | GA |
|---|---|
| County | Chatham |
| City | Savannah |
| Zip Code | 31302 |
| Listing VS Median (in 31302) | |
Price: $369,900 low | high Med: $344,990 sqft: 2,614 low | high Med: 1,694 $ / sqft: $142 low | high Med: $204 On site: 65 low | high Med: 118 | |
Market Activity 31302
Request a showing
Request a showing
Contact
Learn More About This Property
| State | GA |
|---|---|
| County | Chatham |
| City | Savannah |
| Zip Code | 31302 |
| Listing VS Median (in 31302) | |
Price: $369,900 low | high Med: $344,990 sqft: 2,614 low | high Med: 1,694 $ / sqft: $142 low | high Med: $204 On site: 65 low | high Med: 118 | |