208 The Villas Way,Kingsland, GA 31548
Kingsland, GA 31548

Description
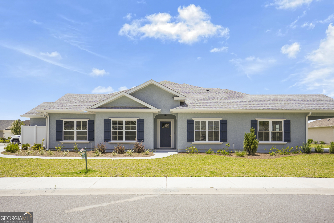
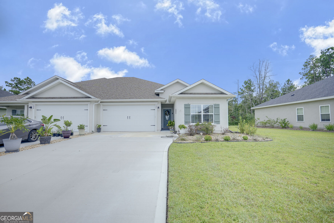
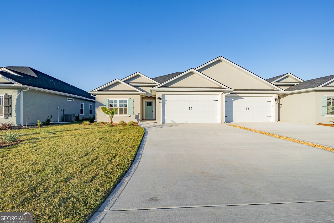
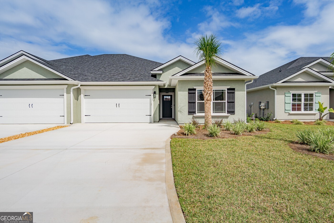
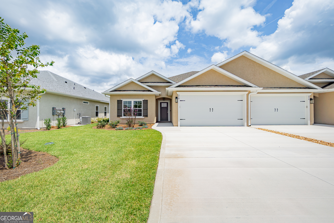
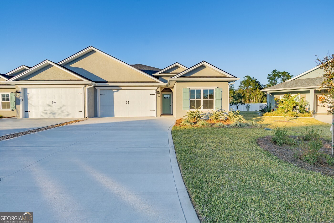
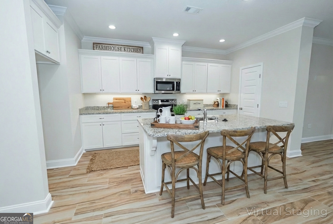
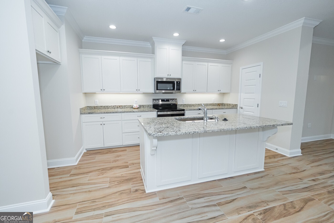
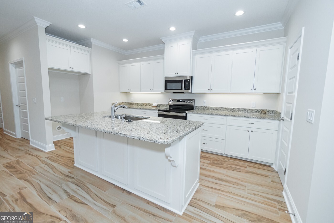
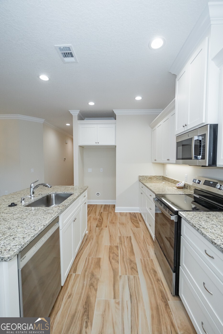
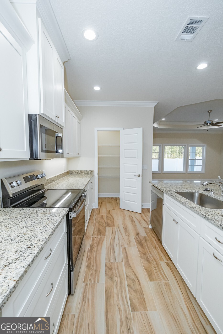
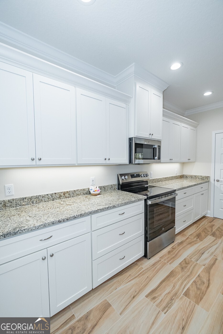
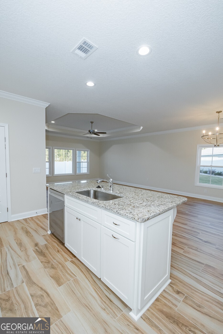
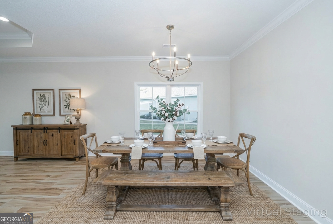
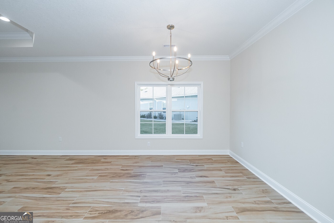
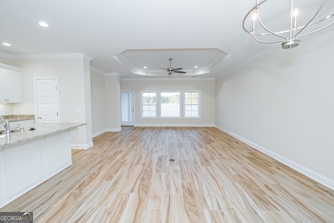
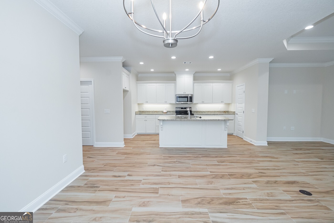
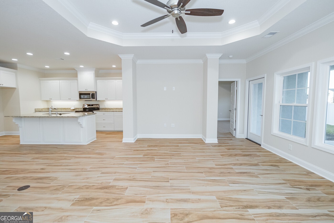
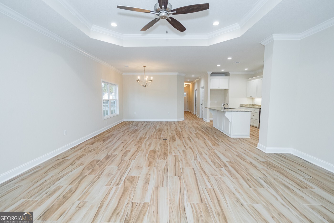
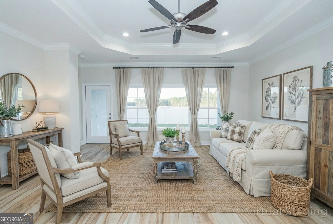
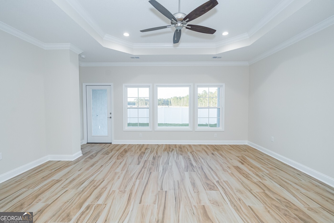
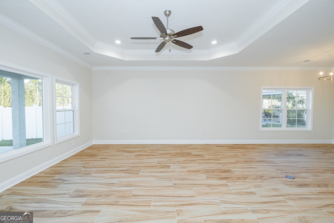
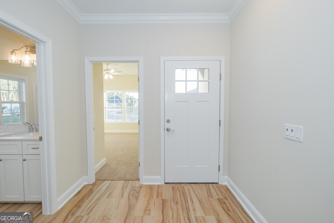
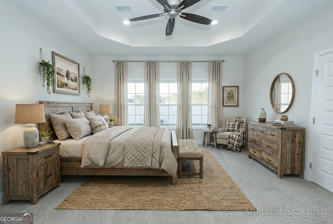
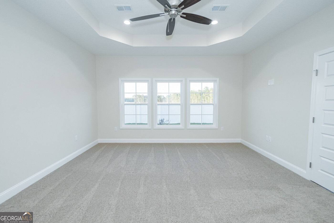
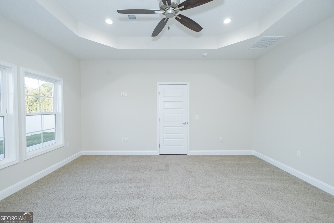
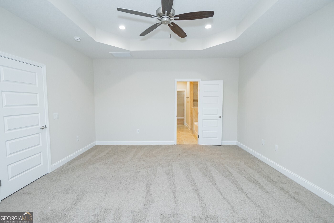
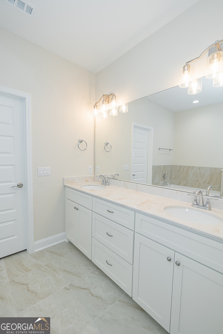
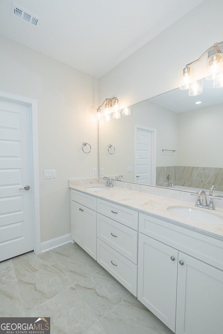
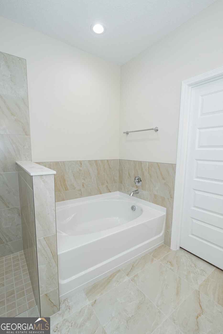
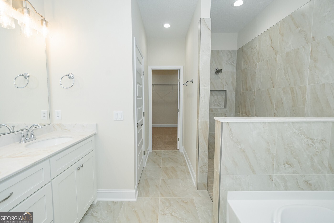
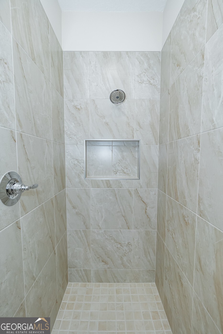
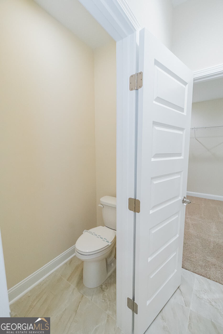
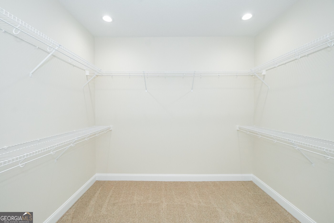
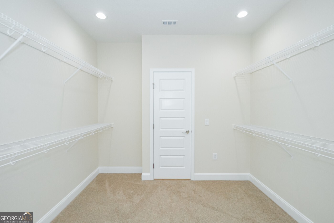
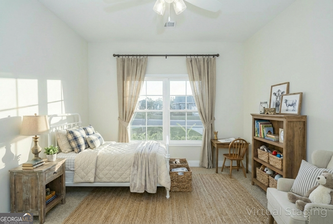
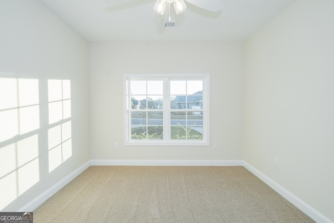
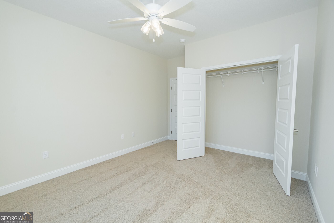
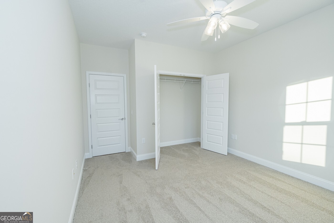
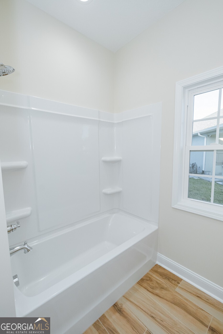
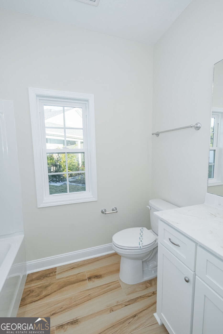
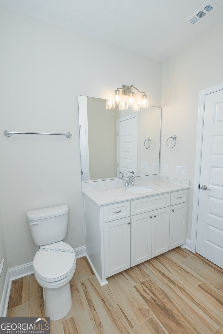
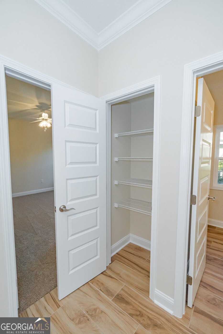
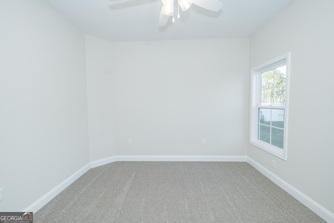
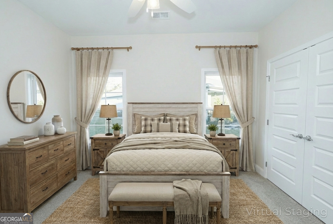
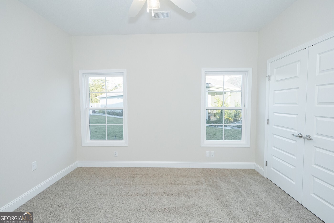
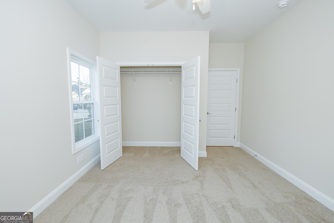
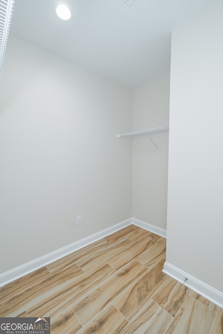
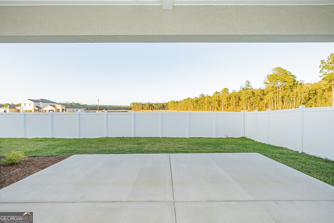
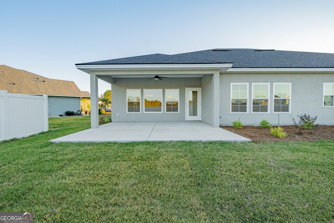
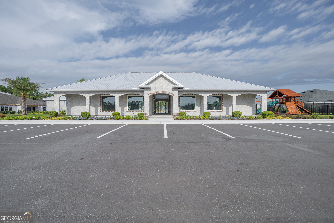
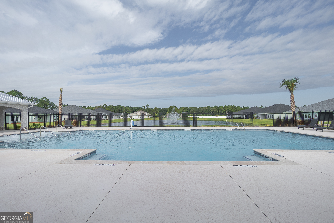
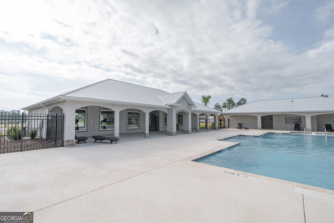
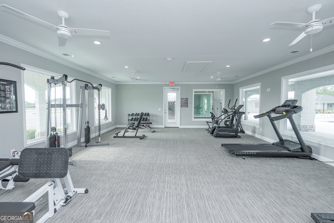
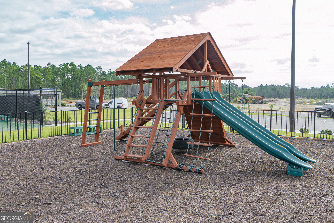
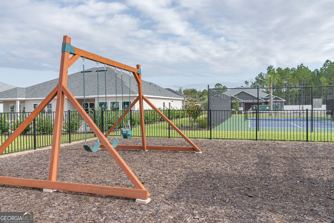
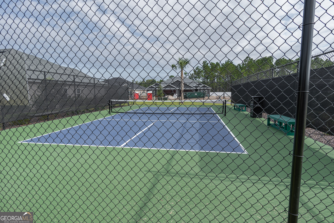
Discover the perfect blend of style, comfort, and low-maintenance living in this stunning 3-bedroom, 2-bathroom residence. Designed with both entertaining and everyday living in mind, this open-concept home features elegant tile flooring and crown molding throughout the main living areas, creating a sophisticated and cohesive feel from room to room. The spacious kitchen is both functional and stylish, complete with stainless steel appliances including a dishwasher, range, microwave, and garbage disposal. Thoughtfully designed with 3cm granite countertops, soft-closing drawers and cabinets, and ample storage space, this kitchen is sure to impress. The bedrooms provide a warm and inviting retreat with plush carpeting, while the primary suite offers a spacious walk-in closet and a luxurious en-suite bath featuring dual vanities, a relaxing soaker tub, and a separate walk-in shower for a spa-like experience at home. Step outside to your private patio or porch, the perfect place to relax or entertain guests. The POA dues include lawn care and exterior maintenance, making everyday living easy and stress-free. Residents also enjoy access to an impressive amenity center featuring a pool, fitness center, pickleball court, community room, and playground. If you've been searching for a low-maintenance lifestyle without sacrificing quality or comfort, this is the perfect community for you. Plus, enjoy added peace of mind with a one-year builder's warranty included with the home. Don't miss your opportunity to make this beautiful home yours!
Details
| MLS # | 10638765 |
|---|---|
| Listing Type | For Sale |
| Style | House |
| HOA Dues | $1,400 |
| Sub-Type | Resale |
| Status | Active |
| Year | 2025 |
| Days On Site | 334 |
| Listing Provided By | Sawyer Realty | Kylie Kraus |
Features
| Bed(s) | 3 |
|---|---|
| Bath(s) | 2 Total |
| SQ Feet | 1,798 |
| Story(s) | 1 |
| Acreage | 0.12 |
Interior
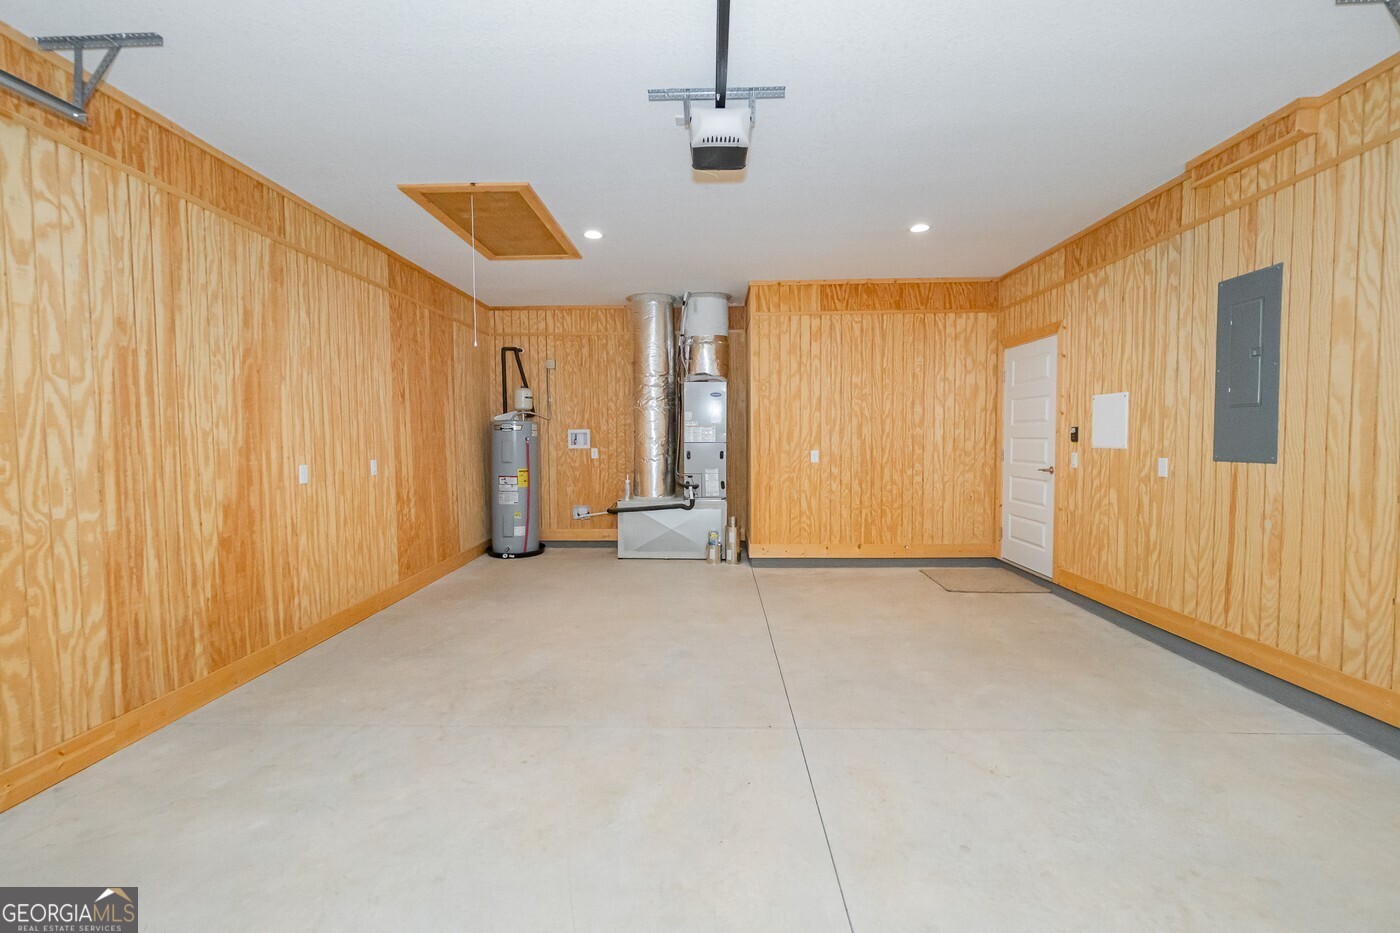
| Appliances | Dishwasher, Disposal, Electric Water Heater, Microwave, Range |
|---|---|
| Interior Features | Double Vanity, High Ceilings, Master On Main Level, Separate Shower, Soaking Tub, Split Bedroom Plan, Tile Bath, Tray Ceiling(s), Walk-In Closet(s) |
| Cooling | Ceiling Fan(s), Central Air, Heat Pump |
| Cooling Yes / No | Yes |
| Heating | Heat Pump |
| Heating Yes / No | Yes |
| Fireplace Yes / No | No |
| Fireplaces Total | 0 |
| Window Features | Double Pane Windows |
| Room Kitchen Features | Kitchen Island, Pantry, Solid Surface Counters, Walk-in Pantry |
| Room Dining Room Features | Dining Rm/Living Rm Combo |
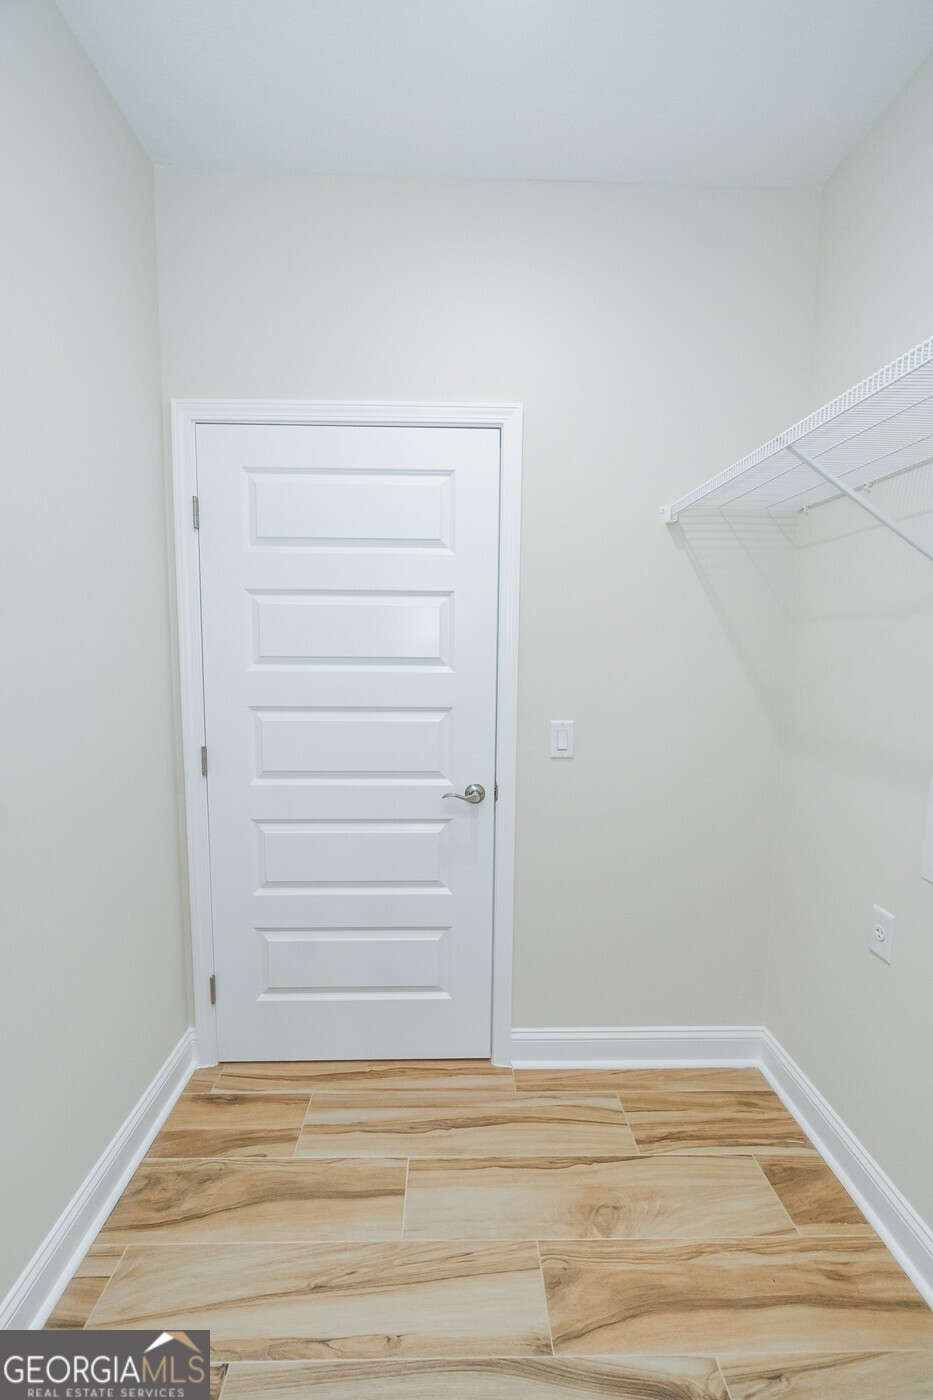
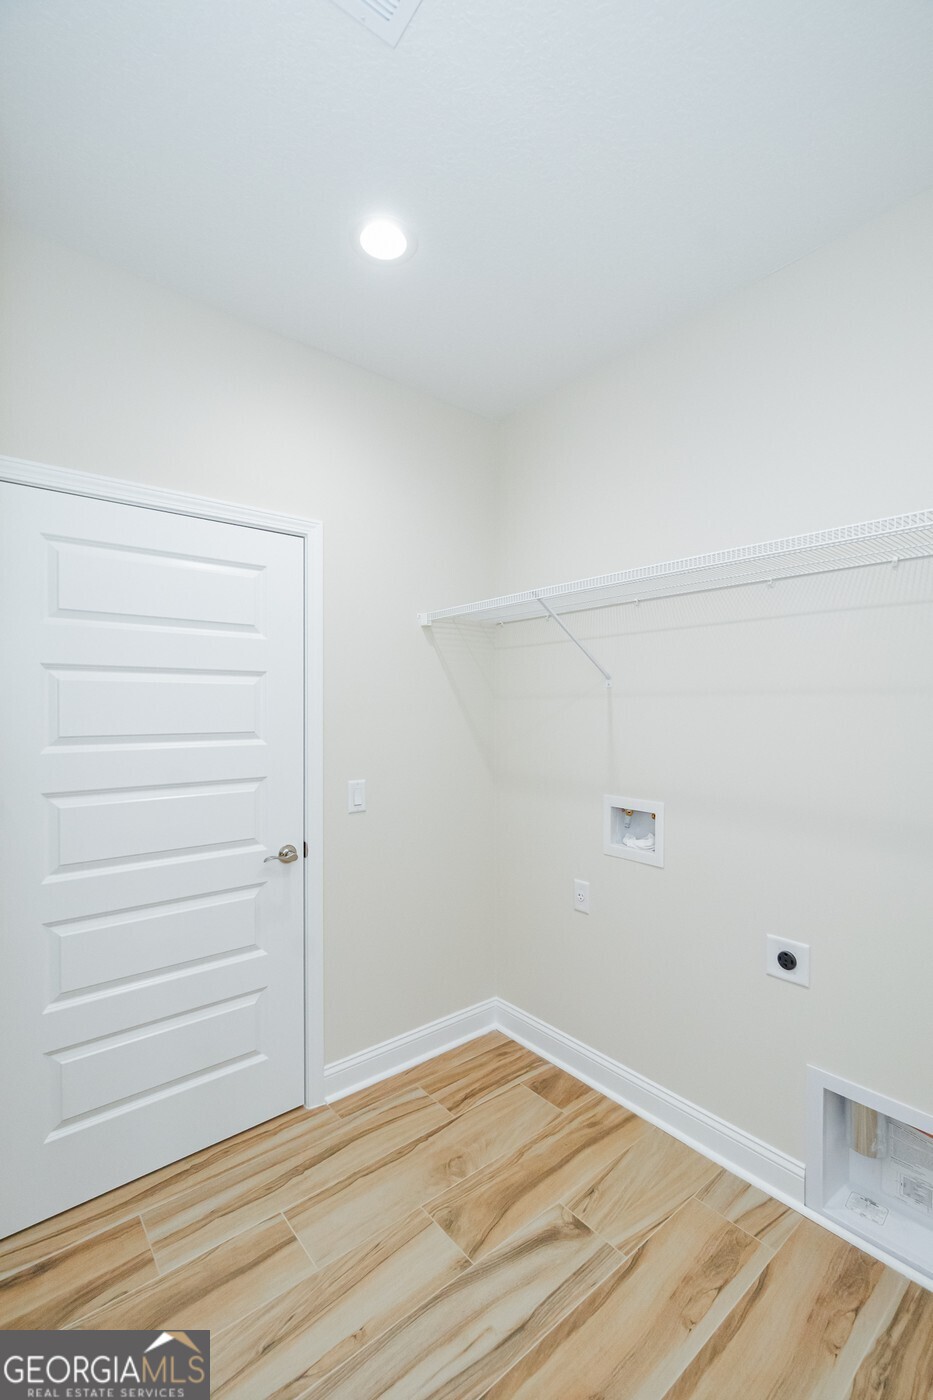
| Laundry Features | In Hall |
Exterior
| Exterior Features | Sprinkler System |
|---|---|
| Lot Features | Level |
| Construction Materials | Stucco |
| Roof | Composition |
| Foundation Details | Slab |
| Patio And Porch Features | Patio, Porch |
| Security Features | Carbon Monoxide Detector(s), Smoke Detector(s) |
Parking
| Attached Garage Yes / No | Yes |
|---|---|
| Garage Yes / No | Yes |
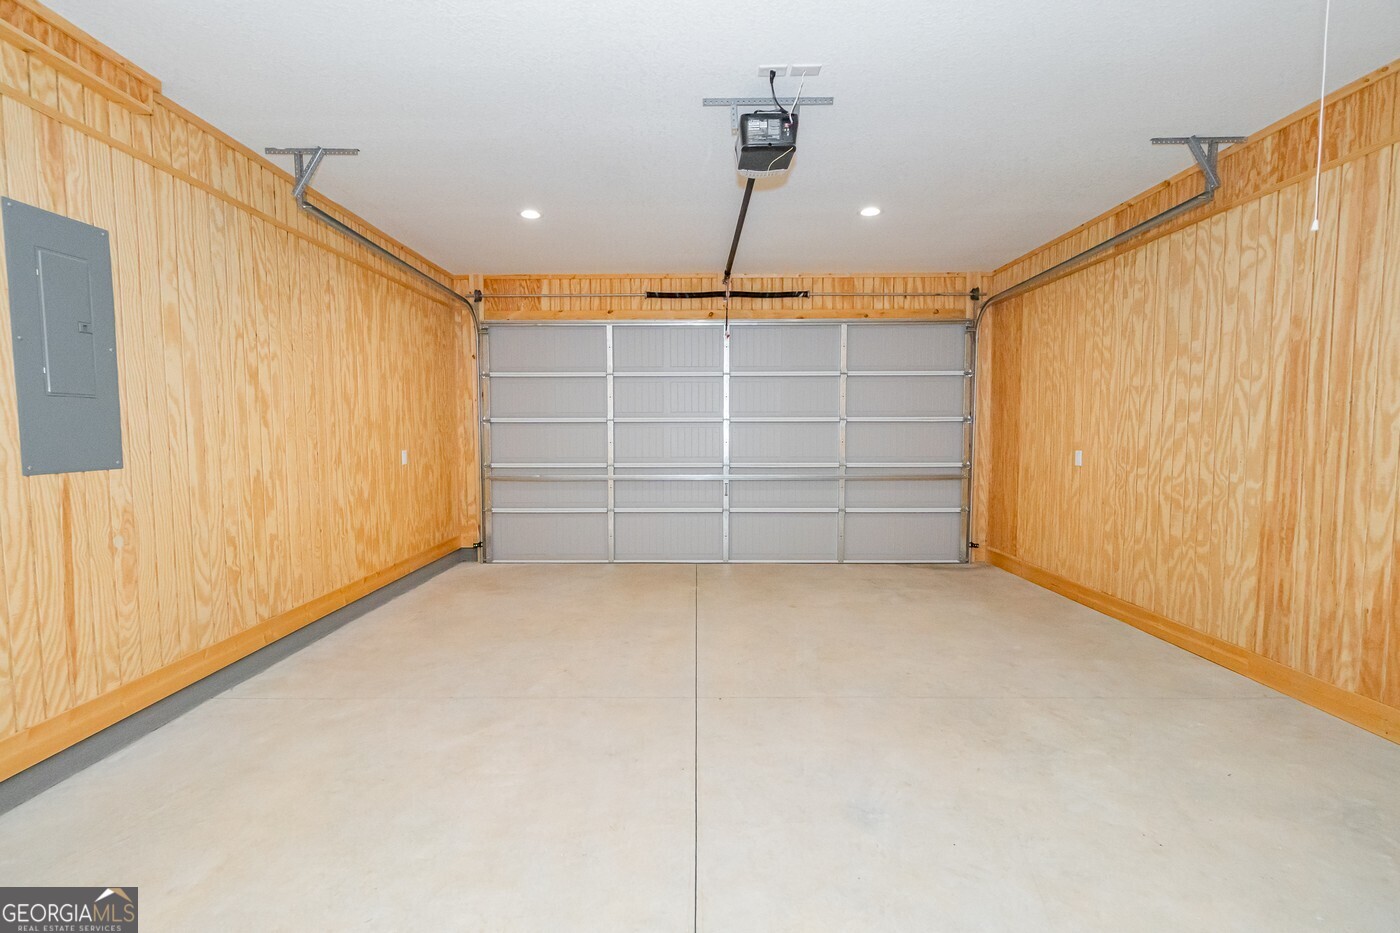
| Parking Features | Garage, Attached, Garage Door Opener |
Utilities
| Utilities | Cable Available, Electricity Available, High Speed Internet, Phone Available, Sewer Connected, Underground Utilities |
|---|---|
| Sewer | Public Sewer |
Taxes
| Tax Annual Amount | 0 |
|---|---|
| Tax Year | 2025 |
Location
| Community Features | Clubhouse, Fitness Center, Playground, Pool, Sidewalks, Street Lights |
|---|
Area Information
| State | GA |
|---|---|
| County | Camden |
| City | Kingsland |
| Zip Code | 31548 |
| Area | Camden |
| Community Name | The Villas at Camden Woods |
| School District | Camden |
| Elementary School | Mamie Lou Gross |
| High School | Camden |
Request a showing
Request a showing
Contact
Learn More About This Property
| State | GA |
|---|---|
| County | Camden |
| City | Kingsland |
| Zip Code | 31548 |
| Area | Camden |
| Community Name | The Villas at Camden Woods |
| School District | Camden |
| Elementary School | Mamie Lou Gross |
| High School | Camden |