196 The Villas Way,Kingsland, GA 31548
Kingsland, GA 31548

Description
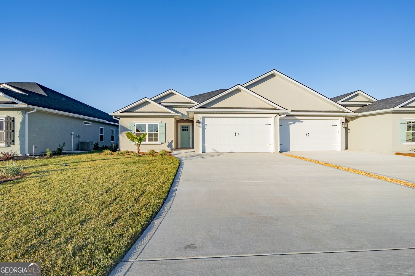
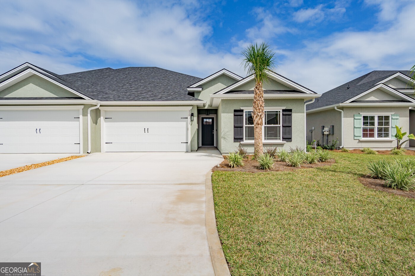
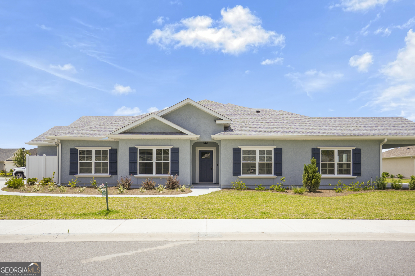
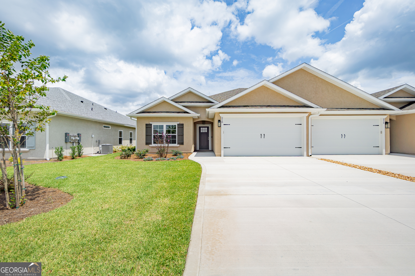
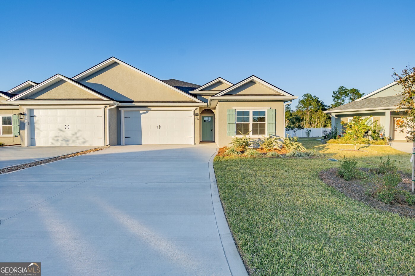
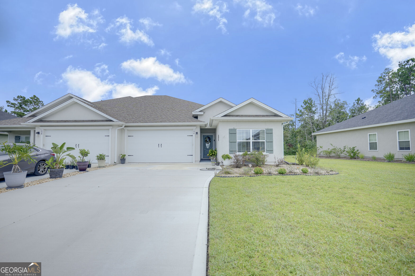
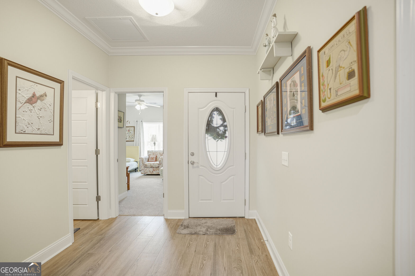
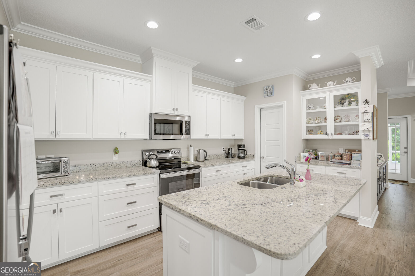
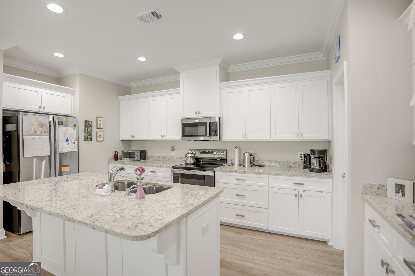
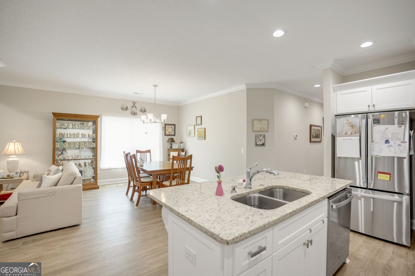
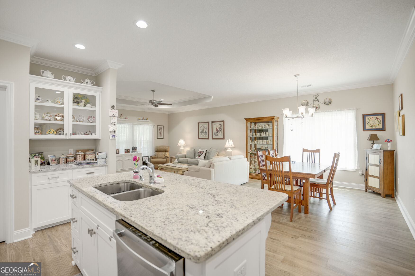
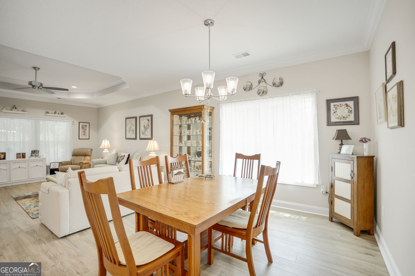
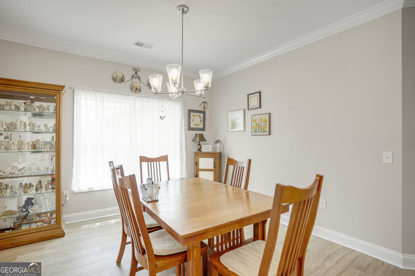
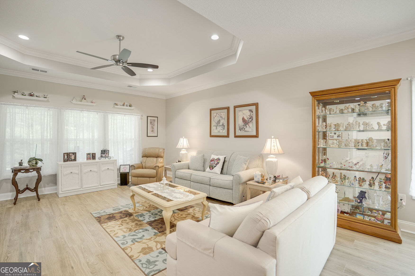
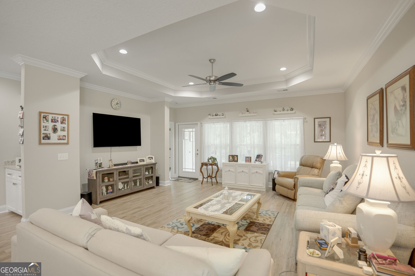
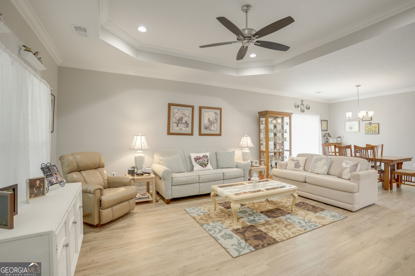
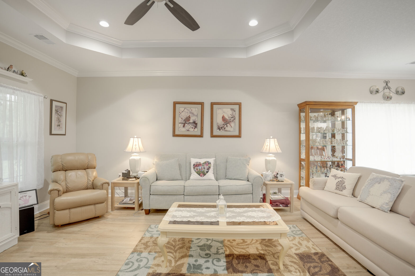
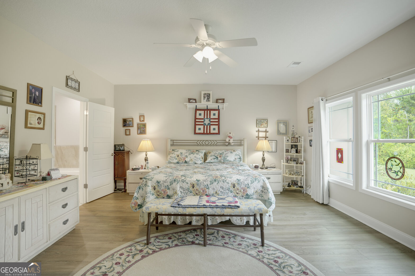
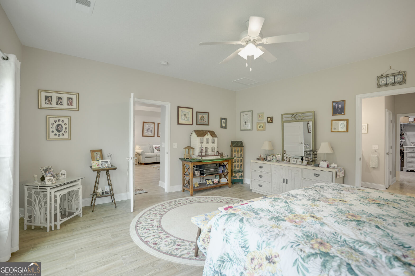
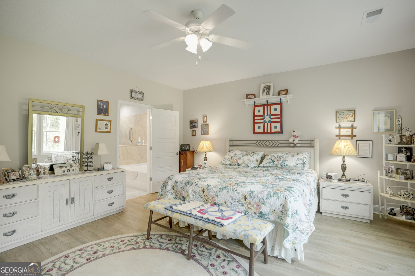
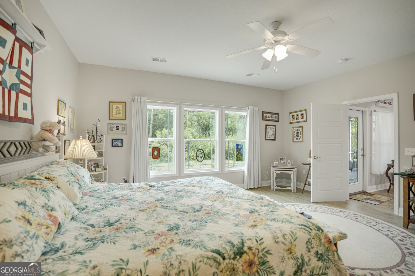
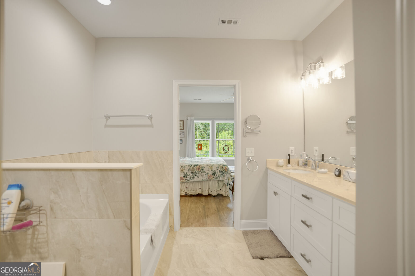
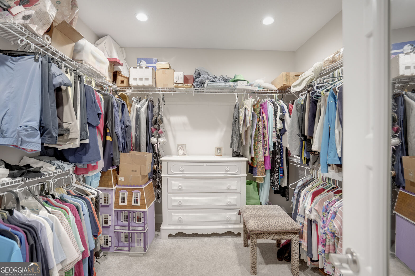
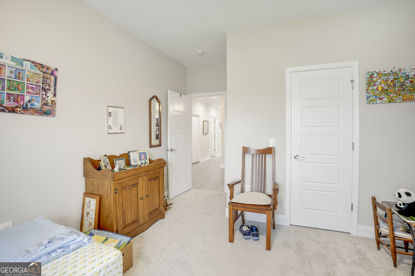
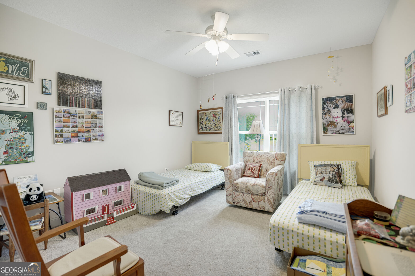
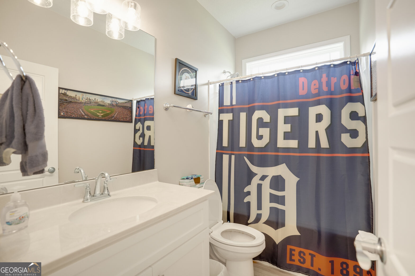
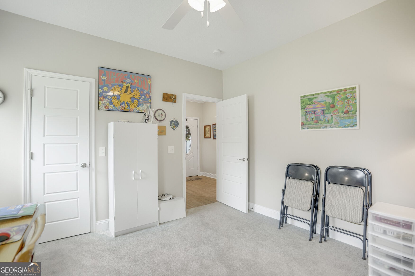
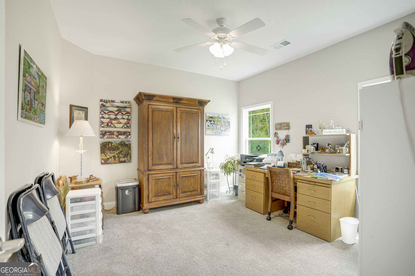
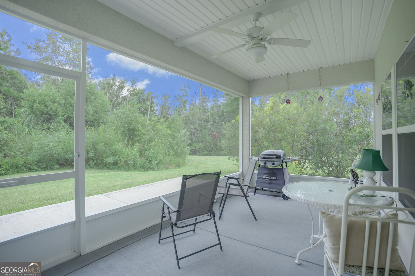
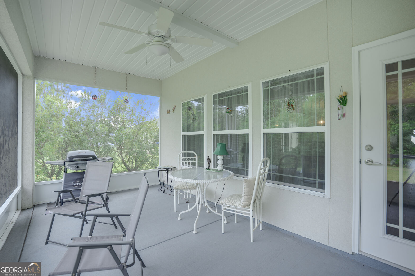
Privacy, convenience, and resort-style amenities come together in this move-in ready 3-bedroom, 2-bath home! Set against a peaceful wooded backdrop, this home offers a private backyard with no immediate rear neighbors, creating the perfect place to relax or enjoy time outdoors. Inside, tile flooring flows through the main living areas for easy maintenance, while carpeted bedrooms provide a comfortable retreat. A water softener and all appliances are included, making this home ready for a quick and easy move-in. The value continues beyond the front door with a POA that includes access to an amenity center featuring a pool, pickleball court, fitness gym, playground, and community room. Lawn maintenance is also included, covering mowing and edging, giving you more time to enjoy your home and less time spent on yard work. If you're searching for a move-in ready home with a private backyard, wooded views, low-maintenance living, and desirable community amenities, this home offers the combination of comfort and convenience you've been waiting for. Come see why this could be the perfect place to call home!
Details
| MLS # | 10841794 |
|---|---|
| Listing Type | For Sale |
| Style | House |
| HOA Dues | $1,400 |
| Sub-Type | Resale |
| Status | Active |
| Year | 2024 |
| Days On Site | 28 |
| Listing Provided By | Sawyer Realty | Kylie Kraus |
Features
| Bed(s) | 3 |
|---|---|
| Bath(s) | 2 Total |
| SQ Feet | 1,865 |
| Story(s) | 1 |
| Acreage | 0.18 |
Interior
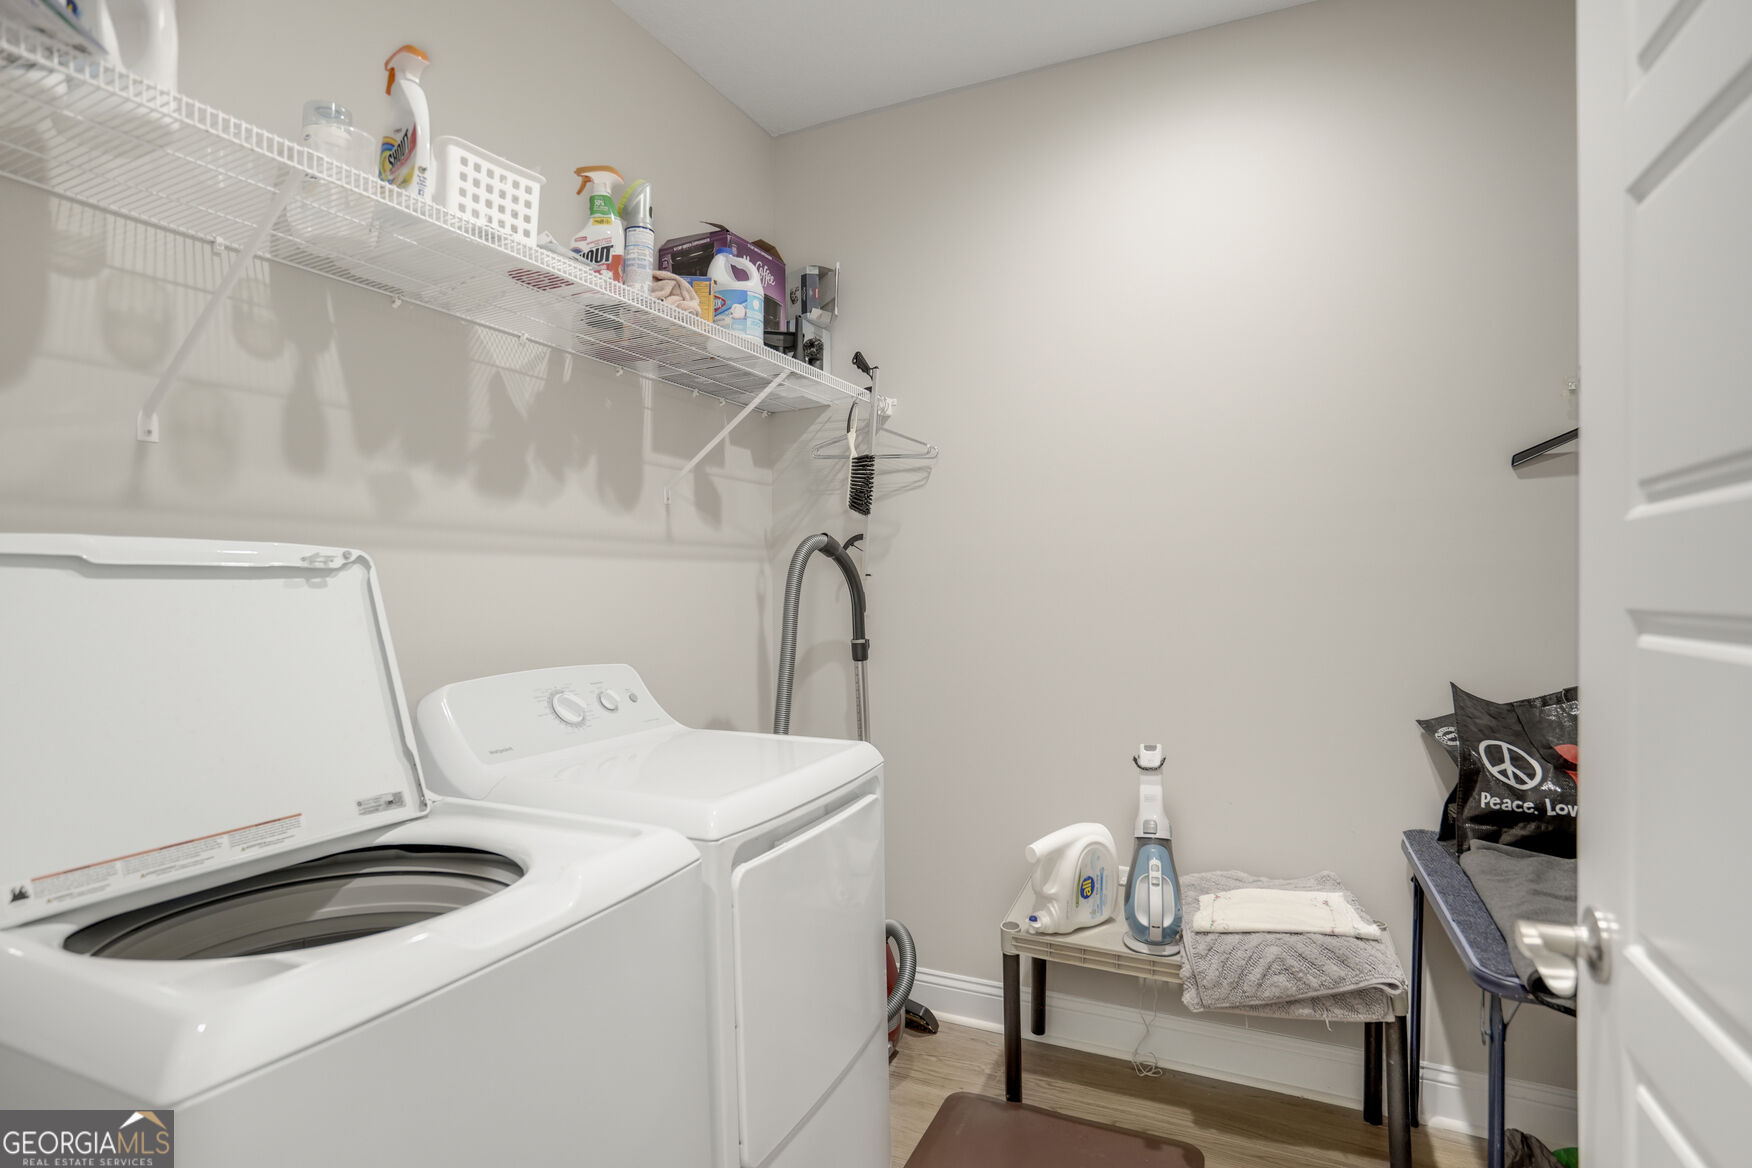
| Appliances | Dishwasher, Disposal, Dryer, Electric Water Heater, Microwave, Range, Refrigerator, Stainless Steel Appliance(s), Washer, Water Softener |
|---|---|
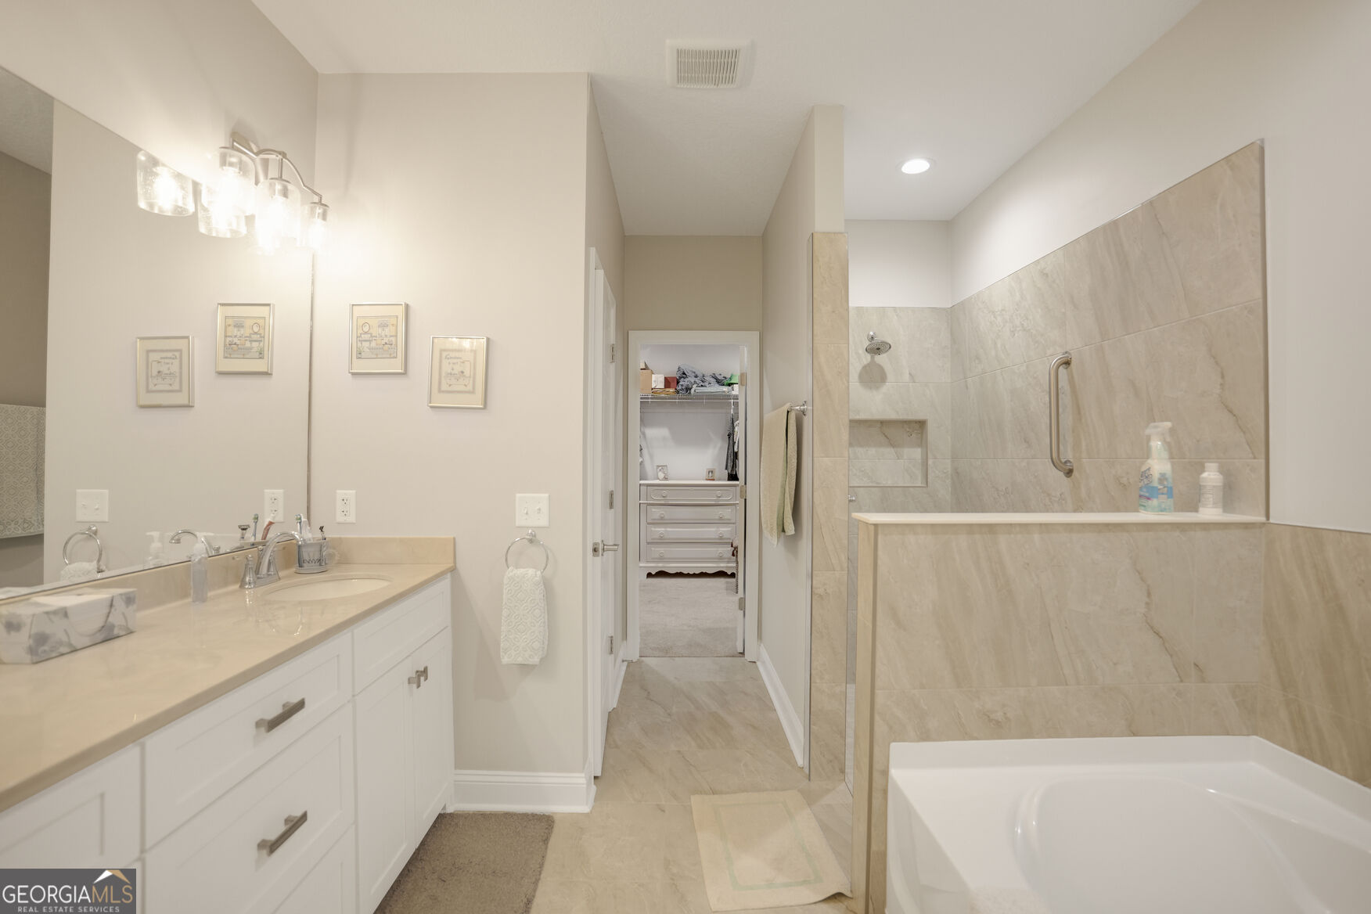
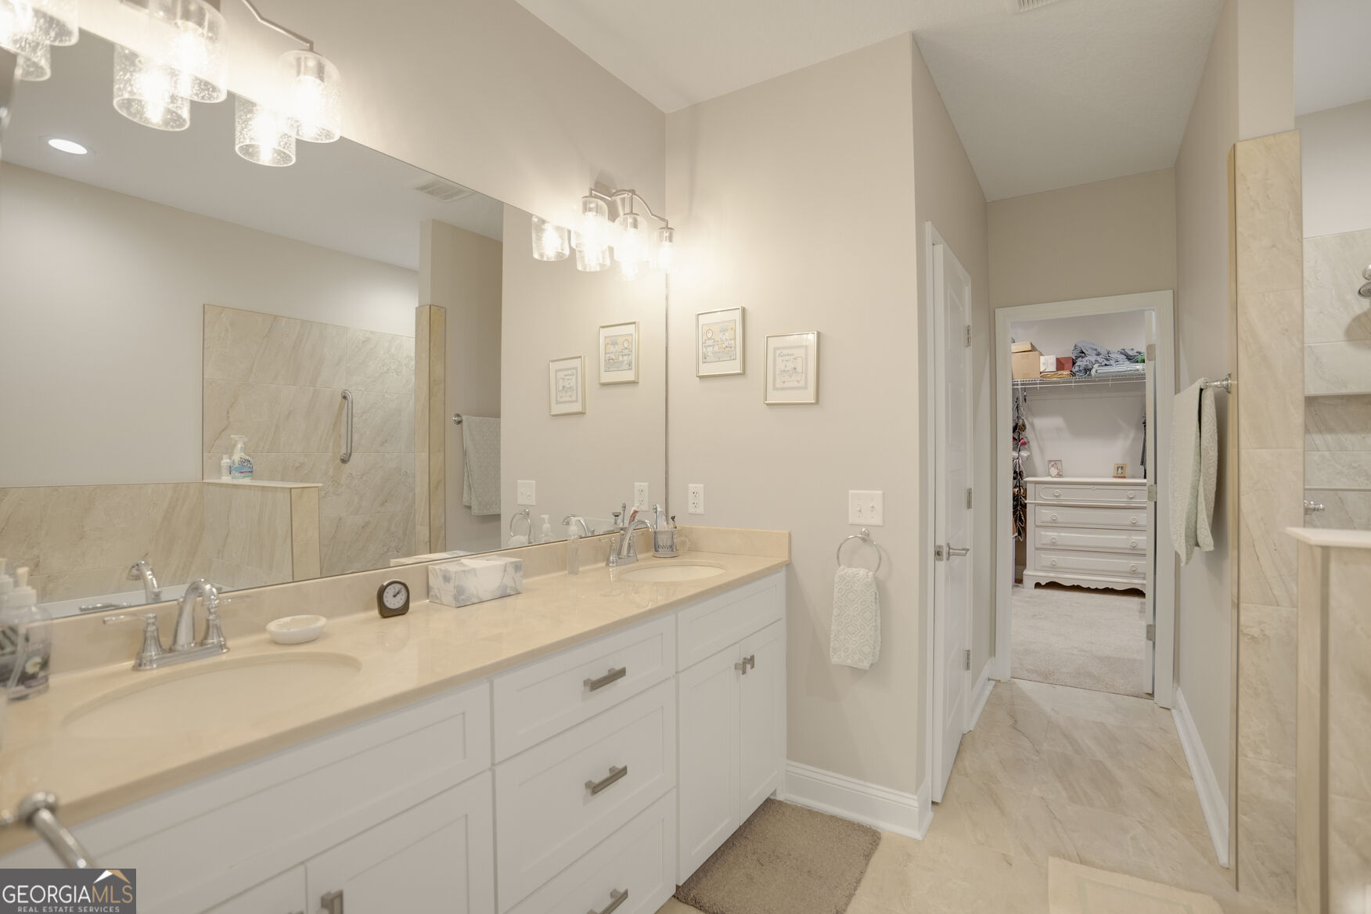
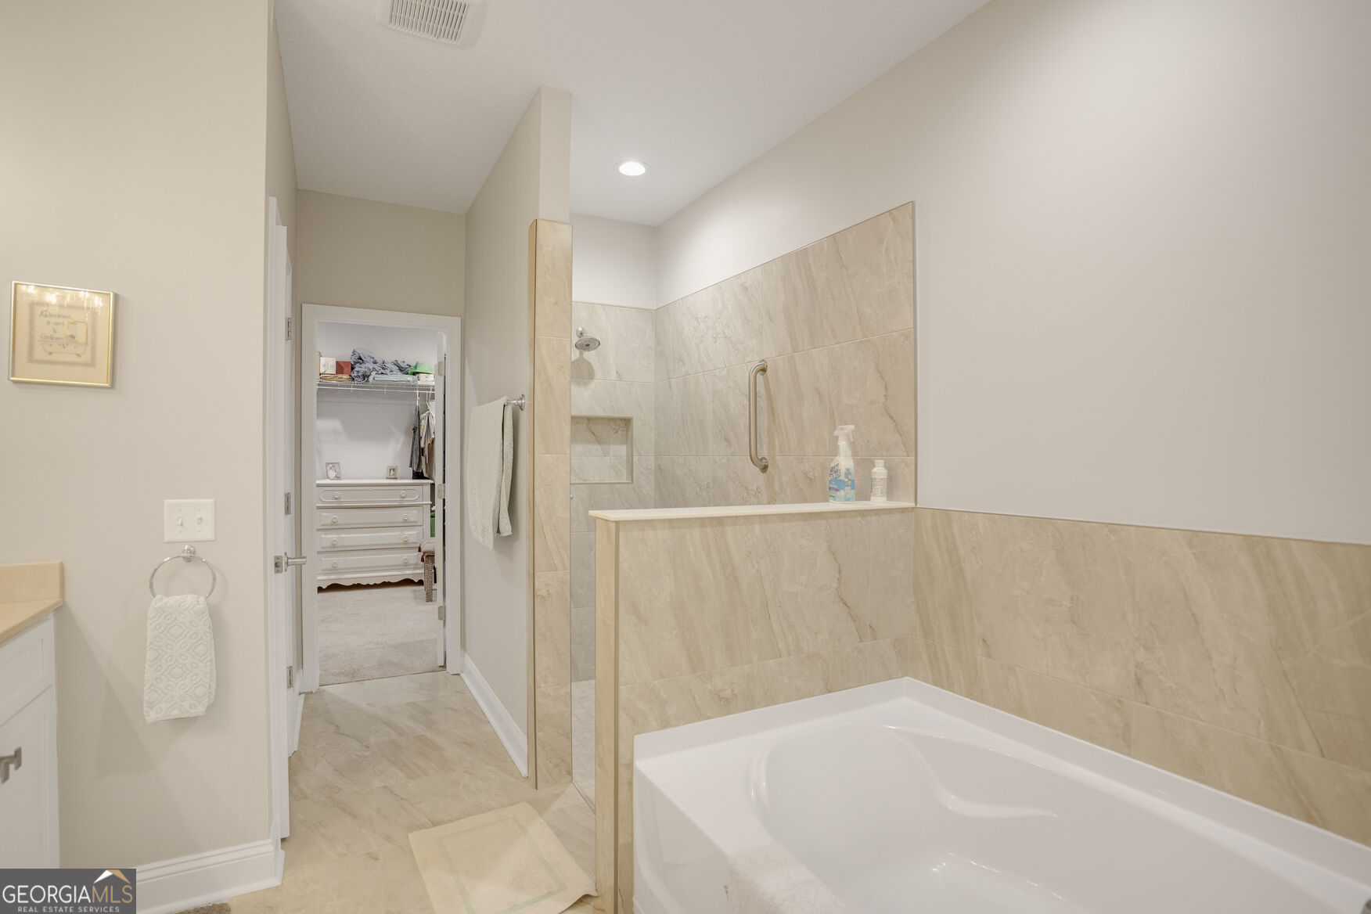
| Interior Features | Double Vanity, High Ceilings, Master On Main Level, Separate Shower, Soaking Tub, Tile Bath, Tray Ceiling(s), Walk-In Closet(s) |
| Cooling | Ceiling Fan(s), Central Air, Electric, Heat Pump |
| Cooling Yes / No | Yes |
| Heating | Central, Electric, Heat Pump |
| Heating Yes / No | Yes |
| Fireplace Yes / No | No |
| Fireplaces Total | 0 |
| Window Features | Double Pane Windows, Window Treatments |
| Room Kitchen Features | Kitchen Island, Pantry, Solid Surface Counters, Walk-in Pantry |
| Room Dining Room Features | Dining Rm/Living Rm Combo |
| Laundry Features | In Hall, Other |
Exterior
| Exterior Features | Sprinkler System |
|---|---|
| Lot Features | Level, Other |
| Construction Materials | Stucco, Synthetic Stucco |
| Roof | Composition |
| Foundation Details | Slab |
| Patio And Porch Features | Patio, Porch, Screened |
| Security Features | Carbon Monoxide Detector(s), Smoke Detector(s) |
Parking
| Attached Garage Yes / No | Yes |
|---|---|
| Garage Yes / No | Yes |
| Parking Features | Garage, Attached, Garage Door Opener |
Utilities
| Utilities | Cable Available, Electricity Available, High Speed Internet, Phone Available, Sewer Available, Sewer Connected, Underground Utilities, Water Available |
|---|---|
| Sewer | Public Sewer |
Taxes
| Tax Annual Amount | 3377.57 |
|---|---|
| Tax Year | 2025 |
Location
| Community Features | Clubhouse, Fitness Center, Playground, Pool, Sidewalks, Street Lights |
|---|
Area Information
| State | GA |
|---|---|
| County | Camden |
| City | Kingsland |
| Zip Code | 31548 |
| Area | Camden |
| Community Name | The Villas at Camden Woods |
| School District | Camden |
| Elementary School | Mamie Lou Gross |
| High School | Camden |
| Listing VS Median (in The Villas at Camden Woods) | |
Price: $319,900 low | high Med: $314,900 sqft: 1,865 low | high Med: 1,857 $ / sqft: $172 low | high Med: $170 On site: 28 low | high Med: 350.5 | |
Market Activity 31548
Request a showing
Request a showing
Contact
Learn More About This Property
| State | GA |
|---|---|
| County | Camden |
| City | Kingsland |
| Zip Code | 31548 |
| Area | Camden |
| Community Name | The Villas at Camden Woods |
| School District | Camden |
| Elementary School | Mamie Lou Gross |
| High School | Camden |
| Listing VS Median (in The Villas at Camden Woods) | |
Price: $319,900 low | high Med: $314,900 sqft: 1,865 low | high Med: 1,857 $ / sqft: $172 low | high Med: $170 On site: 28 low | high Med: 350.5 | |