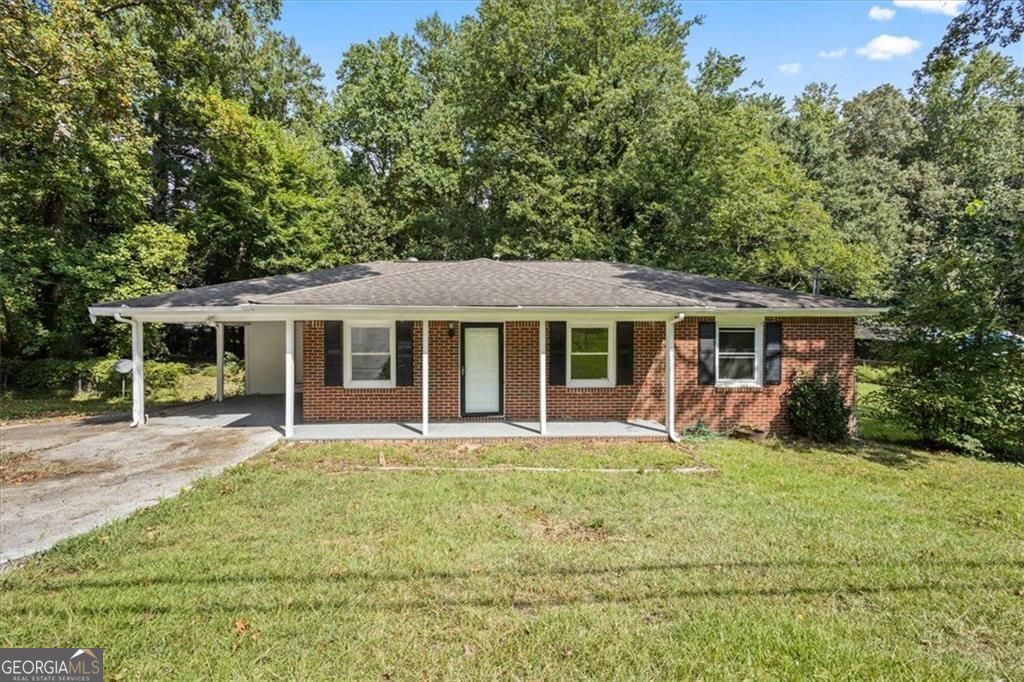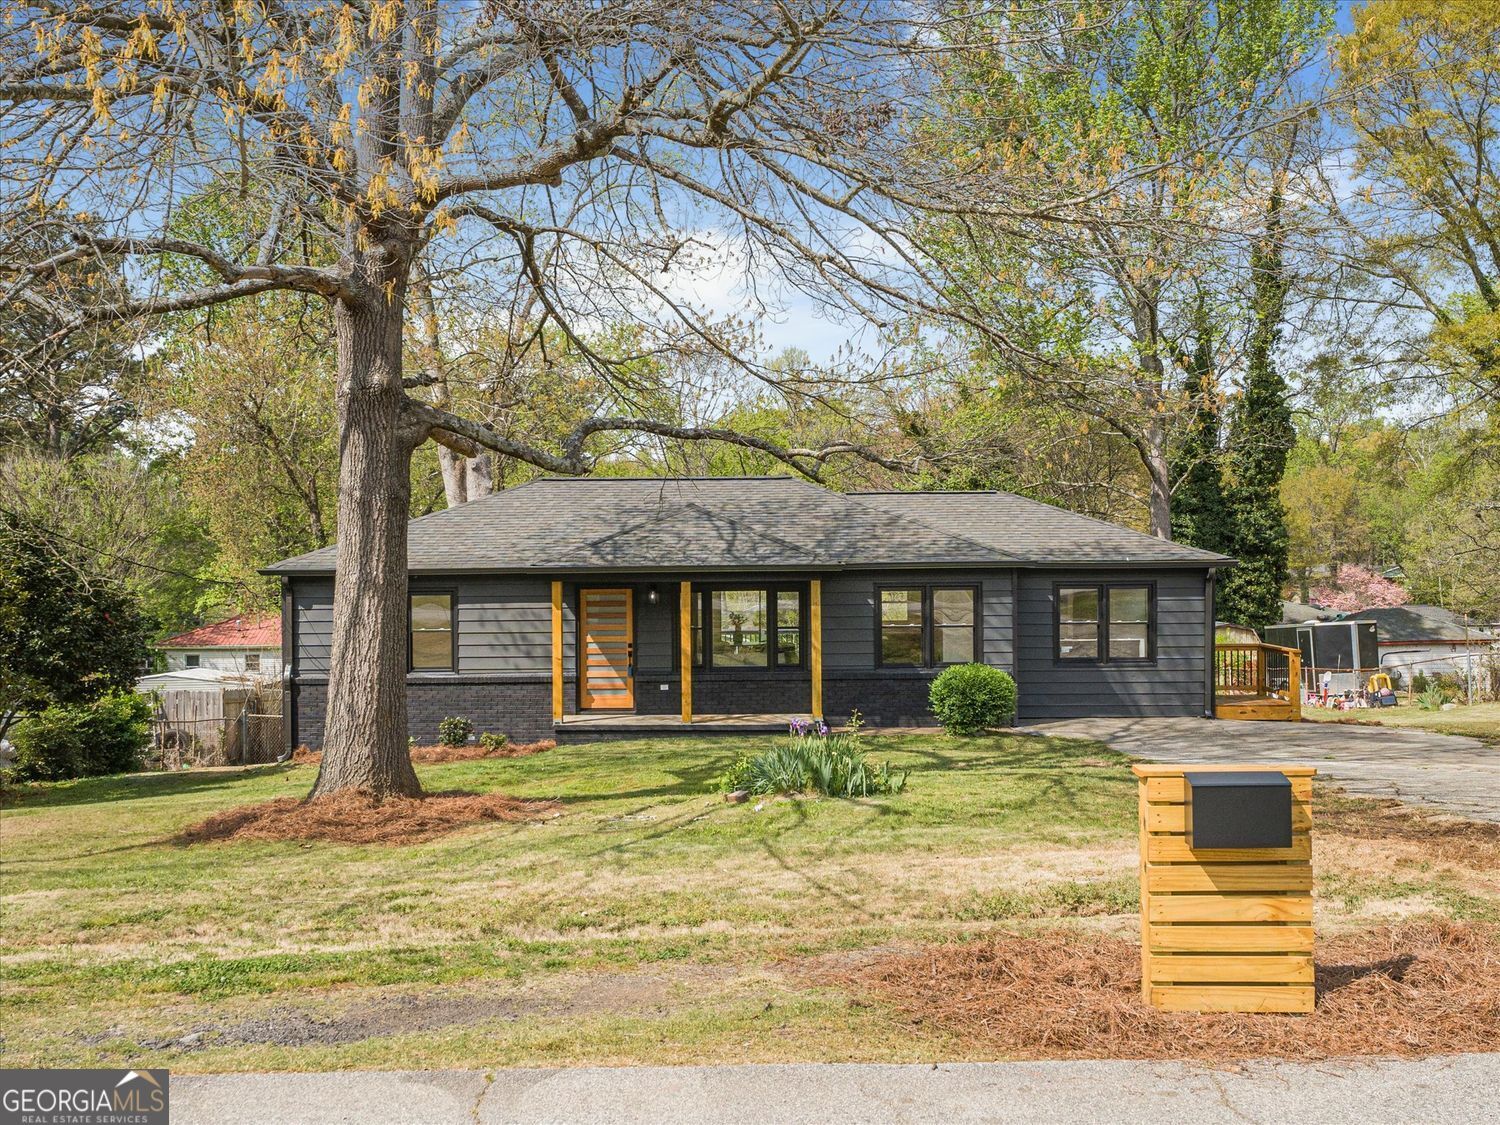
960 Pine Forest Drive SW,Mableton, GA 30126
Mableton, GA 30126

Description
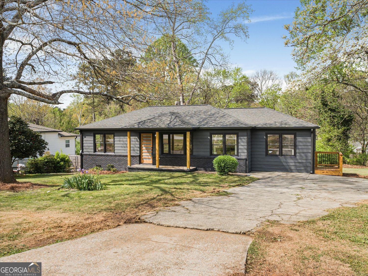
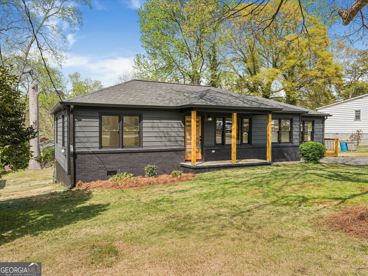
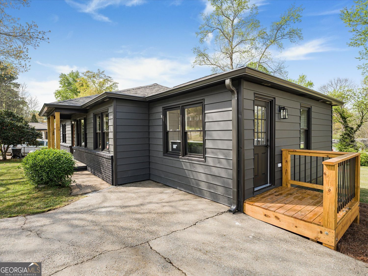
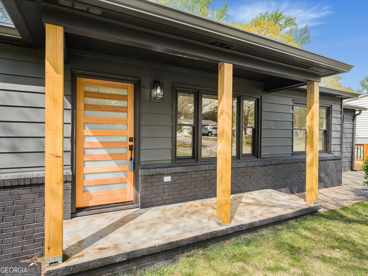
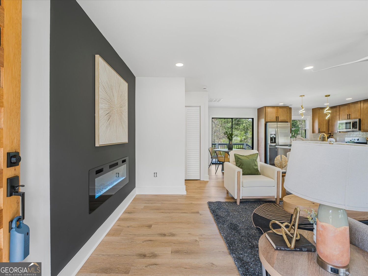
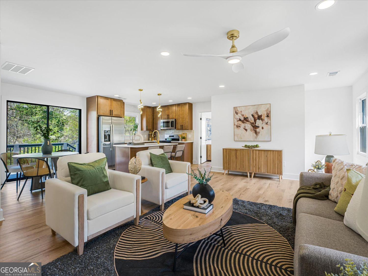
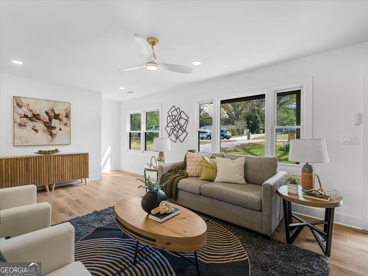
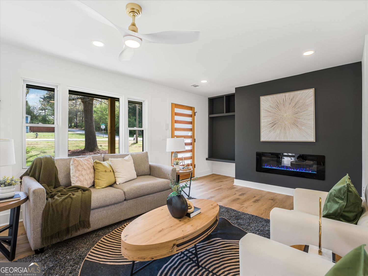
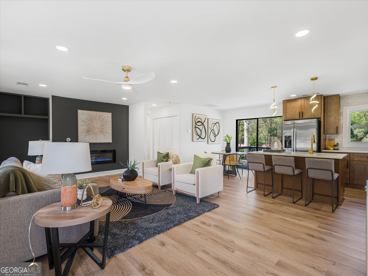
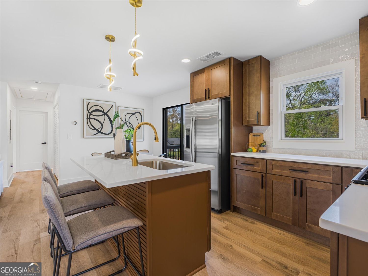
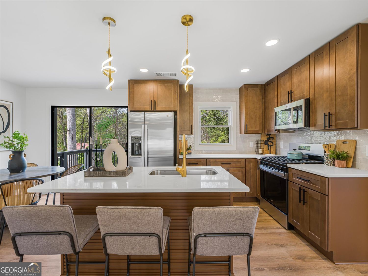
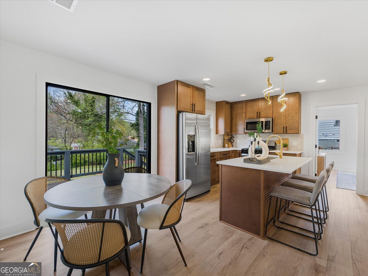
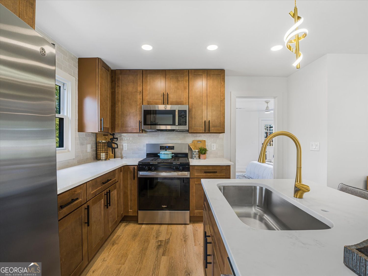
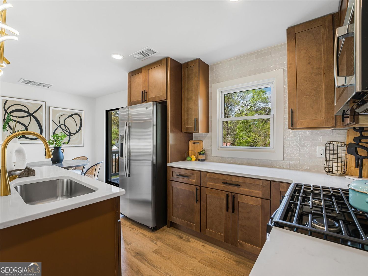
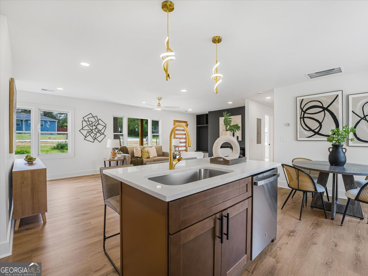
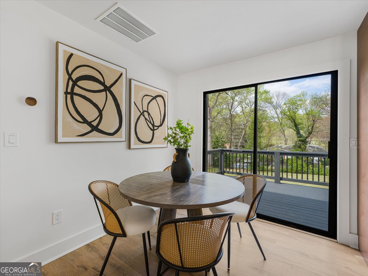
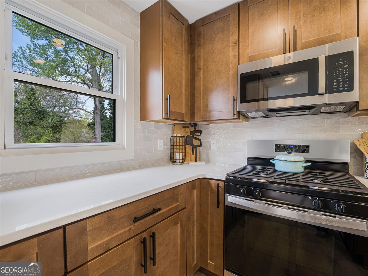
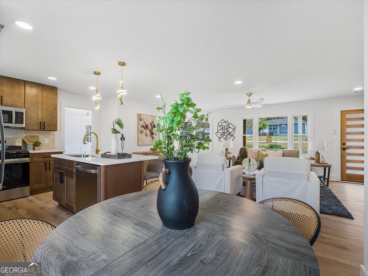
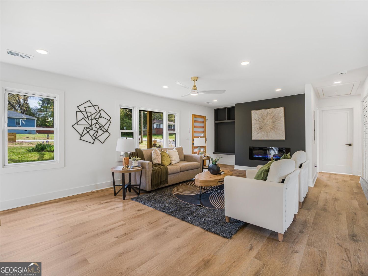
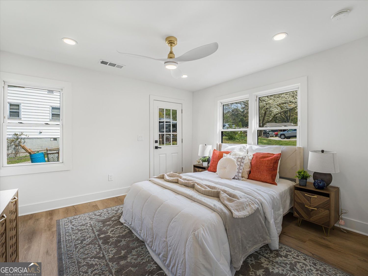
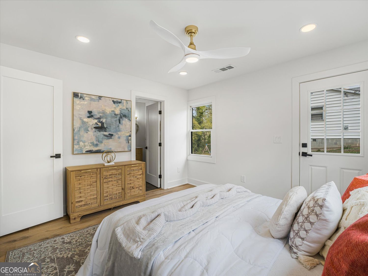
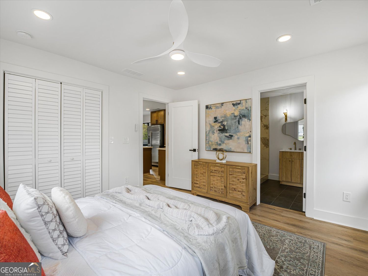
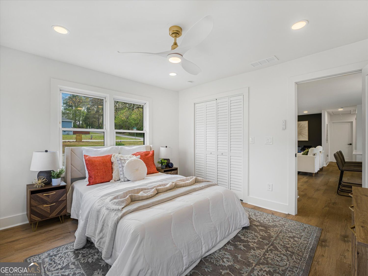
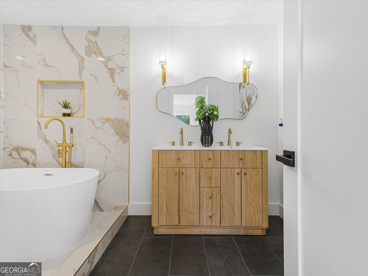
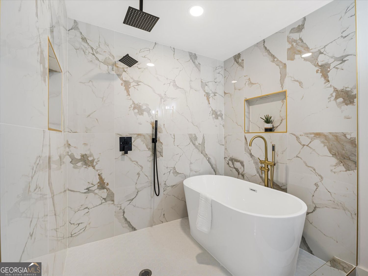
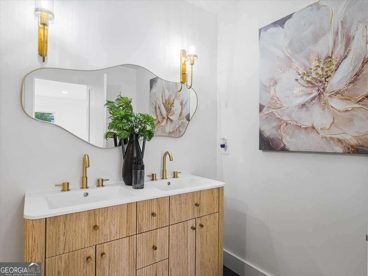
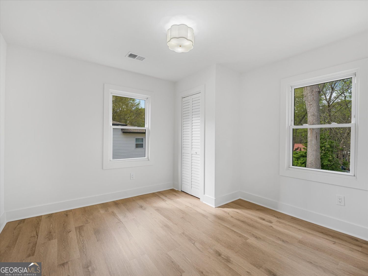
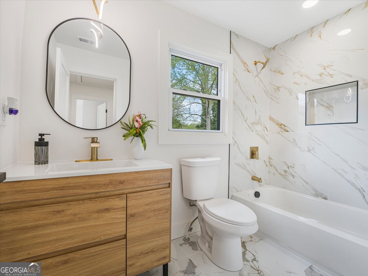
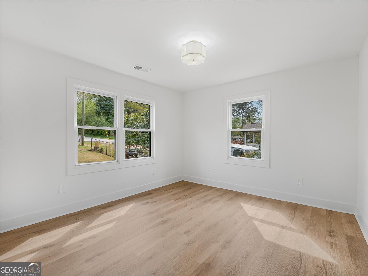
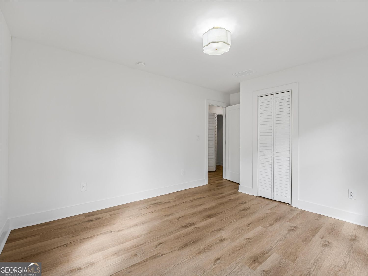
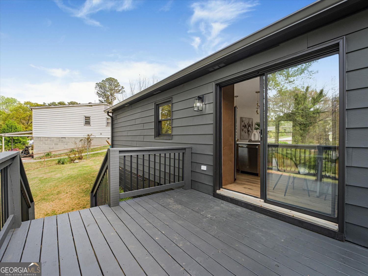
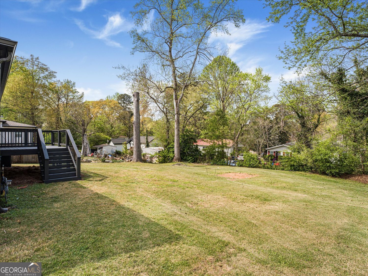
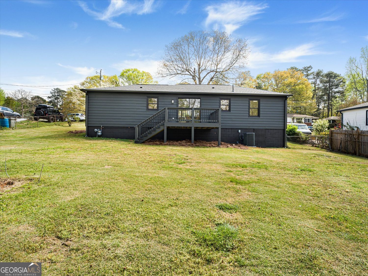
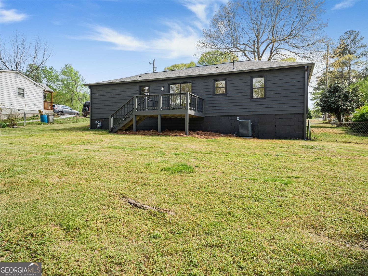
Beautifully fully renovated 3-bedroom, 2-bath home featuring a bright, modern design and open-concept floorplan. The spacious layout is perfect for both everyday living and entertaining, with light, neutral colors throughout that create an inviting atmosphere. The kitchen is a standout, offering sleek quartz countertops, abundant counter space, and a full suite of appliances including a gas stove, dishwasher, refrigerator, and microwave. The private primary suite is thoughtfully separated from the additional bedrooms, providing a quiet retreat. The en-suite bathroom features a double vanity, a large walk-in shower, and a relaxing soaking tub. Step outside to enjoy a large deck overlooking a fully fenced backyard-ideal for gatherings, pets, or simply unwinding outdoors. This move-in-ready home combines modern upgrades with comfort and functionality-don't miss it! Everything is completely brand new so have that piece of mind moving into a home that you can truly enjoy!
Details
| MLS # | 10807262 |
|---|---|
| Listing Type | For Sale |
| Style | House |
| Sub-Type | Resale |
| Status | Pending |
| Year | 1958 |
| Days On Site | 71 |
| Listing Provided By | Atlantic Real Estate Brokers | Angelica Lopez |
Features
| Bed(s) | 3 |
|---|---|
| Bath(s) | 2 Total |
| SQ Feet | 1,300 |
| Basement | Y |
| Story(s) | 1 |
| Acreage | 0.18 |
Interior
| Appliances | Dishwasher, Microwave, Refrigerator |
|---|---|
| Interior Features | Double Vanity, Other |
| Cooling | Central Air |
| Cooling Yes / No | Yes |
| Heating | Other, Central |
| Heating Yes / No | Yes |
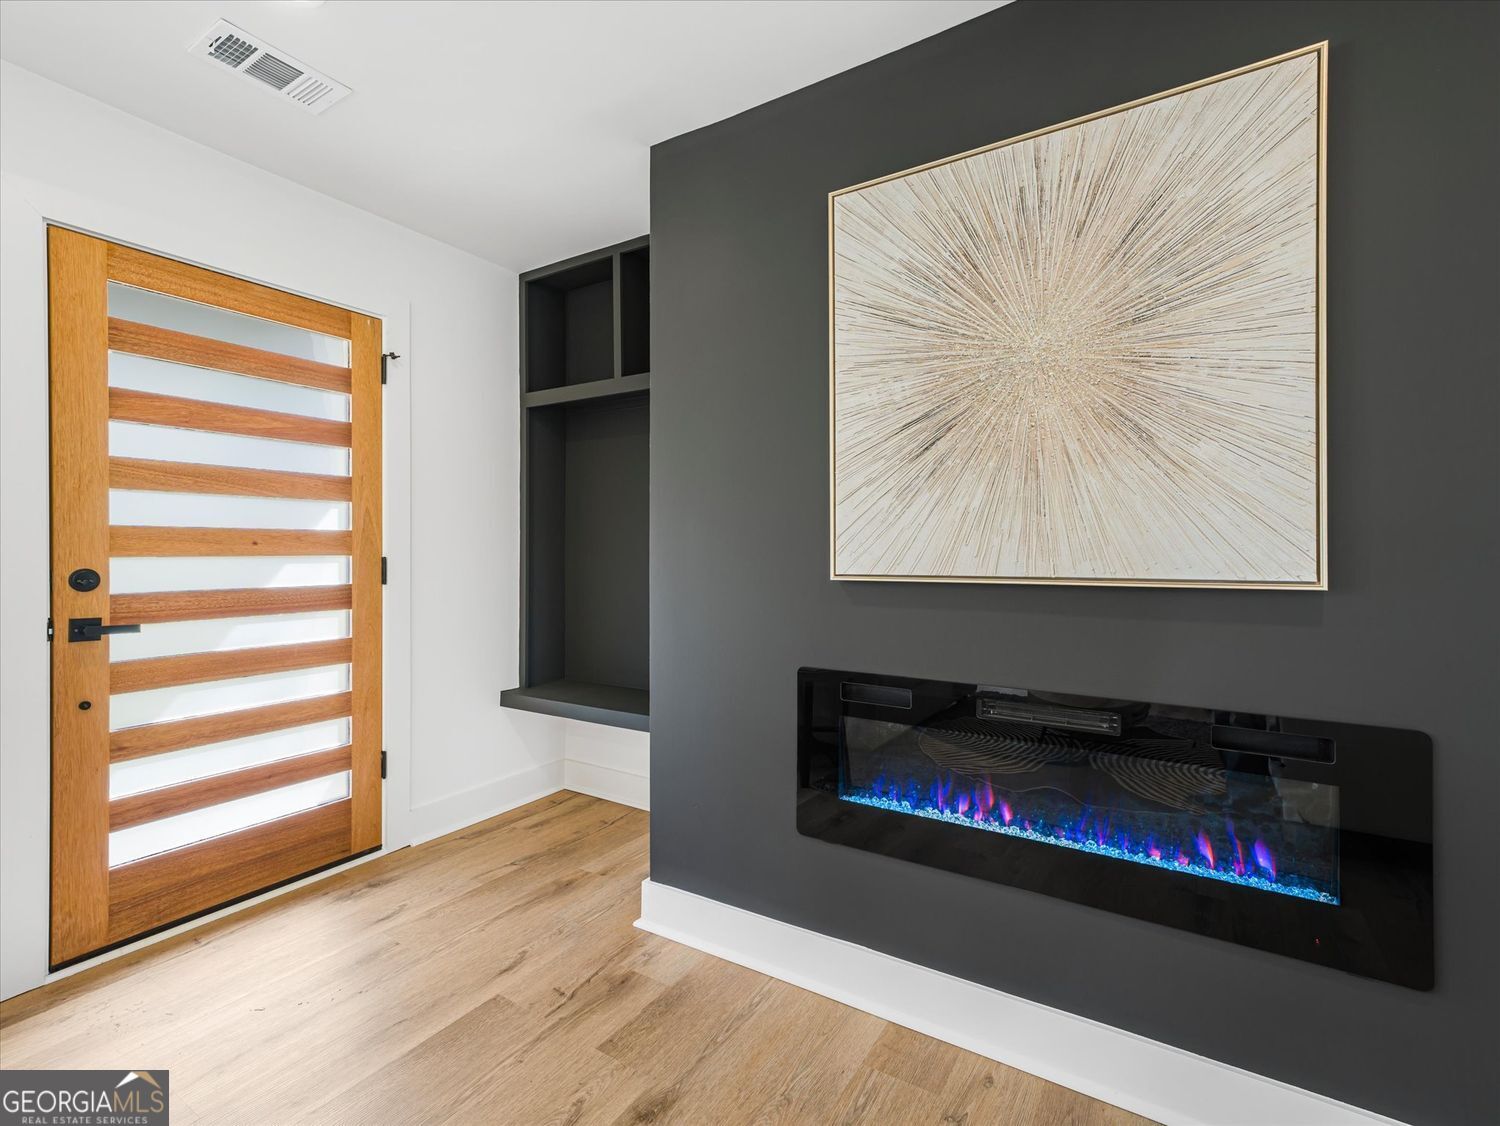
| Fireplace Yes / No | Yes |
| Fireplaces Total | 1 |
| Fireplace Features | Living Room |
| Room Kitchen Features | Breakfast Bar, Kitchen Island |
| Room Dining Room Features | Dining Rm/Living Rm Combo |
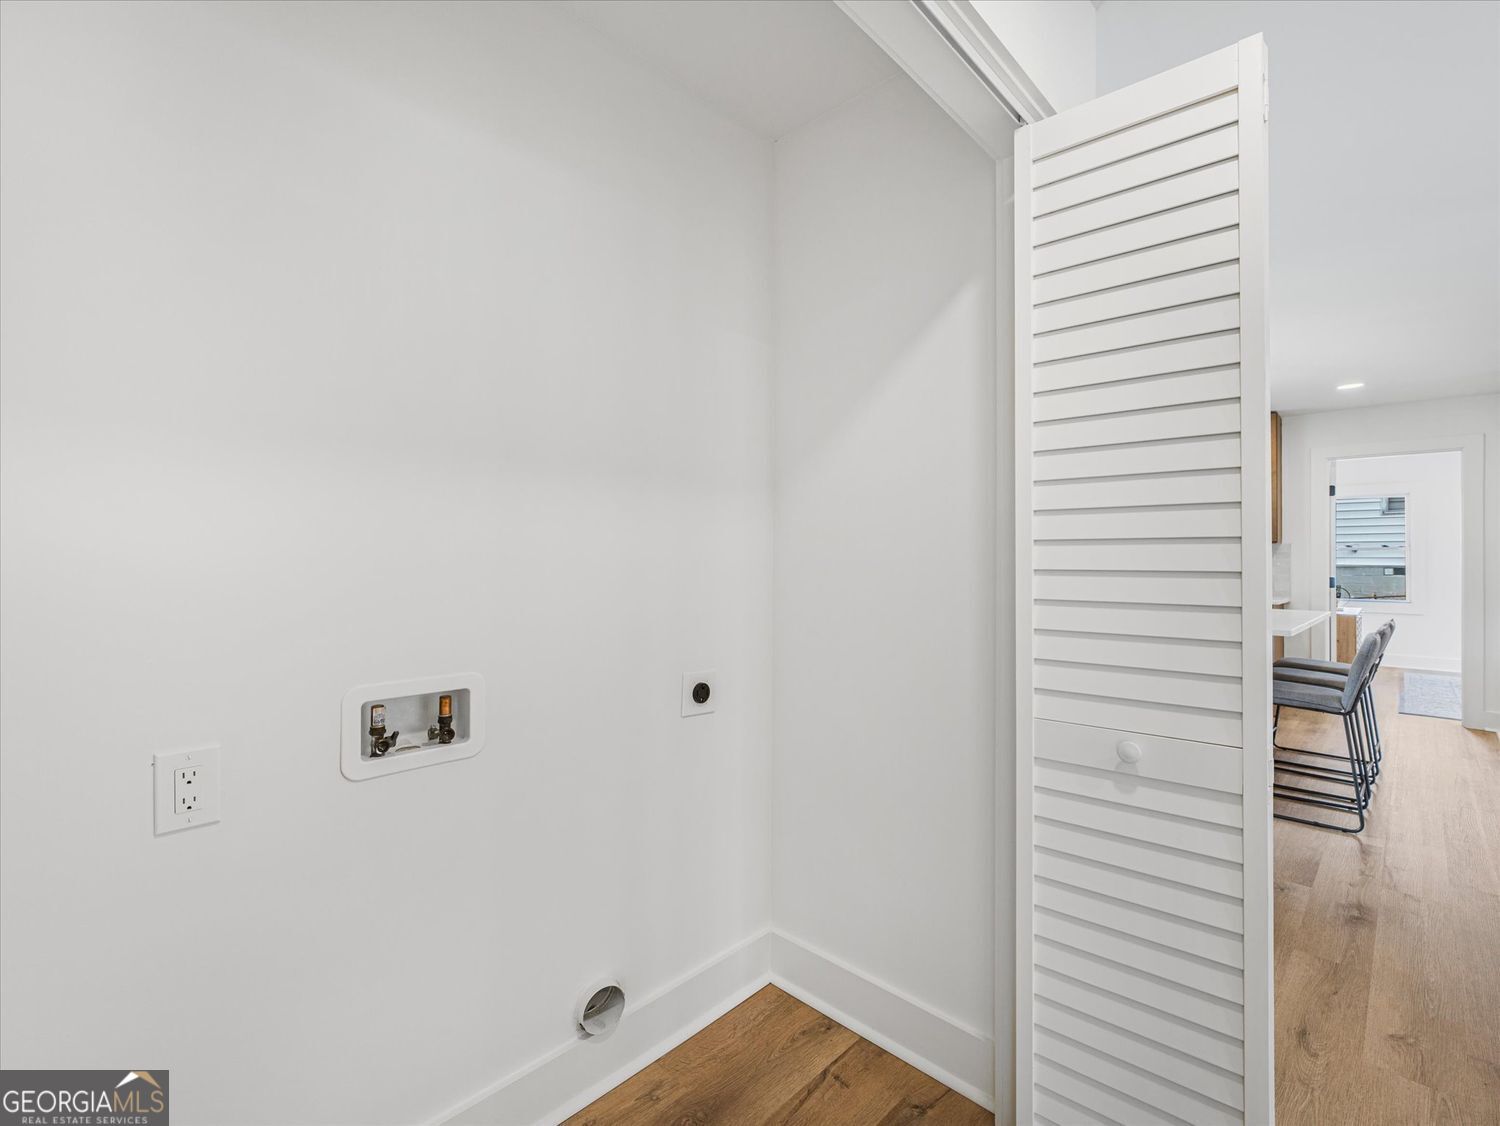
| Laundry Features | Laundry Closet |
Exterior
| Lot Features | Private |
|---|---|
| Construction Materials | Brick |
| Roof | Composition |
| Fencing | Back Yard, Fenced |
| Foundation Details | Block |
| Patio And Porch Features | Deck |
Parking
| Attached Garage Yes / No | No |
|---|---|
| Garage Yes / No | No |
| Parking Features | Side/Rear Entrance |
Utilities
| Utilities | Electricity Available, Other, Sewer Available, Water Available |
|---|---|
| Sewer | Public Sewer |
| Electric | 220 Volts |
Taxes
| Tax Annual Amount | 442 |
|---|---|
| Tax Year | 2025 |
Location
| Community Features | None |
|---|
Area Information
| State | GA |
|---|---|
| County | Cobb |
| City | Mableton |
| Zip Code | 30126 |
| Area | Cobb |
| Community Name | CLAY MANOR |
| School District | South Cobb |
| Elementary School | Mableton |
| High School | South Cobb |
| Listing VS Median (in CLAY MANOR) | |
Price: $337,000 low | high Med: $293,000 sqft: 1,300 low | high Med: 1,110 $ / sqft: $259 low | high Med: $264 On site: 71 low | high Med: 24 | |
Market Activity 30126
Request a showing
Request a showing
Contact
Learn More About This Property
| State | GA |
|---|---|
| County | Cobb |
| City | Mableton |
| Zip Code | 30126 |
| Area | Cobb |
| Community Name | CLAY MANOR |
| School District | South Cobb |
| Elementary School | Mableton |
| High School | South Cobb |
| Listing VS Median (in CLAY MANOR) | |
Price: $337,000 low | high Med: $293,000 sqft: 1,300 low | high Med: 1,110 $ / sqft: $259 low | high Med: $264 On site: 71 low | high Med: 24 | |