95 Lyndhurst Way,Sharpsburg, GA 30277
Sharpsburg, GA 30277

Description
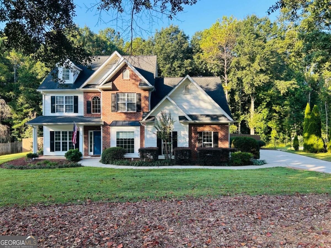
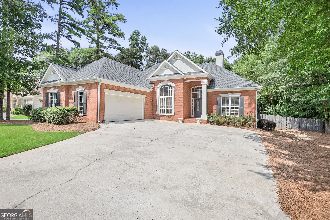
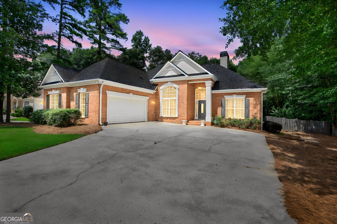
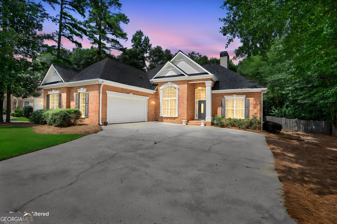
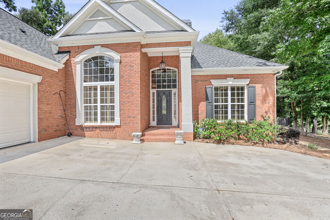
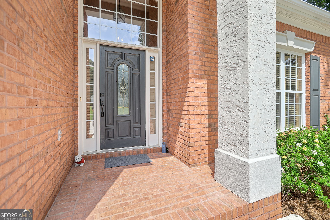
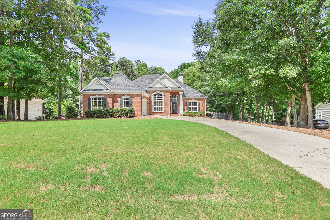
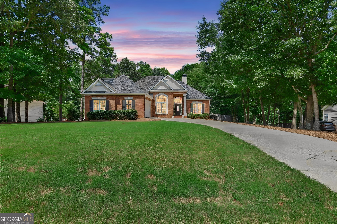
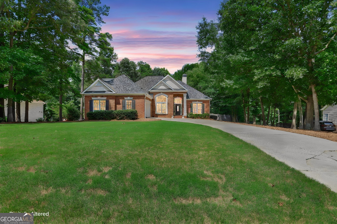
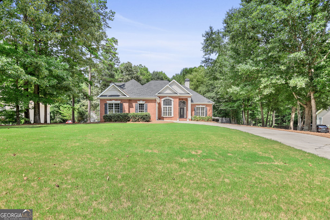
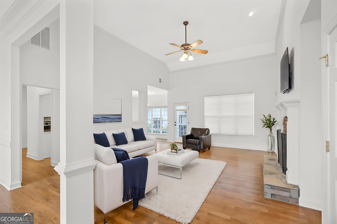
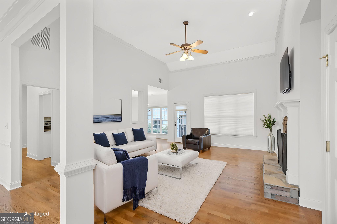
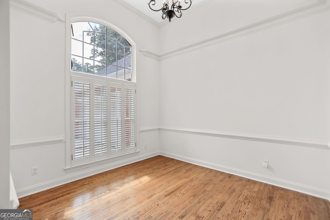
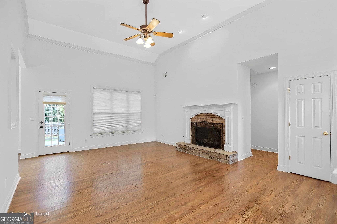
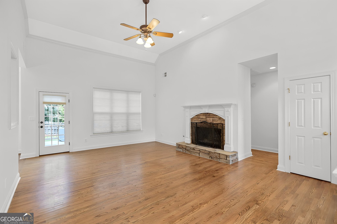
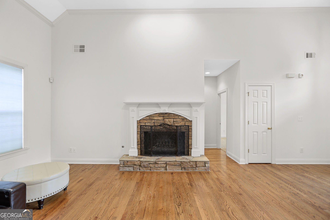
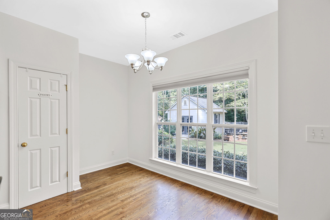
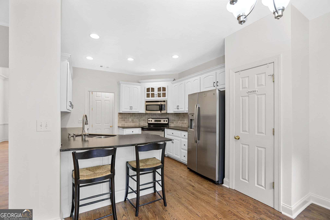
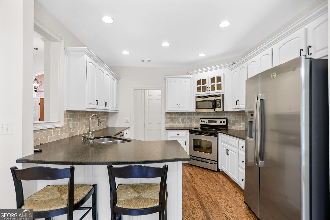
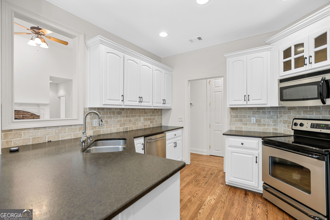
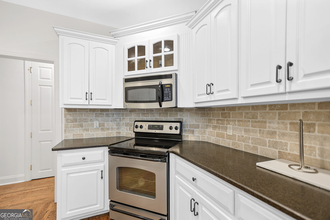
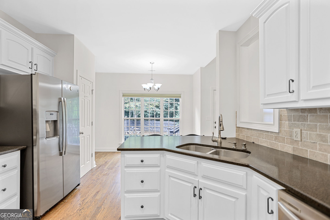
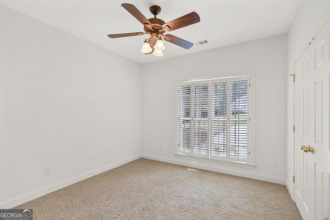
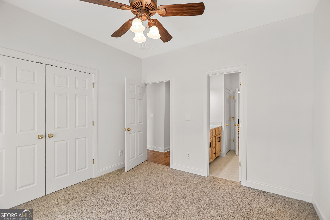
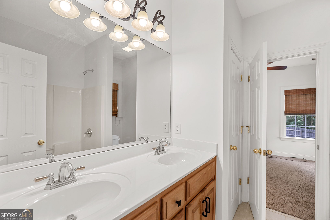
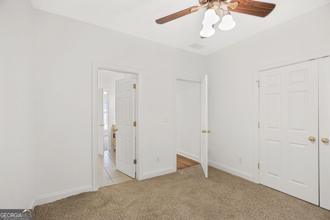
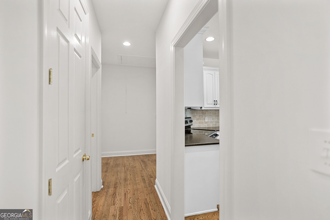
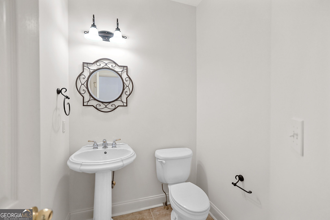
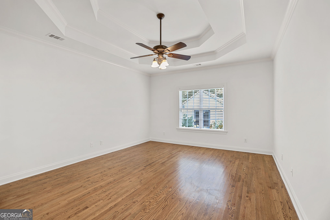
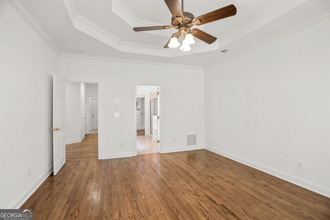
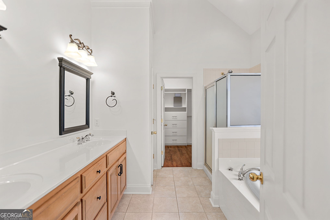
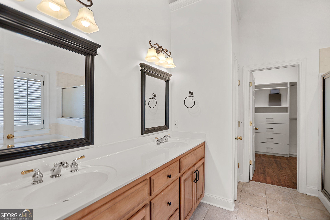
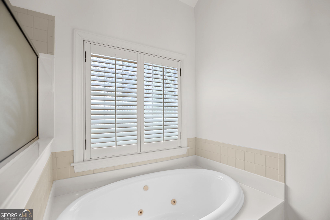
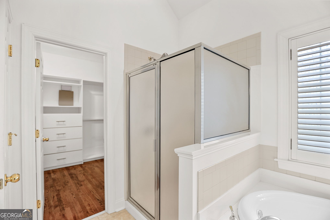
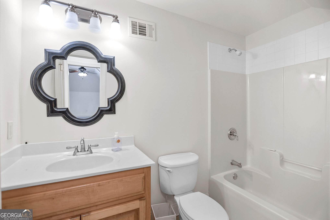
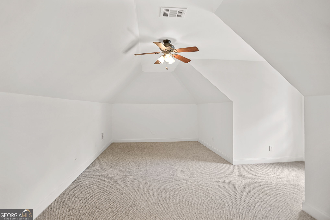
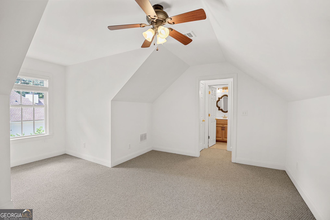
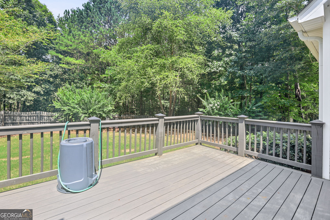
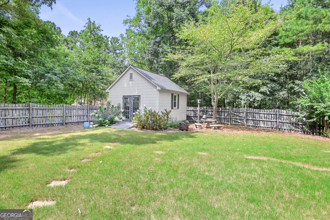
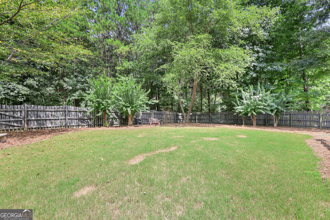
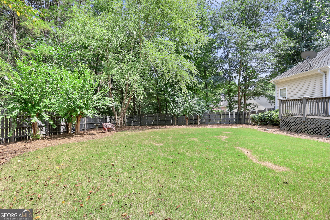
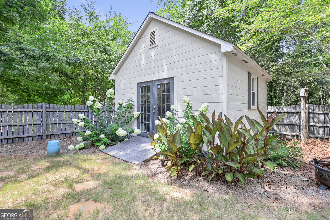
Located in the highly sought-after Westminster Village community, this beautifully maintained 4-bedroom, 3.5-bath home offers the perfect blend of comfort, style, and convenience. Freshly painted throughout, the home welcomes you with a charming brick front, inviting courtyard entry, soaring ceilings, abundant natural light, and rich hardwood floors. The spacious family room features a cozy fireplace and flows into the well-appointed kitchen with stainless steel appliances, solid surface countertops, and plenty of workspace for everyday living and entertaining. The primary suite is conveniently located on the main level and includes a spacious bath with dual 42-inch vanities. Upstairs, a private fourth bedroom with a full bath is ideal for guests, a home office, or a teen suite. Step outside to a beautiful deck overlooking the fenced backyard, complete with blooming hydrangeas, a lush sodded lawn, and an outbuilding for additional storage. Residents of Westminster Village enjoy outstanding amenities, including a saltwater pool, tennis and pickleball courts, playground, and a vibrant calendar of community social events. Conveniently located near shopping, dining, and everyday essentials, this home offers the lifestyle you've been looking for.
Details
| MLS # | 10809915 |
|---|---|
| Listing Type | For Sale |
| Style | House |
| HOA Dues | $350 |
| Sub-Type | Resale |
| Status | Pending |
| Year | 2001 |
| Days On Site | 70 |
| Listing Provided By | Dwelli | Meredith A. Green |
Features
| Bed(s) | 4 |
|---|---|
| Bath(s) | 4 Total |
| SQ Feet | 2,381 |
| Basement | Y |
| Acreage | 1.80 |
Interior
| Appliances | Gas Water Heater, Dishwasher, Ice Maker, Microwave, Range, Refrigerator, Stainless Steel Appliance(s) |
|---|---|
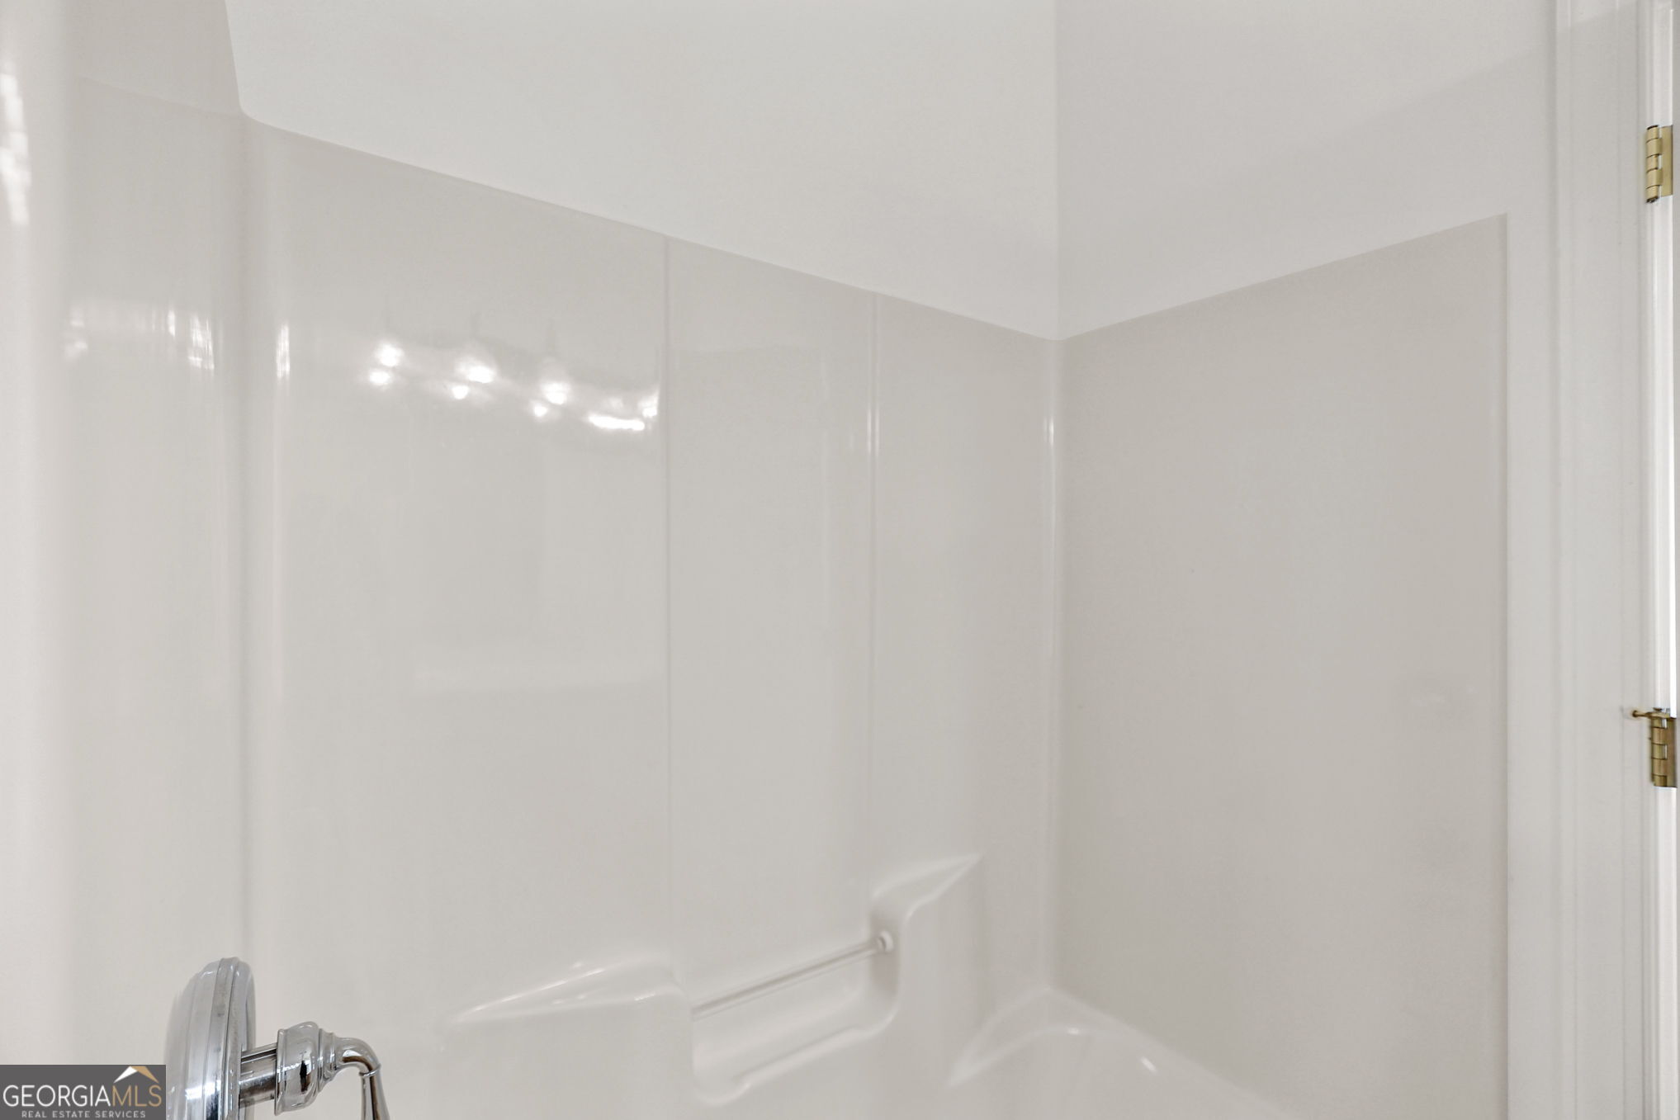
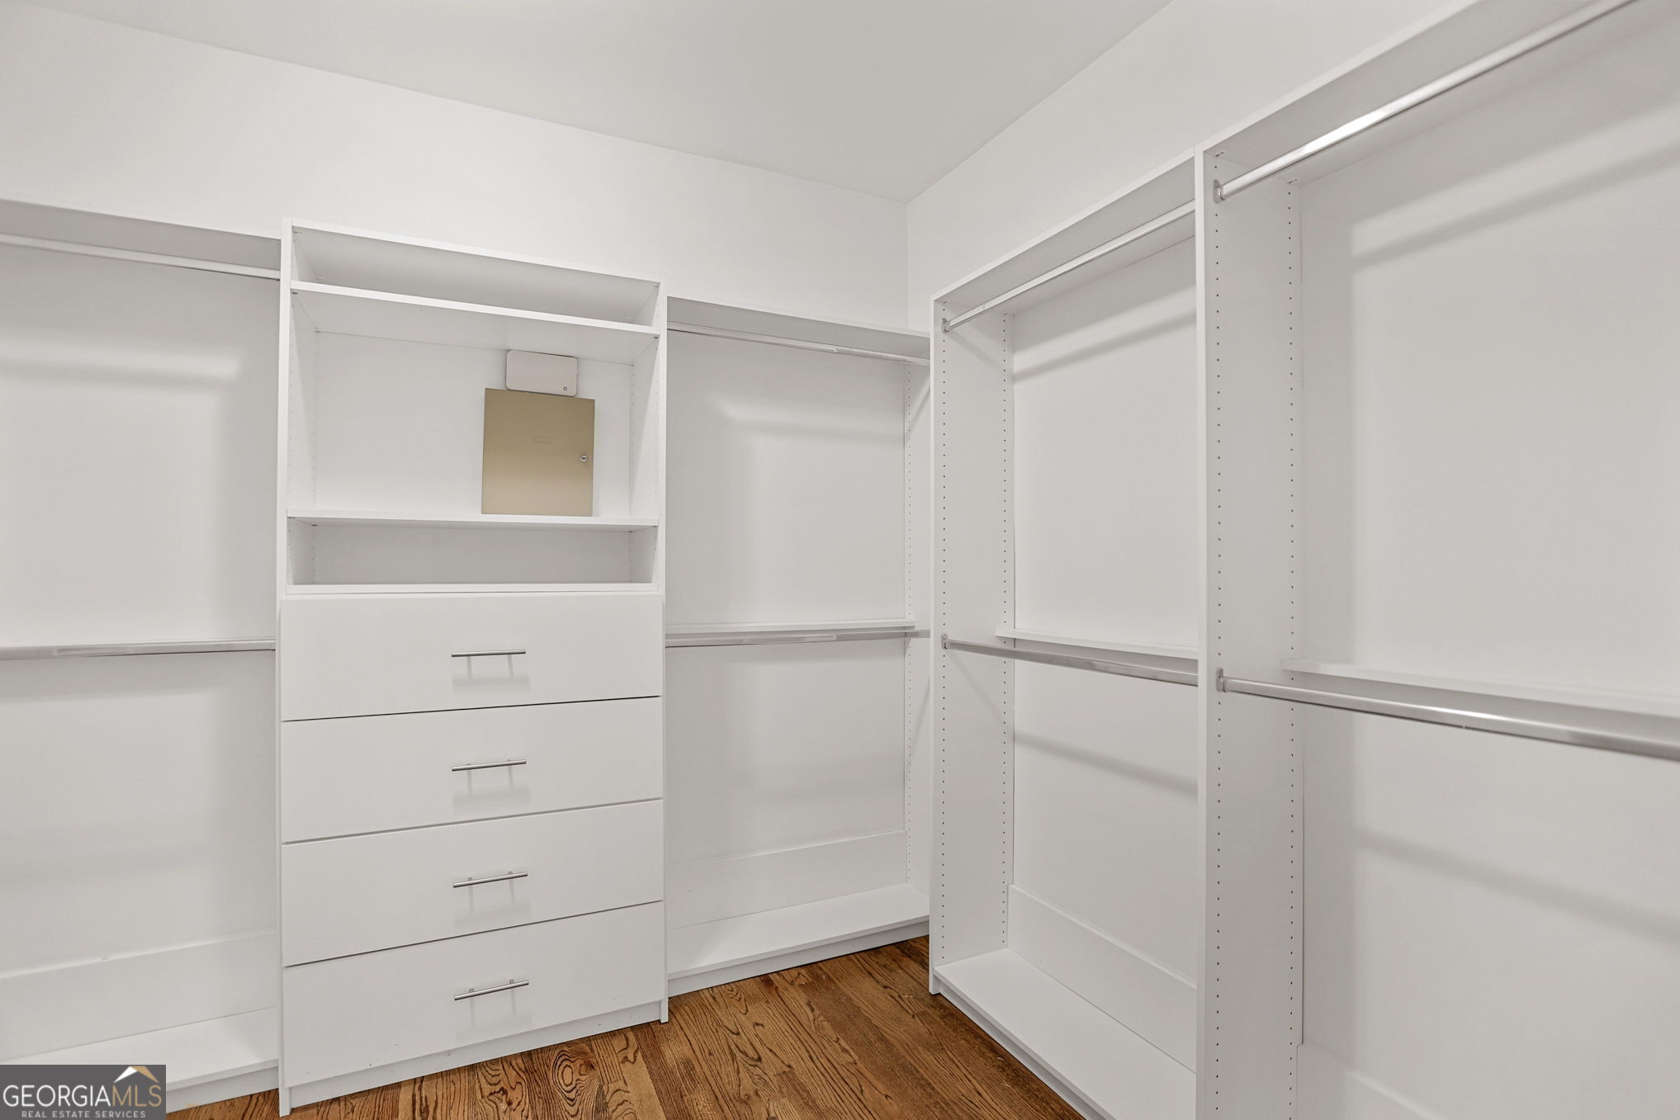
| Interior Features | Tray Ceiling(s), High Ceilings, Double Vanity, Entrance Foyer, Soaking Tub, Separate Shower, Tile Bath, Walk-In Closet(s), Master On Main Level, Split Bedroom Plan |
| Cooling | Electric, Ceiling Fan(s), Central Air |
| Cooling Yes / No | Yes |
| Heating | Natural Gas, Central, Forced Air |
| Heating Yes / No | Yes |
| Fireplace Yes / No | Yes |
| Fireplaces Total | 1 |
| Fireplace Features | Family Room, Factory Built, Gas Starter, Gas Log |
| Window Features | Double Pane Windows |
| Room Kitchen Features | Breakfast Bar, Breakfast Room, Pantry, Solid Surface Counters |
| Room Dining Room Features | Seats 12+, Separate Room |
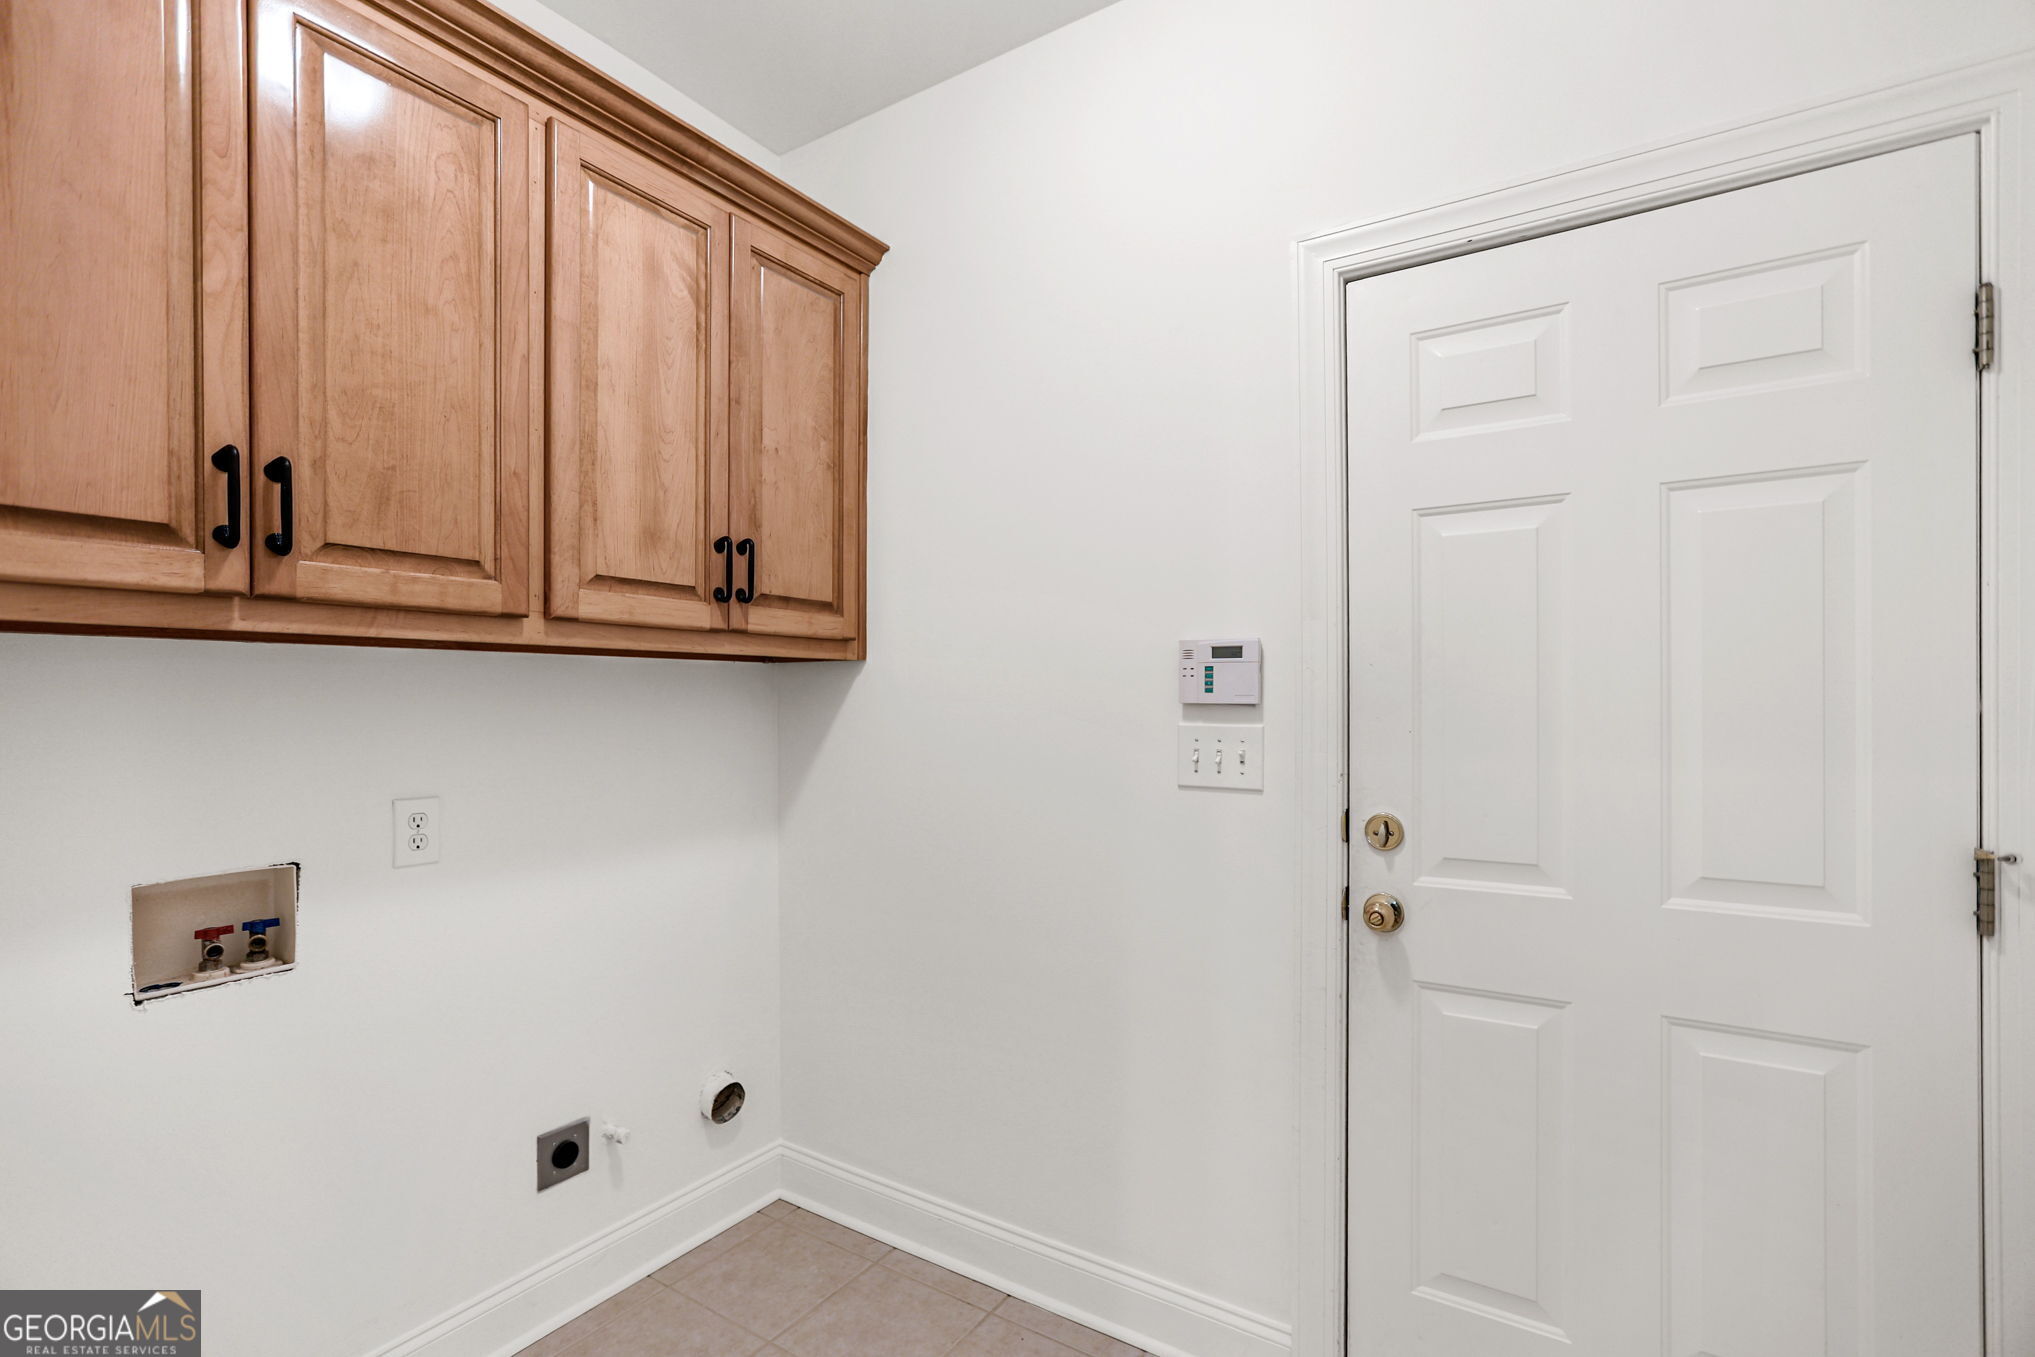
| Laundry Features | In Hall |
Exterior
| Exterior Features | Garden |
|---|---|
| Lot Features | Greenbelt, Level, Private |
| Construction Materials | Aluminum Siding, Vinyl Siding |
| Roof | Composition |
| Fencing | Fenced |
| Patio And Porch Features | Deck, Patio |
| Security Features | Security System |
Parking
| Attached Garage Yes / No | Yes |
|---|---|
| Garage Yes / No | Yes |
| Parking Features | Garage, Attached, Kitchen Level, Side/Rear Entrance |
Utilities
| Utilities | Underground Utilities, Cable Available |
|---|---|
| Sewer | Public Sewer |
Taxes
| Tax Annual Amount | 4311.54 |
|---|---|
| Tax Year | 25 |
Location
| Community Features | Clubhouse, Playground, Pool, Street Lights, Tennis Court(s) |
|---|
Area Information
| State | GA |
|---|---|
| County | Coweta |
| City | Sharpsburg |
| Zip Code | 30277 |
| Area | Coweta |
| Community Name | Westminister Village |
| School District | Northgate |
| Elementary School | Cannongate |
| High School | Northgate |
| Listing VS Median (in Westminister Village) | |
Price: $499,900 low | high Med: $517,450 sqft: 2,381 low | high Med: 3,235 $ / sqft: $210 low | high Med: $170 On site: 70 low | high Med: 60.5 | |
Market Activity 30277
Request a showing
Request a showing
Contact
Learn More About This Property
| State | GA |
|---|---|
| County | Coweta |
| City | Sharpsburg |
| Zip Code | 30277 |
| Area | Coweta |
| Community Name | Westminister Village |
| School District | Northgate |
| Elementary School | Cannongate |
| High School | Northgate |
| Listing VS Median (in Westminister Village) | |
Price: $499,900 low | high Med: $517,450 sqft: 2,381 low | high Med: 3,235 $ / sqft: $210 low | high Med: $170 On site: 70 low | high Med: 60.5 | |