
$409,000 $2,196 est/mo Sourced by Back At You
94 Summit Pointe Court,Dallas, GA 30132
Dallas, GA 30132

Description
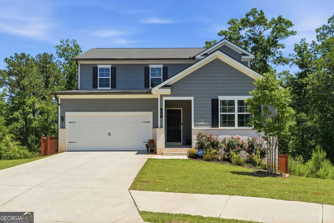
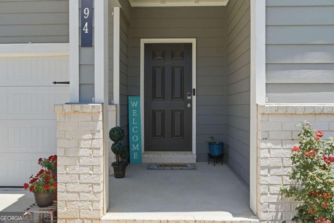
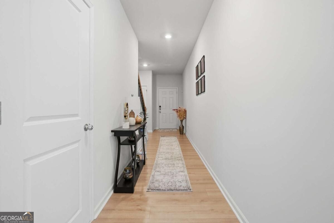
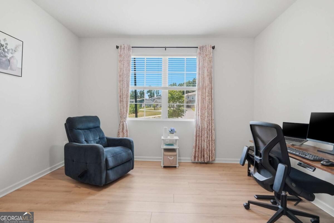
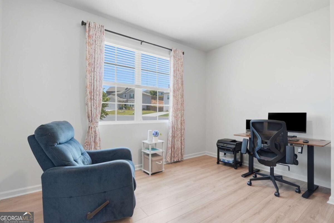
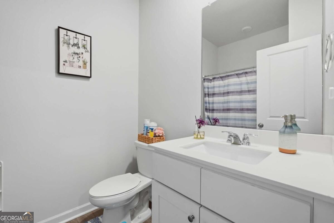
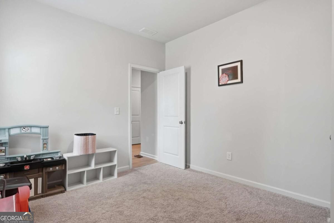
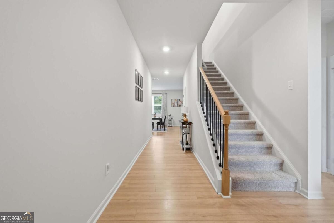
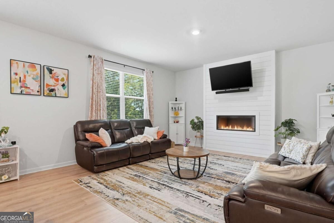
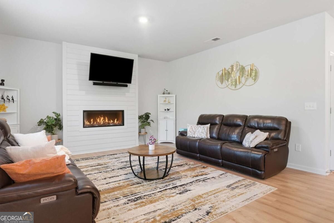
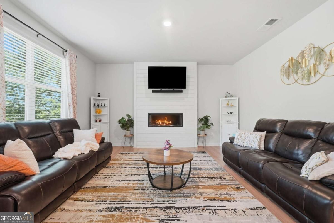
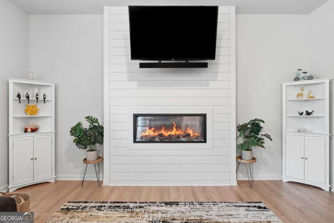
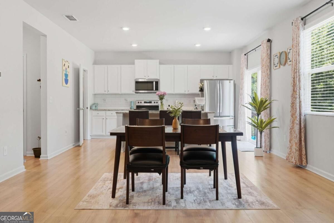
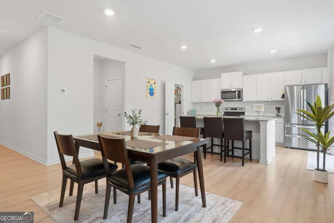
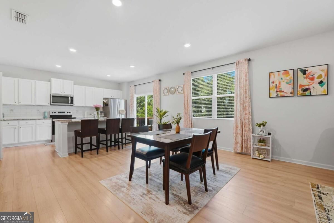
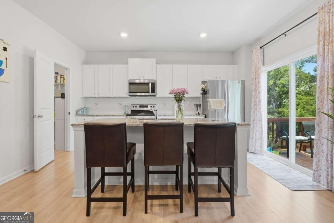
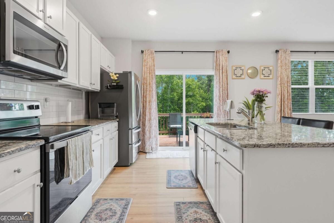
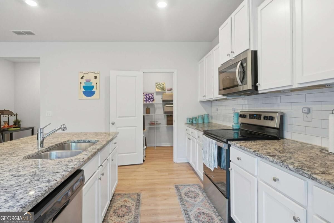
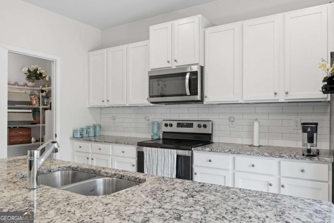
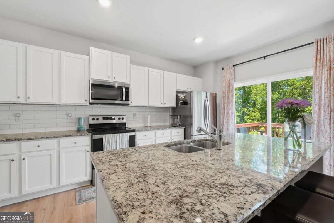
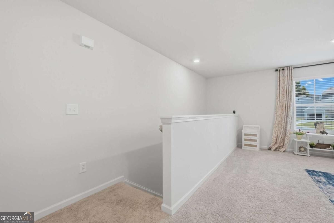
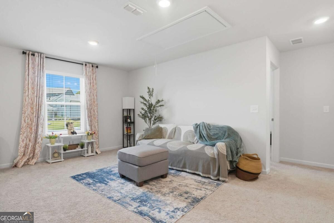
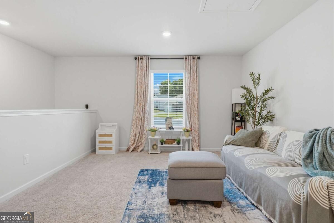
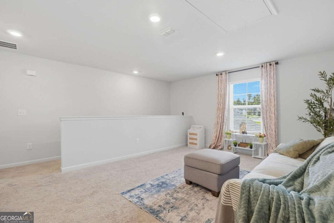
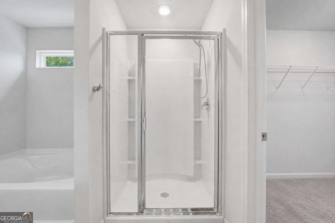
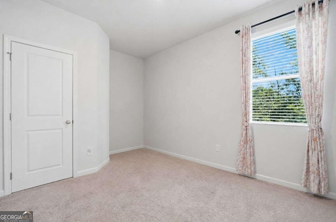
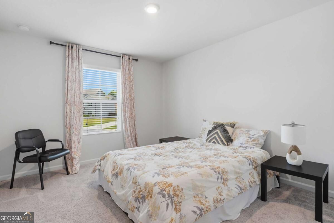
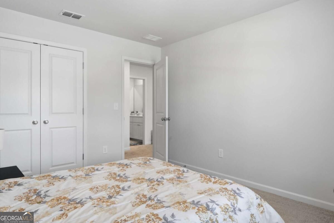
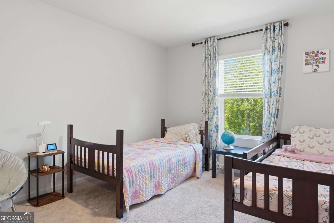
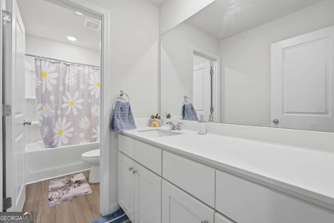
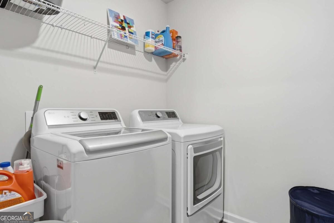
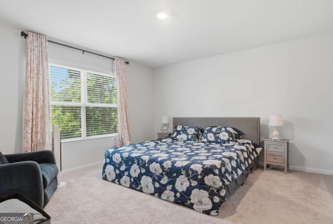
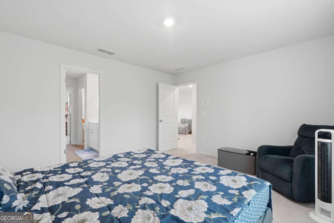
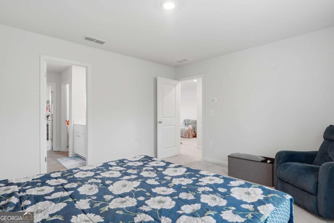
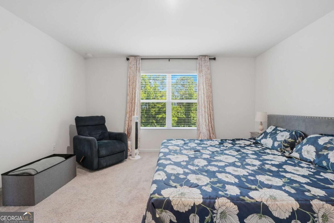
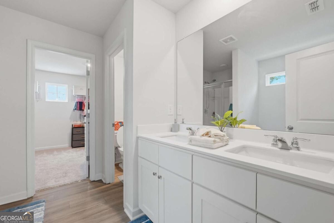
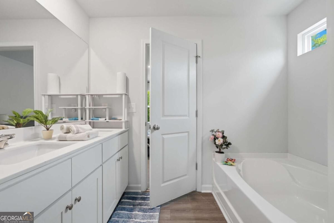
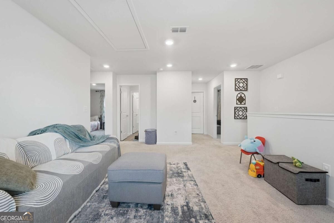
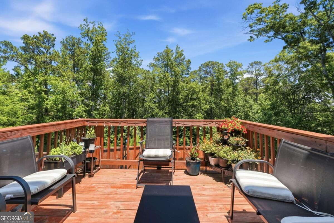
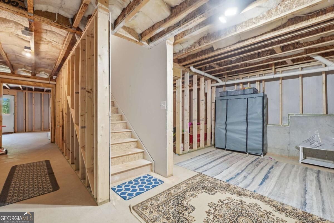
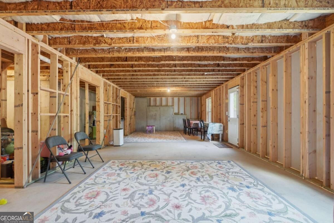
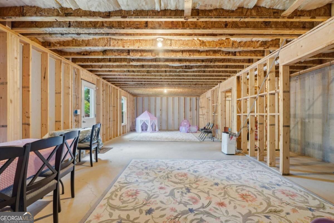
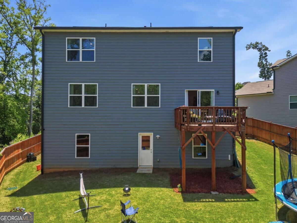
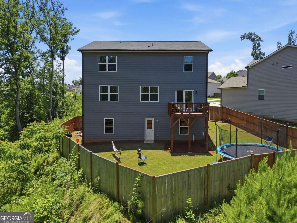
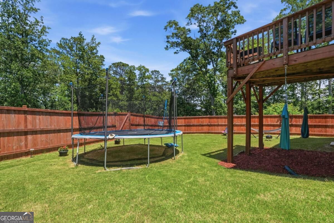
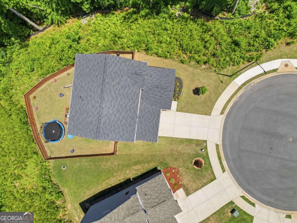
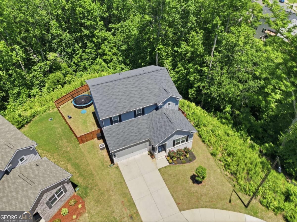
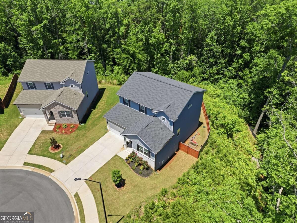
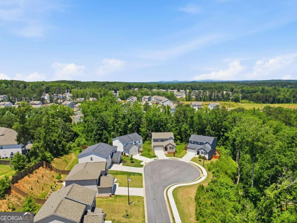
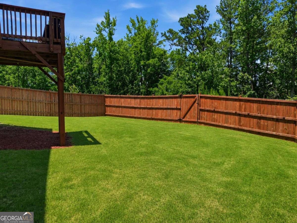
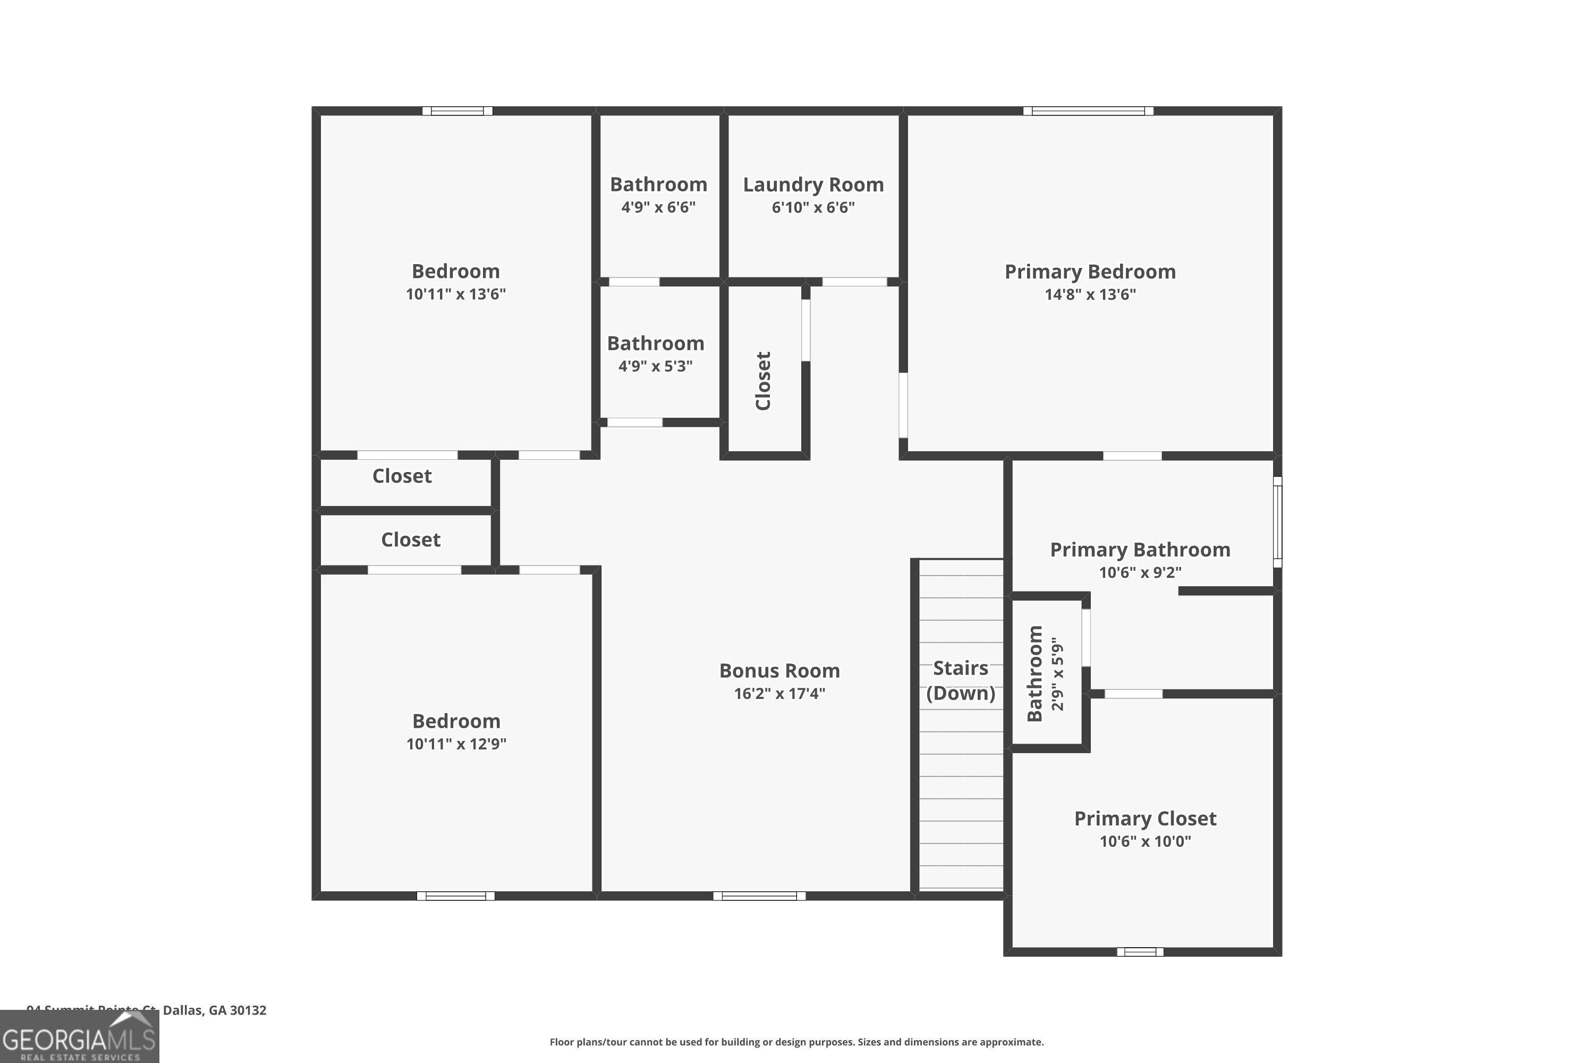
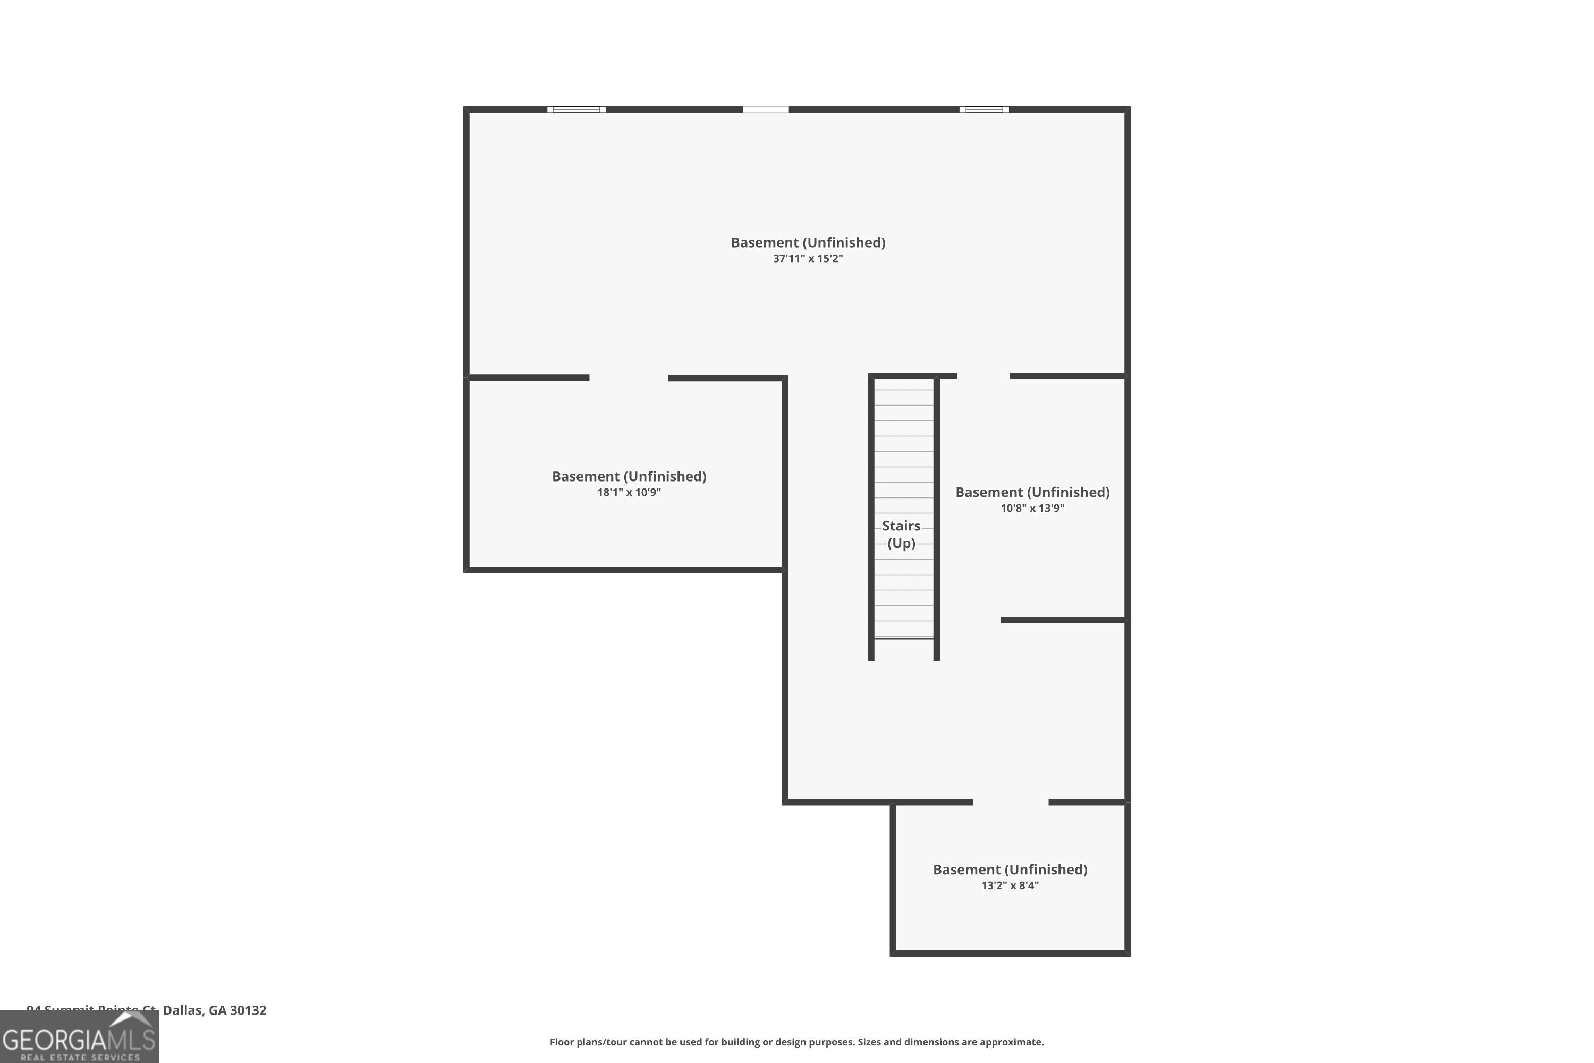
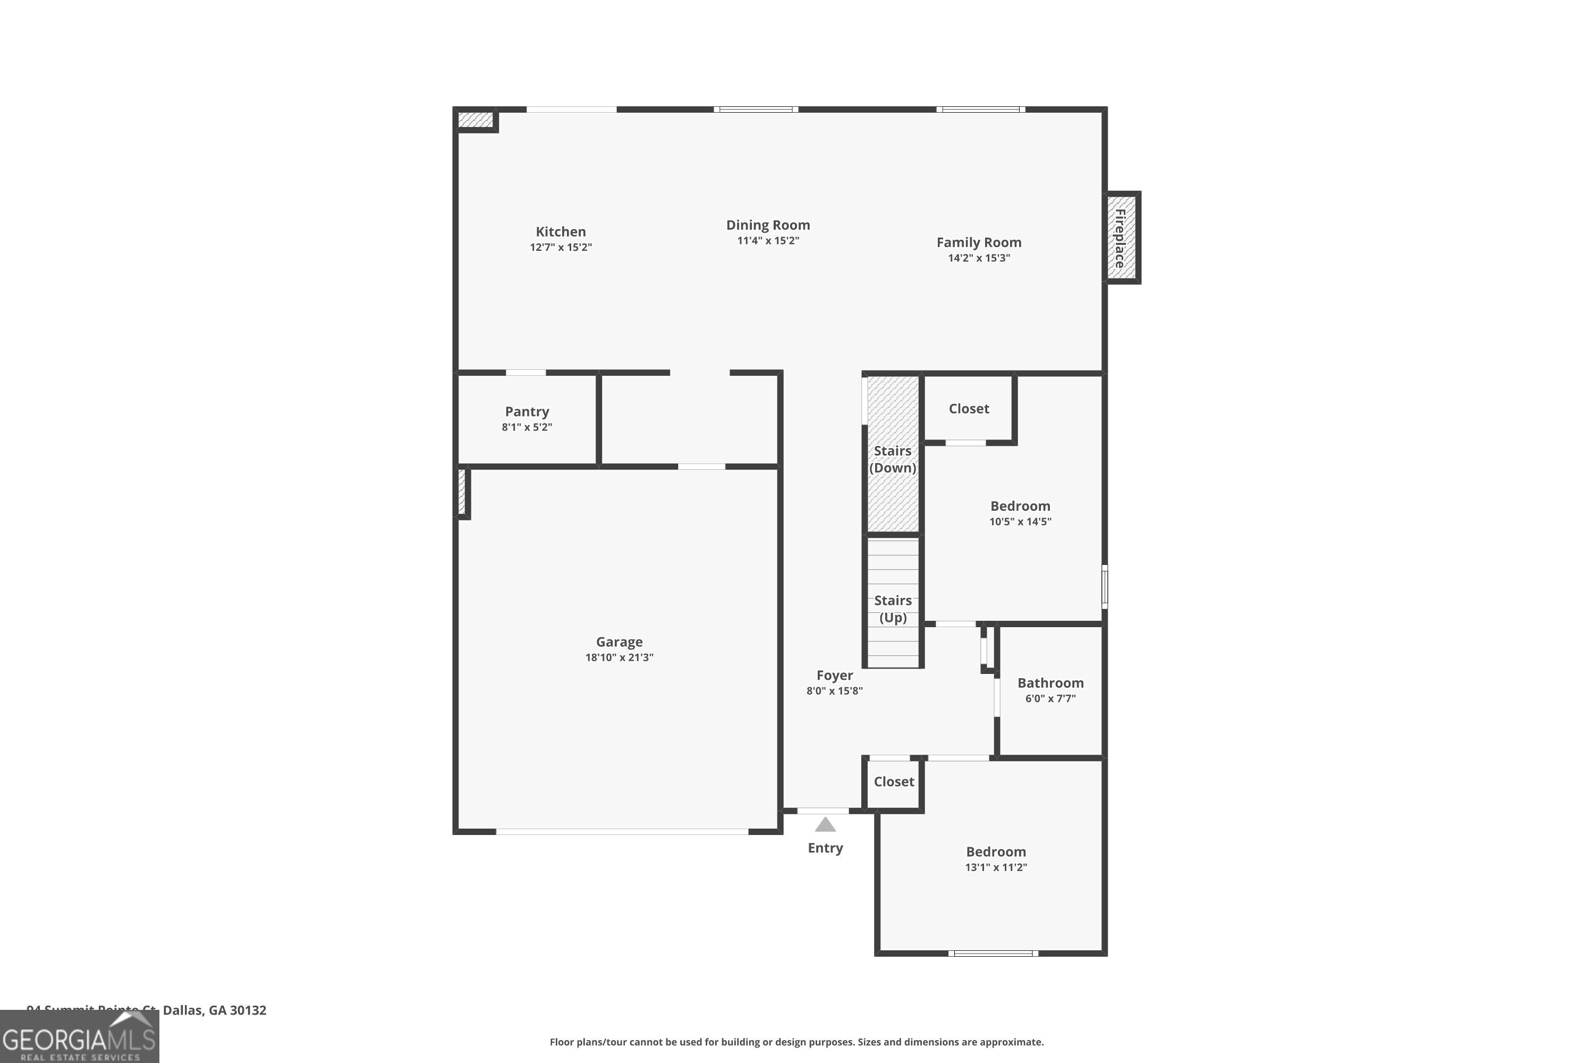
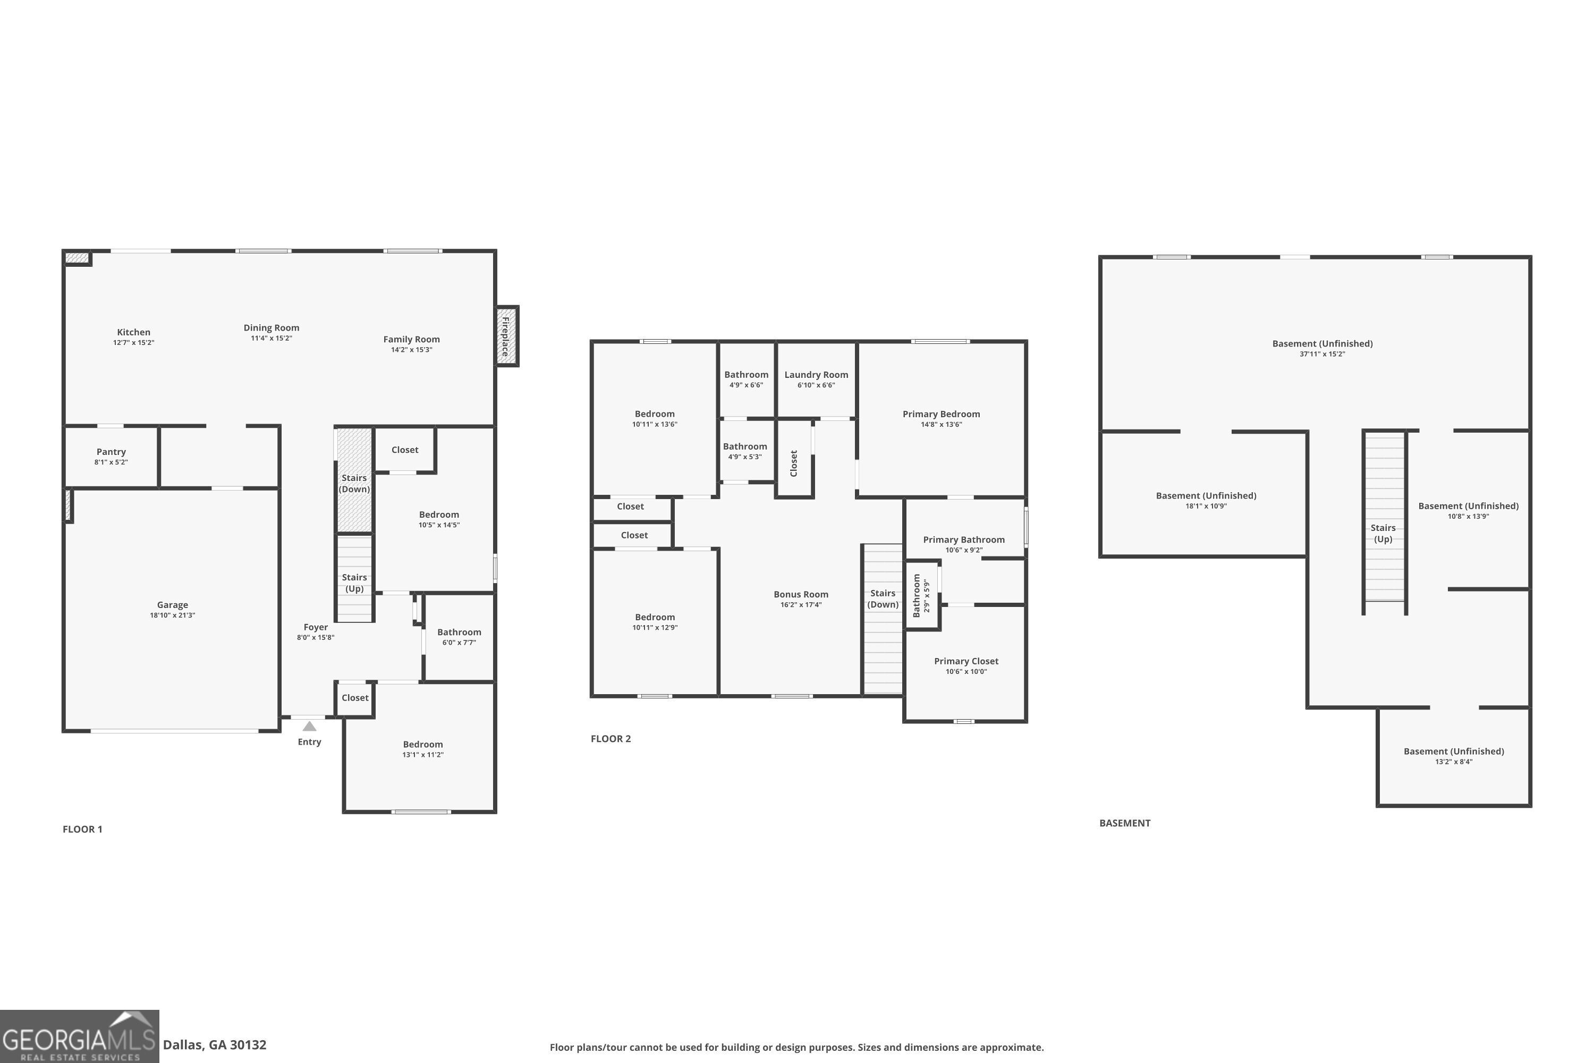
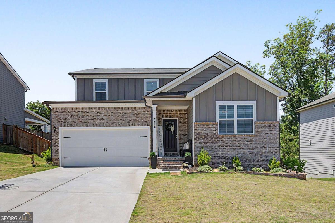
Sited on a premium corner cul-de-sac lot, this sun-filled open-concept home delivers space, style, and privacy. The main level features a fireplace-anchored family room and a light-filled kitchen with a large island, stone countertops, stainless appliances, and a walk-in pantry. Two main-floor bedrooms and a full bath are perfect for guests or an office. Upstairs, enjoy a versatile bonus loft, upper-level laundry, and a private primary retreat complete with a reading nook, dual vanities, soaking tub, and walk-in closet. An unfinished walk-out basement offers endless potential for expansion. Outside, relax in the fully fenced backyard with serene, wooded views. Minutes from premier shopping, dining, and parks!
Details
| MLS # | 10843949 |
|---|---|
| Listing Type | For Sale |
| Style | House |
| HOA Dues | $595 |
| Sub-Type | Resale |
| Status | Active |
| Year | 2022 |
| Days On Site | 15 |
| Listing Provided By | Maximum One Executive Realtors | Sekhar Putta |
Features
| Bed(s) | 4 |
|---|---|
| Bath(s) | 3 Total |
| SQ Feet | 2,615 |
| Basement | Y |
| Story(s) | 2 |
| Acreage | 0.27 |
| Water Front | Yes |
Interior
| Appliances | Dishwasher, Electric Water Heater, Microwave |
|---|---|
| Interior Features | Double Vanity, High Ceilings, Split Bedroom Plan, Walk-In Closet(s) |
| Cooling | Ceiling Fan(s), Central Air, Zoned |
| Cooling Yes / No | Yes |
| Heating | Central, Electric, Zoned |
| Heating Yes / No | Yes |
| Fireplace Yes / No | Yes |
| Fireplaces Total | 1 |
| Fireplace Features | Factory Built, Living Room |
| Window Features | Double Pane Windows |
| Room Kitchen Features | Breakfast Bar, Kitchen Island, Solid Surface Counters, Walk-in Pantry |
| Laundry Features | Upper Level |
Exterior
| Exterior Features | Garden |
|---|---|
| Lot Features | Cul-De-Sac, Private |
| Construction Materials | Other |
| Roof | Composition |
| Foundation Details | Slab |
| Waterfront Features | No Dock Or Boathouse |
| Patio And Porch Features | Deck |
| Security Features | Carbon Monoxide Detector(s), Smoke Detector(s) |
Parking
| Attached Garage Yes / No | Yes |
|---|---|
| Garage Yes / No | Yes |
| Parking Features | Garage, Attached |
Utilities
| Utilities | Electricity Available, Sewer Available, Underground Utilities, Water Available |
|---|---|
| Sewer | Public Sewer |
Taxes
| Tax Annual Amount | 3890 |
|---|---|
| Tax Year | 2025 |
Location
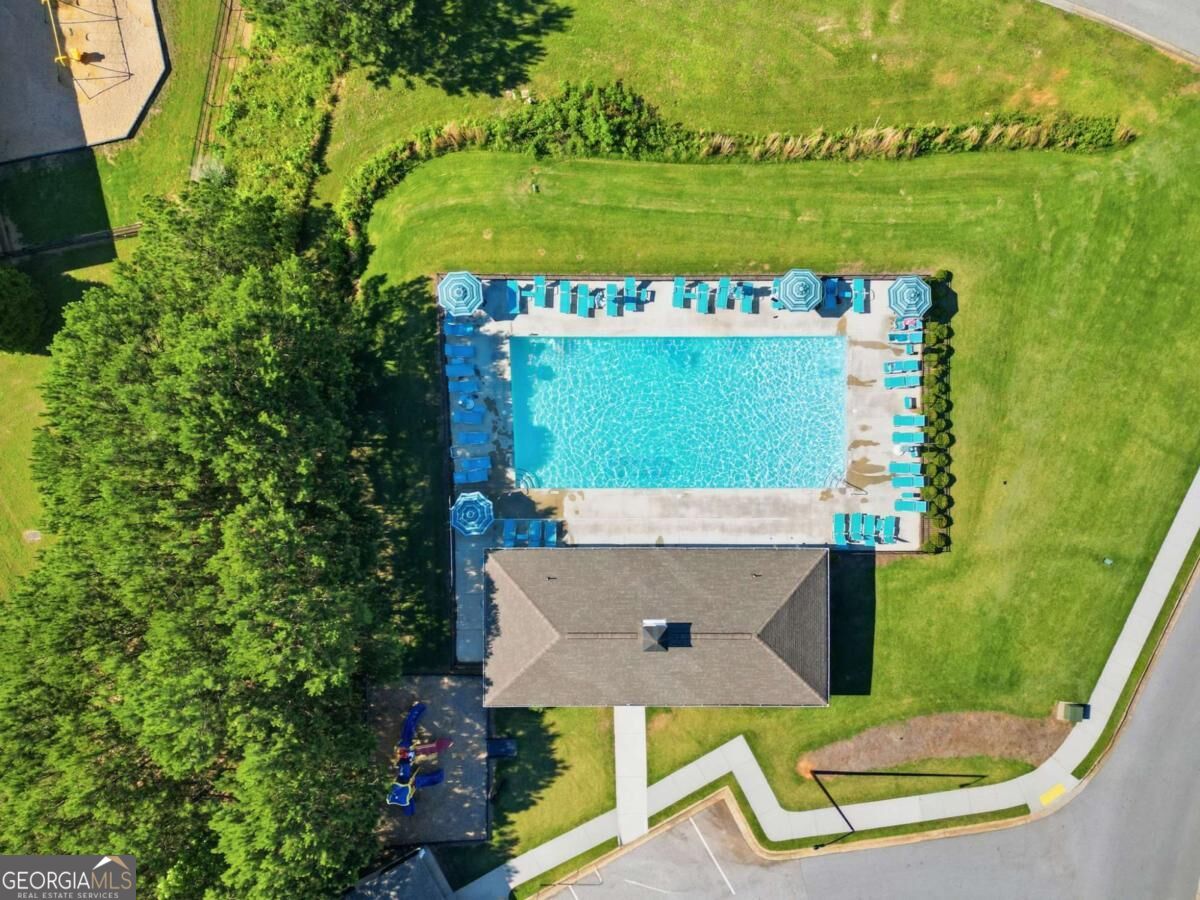
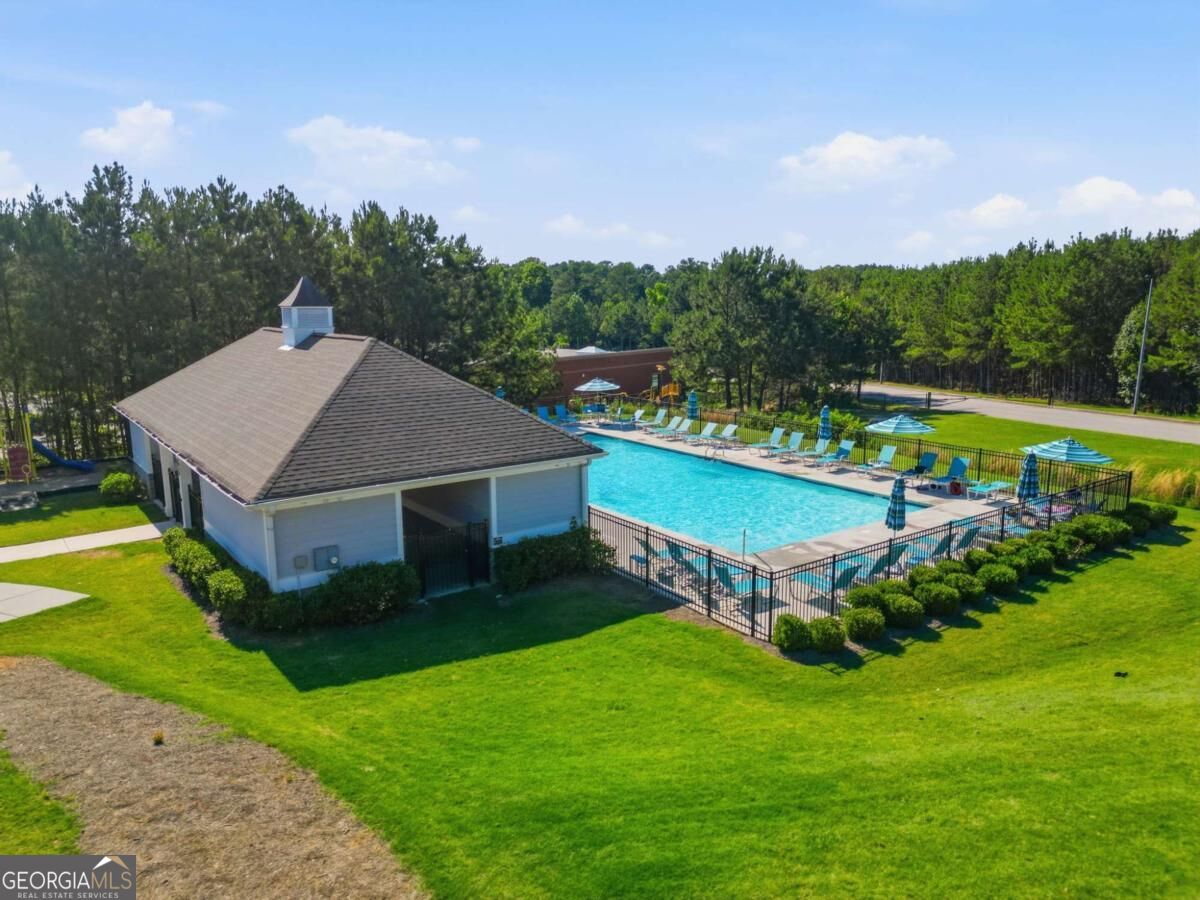
| Community Features | Playground, Pool, Sidewalks, Street Lights |
|---|
Area Information
| State | GA |
|---|---|
| County | Paulding |
| City | Dallas |
| Zip Code | 30132 |
| Area | Paulding |
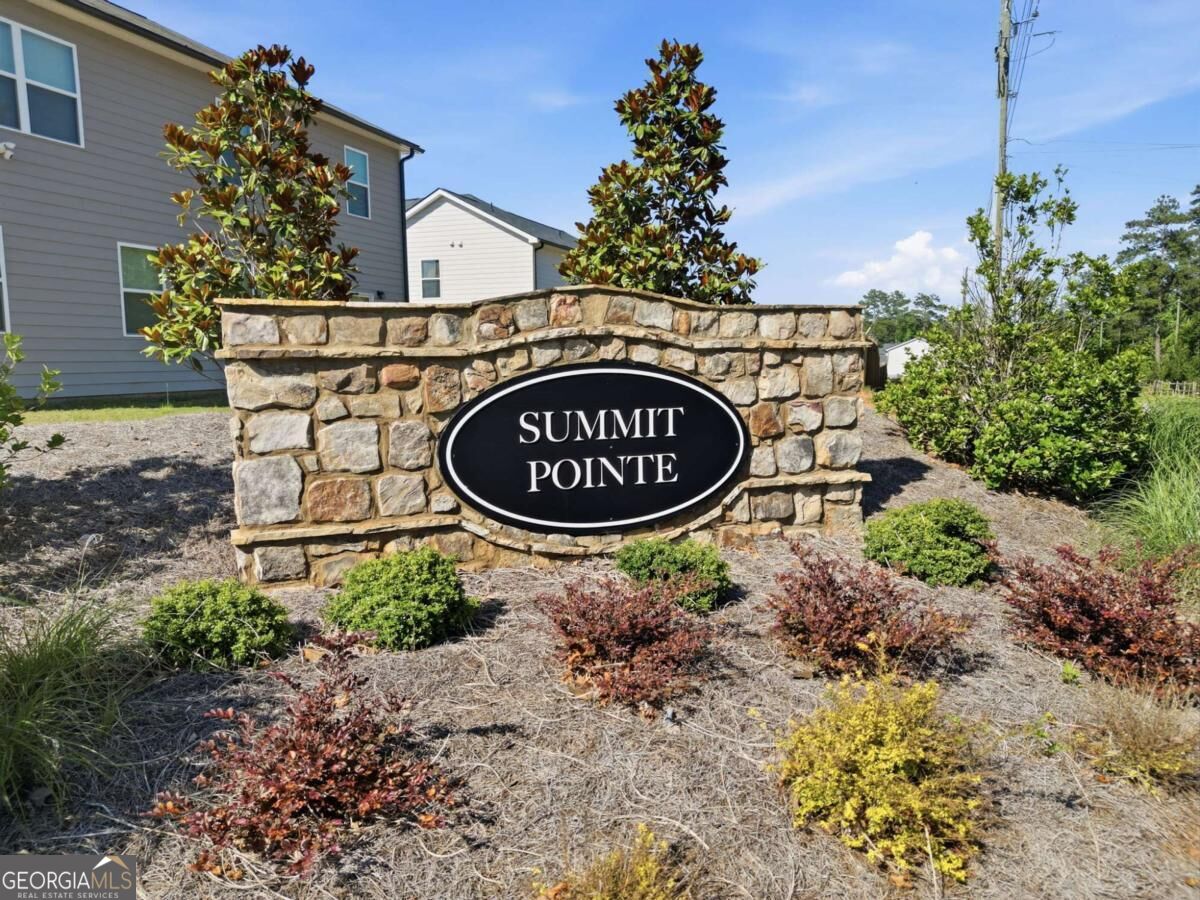
| Community Name | Summit Pointe |
| School District | East Paulding |
| Elementary School | Abney |
| High School | East Paulding |
| Listing VS Median (in Summit Pointe) | |
Price: $409,000 low | high Med: $402,000 sqft: 2,615 low | high Med: 2,615 $ / sqft: $156 low | high Med: $154 On site: 15 low | high Med: 72 | |
Market Activity 30132
Request a showing
Request a showing
Contact
Learn More About This Property
| State | GA |
|---|---|
| County | Paulding |
| City | Dallas |
| Zip Code | 30132 |
| Area | Paulding |
| Community Name | Summit Pointe |
| School District | East Paulding |
| Elementary School | Abney |
| High School | East Paulding |
| Listing VS Median (in Summit Pointe) | |
Price: $409,000 low | high Med: $402,000 sqft: 2,615 low | high Med: 2,615 $ / sqft: $156 low | high Med: $154 On site: 15 low | high Med: 72 | |
Nearby Listings (Within 1/10 mile)
Price: $306K - $511K
sqft: 1,500 - 3,000
Listing Updated: September 24, 2026 at 12:22:16 AM PDT