
Description
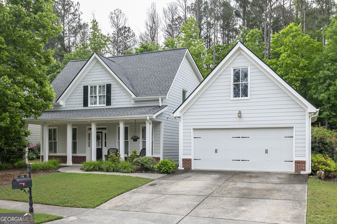
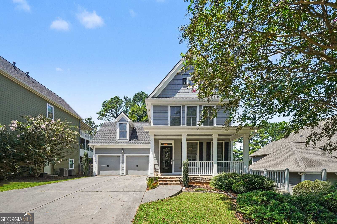
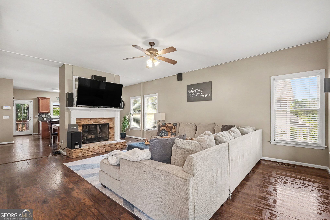
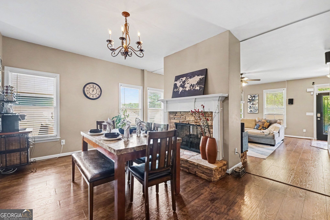
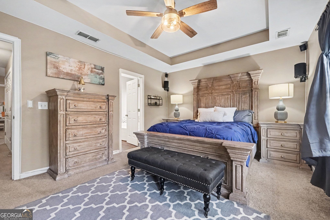
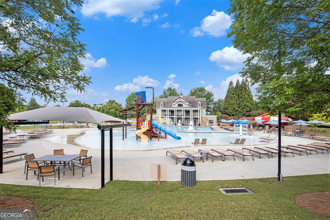
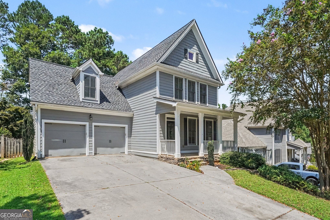
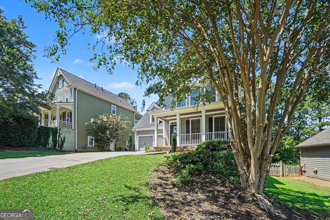
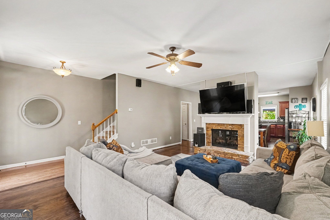
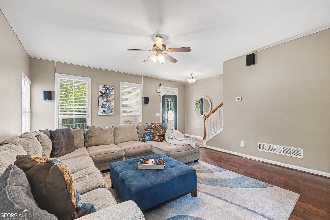
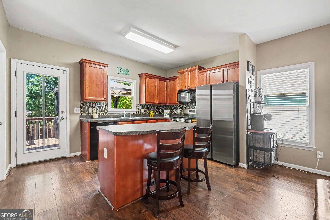
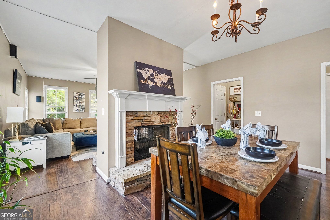
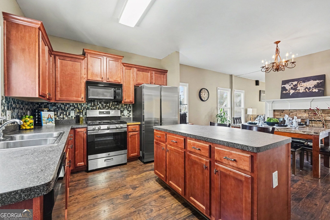
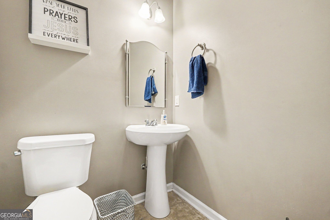
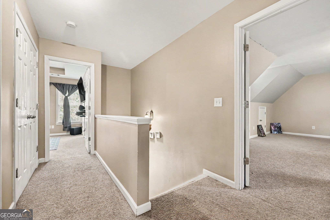
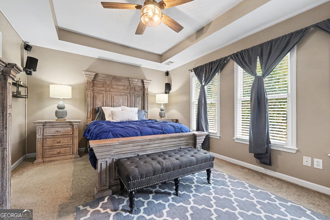
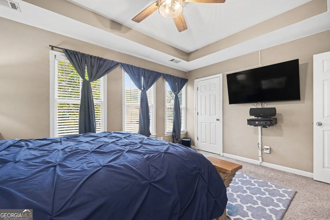
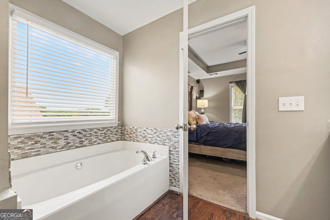
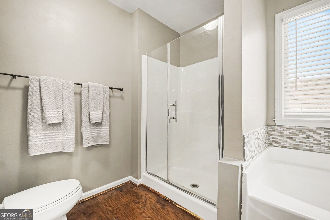
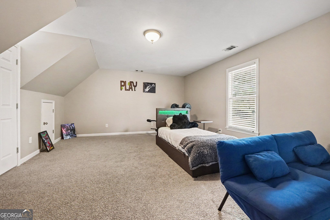
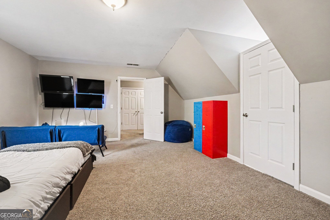
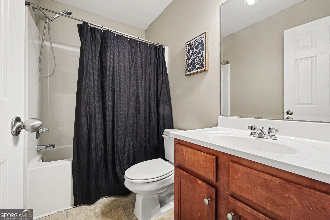
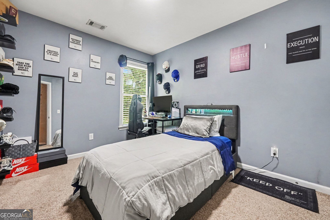
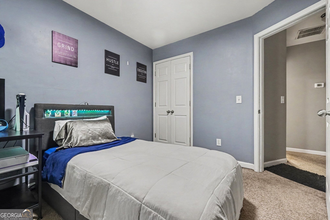
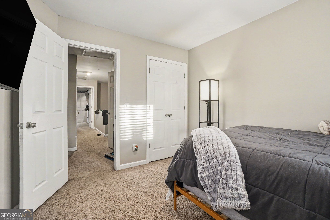
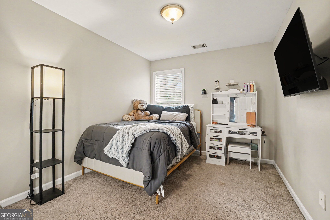
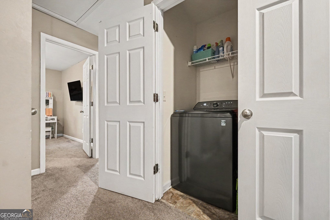
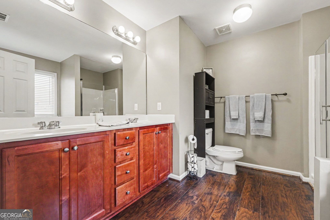
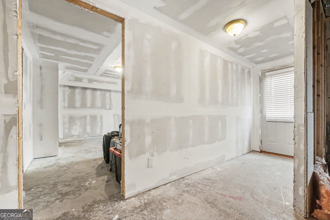
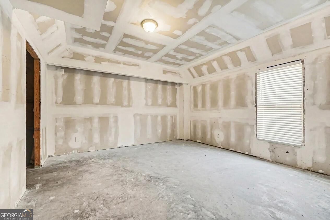
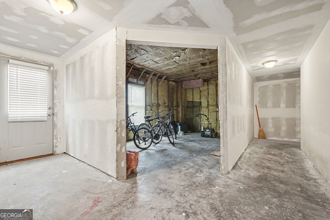
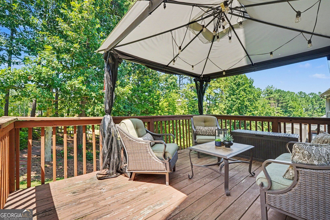
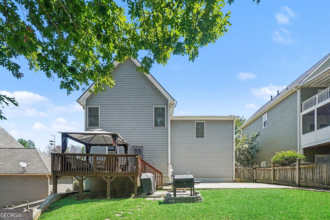
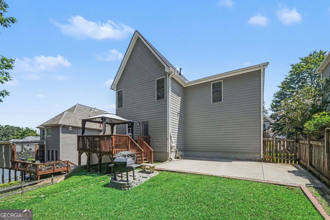
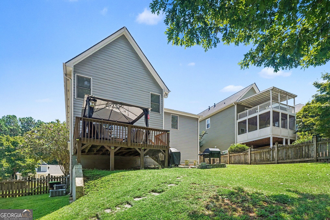
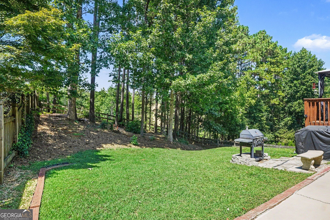
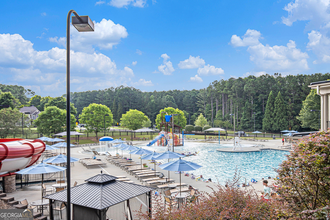
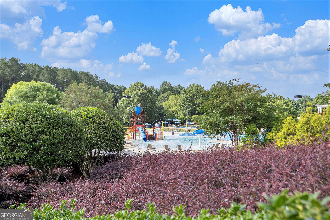
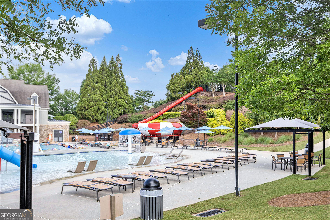
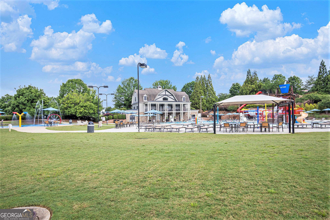
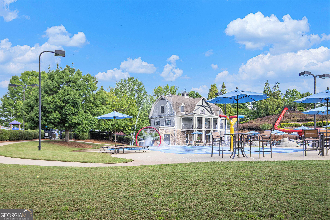
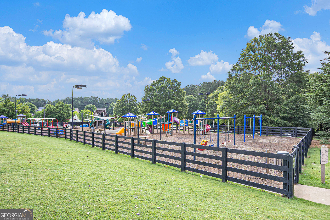
Welcome to this Craftsman-style home in Seven Hills, Paulding County's premier master-planned community - 4 bedrooms, 2.5 baths, and a full daylight basement, with major systems already handled. New roof, newer HVAC, and newer water heater mean the big-ticket items are behind you. Great bones. A rocking-chair front porch opens into a welcoming foyer that flows into the family room, where a striking double-sided stone fireplace anchors the main level and warms both the family room and dining area. The partial open-concept plan keeps the kitchen its own defined space while maintaining excellent flow for entertaining. The kitchen is generously sized with stainless steel appliances, tile backsplash, walk-in pantry, and a large island with breakfast bar - Great flow for entertaining. The oversized primary suite features a large en-suite bath with double vanity, soaking tub, and separate shower with frameless glass door. Three generously sized secondary bedrooms and an updated full bath complete the upper level. The partially finished daylight basement is full of untapped potential - exterior - yard access, built-out rooms, and plumbing already stubbed for a bath. Residents of The Club at Seven Hills enjoy resort-style pools, a water park, tennis and pickleball courts, walking and biking trails, an off-leash dog park, and a full event calendar. The major systems have been updated and well maintained.
Details
| MLS # | 10830615 |
|---|---|
| Listing Type | For Sale |
| Style | House |
| HOA Dues | $875 |
| Sub-Type | Resale |
| Status | Active |
| Year | 2005 |
| Days On Site | 38 |
| Listing Provided By | Mark Spain Real Estate | Mark Spain |
Features
| Bed(s) | 4 |
|---|---|
| Bath(s) | 3 Total |
| SQ Feet | 1,980 |
| Basement | Y |
| Story(s) | 2 |
| Acreage | 0.21 |
Interior
| Appliances | Dishwasher, Disposal, Gas Water Heater |
|---|---|
| Interior Features | Other |
| Cooling | Central Air, Electric |
| Cooling Yes / No | Yes |
| Heating | Central, Forced Air |
| Heating Yes / No | Yes |
| Fireplace Yes / No | Yes |
| Fireplaces Total | 1 |
| Fireplace Features | Masonry, Family Room |
| Window Features | Double Pane Windows |
| Laundry Features | Laundry Closet, Upper Level |
Exterior
| Lot Features | Other |
|---|---|
| Construction Materials | Other, Stone |
| Roof | Composition |
| Fencing | Back Yard, Wood, Privacy |
| Foundation Details | Pillar/Post/Pier, Slab |
| Patio And Porch Features | Porch, Deck |
| Security Features | Smoke Detector(s) |
Parking
| Attached Garage Yes / No | Yes |
|---|---|
| Garage Yes / No | Yes |
| Parking Features | Garage, Attached, Garage Door Opener |
Utilities
| Utilities | Cable Available, Electricity Available, Natural Gas Available, Phone Available |
|---|---|
| Sewer | Public Sewer |
| Electric | 220 Volts |
Taxes
| Tax Annual Amount | 3585 |
|---|---|
| Tax Year | 2026 |
Location
| Community Features | Clubhouse, Walk To Schools, Playground, Pool |
|---|
Area Information
| State | GA |
|---|---|
| County | Paulding |
| City | Dallas |
| Zip Code | 30132 |
| Area | Paulding |
| Community Name | Seven Hills |
| School District | North Paulding |
| Elementary School | Shelton |
| High School | North Paulding |
| Listing VS Median (in Seven Hills) | |
Price: $379,900 low | high Med: $504,000 sqft: 1,980 low | high Med: 2,938 $ / sqft: $192 low | high Med: $178 On site: 38 low | high Med: 98.5 | |
Market Activity 30132
Request a showing
Request a showing
Contact
Learn More About This Property
| State | GA |
|---|---|
| County | Paulding |
| City | Dallas |
| Zip Code | 30132 |
| Area | Paulding |
| Community Name | Seven Hills |
| School District | North Paulding |
| Elementary School | Shelton |
| High School | North Paulding |
| Listing VS Median (in Seven Hills) | |
Price: $379,900 low | high Med: $504,000 sqft: 1,980 low | high Med: 2,938 $ / sqft: $192 low | high Med: $178 On site: 38 low | high Med: 98.5 | |