
Description
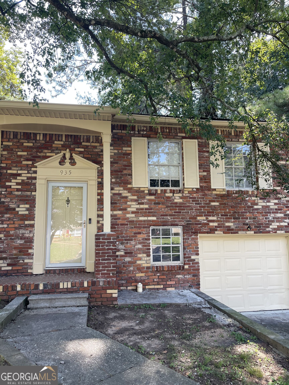
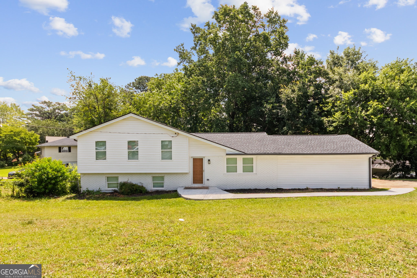
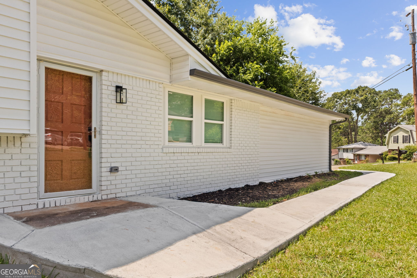
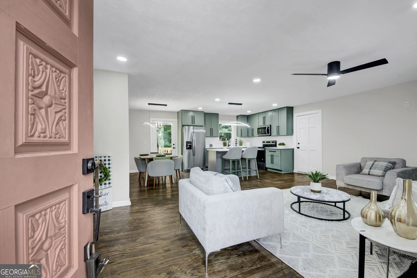
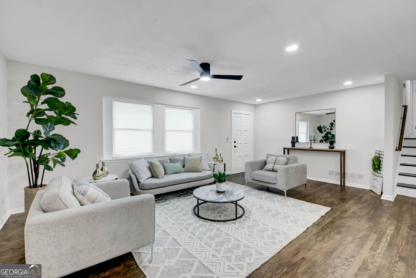
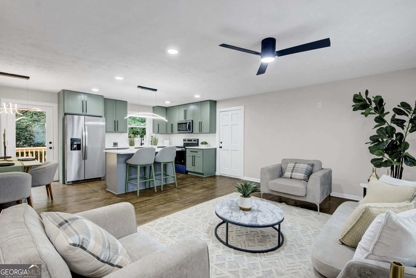
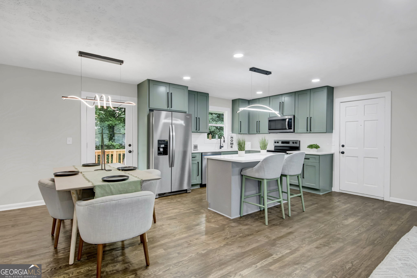
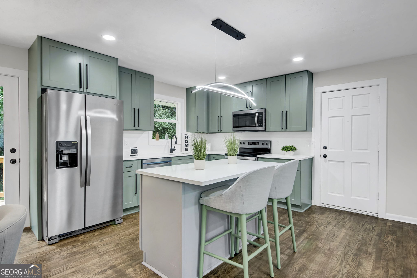
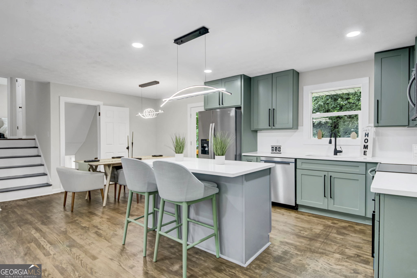
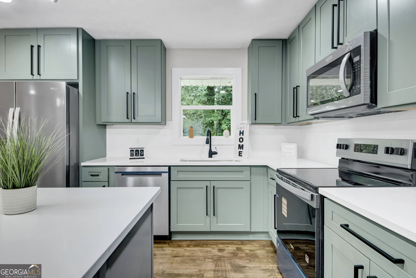
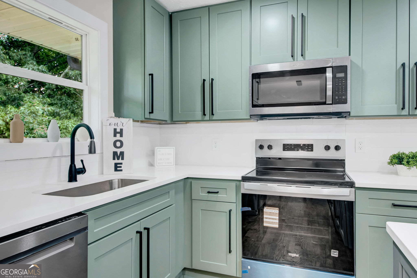
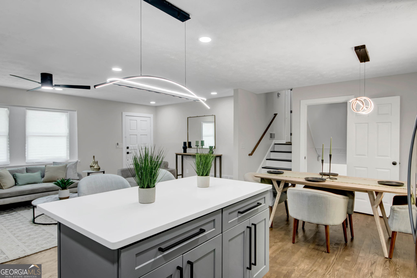
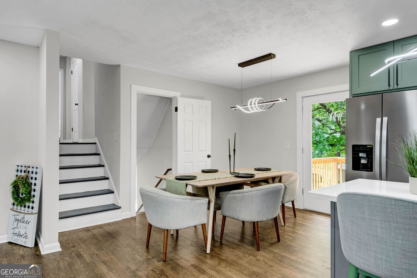
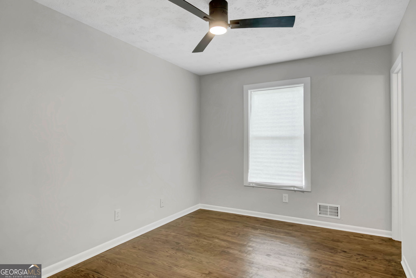
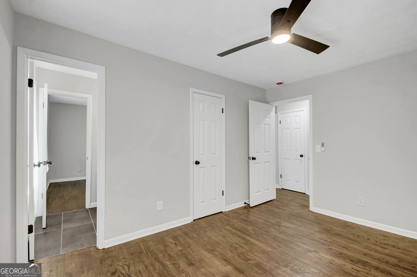
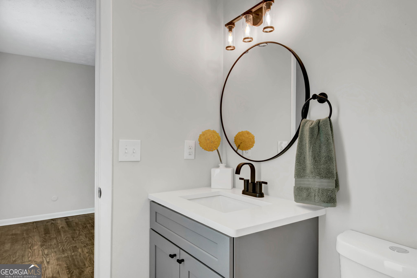
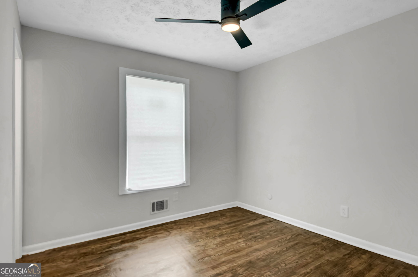
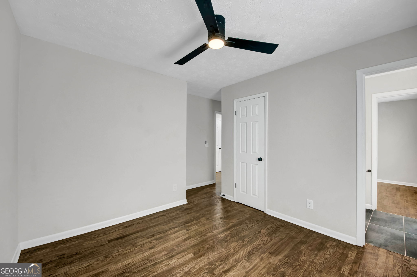
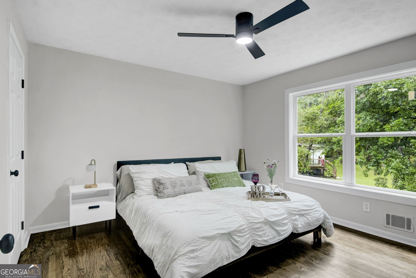
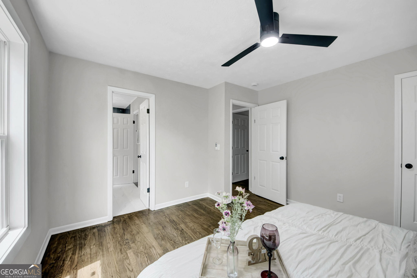
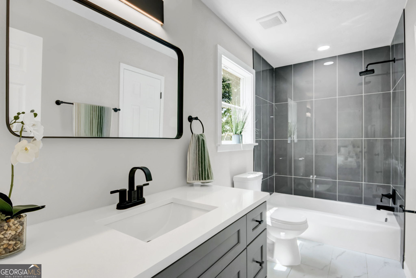
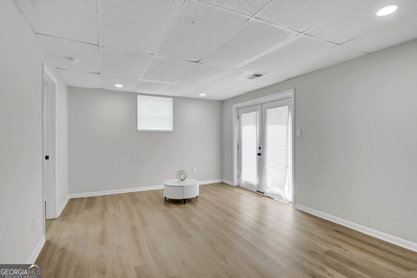
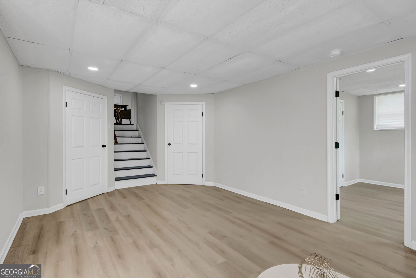
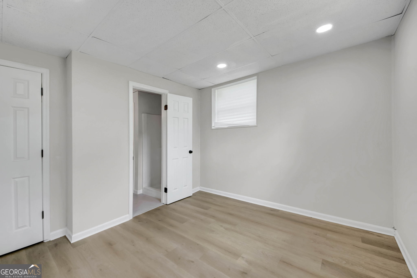
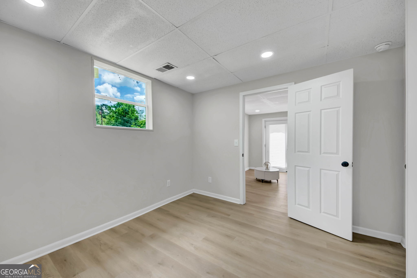
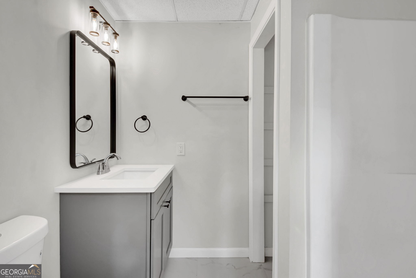
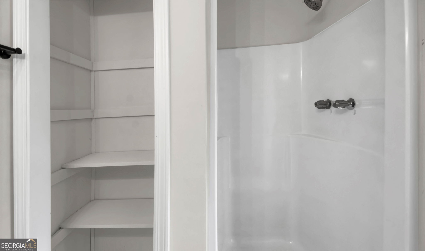
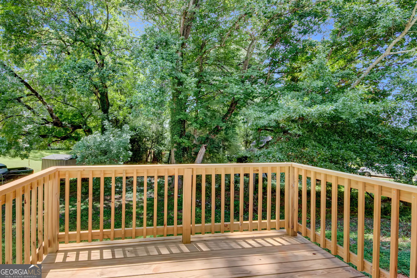
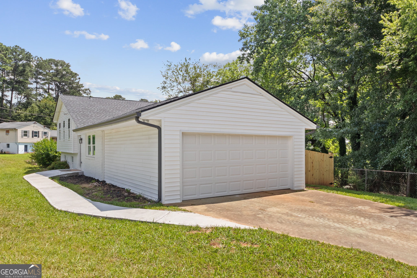
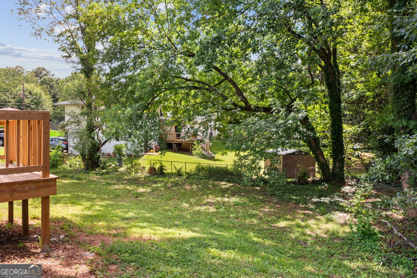
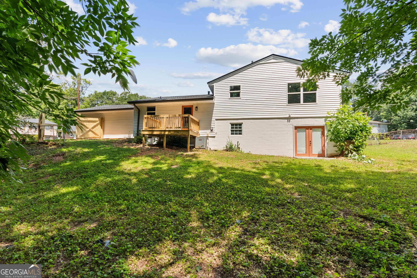
Welcome to 925 Majesty Lane, where modern updates, flexible living spaces, and everyday comfort come together in one move-in ready home. This stylish 4-bedroom, 2.5-bath split-level offers an inviting open-concept main level designed for the way today's buyers live. The spacious living and dining areas flow seamlessly into the beautifully updated kitchen featuring shaker-style cabinetry, solid-surface countertops, stainless steel appliances, a generous center island, and designer lighting-creating the perfect space for everything from busy weekday mornings to effortless entertaining. Fresh interior and exterior paint, new flooring, updated fixtures, and a brand-new roof provide peace of mind while giving the home a clean, contemporary feel from the moment you arrive. The versatile lower level expands your living options with a spacious flex room and private exterior entrance, making it ideal for a media room, home office, fitness space, guest suite, or multi-generational living. Upstairs, the comfortable primary suite and additional bedrooms offer privacy and functionality, while the updated bathrooms feature timeless finishes that complement the home's modern style. Step outside to a generous backyard with an elevated deck perfect for grilling, relaxing, or gathering with family and friends. An attached garage and ample driveway parking complete this exceptional property. Conveniently located near shopping, dining, parks, schools, and major commuter routes, 925 Majesty Lane offers the perfect blend of style, space, and everyday convenience.
Details
| MLS # | 10798487 |
|---|---|
| Listing Type | For Sale |
| Style | House |
| Sub-Type | Resale |
| Status | Active |
| Year | 1968 |
| Days On Site | 79 |
| Listing Provided By | Keller Williams West Atlanta | Letrissa B. Frieson |
Features
| Bed(s) | 4 |
|---|---|
| Bath(s) | 3 Total |
| SQ Feet | 1,851 |
| Basement | Y |
| Acreage | 0.93 |
| Property View | Yes |
Interior
| Appliances | Dishwasher, Range, Refrigerator, Stainless Steel Appliance(s) |
|---|---|
| Interior Features | Split Foyer |
| Cooling | Central Air |
| Cooling Yes / No | Yes |
| Heating | Central |
| Heating Yes / No | Yes |
| Fireplace Yes / No | No |
| Fireplaces Total | 0 |
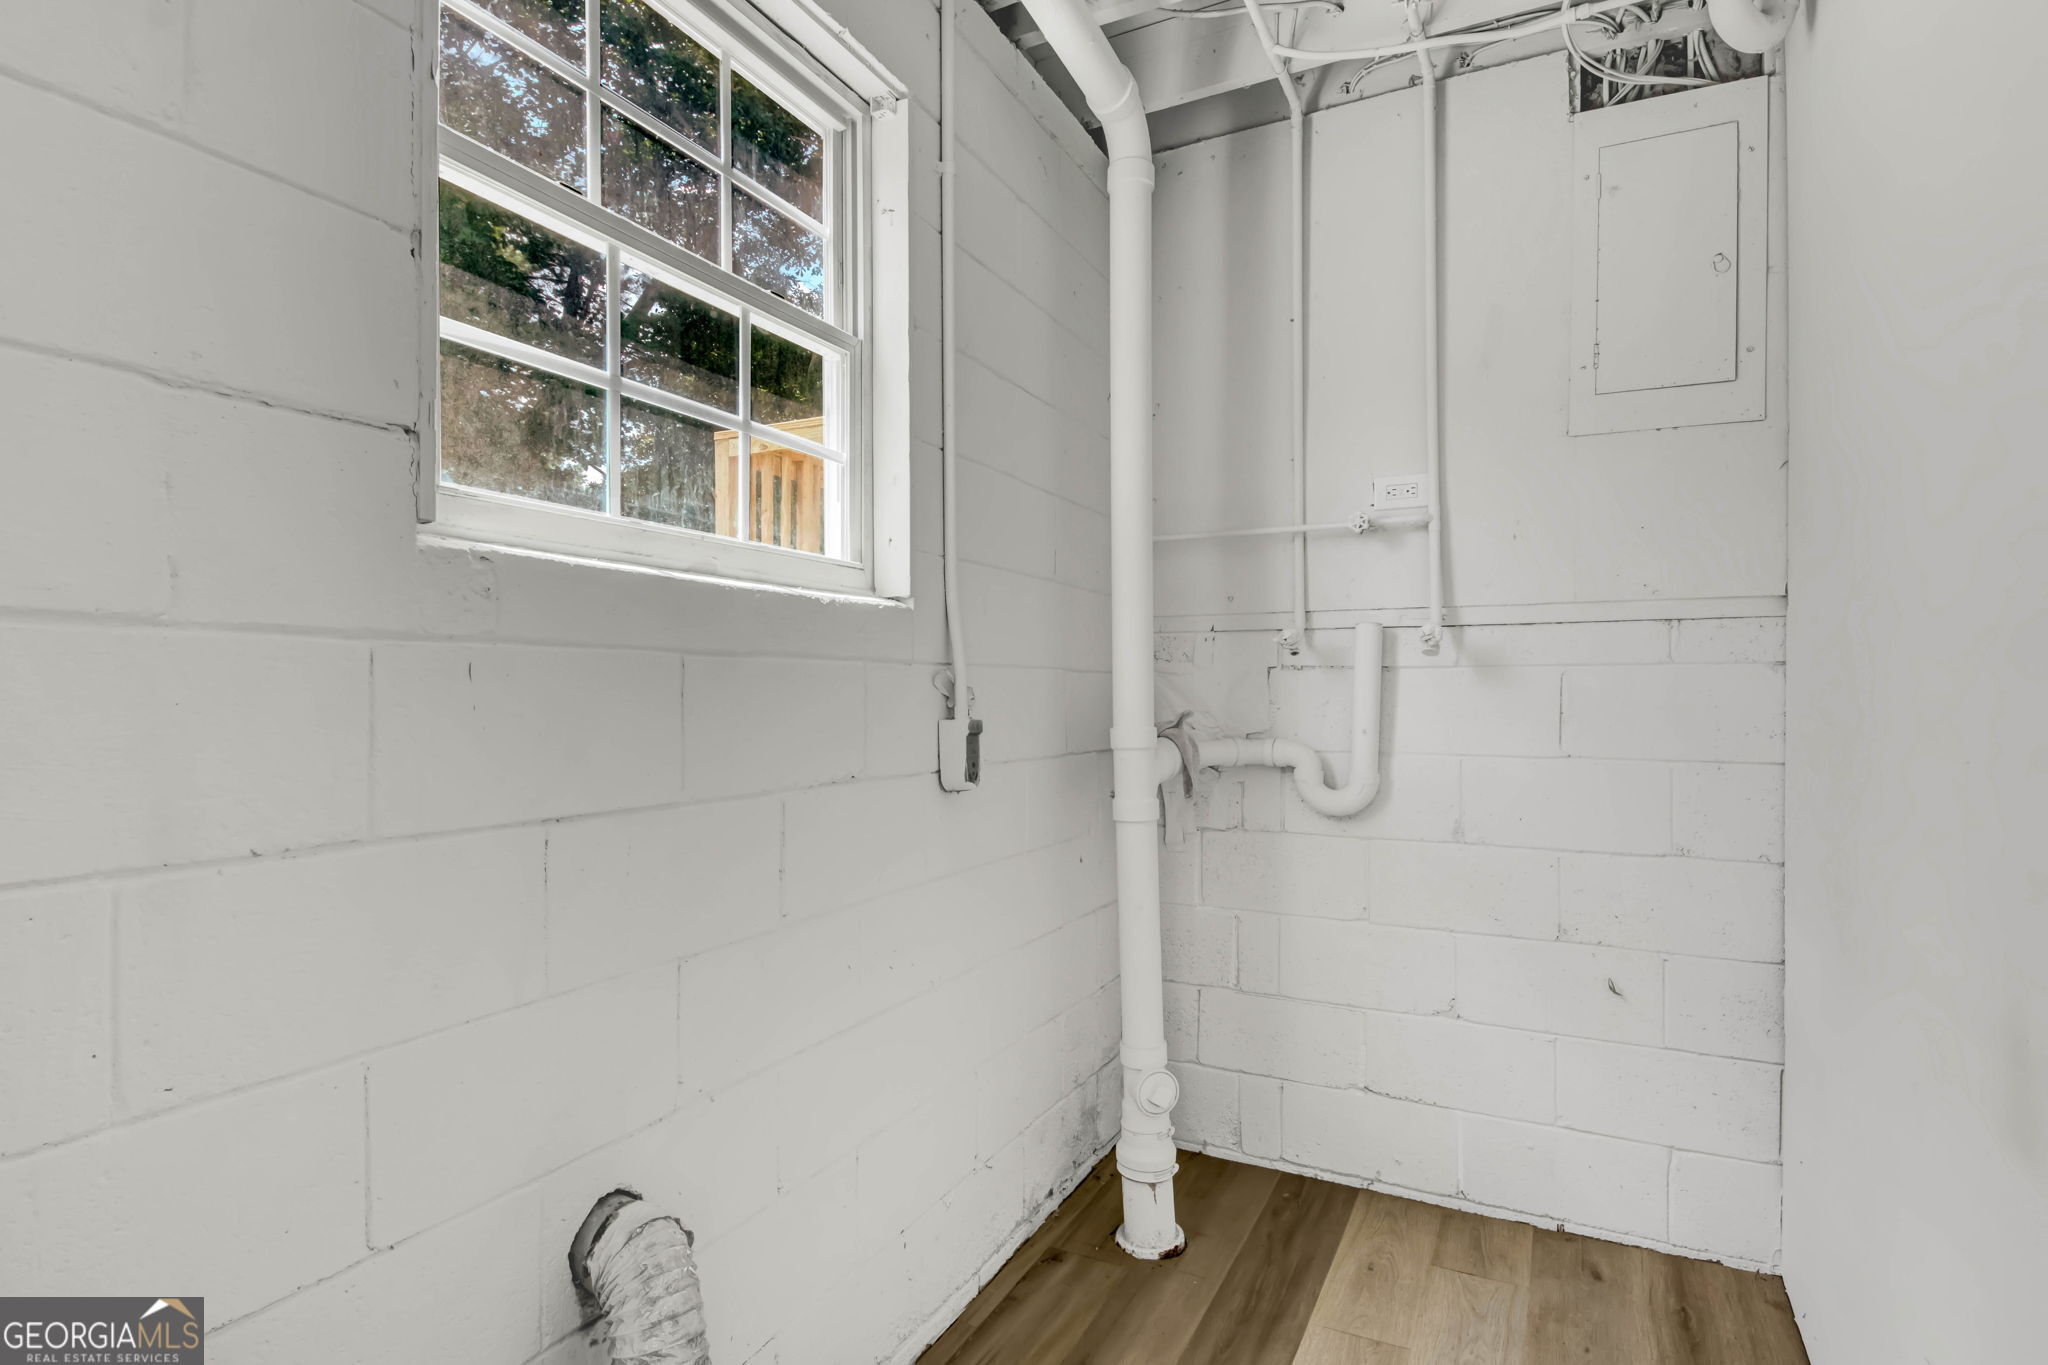
| Laundry Features | Mud Room, Other |
Exterior
| Lot Features | Corner Lot |
|---|---|
| Construction Materials | Vinyl Siding |
| Roof | Composition |
| Foundation Details | Block |
Parking
| Attached Garage Yes / No | No |
|---|---|
| Garage Yes / No | Yes |
| Parking Features | Garage, Kitchen Level, Garage Door Opener, Side/Rear Entrance |
Utilities
| Utilities | Electricity Available, Natural Gas Available, Sewer Connected, Water Available |
|---|---|
| Sewer | Public Sewer |
Taxes
| Tax Annual Amount | 2801.88 |
|---|---|
| Tax Year | 25 |
Location
| Community Features | None |
|---|
Area Information
| State | GA |
|---|---|
| County | Clayton |
| City | Morrow |
| Zip Code | 30260 |
| Area | Clayton |
| Community Name | Forest Manor South |
| School District | Drew |
| Elementary School | Tara |
| High School | Drew |
| Listing VS Median (in Forest Manor South) | |
Price: $295,000 low | high Med: $295,000 sqft: 1,851 low | high Med: 1,851 $ / sqft: $159 low | high Med: $159 On site: 79 low | high Med: 79 | |
Market Activity 30260
Request a showing
Request a showing
Contact
Learn More About This Property
| State | GA |
|---|---|
| County | Clayton |
| City | Morrow |
| Zip Code | 30260 |
| Area | Clayton |
| Community Name | Forest Manor South |
| School District | Drew |
| Elementary School | Tara |
| High School | Drew |
| Listing VS Median (in Forest Manor South) | |
Price: $295,000 low | high Med: $295,000 sqft: 1,851 low | high Med: 1,851 $ / sqft: $159 low | high Med: $159 On site: 79 low | high Med: 79 | |