901 Stalling Road # 30,Senoia, GA 30276
Senoia, GA 30276

Description
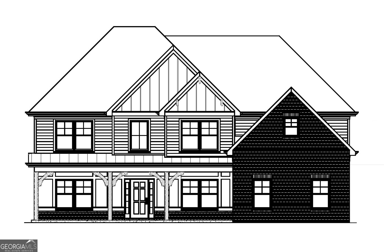
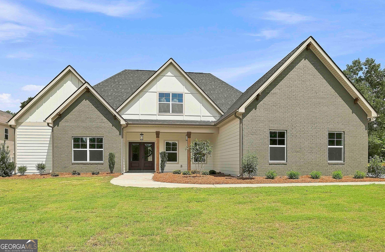
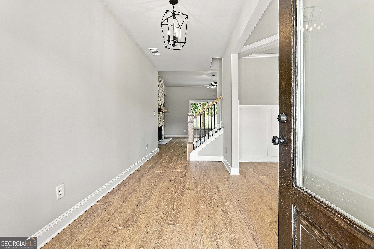
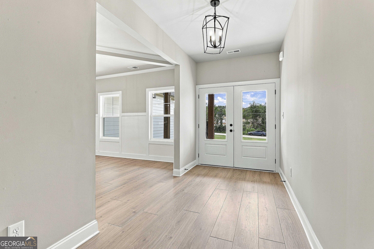
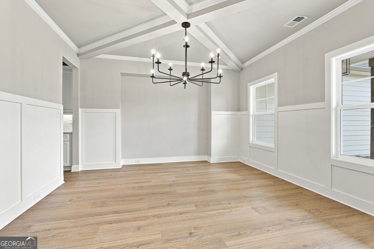
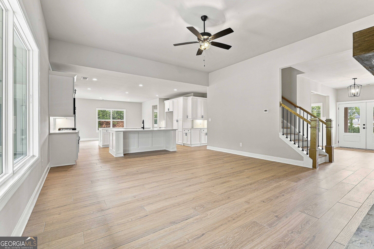
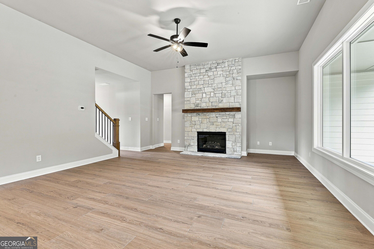
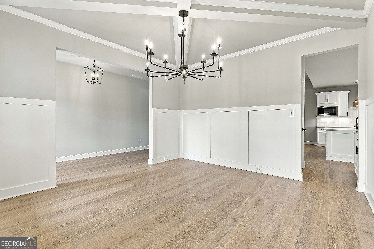
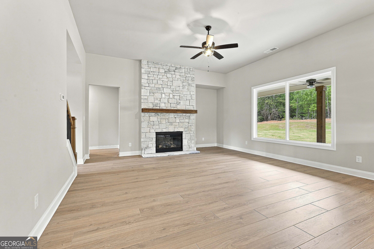
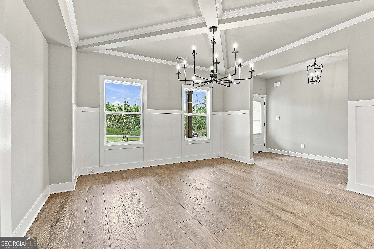
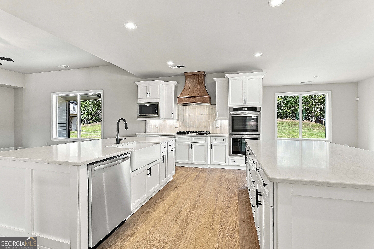
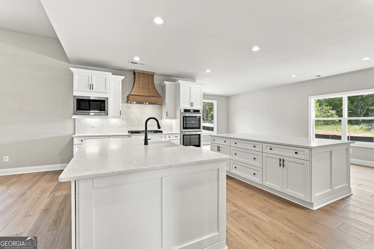
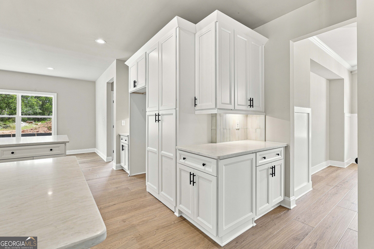
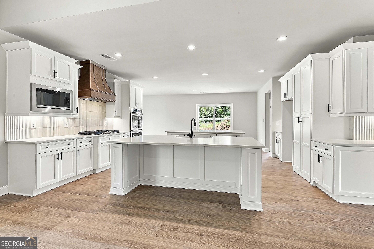
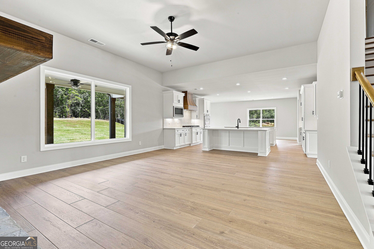
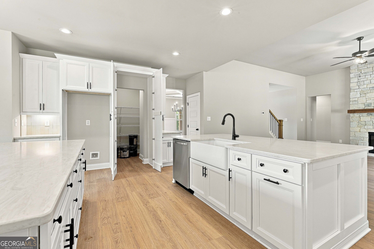
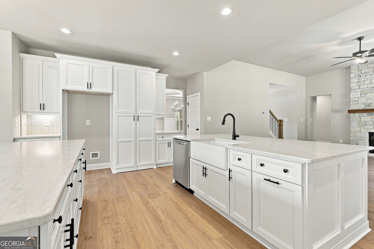
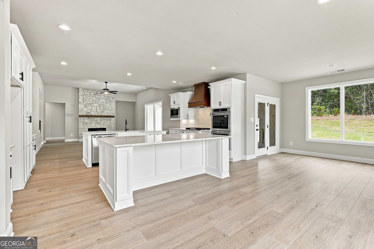
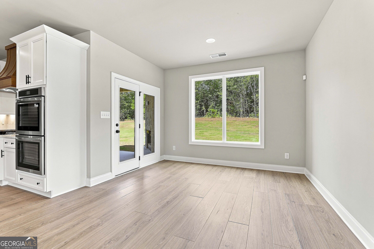
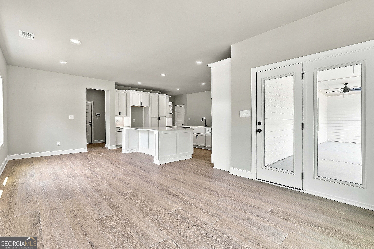
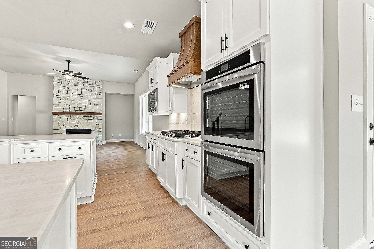
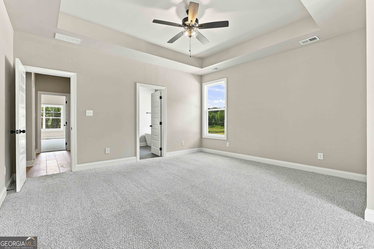
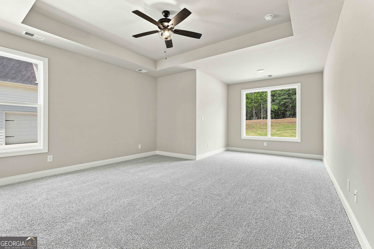
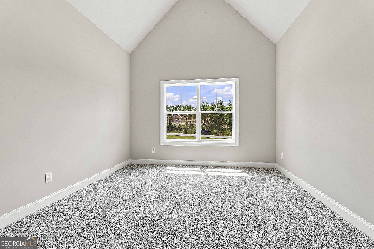
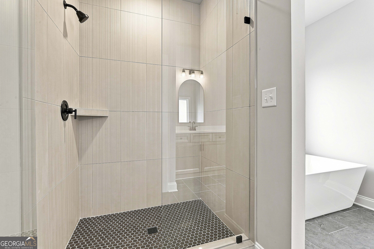
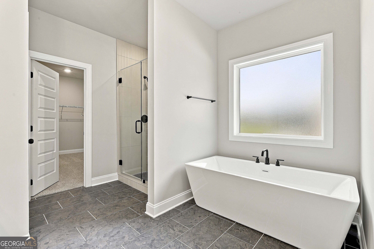
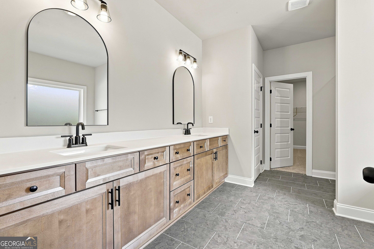
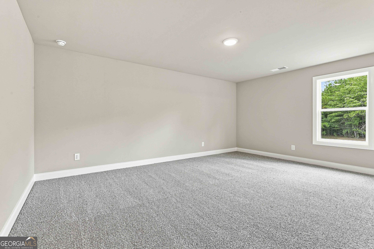
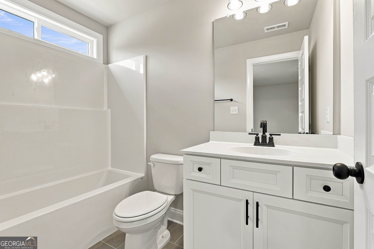
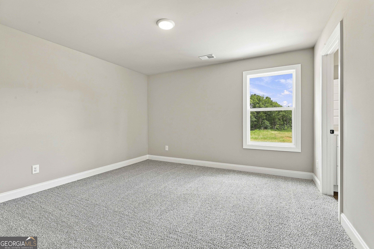
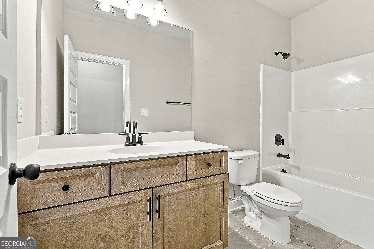
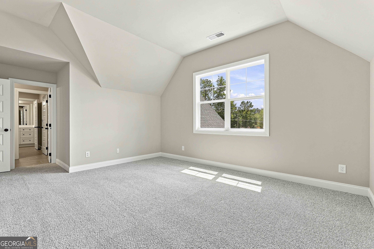
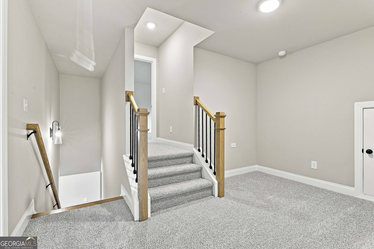
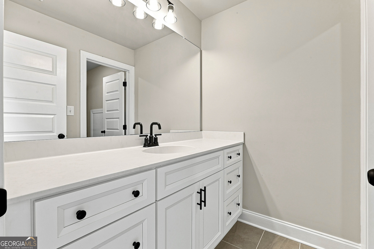
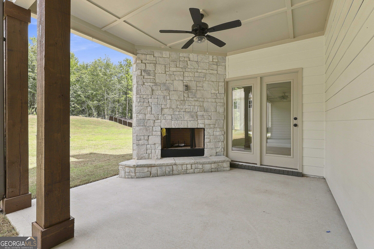
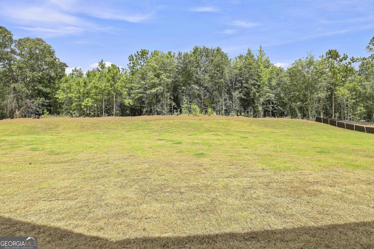
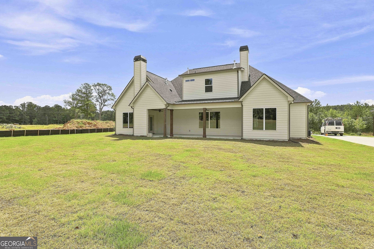
Gordon F - Perfect for Entertaining & Everyday Living, offers over 3,600 square feet of thoughtfully designed living space with 4 bedrooms, 3 full bathrooms, and a 3-car garage. The open-concept layout features an oversized kitchen with two large islands, quartz countertops, stainless steel appliances, and seamless flow into the breakfast area, keeping room, and family room with a cozy fireplace. The main level includes a luxurious owner's suite, a private office, and a secondary bedroom with a full bathroom-perfect for guests or multigenerational living. Upstairs, you'll find three spacious bedrooms, two full bathrooms, and a versatile loft. Enjoy year-round outdoor living on the expanded covered patio with an exterior fireplace. The Gordon F blends luxury, comfort, and functionality, making it the perfect place to call home. $20,000 in buyer incentives on our move in ready homes when you finance with one of our preferred lenders (note $8Kfrom Jeff Lindsey Communities and $2K from preferred lender.
Details
| MLS # | 10801369 |
|---|---|
| Listing Type | For Sale |
| Style | House |
| HOA Dues | $500 |
| Sub-Type | Resale |
| Status | Active |
| Year | 2026 |
| Days On Site | 68 |
| Listing Provided By | Lindsey Marketing Group | Vee Jokjohor |
Features
| Bed(s) | 5 |
|---|---|
| Bath(s) | 4 Total |
| SQ Feet | 3,507 |
| Story(s) | 2 |
| Acreage | 0.50 |
Interior
| Appliances | Cooktop, Dishwasher, Ice Maker, Microwave, Oven, Stainless Steel Appliance(s) |
|---|---|
| Interior Features | Double Vanity, High Ceilings, In-Law Floorplan, Master On Main Level, Tile Bath |
| Cooling | Ceiling Fan(s), Central Air, Dual, Electric, Zoned |
| Cooling Yes / No | Yes |
| Heating | Dual, Natural Gas |
| Heating Yes / No | Yes |
| Fireplace Yes / No | Yes |
| Fireplaces Total | 2 |
| Fireplace Features | Factory Built |
| Room Kitchen Features | Breakfast Area, Kitchen Island, Pantry, Walk-in Pantry |
| Room Dining Room Features | Separate Room |
| Laundry Features | Laundry Closet |
Exterior
| Lot Features | Level |
|---|---|
| Construction Materials | Concrete, Press Board |
| Roof | Composition |
Parking
| Attached Garage Yes / No | Yes |
|---|---|
| Garage Yes / No | Yes |
| Parking Features | Garage, Attached, Garage Door Opener |
Utilities
| Utilities | None |
|---|---|
| Sewer | Public Sewer |
Taxes
| Tax Annual Amount | 0 |
|---|---|
| Tax Year | 2026 |
Location
| Community Features | None |
|---|
Area Information
| State | GA |
|---|---|
| County | Coweta |
| City | Senoia |
| Zip Code | 30276 |
| Area | Coweta |
| Community Name | Stallings Farm North |
| School District | East Coweta |
| Elementary School | Willis Road |
| High School | East Coweta |
| Listing VS Median (in Stallings Farm North) | |
Price: $799,500 low | high Med: $799,700 sqft: 3,507 low | high Med: 3,761 $ / sqft: $228 low | high Med: $214 On site: 68 low | high Med: 104.5 | |
Market Activity 30276
Request a showing
Request a showing
Contact
Learn More About This Property
| State | GA |
|---|---|
| County | Coweta |
| City | Senoia |
| Zip Code | 30276 |
| Area | Coweta |
| Community Name | Stallings Farm North |
| School District | East Coweta |
| Elementary School | Willis Road |
| High School | East Coweta |
| Listing VS Median (in Stallings Farm North) | |
Price: $799,500 low | high Med: $799,700 sqft: 3,507 low | high Med: 3,761 $ / sqft: $228 low | high Med: $214 On site: 68 low | high Med: 104.5 | |