891 Lorrimont Lane,Fairburn, GA 30213
Fairburn, GA 30213

Description
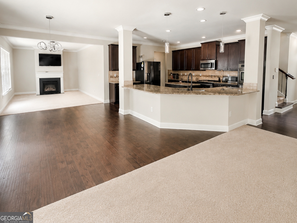
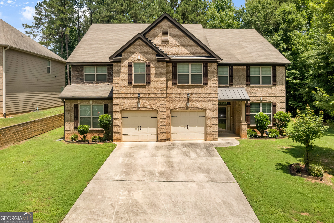
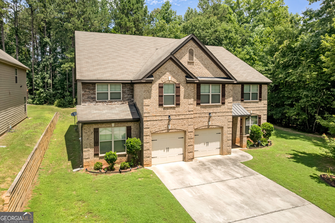
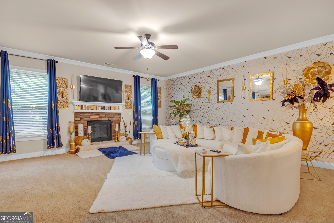
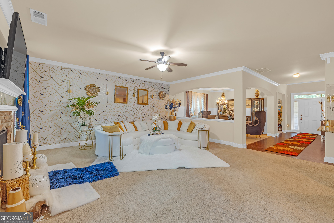
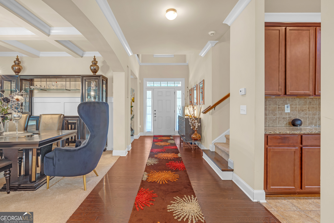
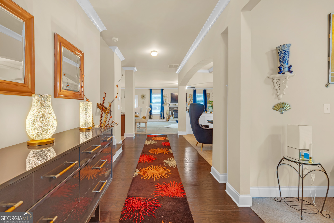
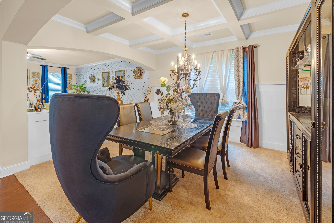
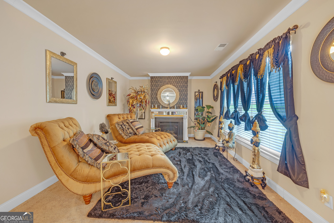
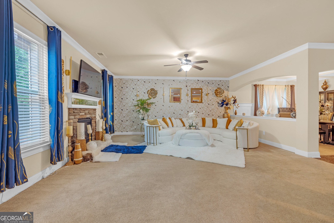
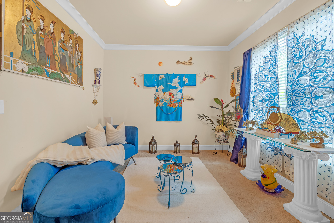
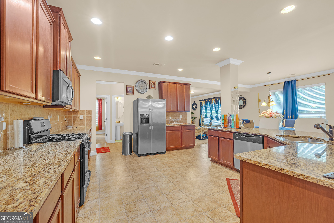
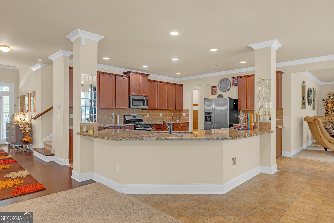
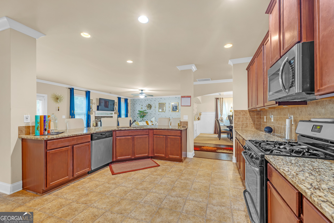
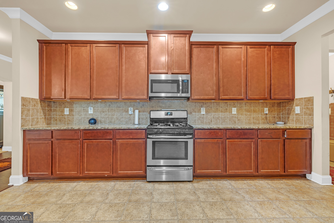
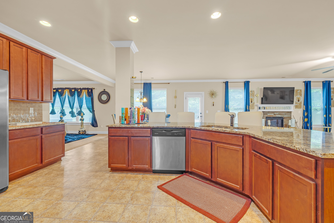
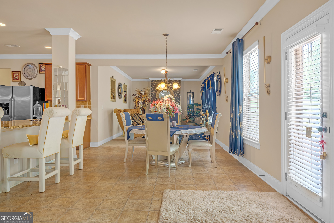
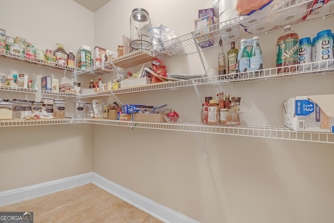
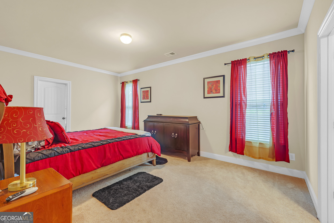
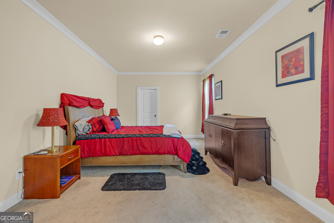
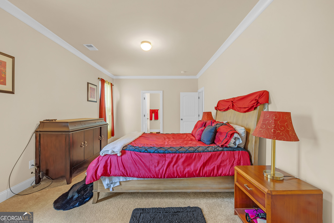
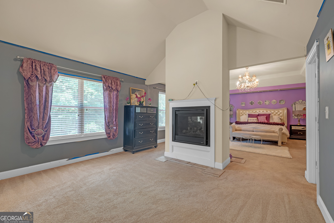
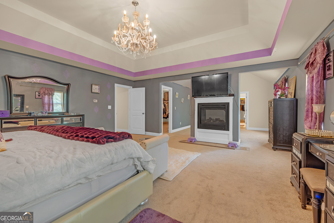
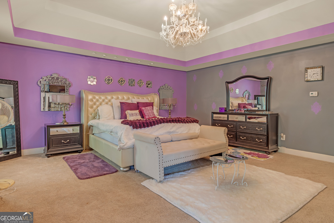
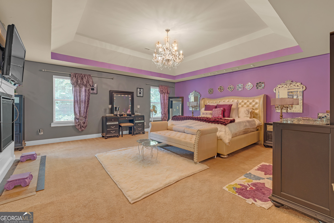
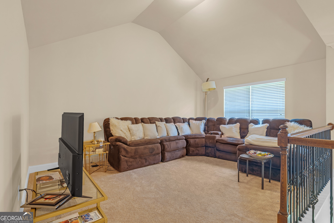
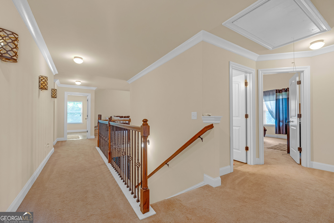
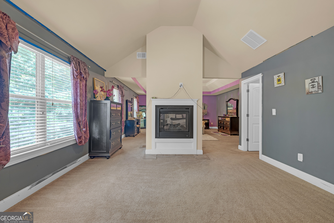
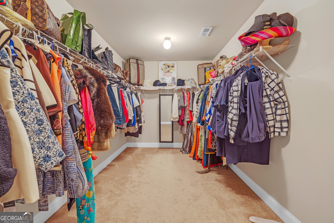
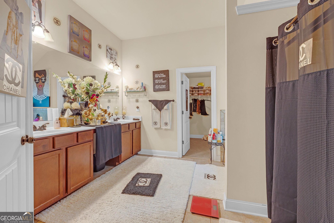
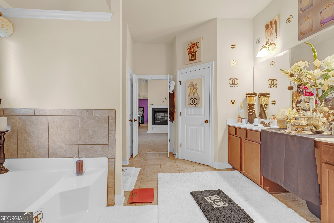
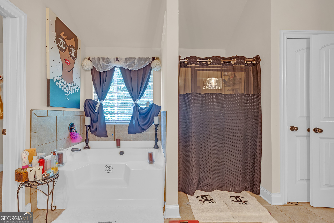
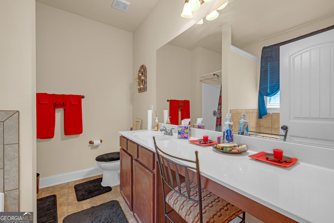
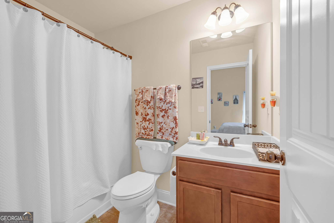
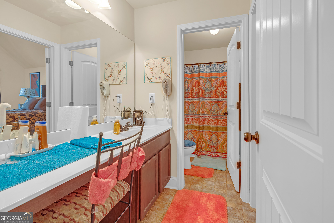
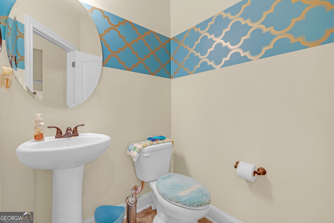
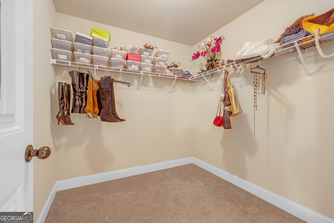
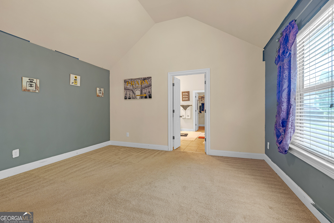
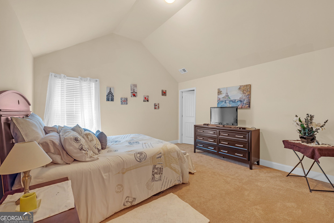
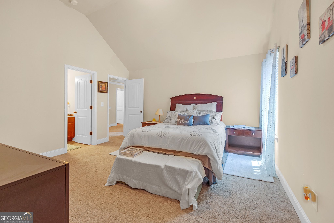
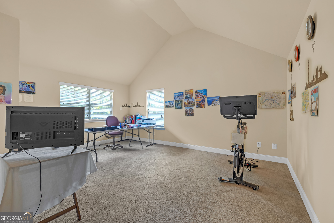
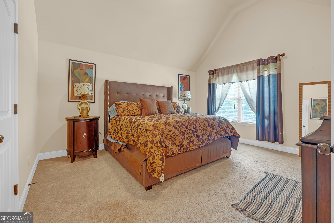
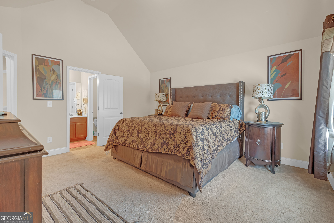
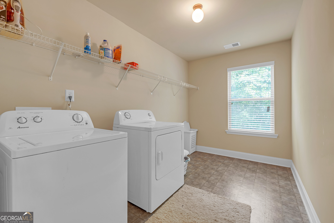
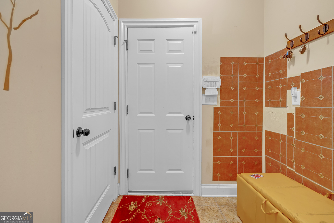
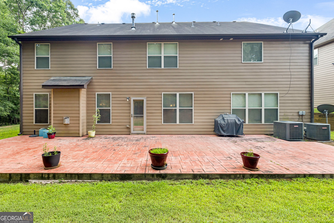
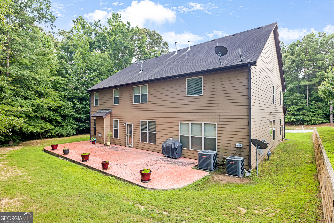
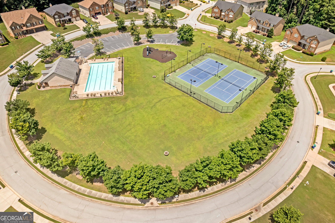
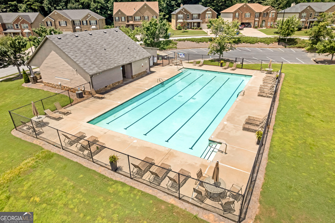
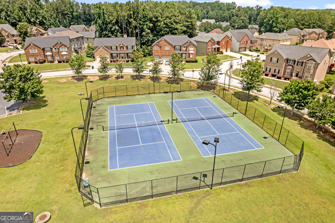
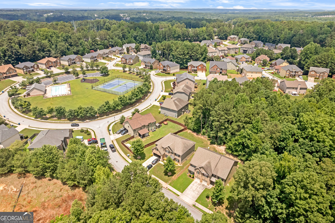
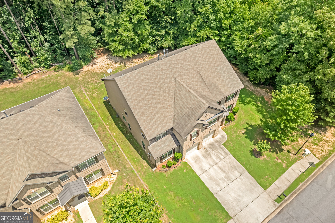
ALL THE SPACE YOU WILL EVER NEED!! This beautiful home, located in a swim/tennis community, has a secondary Master Suite on the 1st floor and an oversized primary Master Suite on the 2nd floor!! The primary Master Suite features a double-sided fireplace between the sleeping & sitting areas, 2-extra large walk-in closets, large bathroom with separate soaking tub and shower, double vanity, lots of windows and so much more. The main floor is an entertainer's dream with very large kitchen, lots of cabinets, oversized circular island, gas stove, granite countertop, SS appliances, breakfast area, keeping room with a fireplace, family room with a fireplace, separate dining room with coffered ceiling & wainscoting, separate living room, wide hallways, a powder room for guests, walk-in pantry, mud room off the garage and all this in a spacious, open floor plan & 9'ceiling! The large main floor secondary master suite has a walk-in closet and on-suite bathroom. Upstairs has a large loft sitting area overlooking the 2-storey entry area, the primary master suite, a princess suite (bedroom with attached bathroom), 2-other bedrooms and a hall bathroom with walk through from one of the bedrooms, vaulted ceilings in all the upstairs bedrooms, double linen closet in the hall way and a very large wash room. There are no "tight" areas in this home!! Every bedroom is oversized with walk-in closet for comfortable living!! The backyard features an expanded back deck for entertaining and trees on 2-sides that offers lots of privacy. This is a "must see" for multi-gen and/or large families!!
Details
| MLS # | 10803199 |
|---|---|
| Listing Type | For Sale |
| Style | House |
| Sub-Type | Resale |
| Status | Active |
| Year | 2015 |
| Days On Site | 67 |
| Listing Provided By | WPI, Atlanta Neighborhoods,LLC | Grace L. Taylor |
Features
| Bed(s) | 5 |
|---|---|
| Bath(s) | 5 Total |
| SQ Feet | 4,880 |
| Story(s) | 2 |
| Acreage | 0.18 |
Interior
| Appliances | Dishwasher, Gas Water Heater, Ice Maker, Microwave, Range, Refrigerator |
|---|---|
| Interior Features | Double Vanity, High Ceilings, In-Law Floorplan, Master On Main Level, Separate Shower, Entrance Foyer, Vaulted Ceiling(s) |
| Cooling | Ceiling Fan(s), Central Air, Dual |
| Cooling Yes / No | Yes |
| Heating | Central |
| Heating Yes / No | Yes |
| Fireplace Yes / No | Yes |
| Fireplaces Total | 3 |
| Fireplace Features | Factory Built, Family Room, Gas Log, Master Bedroom, Other |
| Room Dining Room Features | Separate Room |
| Laundry Features | Upper Level |
Exterior
| Lot Features | Greenbelt, Level |
|---|---|
| Construction Materials | Brick, Concrete |
| Roof | Composition |
Parking
| Attached Garage Yes / No | Yes |
|---|---|
| Garage Yes / No | Yes |
| Parking Features | Garage, Attached, Garage Door Opener |
Utilities
| Utilities | Cable Available, Electricity Available, Natural Gas Available, Sewer Connected, Underground Utilities |
|---|---|
| Sewer | Public Sewer |
Taxes
| Tax Annual Amount | 4622 |
|---|---|
| Tax Year | 2025 |
Location
| Community Features | Street Lights |
|---|
Area Information
| State | GA |
|---|---|
| County | Fulton |
| City | Fairburn |
| Zip Code | 30213 |
| Area | Fulton |
| Community Name | Lexington Park |
| School District | Langston Hughes |
| Elementary School | Renaissance |
| High School | Langston Hughes |
| Listing VS Median (in Lexington Park) | |
Price: $510,000 low | high Med: $475,000 sqft: 4,880 low | high Med: 2,196 $ / sqft: $105 low | high Med: $216 On site: 67 low | high Med: 19 | |
Market Activity 30213
Request a showing
Request a showing
Contact
Learn More About This Property
| State | GA |
|---|---|
| County | Fulton |
| City | Fairburn |
| Zip Code | 30213 |
| Area | Fulton |
| Community Name | Lexington Park |
| School District | Langston Hughes |
| Elementary School | Renaissance |
| High School | Langston Hughes |
| Listing VS Median (in Lexington Park) | |
Price: $510,000 low | high Med: $475,000 sqft: 4,880 low | high Med: 2,196 $ / sqft: $105 low | high Med: $216 On site: 67 low | high Med: 19 | |