861 Wisteria View Court,Dacula, GA 30019
Dacula, GA 30019

Description
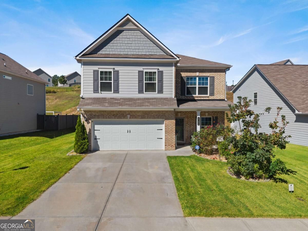
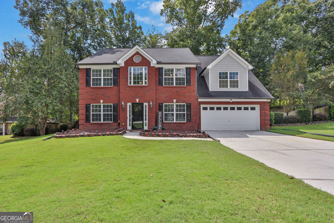
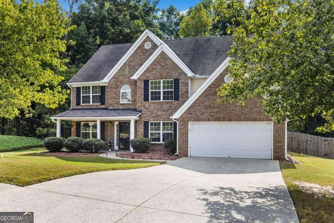
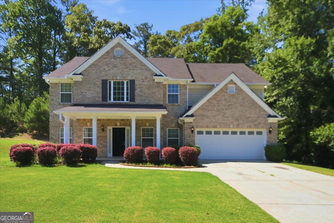
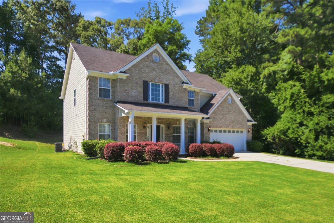
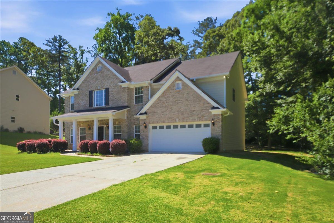
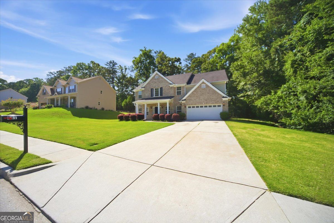
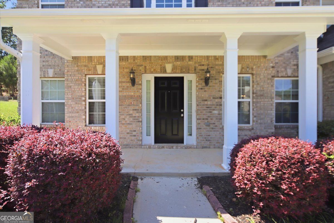
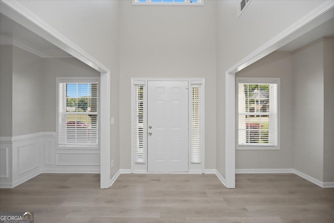
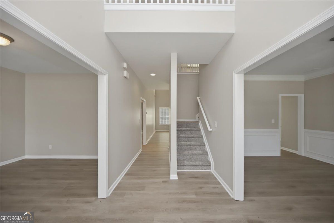
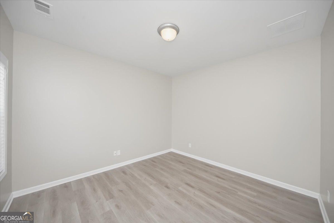
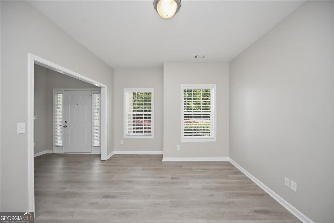
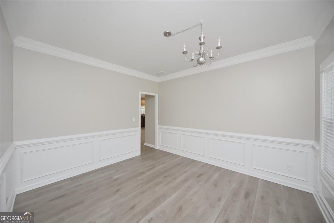
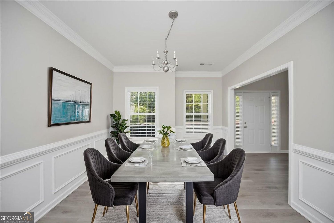
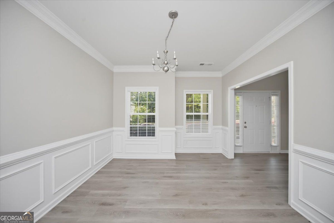
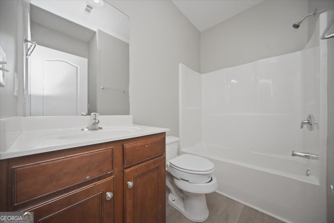
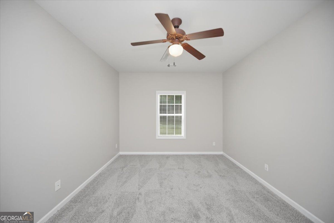
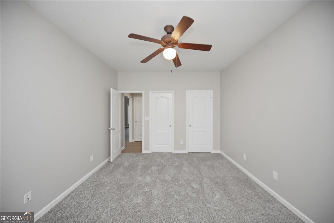
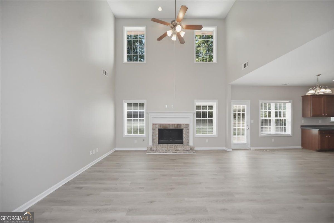
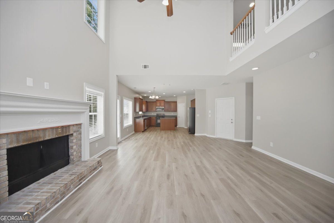
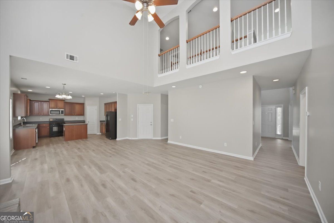
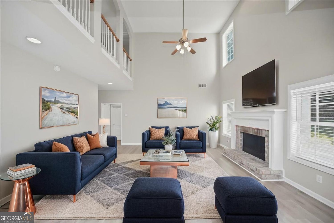
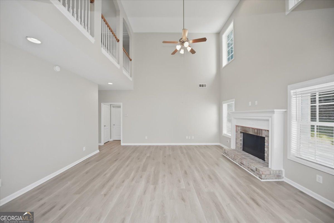
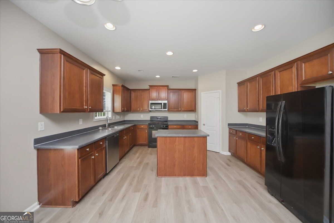
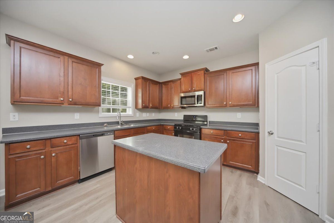
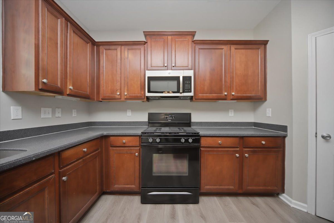
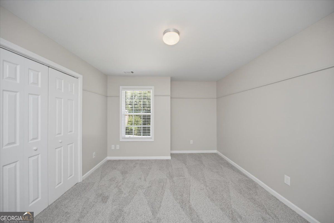
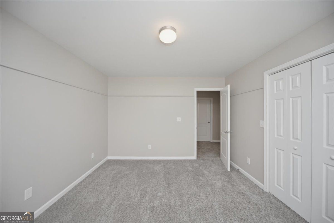
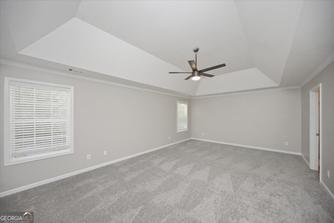
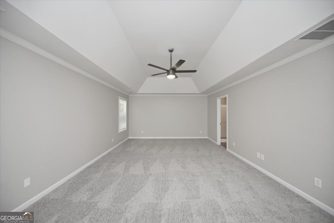
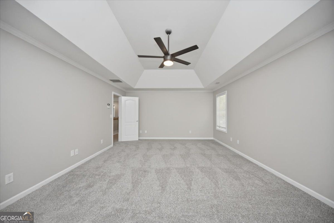
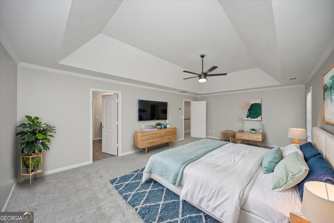
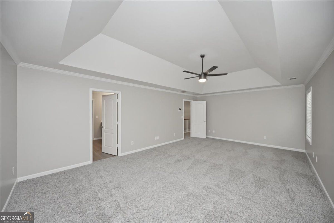
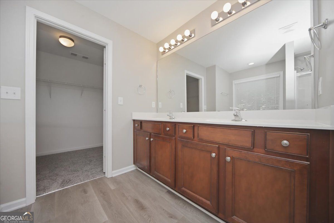
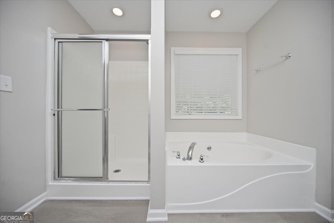
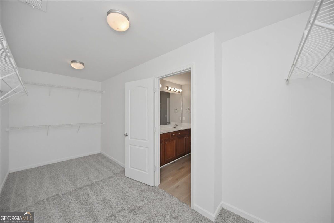
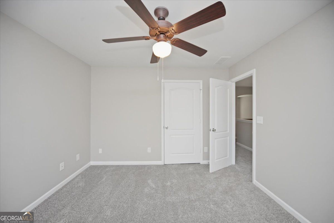
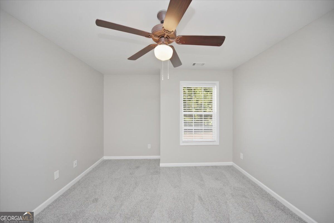
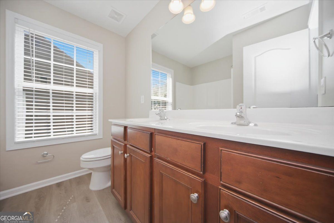
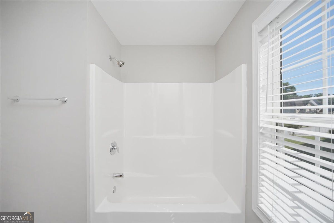
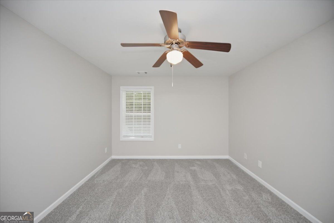
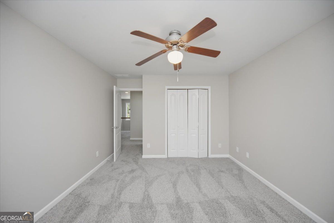
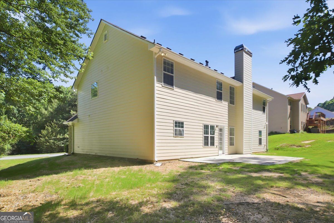
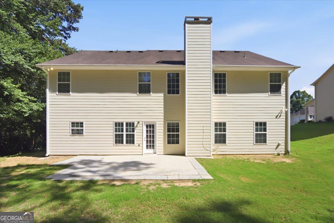
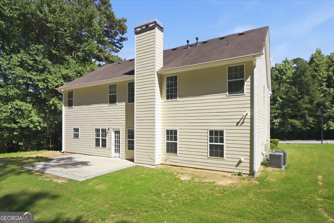
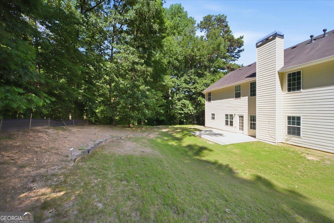
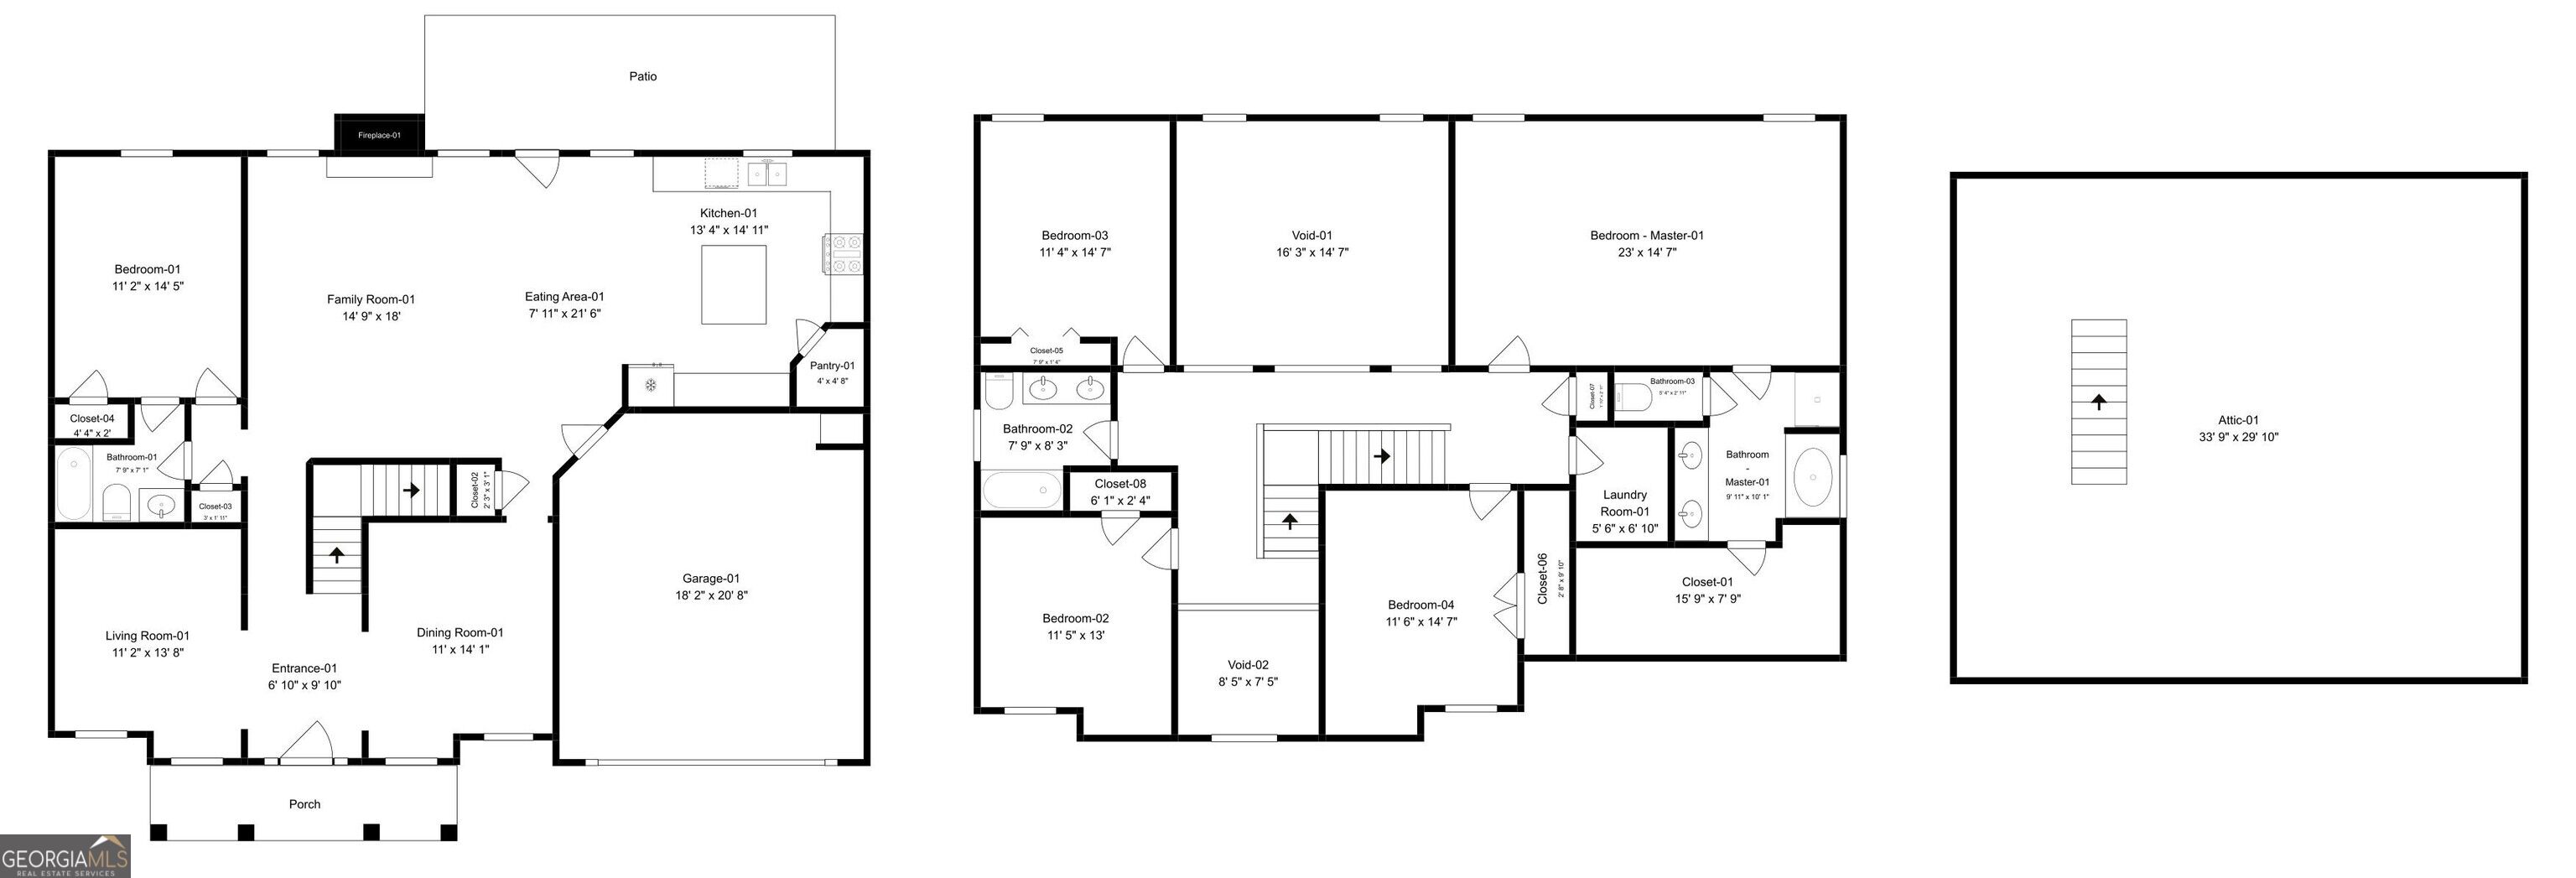
Welcome to this beautifully maintained home in the highly desirable Campbell Manor community! Situated on a spacious, beautifully landscaped lot, this property offers outstanding curb appeal with attractive brick accents, a welcoming front porch perfect for relaxing with your morning coffee or evening sunsets, and fresh exterior paint that enhances its timeless charm. Step inside to discover a bright, move-in-ready interior featuring fresh paint, brand-new carpet, and durable luxury vinyl plank flooring throughout. Soaring vaulted ceilings create an open, airy feel, while abundant natural light fills the living spaces. The spacious living room is centered around a cozy fireplace, making it the perfect place to gather with family and friends or unwind after a long day. The thoughtfully designed floor plan provides comfortable living and effortless flow for both everyday life and entertaining. The oversized primary suite serves as a peaceful retreat, offering generous space for a sitting area along with plenty of room to relax and recharge. With its tasteful updates, inviting living spaces, impressive curb appeal, and prime location in the sought-after Campbell Manor community, this move-in-ready home offers the perfect combination of comfort, style, and convenience. Don't miss your opportunity to make it yours!
Details
| MLS # | 10811375 |
|---|---|
| Listing Type | For Sale |
| Style | House |
| HOA Dues | $559 |
| Sub-Type | Resale |
| Status | Active |
| Year | 2006 |
| Days On Site | 77 |
| Listing Provided By | GK Properties LLC | Cheryl Kypreos |
Features
| Bed(s) | 5 |
|---|---|
| Bath(s) | 3 Total |
| SQ Feet | 2,935 |
| Story(s) | 2 |
| Acreage | 0.53 |
| Property View | Yes |
Interior
| Appliances | Dishwasher, Microwave, Range |
|---|---|
| Interior Features | Walk-In Closet(s) |
| Cooling | Central Air |
| Cooling Yes / No | Yes |
| Heating | Forced Air |
| Heating Yes / No | Yes |
| Fireplace Yes / No | Yes |
| Fireplaces Total | 1 |
| Fireplace Features | Masonry |
| Window Features | Window Treatments |
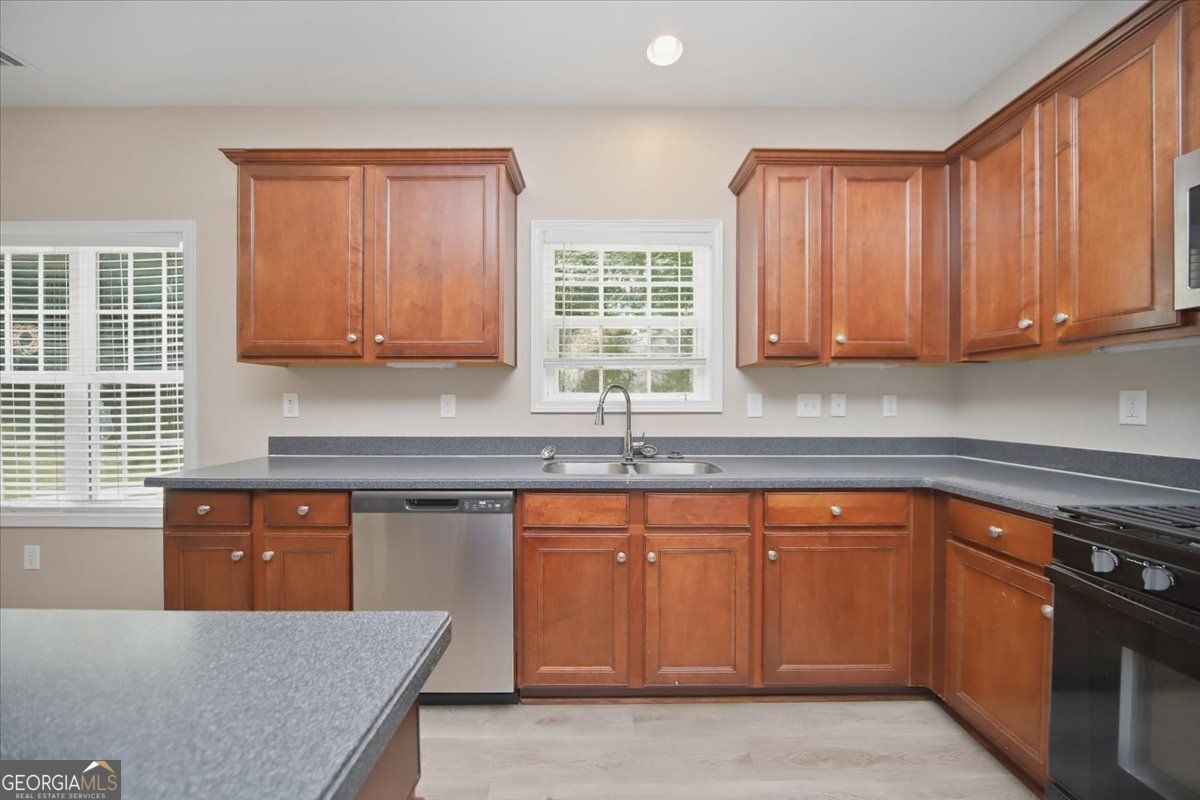
| Room Kitchen Features | Pantry, Kitchen Island, Walk-in Pantry |
| Room Dining Room Features | Separate Room |
| Laundry Features | Other |
Exterior
| Lot Features | Private |
|---|---|
| Construction Materials | Wood Siding |
| Roof | Composition |
| Foundation Details | Slab |
| Patio And Porch Features | Porch |
| Security Features | Smoke Detector(s) |
Parking
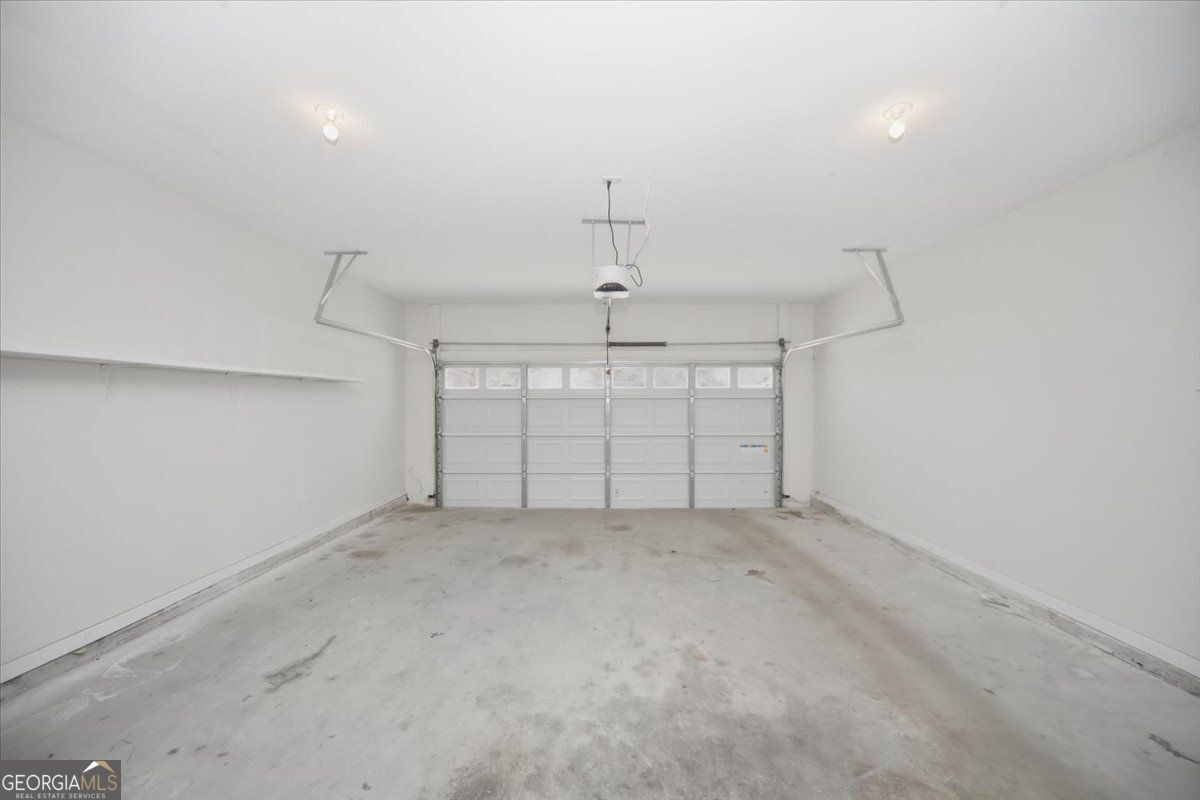
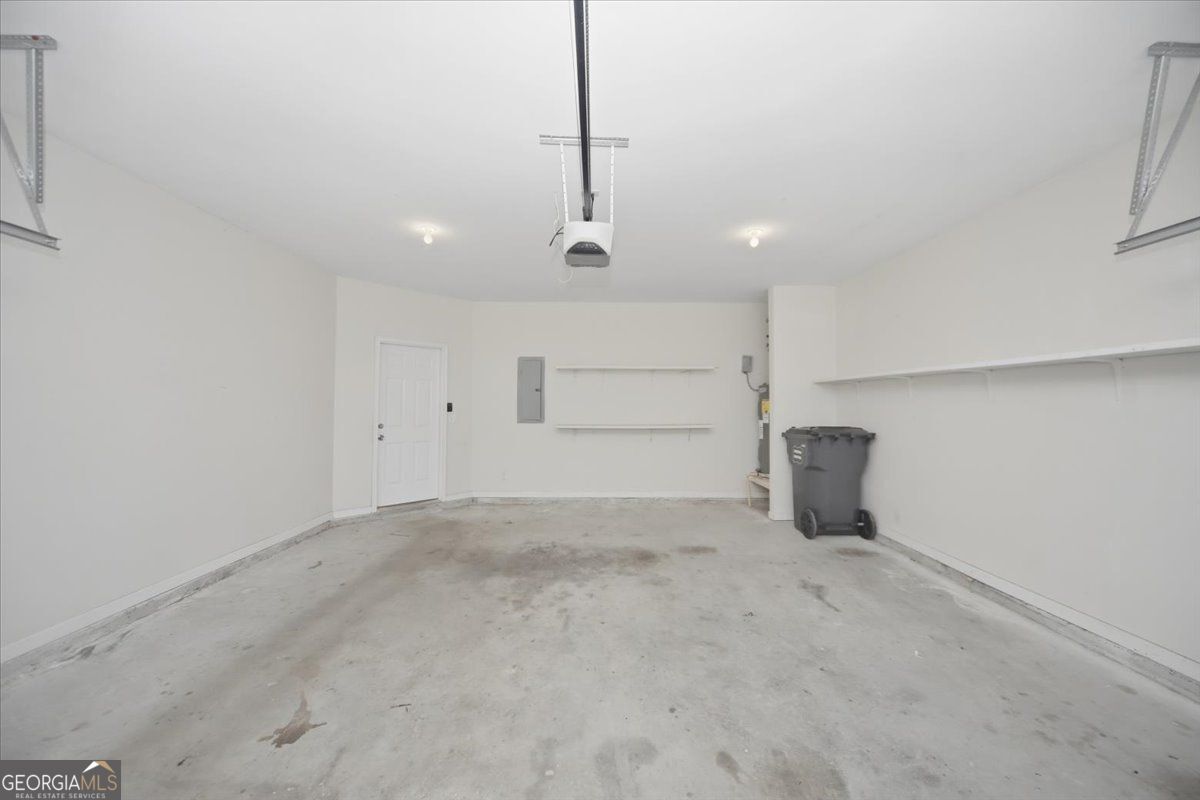
| Attached Garage Yes / No | Yes |
|---|---|
| Garage Yes / No | Yes |
| Parking Features | Attached |
Utilities
| Utilities | Electricity Available, Natural Gas Available, Sewer Available, Water Available |
|---|---|
| Sewer | Public Sewer |
Taxes
| Tax Annual Amount | 6659 |
|---|---|
| Tax Year | 2025 |
Location
| Community Features | Sidewalks, Tennis Court(s), Pool |
|---|
Area Information
| State | GA |
|---|---|
| County | Gwinnett |
| City | Dacula |
| Zip Code | 30019 |
| Area | Gwinnett |
| Community Name | WOLF CREEK UNIT 5 |
| School District | Dacula |
| Elementary School | Alcova |
| High School | Dacula |
| Listing VS Median (in WOLF CREEK UNIT 5) | |
Price: $399,900 low | high Med: $399,900 sqft: 2,935 low | high Med: 2,935 $ / sqft: $136 low | high Med: $136 On site: 77 low | high Med: 77 | |
Market Activity 30019
Request a showing
Request a showing
Contact
Learn More About This Property
| State | GA |
|---|---|
| County | Gwinnett |
| City | Dacula |
| Zip Code | 30019 |
| Area | Gwinnett |
| Community Name | WOLF CREEK UNIT 5 |
| School District | Dacula |
| Elementary School | Alcova |
| High School | Dacula |
| Listing VS Median (in WOLF CREEK UNIT 5) | |
Price: $399,900 low | high Med: $399,900 sqft: 2,935 low | high Med: 2,935 $ / sqft: $136 low | high Med: $136 On site: 77 low | high Med: 77 | |