860 Candler Street # 9,Gainesville, GA 30501
Gainesville, GA 30501

Description
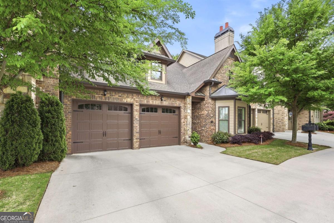
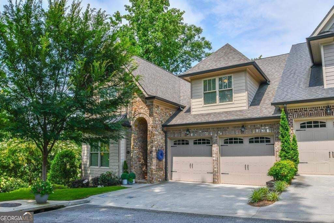
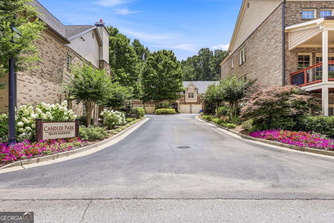
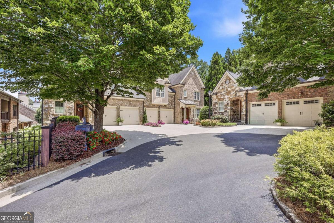
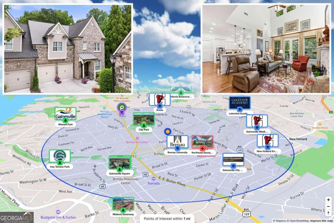
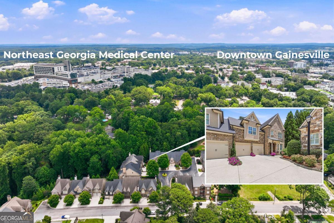
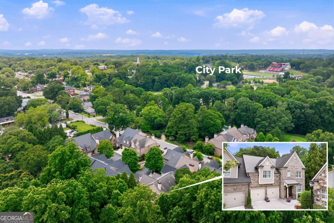
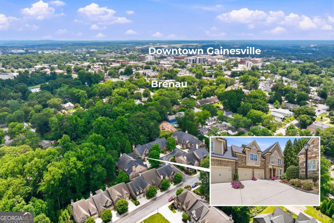
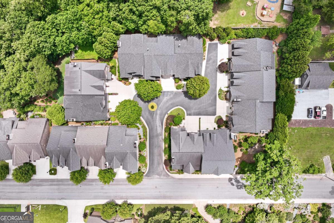
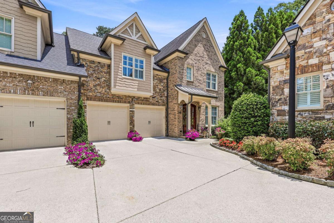
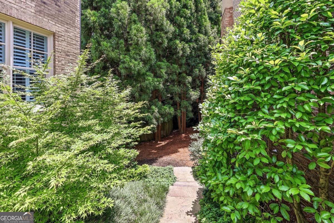
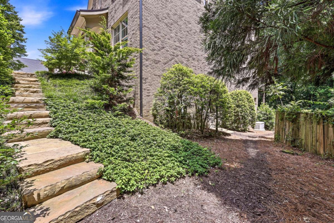
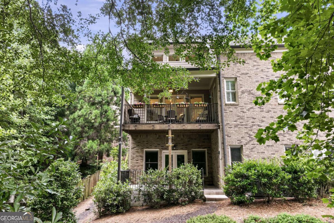
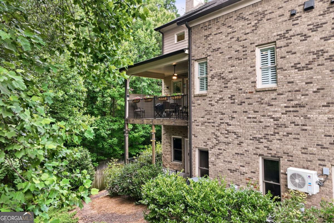
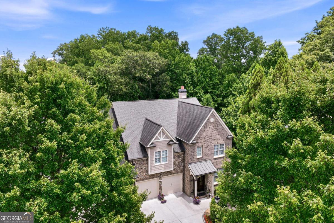
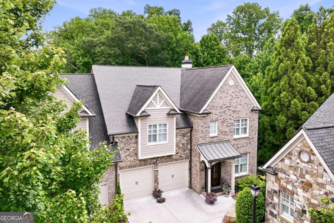
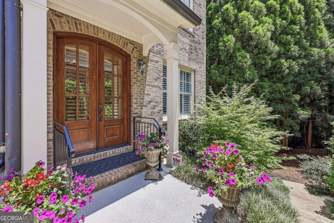
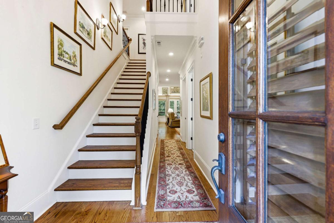
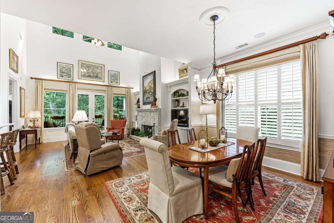
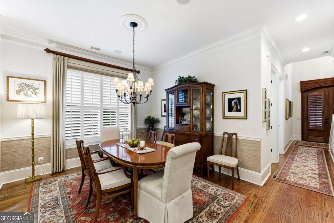
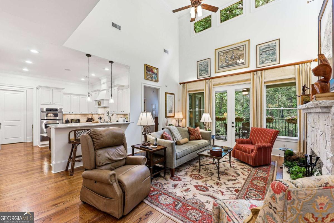
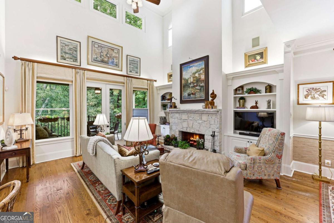
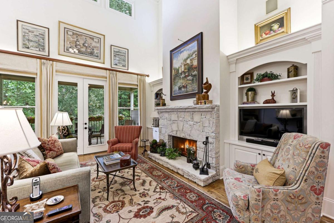
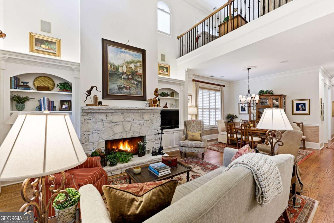
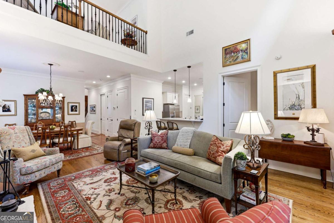
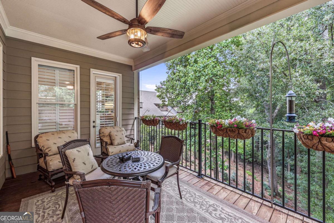
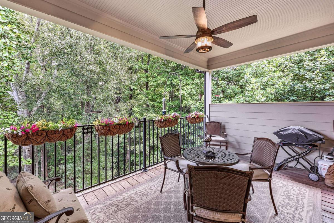
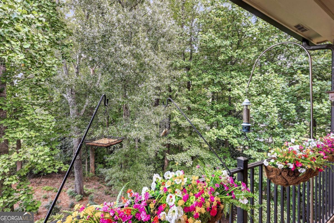
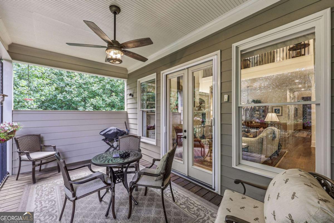
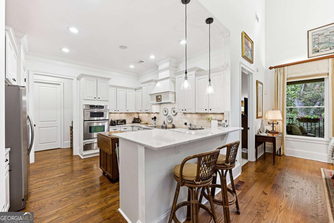
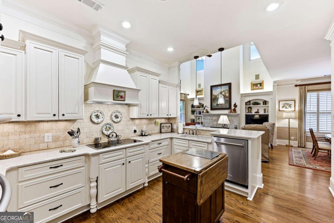
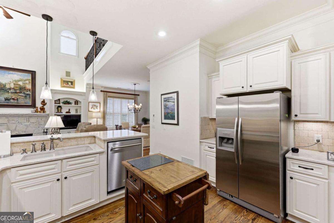
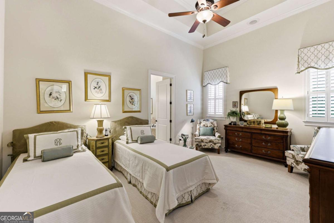
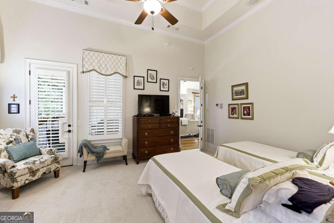
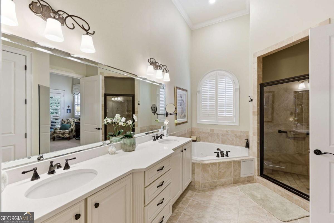
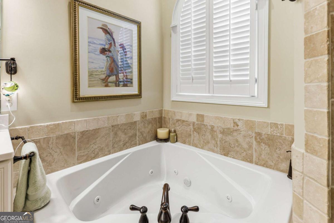
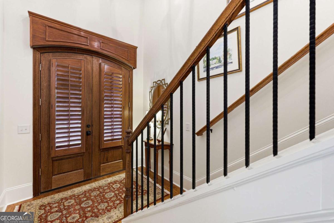
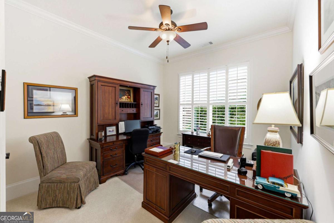
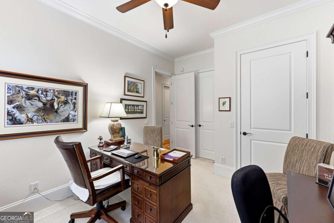
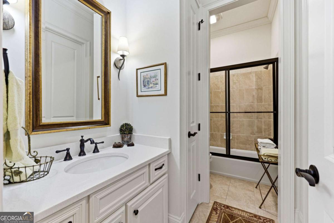
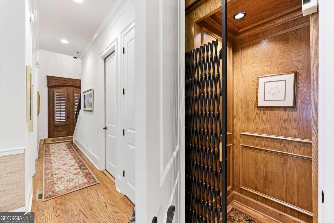
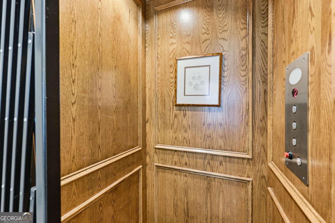
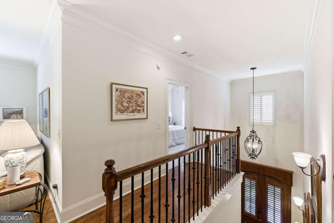
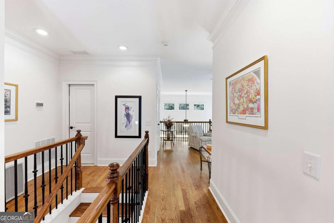
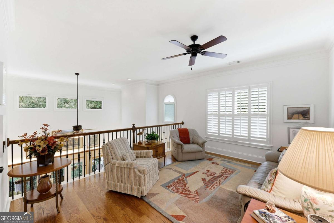
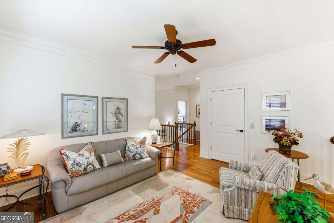
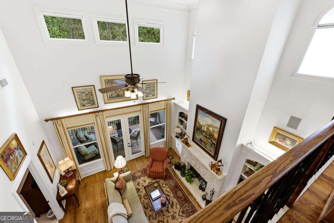
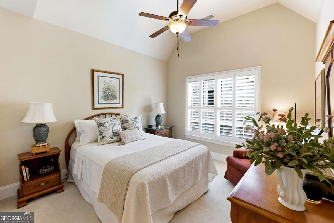
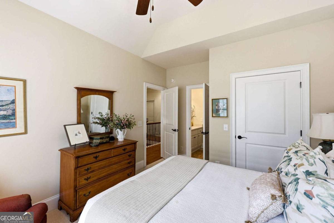
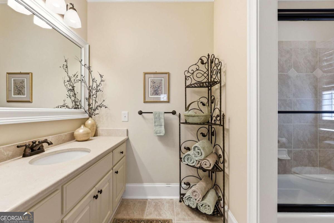
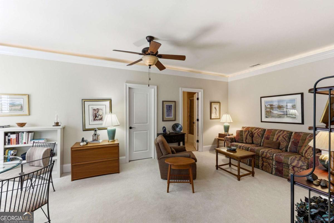
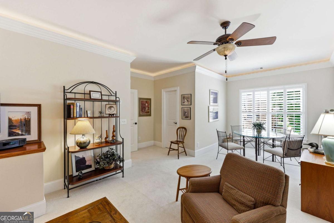
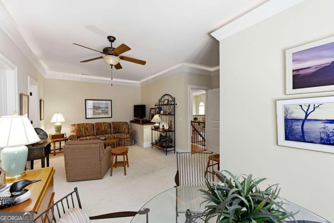
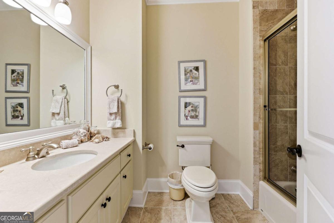
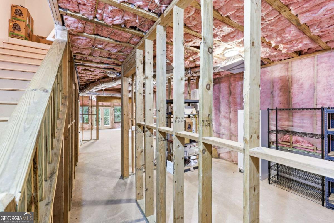
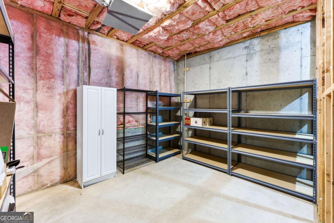
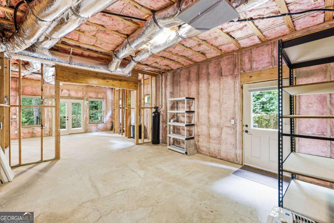
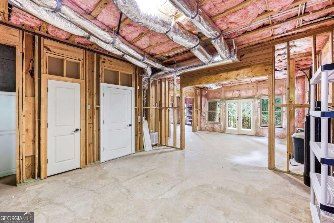
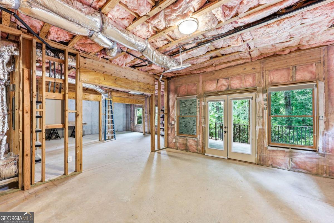
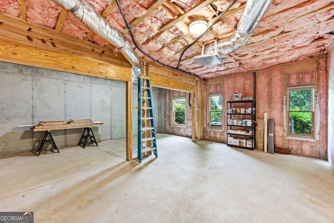
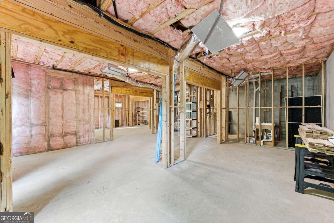
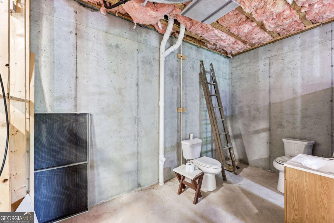
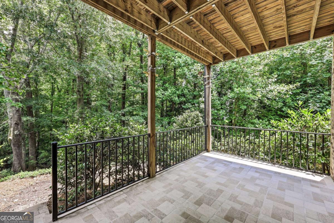
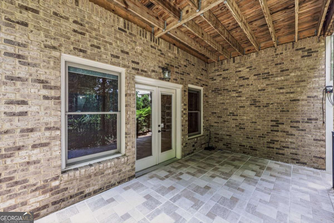
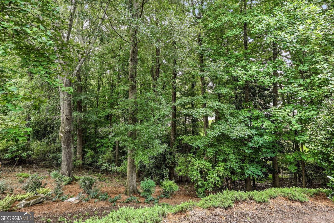
Luxury living meets everyday convenience in this beautifully appointed end unit condo in one of Gainesville's most desirable in town locations! Enjoy effortless access to every level with a beautiful, private elevator. The dramatic high ceilings in the living room and abundant natural light creates an inviting atmosphere as soon as you enter the foyer! You are sure to enjoy the covered porch just off the living room year-round and it offers a great place for bird watching! Designed for both comfort and entertaining, this home shows beautifully and offers privacy of an end unit. An added bonus are the steps leading from the front of the condo around to the beautiful, wooded backyard. The full daylight unfinished basement provides incredible potential for future living space, a home gym, workshop or abundant storage. Upstairs offers two additional bedrooms and two full baths along with a den/sitting room loft space. In addition, there is plentiful storage and spacious closets throughout. Custom window coverings throughout add both style and functionality and the generator ensures comfort and added peace of mind! Experience the perfect blend of sophistication, convenience and low maintenance living-just minutes from Gainesville's shopping, dining, parks and medical facilities.
Details
| MLS # | 10800549 |
|---|---|
| Listing Type | For Sale |
| Style | Condominium |
| HOA Dues | $8,000 |
| Sub-Type | Resale |
| Status | Active |
| Year | 2007 |
| Days On Site | 94 |
| Listing Provided By | Candler Real Estate Group | Beverly O Filson |
Features
| Bed(s) | 4 |
|---|---|
| Bath(s) | 4 Total |
| Basement | Y |
| Acreage | 0.05 |
Interior
| Appliances | Dishwasher, Electric Water Heater, Microwave |
|---|---|
| Interior Features | Double Vanity, Master On Main Level, Tray Ceiling(s), Walk-In Closet(s) |
| Cooling | Ceiling Fan(s), Central Air |
| Cooling Yes / No | Yes |
| Heating | Central |
| Heating Yes / No | Yes |
| Fireplace Yes / No | Yes |
| Fireplaces Total | 1 |
| Fireplace Features | Living Room |
| Window Features | Double Pane Windows |
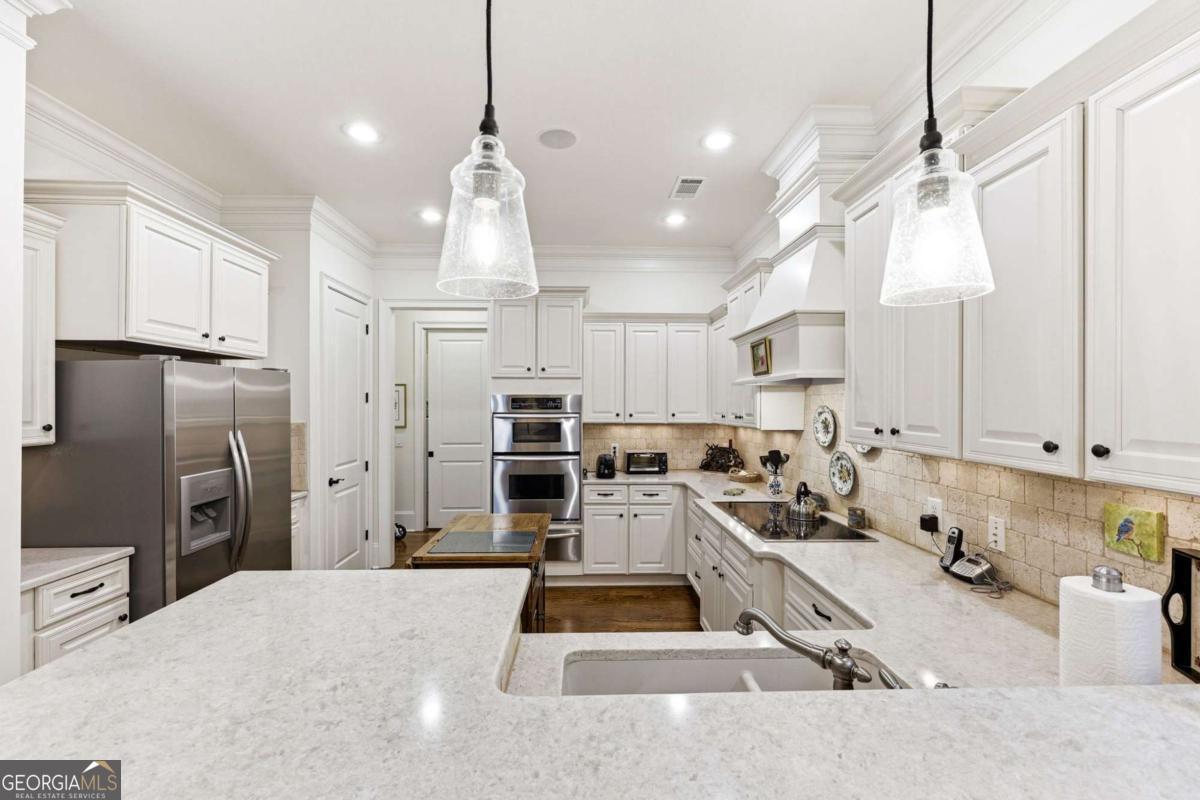
| Room Kitchen Features | Breakfast Bar, Pantry, Solid Surface Counters |
| Room Dining Room Features | Separate Room |
| Laundry Features | Other |
Exterior
| Accessibility Features | Accessible Doors |
|---|---|
| Lot Features | Private |
| Construction Materials | Brick |
| Roof | Composition |
| Patio And Porch Features | Deck, Patio |
| Security Features | Smoke Detector(s) |
Parking
| Attached Garage Yes / No | Yes |
|---|---|
| Garage Yes / No | Yes |
| Parking Features | Garage, Attached |
Utilities
| Utilities | Cable Available, Electricity Available, Other, Water Available |
|---|---|
| Sewer | Public Sewer |
Taxes
| Tax Annual Amount | 883 |
|---|---|
| Tax Year | 2025 |
Location
| Community Features | Near Public Transport, Near Shopping |
|---|
Area Information
| State | GA |
|---|---|
| County | Hall |
| City | Gainesville |
| Zip Code | 30501 |
| Area | Hall |
| Community Name | Candler Park |
| School District | Gainesville |
| Elementary School | Enota |
| High School | Gainesville |
| Listing VS Median (in Candler Park) | |
Price: $895,000 low | high Med: $872,000 On site: 94 low | high Med: 75 | |
Market Activity 30501
Request a showing
Request a showing
Contact
Learn More About This Property
| State | GA |
|---|---|
| County | Hall |
| City | Gainesville |
| Zip Code | 30501 |
| Area | Hall |
| Community Name | Candler Park |
| School District | Gainesville |
| Elementary School | Enota |
| High School | Gainesville |
| Listing VS Median (in Candler Park) | |
Price: $895,000 low | high Med: $872,000 On site: 94 low | high Med: 75 | |