

Description
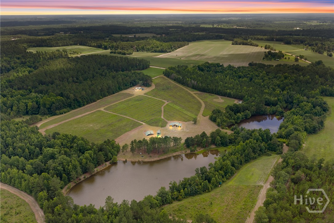
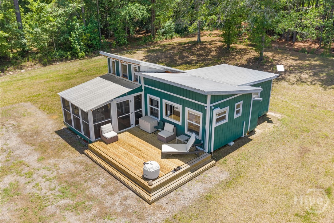
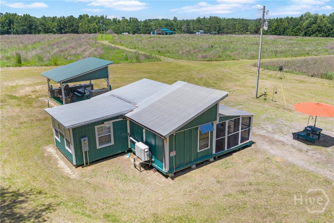
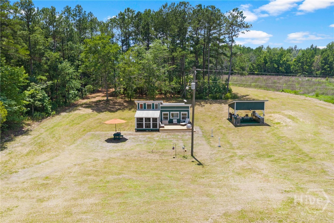
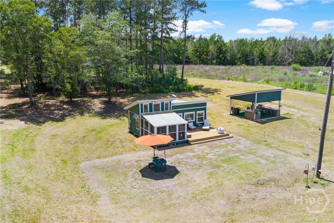
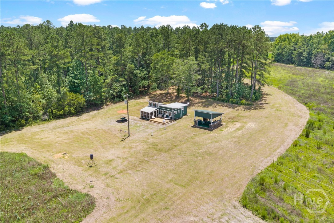
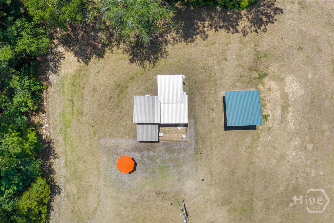
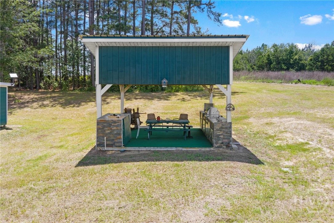
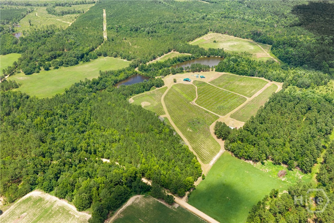
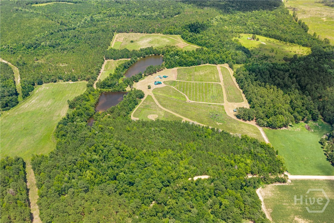
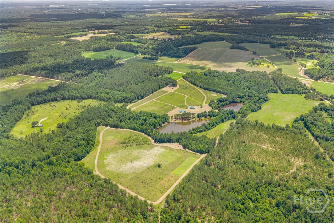
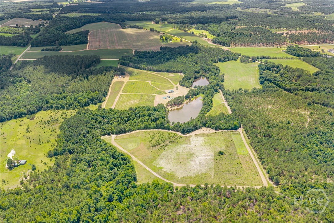
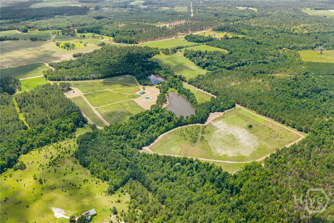
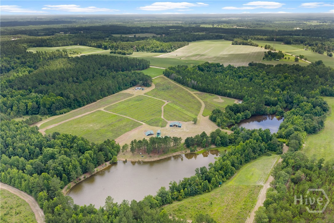
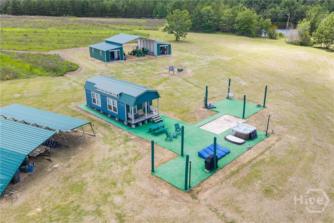
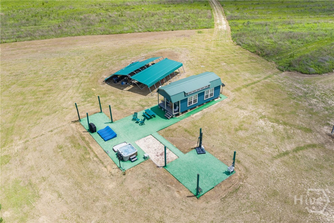
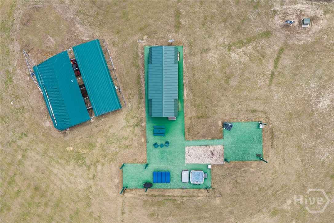
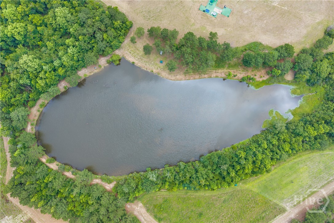
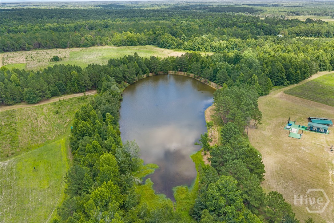
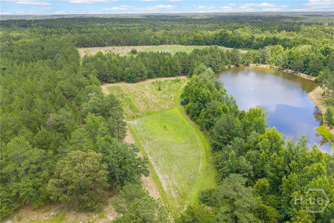
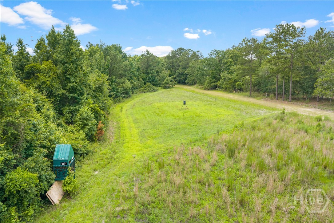
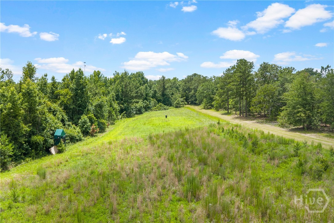
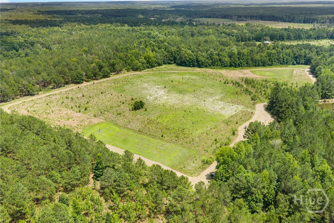
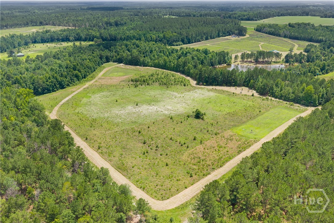
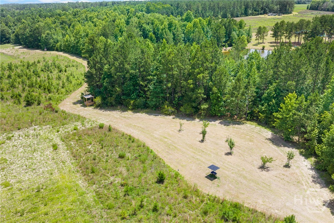

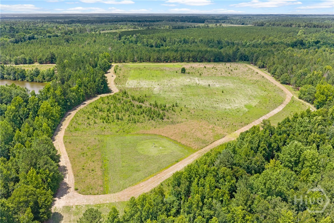
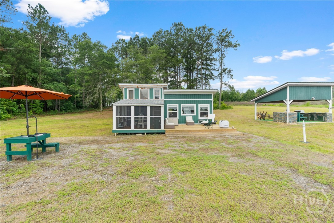
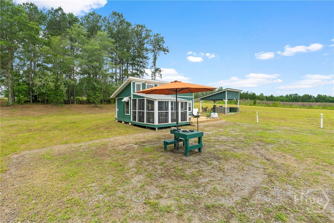
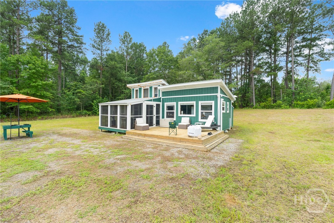
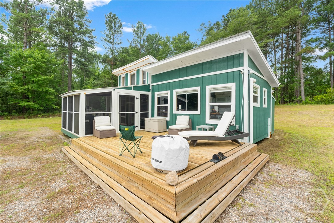
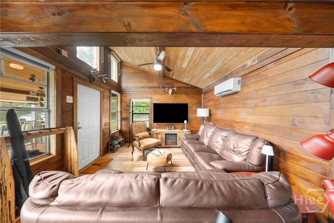
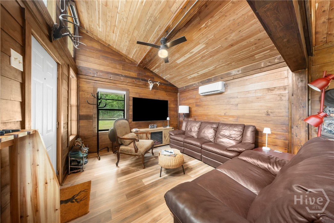
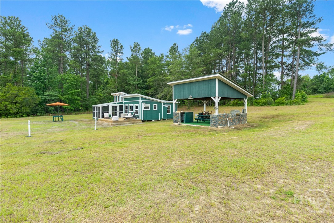
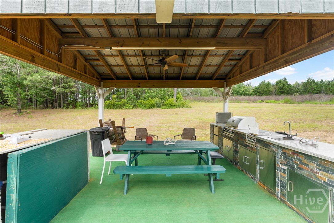
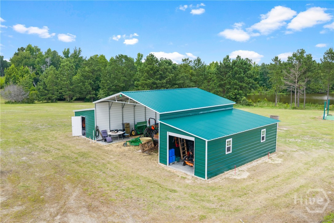
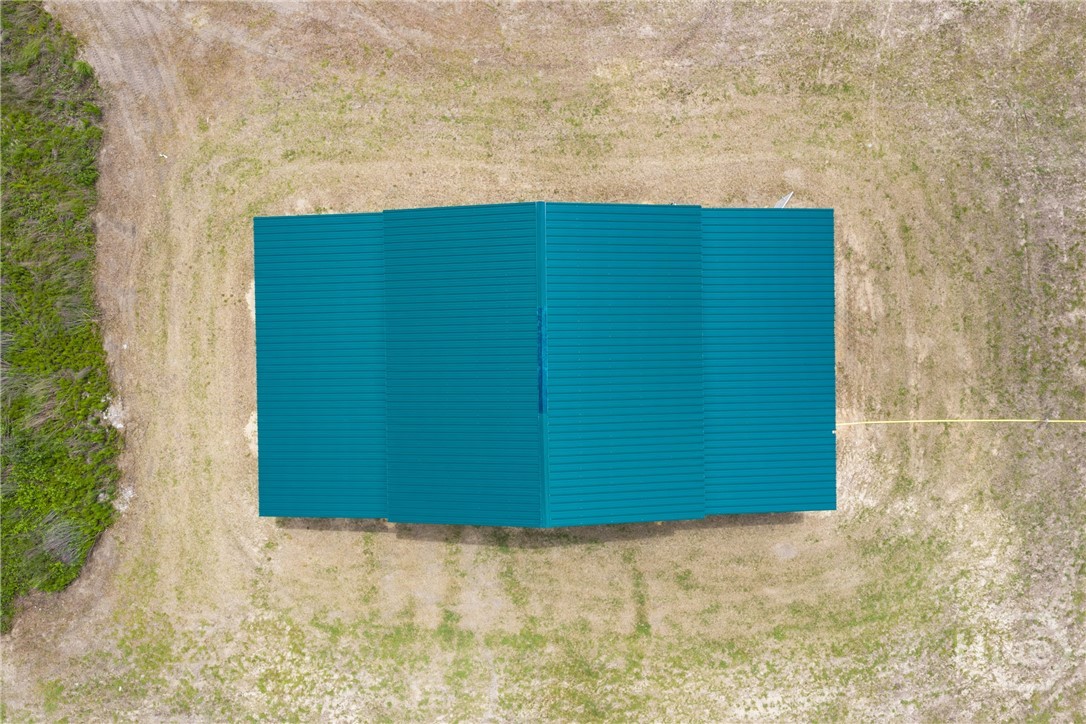
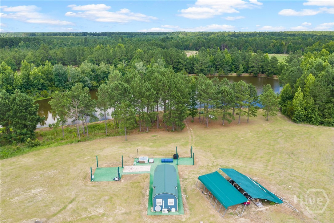
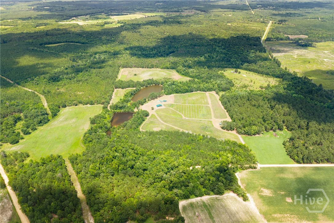
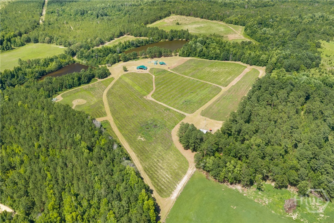
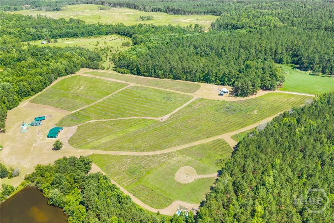
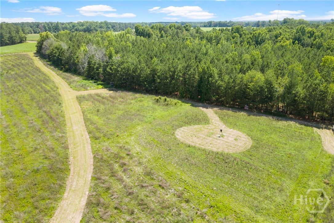
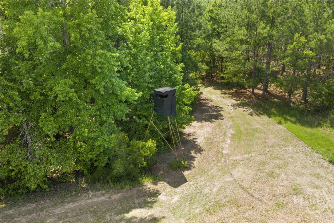
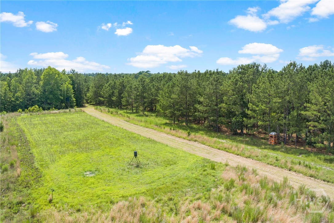
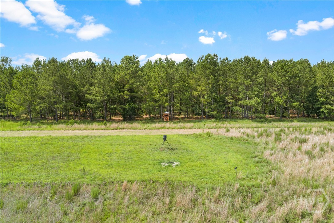
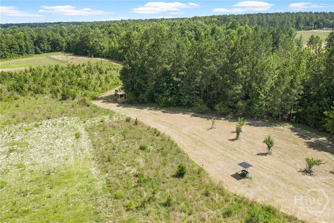
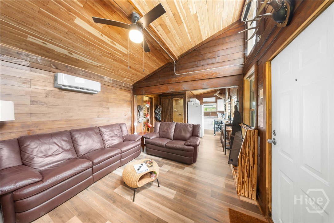
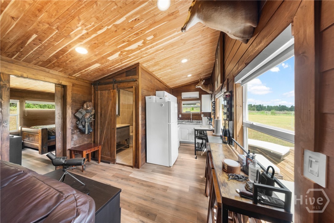
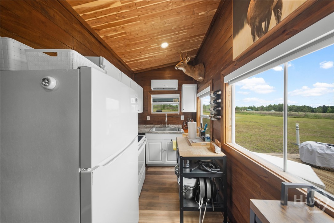
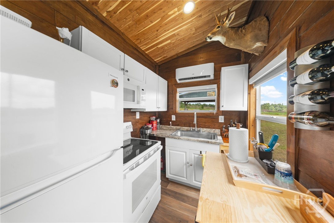
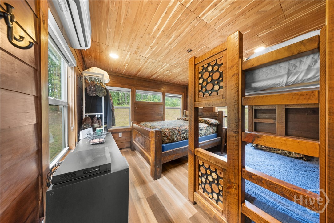
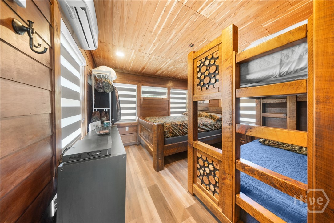
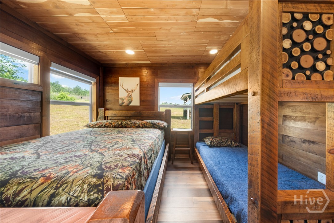
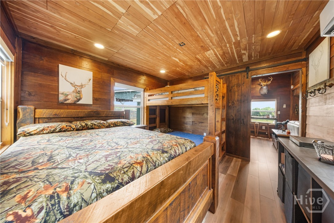
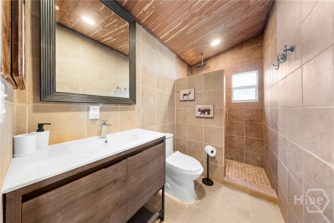
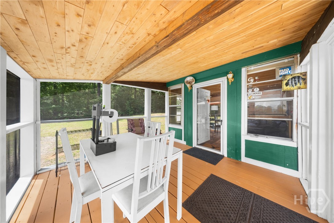
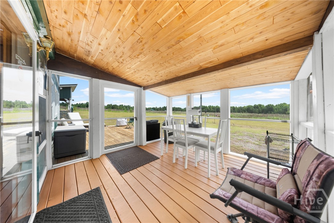
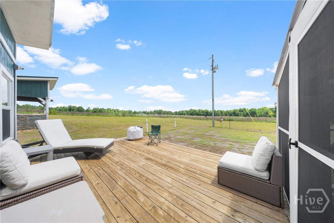
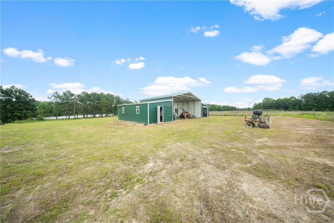
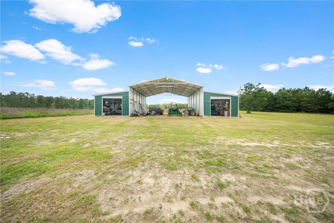
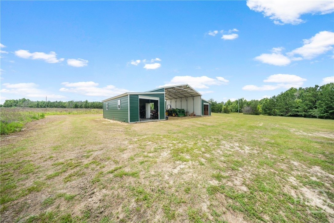
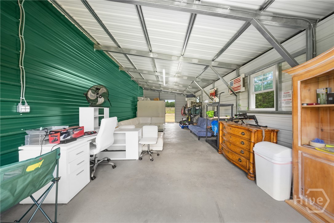
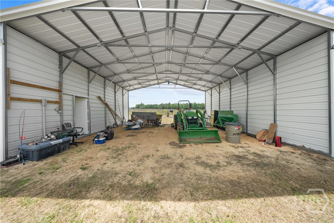
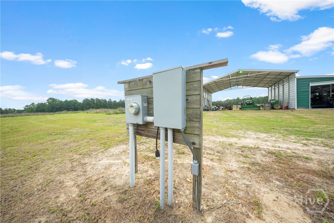
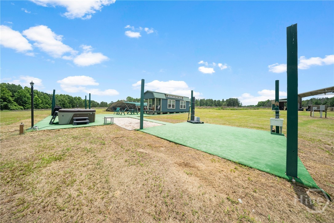
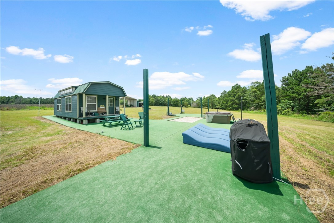
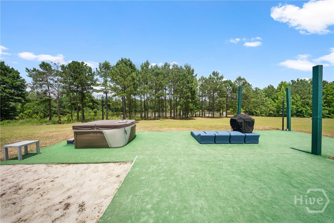
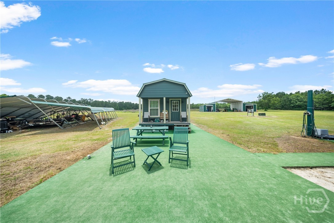
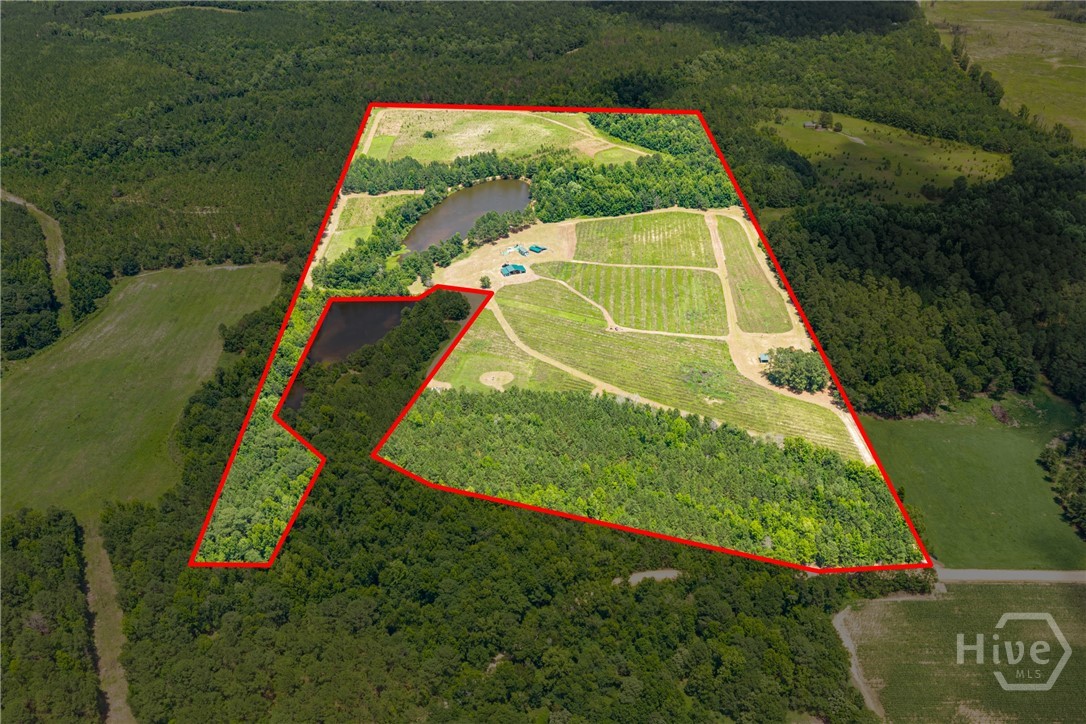
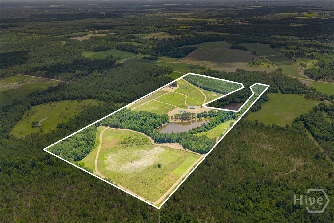
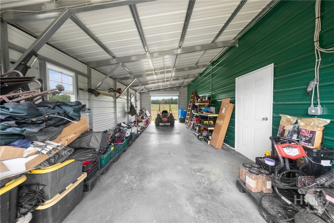
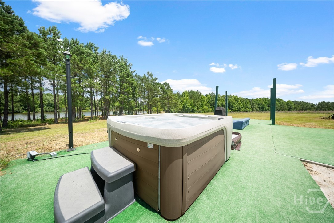
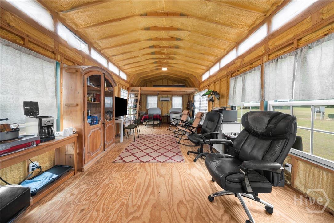
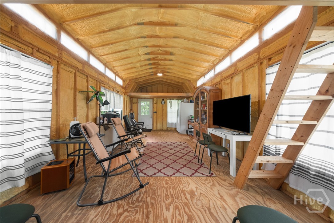
Gorgeous 61-Acre Trophy Hunting Property & Luxury Resort Lifestyle Asset: Experience the ultimate resort lifestyle on this spectacular 61-acre premier trophy hunting estate, featuring two pristine, newly constructed cabins. The Main Cabin: This impeccably designed 600-square-foot retreat features cedar-clad walls and ceilings throughout. The spacious bedroom comfortably accommodates a king-size bed and a double bunk bed. Designed for relaxation, the family room boasts a 70-inch flat-screen TV, a cozy fireplace, and premium Italian leather reclining sofas by Natuzzi. Stay seamlessly connected with high-speed Starlink internet. The bathroom is a luxury oasis, finished wall-to-wall with Italian tile and premium Italian fixtures. Enjoy the outdoors from the large screened porch or the expansive open deck. State-of-the-Art Outdoor Kitchen & BBQ Area Entertain in style in the 16x16 outdoor culinary pavilion. Built on a clean concrete slab with synthetic turf, it features a premium 4-burner stainless steel BBQ, a double-burner stove, a sink, a refrigerator, and three stainless steel double-door storage units. The cabin offers a left-side view of 10 acres of longleaf pines planted in 2024, while the front overlooks a 3-acre managed deer food plot with an integrated watering system. The Pond Cabin: Situated directly on a picturesque 3-acre pond, this 2022 custom-built 14x36 Oakland Structures barn-style cabin features dual 8x14 sleeping lofts. The cabin opens onto a massive 20x60 concrete slab flanked by 16x16 and 10x10 slabs, all covered in premium synthetic turf to create a private mini-golf experience. Unwind in the 6-person hot tub with pristine waterfront views. Electrical outlets and water connections are conveniently placed throughout. Brand-New Commercial-Grade Barn: Located 100 yards from the pond, this massive 2025 American Building Network structure measures 60'W x 31'L x 16'H. It features two 14x30 concrete slabs for secure storage, three roll-up garage doors, two pedestrian entrance doors, and four double windows. The barn is fully equipped with LED lighting, electrical outlets, and water hookups. Turnkey Hunting Infrastructure & Equipment: A hunter's paradise featuring 6 total managed food plots (two 3-acre plots, one 2-acre plot, and two 1-acre plots), 7 ground shooting houses, 10 tree stands, and 2 ground blinds. The back of the property includes 15 cleared acres ready for immediate planting. Included Equipment: A John Deere tractor, a 24-HP Scag Patriot zero-turn lawnmower, and a side-by-side UTV utility cart are all included to keep this estate turnkey from day one.
Details
| MLS # | SA358830 |
|---|---|
| Listing Type | For Sale |
| Style | House |
| Sub-Type | Resale |
| Status | Active |
| Year | 2023 |
| Days On Site | 98 |
| Listing Provided By | Great GA Realty | Jessica Herrmann |
Features
| Bed(s) | 1 |
|---|---|
| Bath(s) | 1 Total |
| SQ Feet | 917 |
| Story(s) | 1 |
| Zoning | AG5 |
| Acreage | 61.80 |
| Water Front | Pond |
| Property View | Panoramic |
Interior
| Heating Yes / No | Yes |
|---|---|
| Cooling Yes / No | Yes |
| Cooling | Central Air, Electric |
| Laundry Features | Other |
| Rooms Total | 0 |
Exterior
| Exterior Features | Outdoor Grill |
|---|---|
| Roof | Composition |
| Waterfront Features | Pond |
| View | Panoramic |
| Construction Materials | Vinyl Siding |
Parking
| Garage Yes / No | No |
|---|
Taxes
| Tax Legal Description | 26/760 |
|---|
Area Information
| State | GA |
|---|---|
| County | Jenkins |
| City | Millen |
| Zip Code | 30442 |
| Listing VS Median (in 30442) | |
Price: $650,000 low | high Med: $319,000 sqft: 917 low | high Med: 3,000 $ / sqft: $709 low | high Med: $106 On site: 98 low | high Med: 147 | |
Market Activity 30442
Request a showing
Request a showing
Contact
Learn More About This Property
| State | GA |
|---|---|
| County | Jenkins |
| City | Millen |
| Zip Code | 30442 |
| Listing VS Median (in 30442) | |
Price: $650,000 low | high Med: $319,000 sqft: 917 low | high Med: 3,000 $ / sqft: $709 low | high Med: $106 On site: 98 low | high Med: 147 | |