825 Stoneglen Court,Mcdonough, GA 30252
Mcdonough, GA 30252

Description
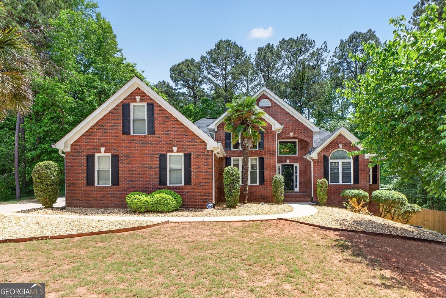
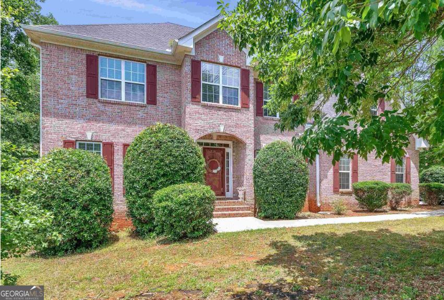
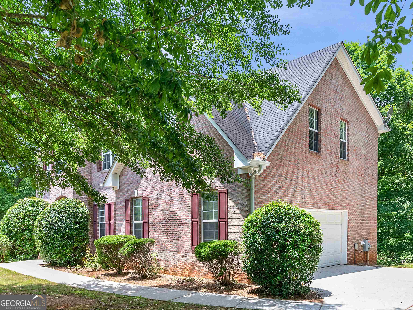
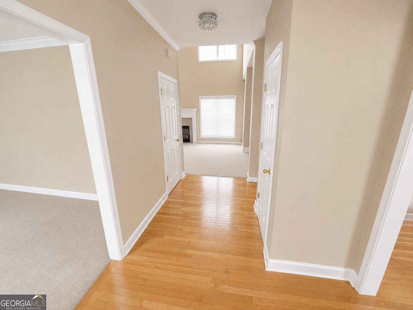
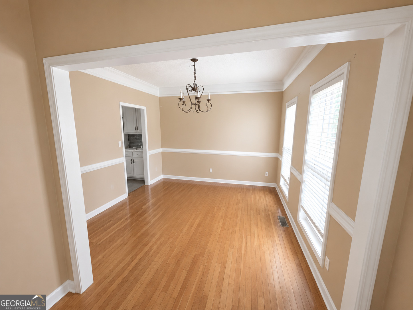
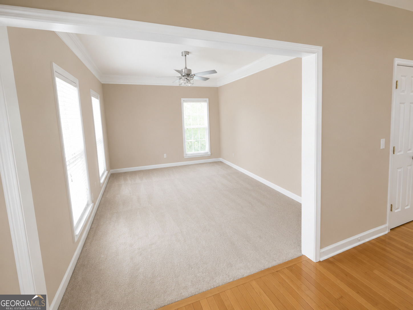
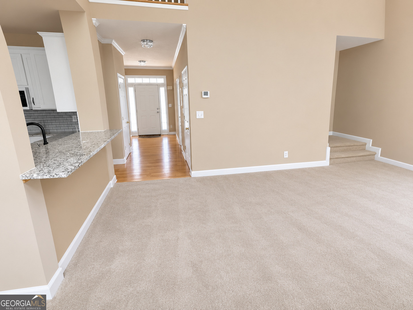
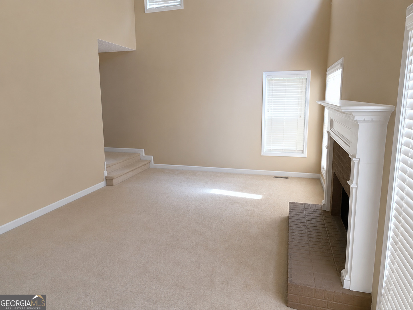
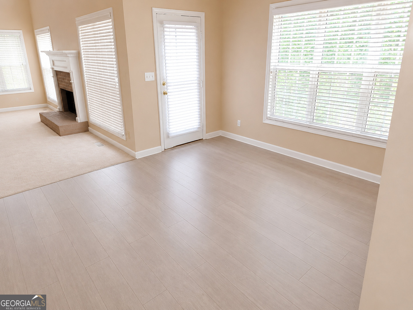
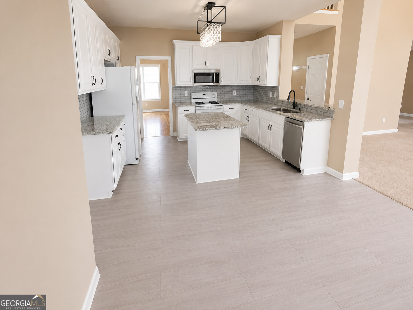
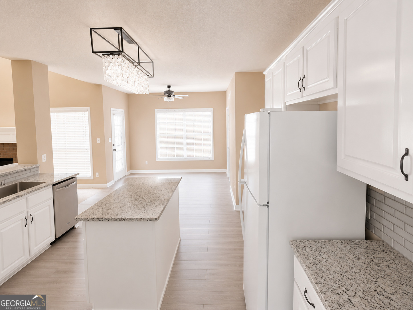
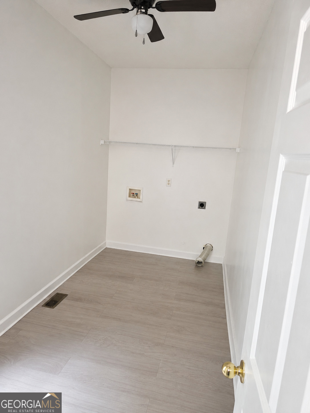
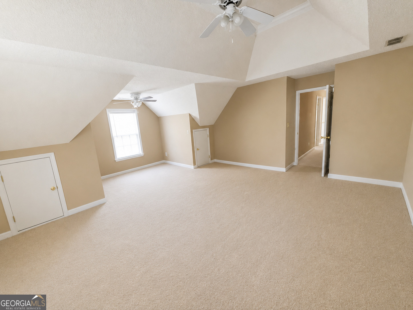
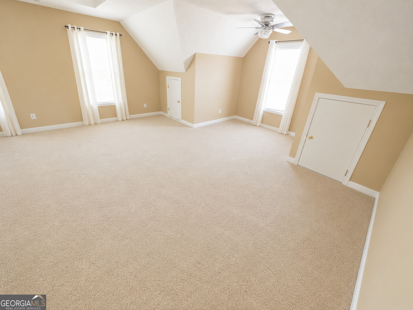
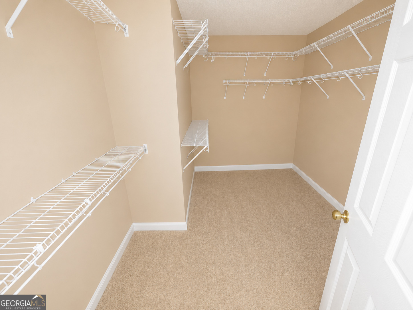
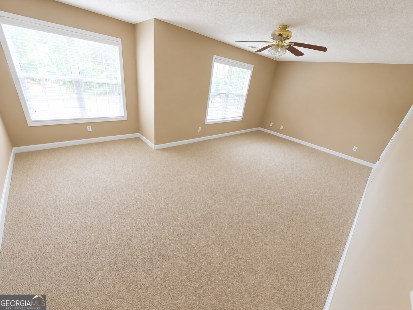
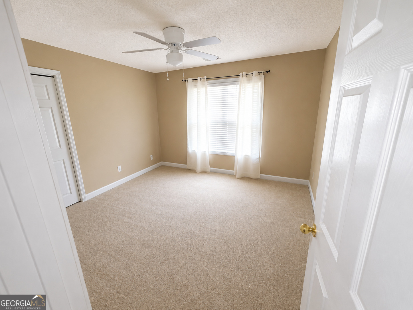
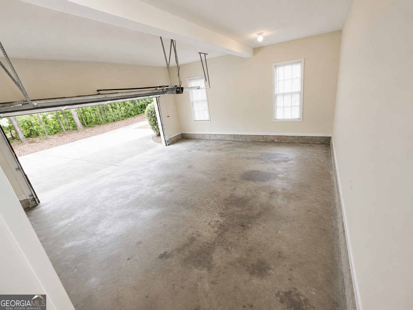
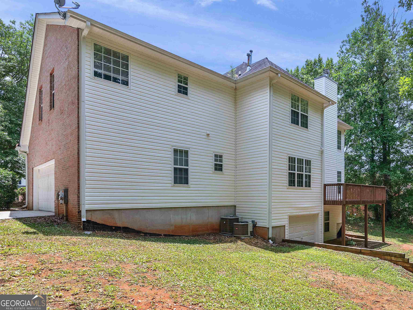
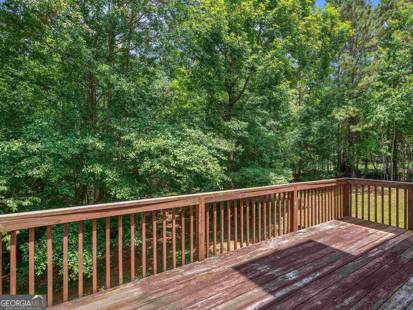
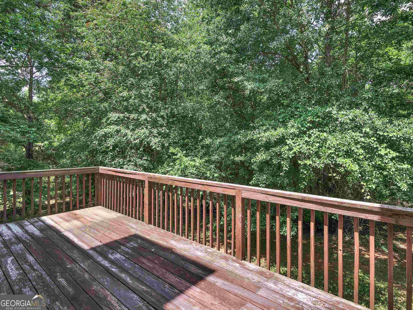
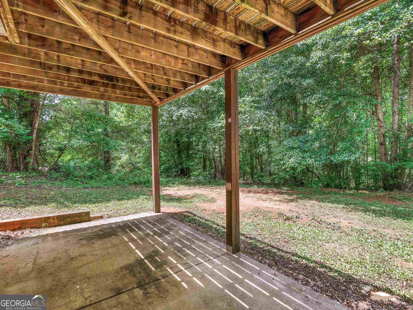
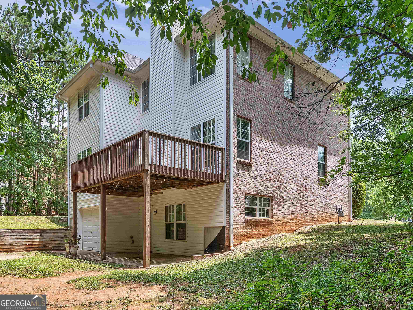
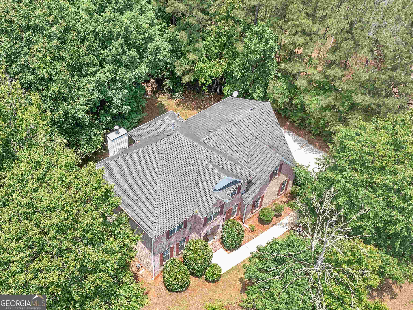
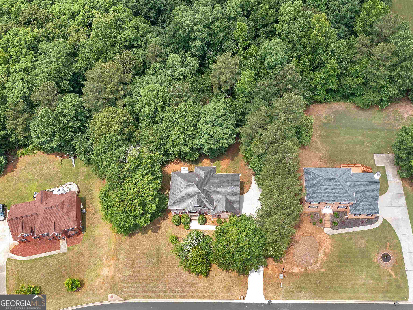
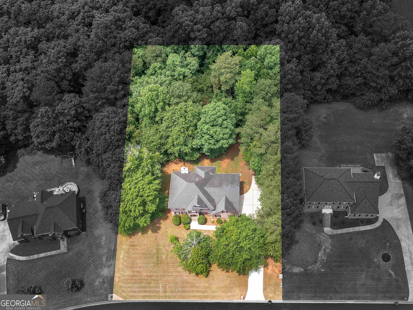
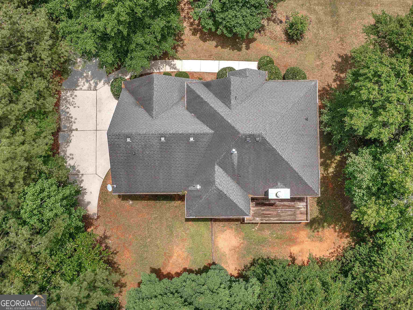
LEASE/PURCHASE OR LEASE/OPTION with FLEXIBLE PAYMENT & TERMS. LOW to NO DOWN PAYMENT, DEPENDING ON CREDIT. A beautiful three-sided brick traditional home located in the highly desirable Brook Hollow subdivision. Situated on approximately 0.75 acres, this spacious property offers the perfect blend of comfort, privacy, and convenience. The home features 4 generously sized bedrooms, 2.5 bathrooms, an unfinished basement, and a side-entry two-car garage. The main level includes a formal living room, formal dining room, a stunning two-story family room with a fireplace, a bright breakfast area, a spacious kitchen with plenty of cabinet and countertop space, a large pantry, a convenient laundry area, and a half bath. The oversized owner's suite provides a private retreat with a sitting area, massive walk-in closet, double vanity, separate shower, and relaxing jacuzzi tub. Three additional bedrooms upstairs offer plenty of space for family, guests, or a home office. Enjoy outdoor living on the rear deck overlooking a private, scenic backyard filled with mature greenery, perfect for entertaining or relaxing. The unfinished basement provides additional potential for storage, a recreation area, or future expansion. Conveniently located near shopping, dining, schools, and medical facilities, this well-maintained home offers generous living space in a peaceful, established community.
Details
| MLS # | 10810064 |
|---|---|
| Listing Type | For Sale |
| Style | House |
| Sub-Type | Resale |
| Status | Active |
| Year | 2001 |
| Days On Site | 76 |
| Listing Provided By | eXp Realty | Calvin Gleaton |
Features
| Bed(s) | 4 |
|---|---|
| Bath(s) | 3 Total |
| SQ Feet | 4,288 |
| Basement | Y |
| Story(s) | 2 |
| Acreage | 0.75 |
Interior
| Appliances | Range |
|---|---|
| Interior Features | Central Vacuum, Bookcases, Tray Ceiling(s), Vaulted Ceiling(s), High Ceilings, Double Vanity, Beamed Ceilings, Entrance Foyer, Soaking Tub, Other, Rear Stairs, Sauna, Separate Shower, Tile Bath, Walk-In Closet(s), Wet Bar, In-Law Floorplan, Master On Main Level, Roommate Plan, Split Bedroom Plan, Wine Cellar, Split Foyer |
| Cooling | Central Air |
| Cooling Yes / No | Yes |
| Heating | Natural Gas |
| Heating Yes / No | Yes |
| Fireplace Yes / No | Yes |
| Fireplaces Total | 1 |
| Laundry Features | Laundry Closet, In Basement, Common Area, In Garage, In Hall, In Kitchen, Mud Room, Other, Upper Level |
Exterior
| Lot Features | Sloped |
|---|---|
| Construction Materials | Wood Siding, Brick, Vinyl Siding |
| Roof | Composition |
Parking
| Attached Garage Yes / No | Yes |
|---|---|
| Garage Yes / No | Yes |
| Parking Features | Garage, Attached, Garage Door Opener, Side/Rear Entrance |
Utilities
| Utilities | Cable Available, Sewer Connected, Electricity Available, High Speed Internet, Natural Gas Available, Water Available |
|---|---|
| Sewer | Septic Tank, Public Sewer |
Taxes
| Tax Annual Amount | 4044 |
|---|---|
| Tax Year | 2021 |
Location
| Community Features | None |
|---|
Area Information
| State | GA |
|---|---|
| County | Henry |
| City | Mcdonough |
| Zip Code | 30252 |
| Area | Henry |
| Community Name | Brook Hollow |
| School District | Woodland |
| Elementary School | Pleasant Grove |
| High School | Woodland |
| Listing VS Median (in Brook Hollow) | |
Price: $425,000 low | high Med: $400,000 sqft: 4,288 low | high Med: 3,718 $ / sqft: $99 low | high Med: $108 On site: 76 low | high Med: 54 | |
Market Activity 30252
Request a showing
Request a showing
Contact
Learn More About This Property
| State | GA |
|---|---|
| County | Henry |
| City | Mcdonough |
| Zip Code | 30252 |
| Area | Henry |
| Community Name | Brook Hollow |
| School District | Woodland |
| Elementary School | Pleasant Grove |
| High School | Woodland |
| Listing VS Median (in Brook Hollow) | |
Price: $425,000 low | high Med: $400,000 sqft: 4,288 low | high Med: 3,718 $ / sqft: $99 low | high Med: $108 On site: 76 low | high Med: 54 | |