

Description
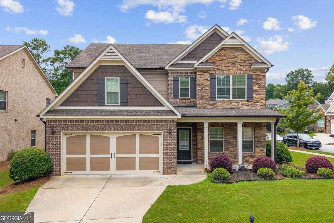
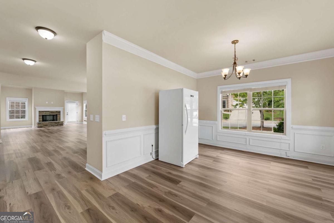
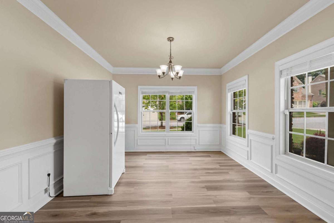
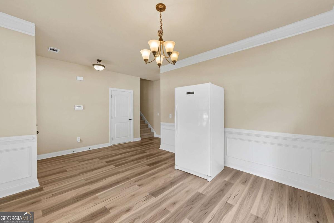
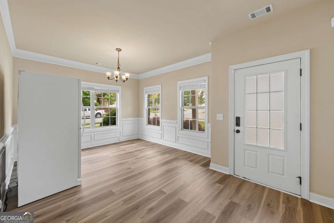
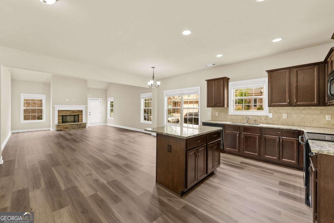
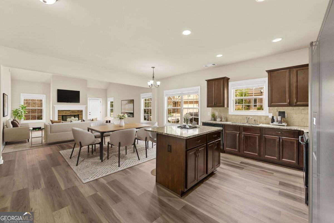
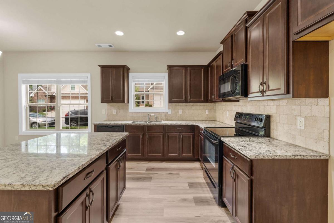
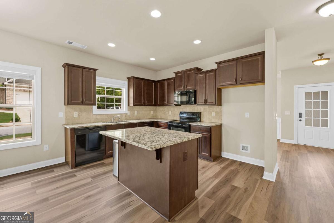
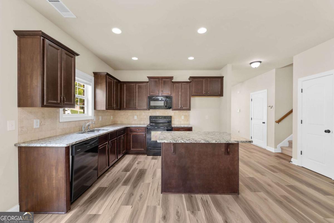
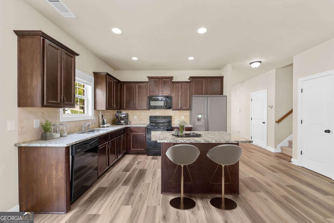
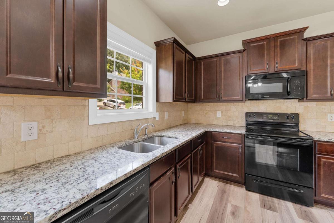
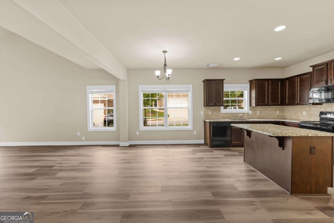
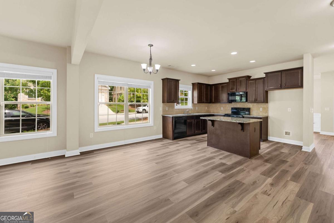
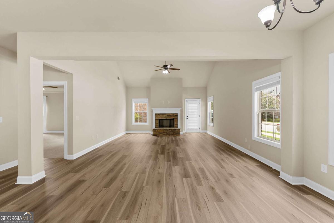
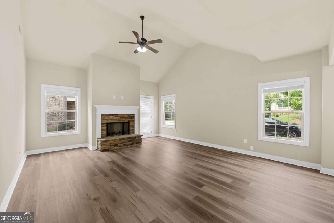
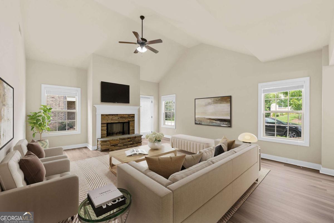
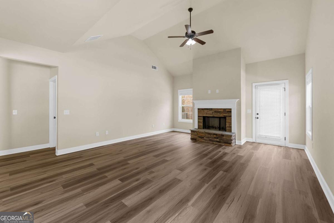
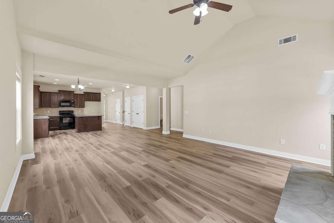
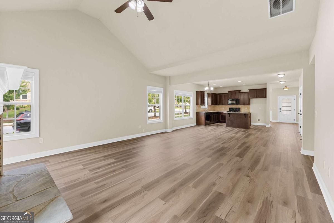
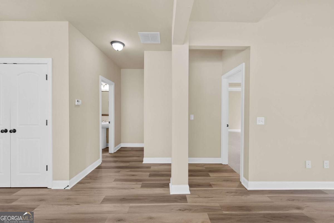
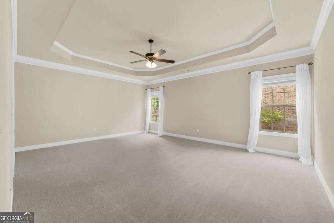
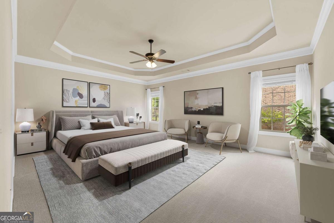
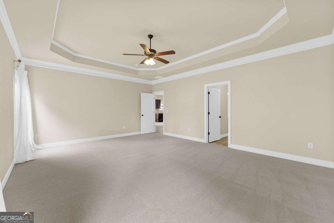
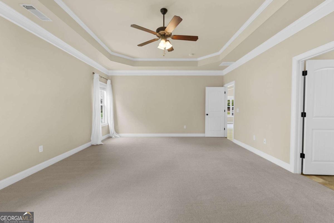
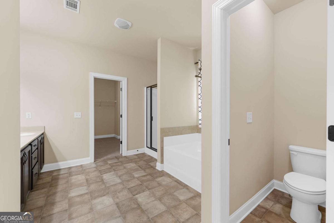
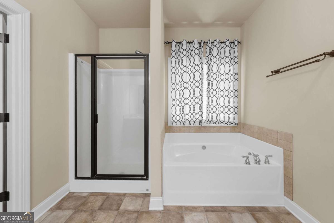
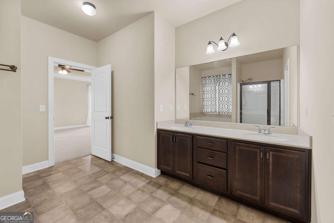
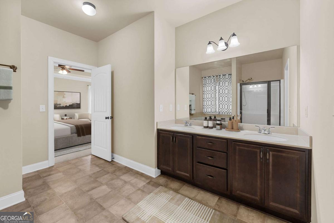
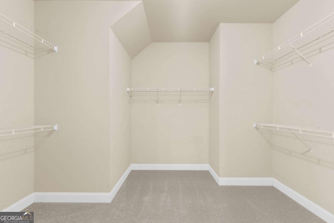
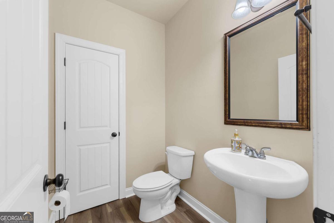
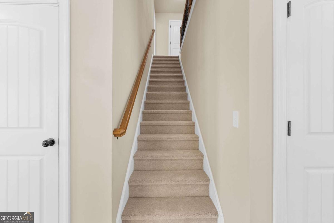
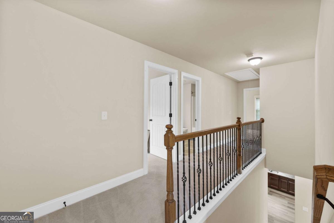
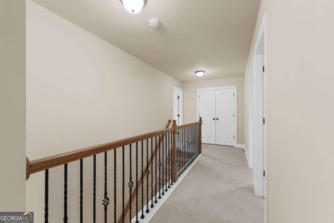
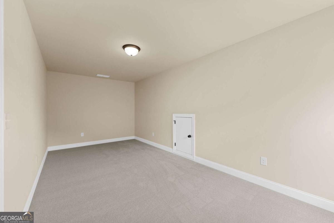
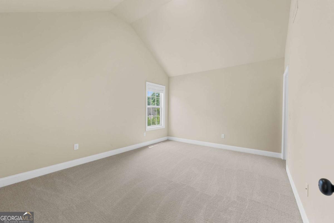
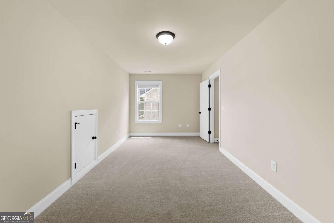
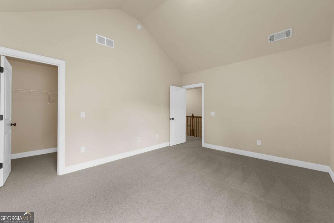
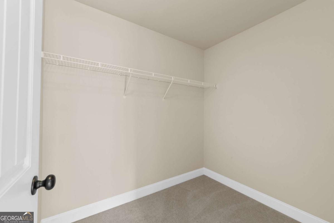
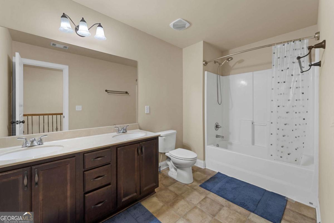
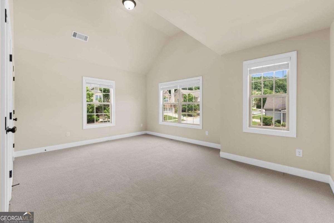
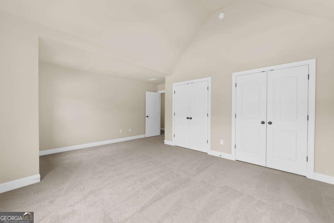
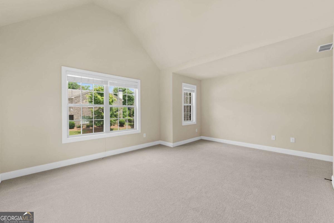
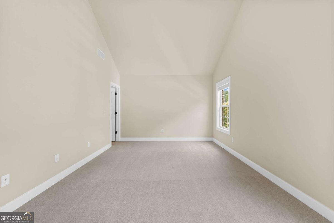
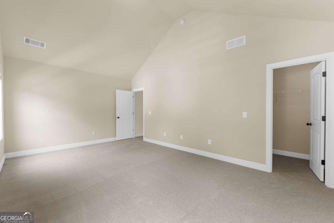
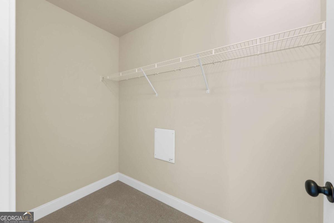
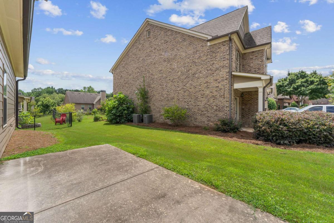
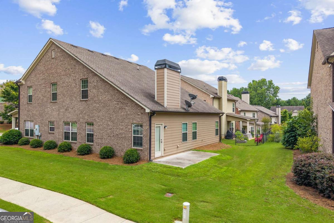
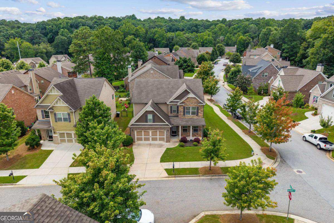
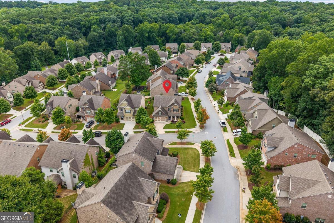
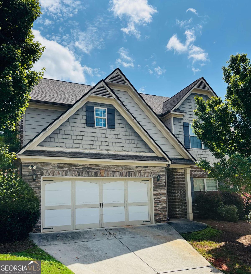
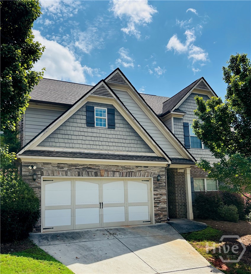
**Investors Welcome!** Welcome to this beautiful 4-bedroom, 2.5-bathroom home in the Towns Walk community of Athens. Situated on a spacious corner lot, this home features a functional floor plan with the primary suite conveniently located on the main level. The open-concept kitchen offers ample cabinetry, a center island, and an open view into the family room, creating a connected living space for everyday living and entertaining. The family room features a cozy fireplace. The main-level primary suite features a tray ceiling, ensuite bathroom with dual vanities, and a spacious walk-in closet. Upstairs, three additional bedrooms provide flexible space for guests, a home office, or additional living needs. Conveniently located near shopping, dining, and local amenities, this home offers a spacious layout and convenient Athens location. Schedule your showing today!
Details
| MLS # | 10815593 |
|---|---|
| Listing Type | For Sale |
| Style | House |
| HOA Dues | $1,740 |
| Sub-Type | Resale |
| Status | Active |
| Year | 2014 |
| Days On Site | 50 |
| Listing Provided By | The Promise Realty Group | Sally Kim |
Features
| Bed(s) | 4 |
|---|---|
| Bath(s) | 3 Total |
| SQ Feet | 3,115 |
| Story(s) | 2 |
| Acreage | 0.13 |
| Water Front | Yes |
Interior
| Appliances | Dishwasher, Disposal, Microwave |
|---|---|
| Interior Features | Double Vanity, Master On Main Level, Tray Ceiling(s), Vaulted Ceiling(s), Walk-In Closet(s) |
| Cooling | Ceiling Fan(s), Central Air |
| Cooling Yes / No | Yes |
| Heating | Heat Pump |
| Heating Yes / No | Yes |
| Fireplace Yes / No | Yes |
| Fireplaces Total | 1 |
| Fireplace Features | Family Room |
| Window Features | Double Pane Windows |
| Room Kitchen Features | Breakfast Area, Kitchen Island |
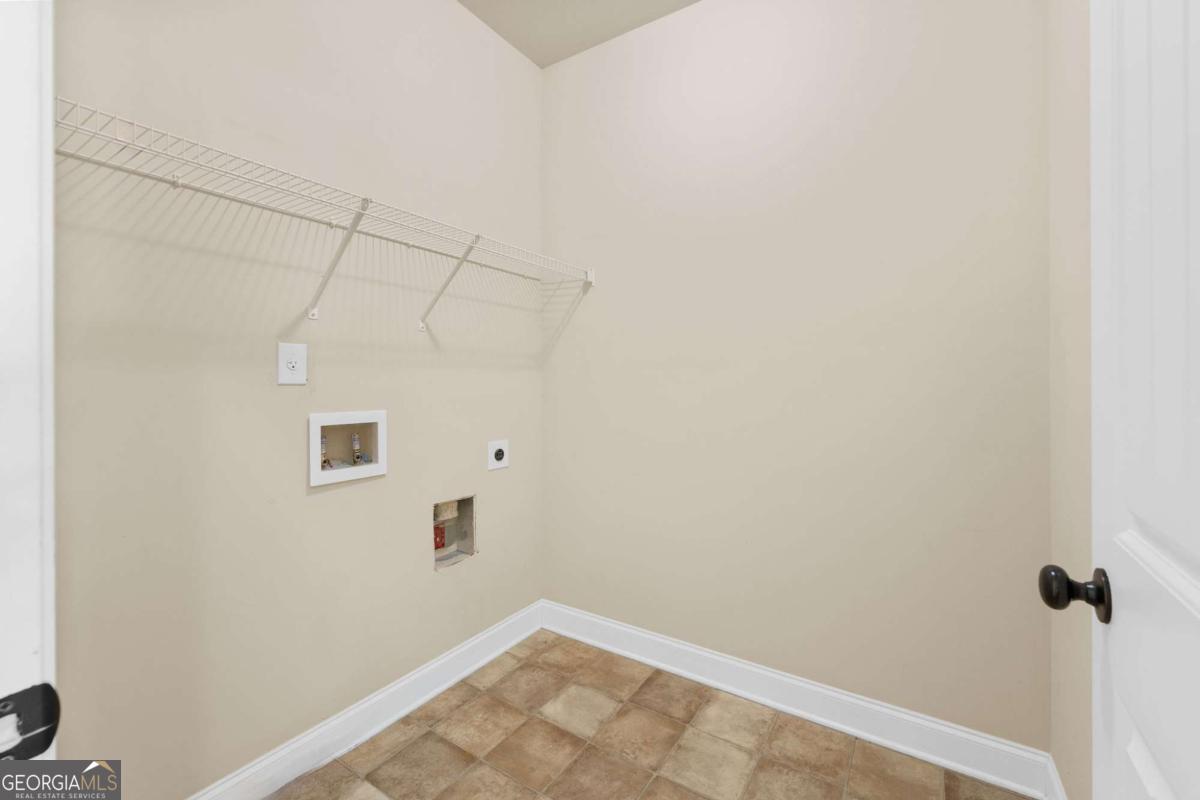
| Laundry Features | Other |
Exterior
| Exterior Features | Other |
|---|---|
| Lot Features | Corner Lot, Level |
| Construction Materials | Brick |
| Roof | Composition |
| Foundation Details | Slab |
| Waterfront Features | No Dock Or Boathouse |
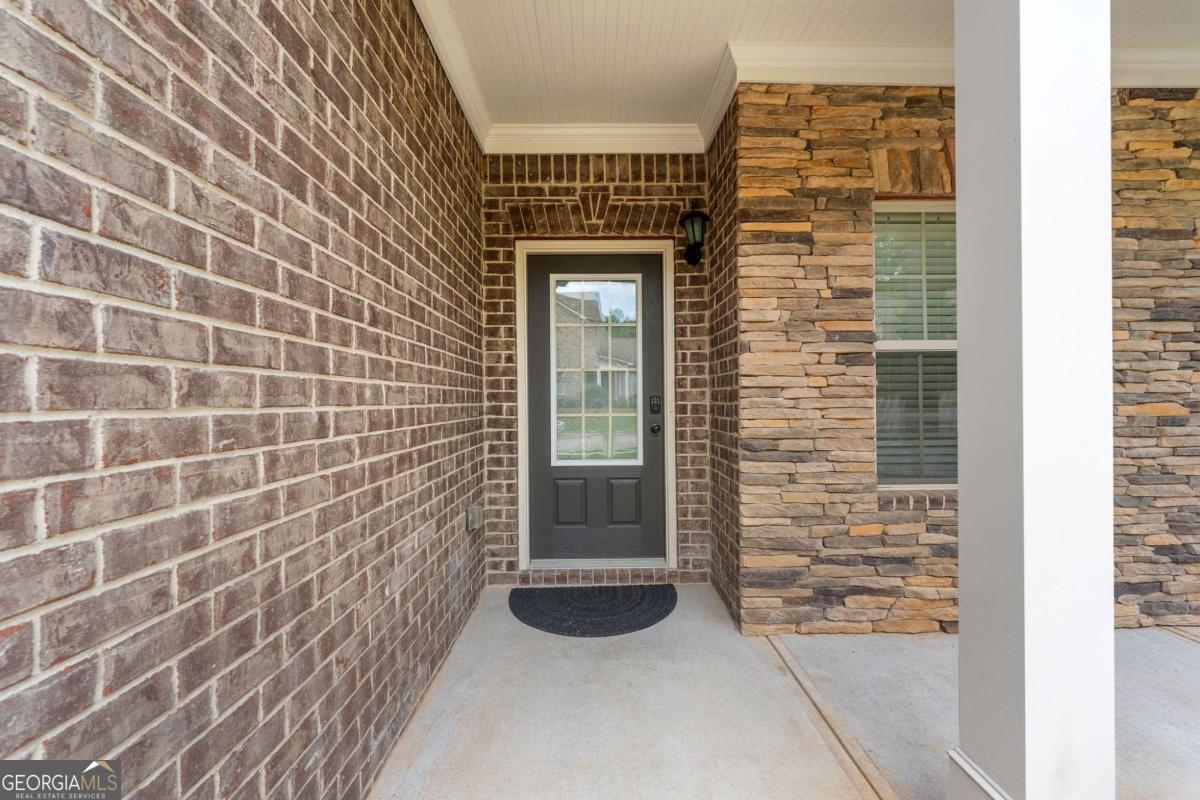
| Patio And Porch Features | Porch |
| Security Features | Smoke Detector(s) |
Parking
| Attached Garage Yes / No | Yes |
|---|---|
| Garage Yes / No | Yes |
| Parking Features | Garage, Attached |
Utilities
| Utilities | Cable Available, Electricity Available, Phone Available, Sewer Available, Water Available |
|---|---|
| Sewer | Public Sewer |
Taxes
| Tax Annual Amount | 5720 |
|---|---|
| Tax Year | 2025 |
Location
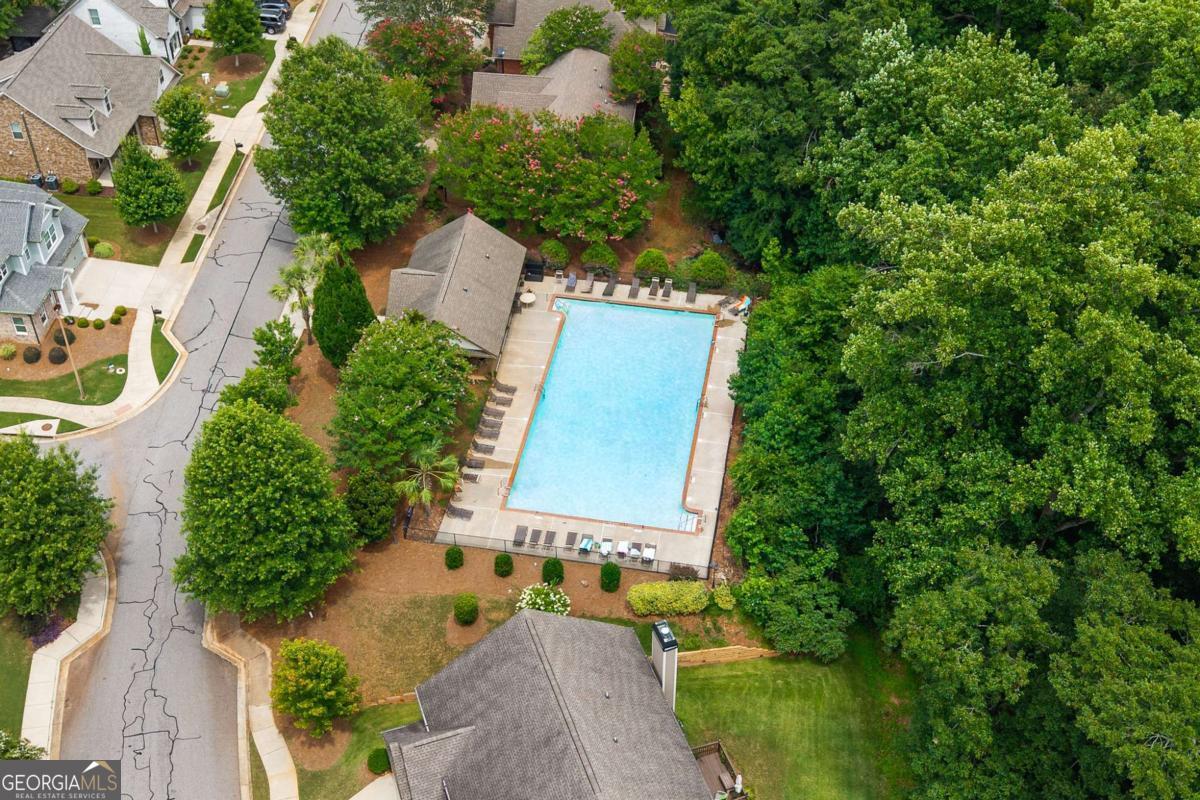
| Community Features | Pool, Sidewalks, Street Lights |
|---|
Area Information
| State | GA |
|---|---|
| County | Clarke |
| City | Athens |
| Zip Code | 30606 |
| Area | Clarke |
| Community Name | Towns Walk |
| School District | Clarke Central |
| Elementary School | Timothy |
| High School | Clarke Central |
| Listing VS Median (in Towns Walk) | |
Price: $478,000 low | high Med: $430,000 sqft: 3,115 low | high Med: 2,277 $ / sqft: $153 low | high Med: $189 On site: 50 low | high Med: 169 | |
Market Activity 30606
Request a showing
Request a showing
Contact
Learn More About This Property
| State | GA |
|---|---|
| County | Clarke |
| City | Athens |
| Zip Code | 30606 |
| Area | Clarke |
| Community Name | Towns Walk |
| School District | Clarke Central |
| Elementary School | Timothy |
| High School | Clarke Central |
| Listing VS Median (in Towns Walk) | |
Price: $478,000 low | high Med: $430,000 sqft: 3,115 low | high Med: 2,277 $ / sqft: $153 low | high Med: $189 On site: 50 low | high Med: 169 | |
 | $458,000815 Ansbeth WayAthens, GA 30606 |
 | $458,000815 Ansbeth WayAthens, GA 30606 |