
738 Sweet Magnolia Circle,Dublin, GA 31021
Dublin, GA 31021

Description
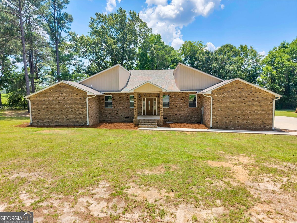
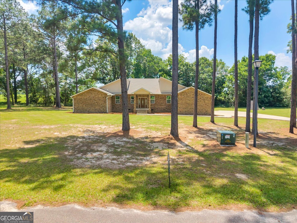
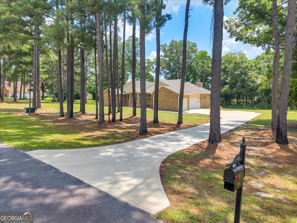
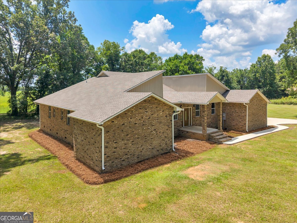
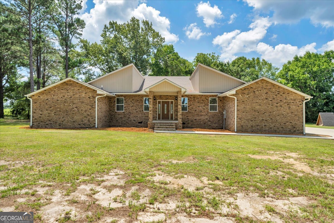
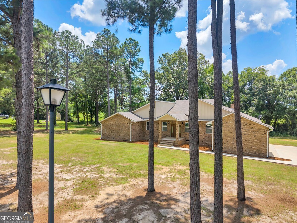
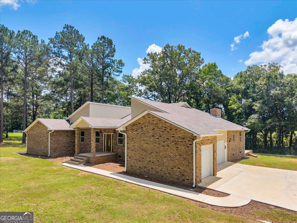
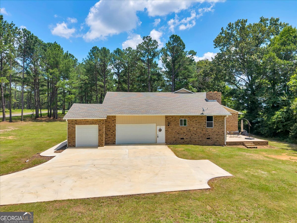
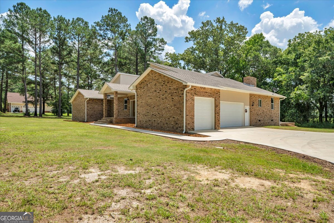
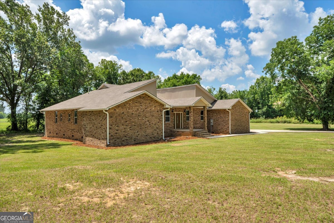
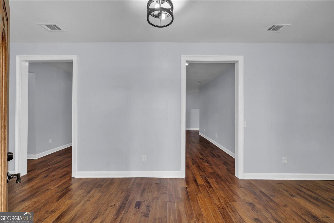
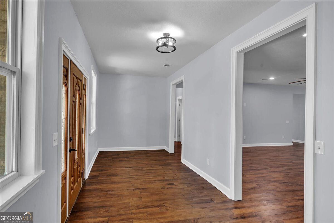
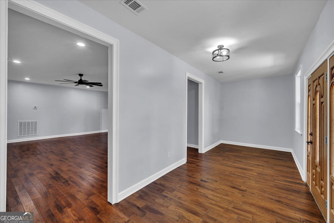
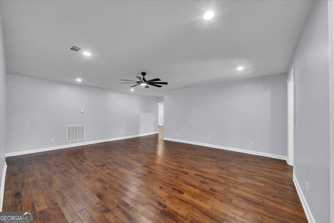
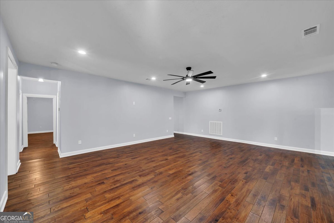
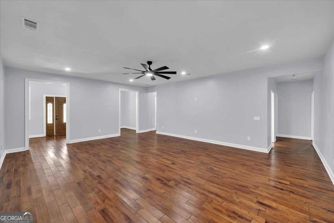
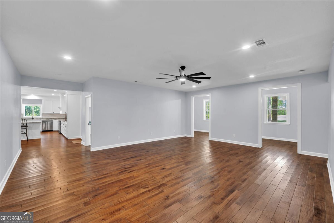
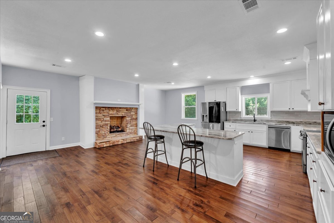
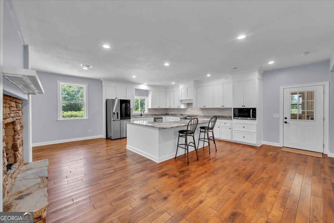
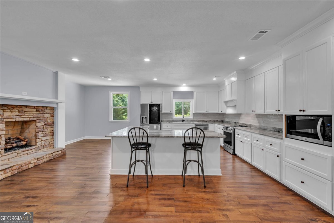
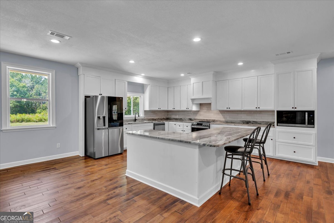
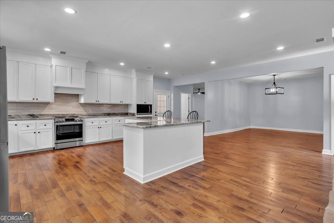
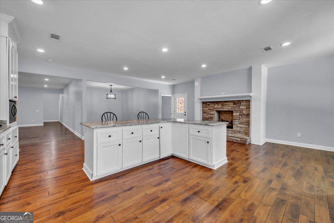
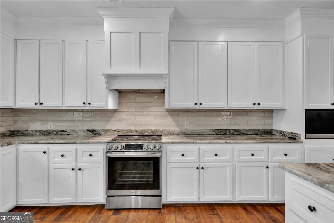
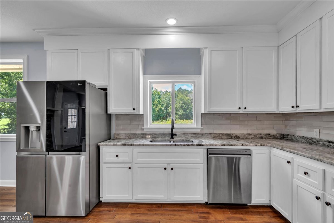
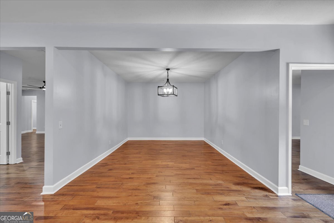
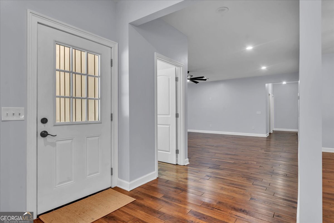
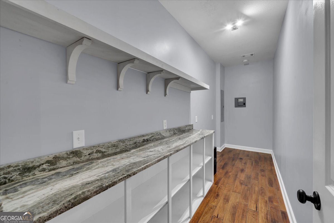
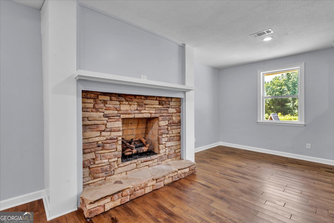
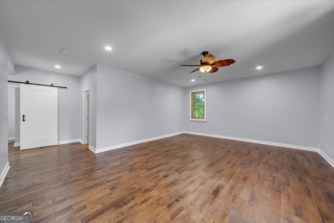
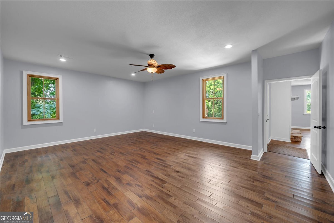
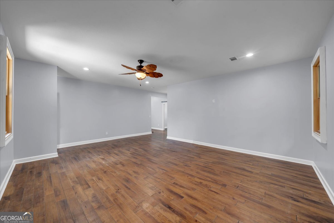
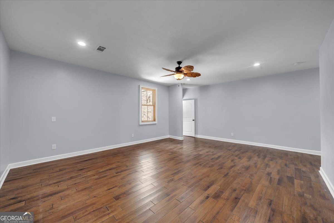
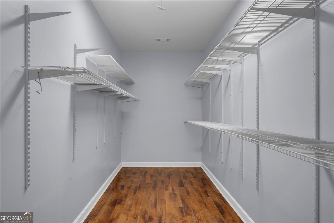
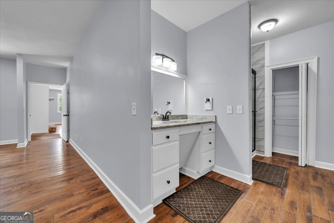
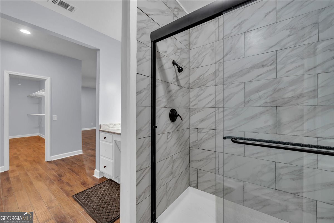
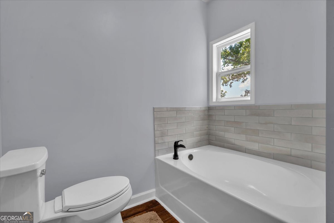
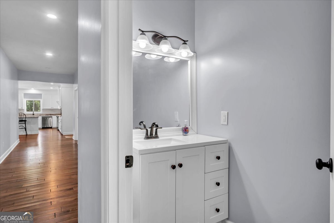
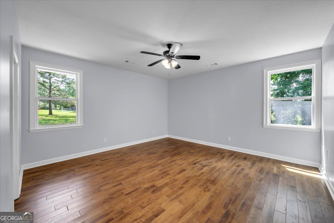
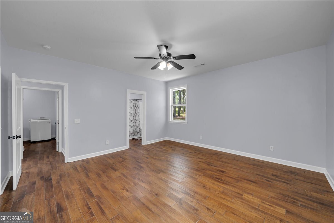
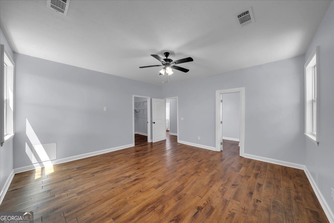
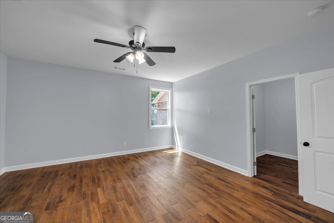
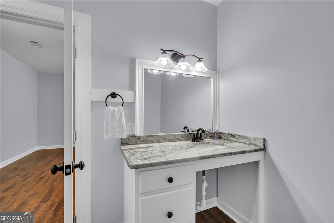
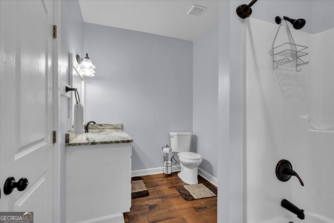
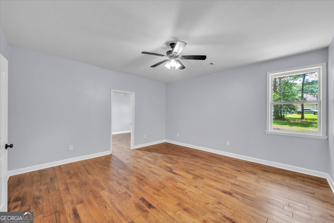
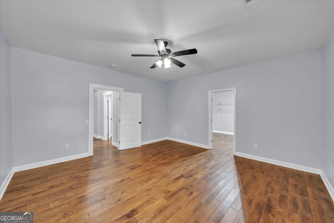
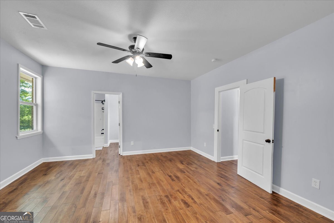
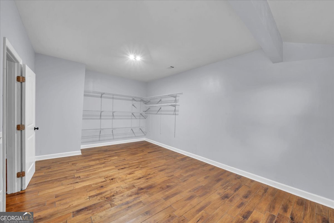
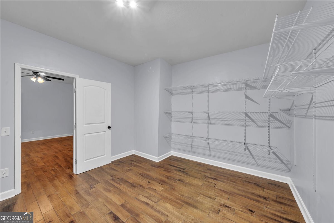
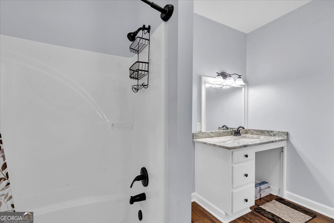
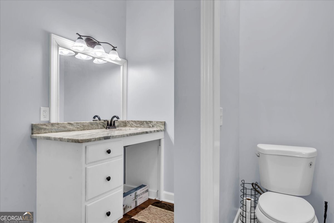
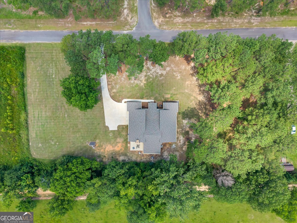
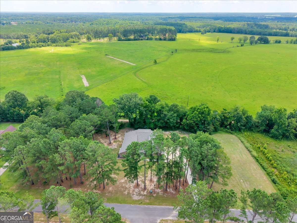
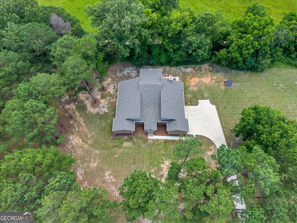
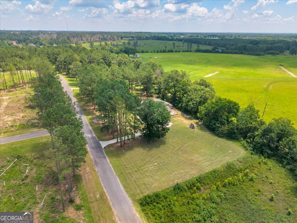
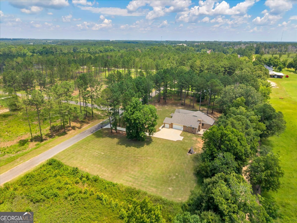
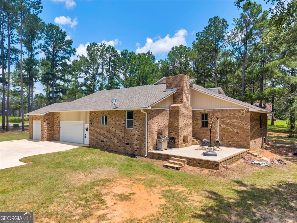
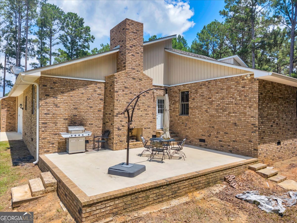
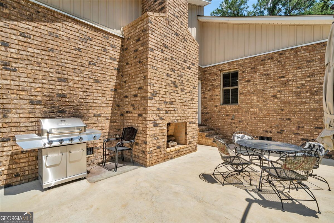
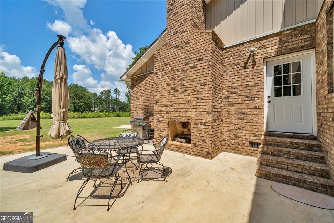
GREAT OPPORTUNITY TO OWN A CUSTOM BRICK HOME WITH SPACIOUS ROOMS AND A FABULOUS LOCATION! This exceptional 3 bedroom, 3.5 bath custom brick home offers timeless elegance and thoughtful design, with beautiful hardwood flooring throughout. Each generously sized bedroom features its own private bath and walk-in closet, providing comfort and privacy for family and guests alike. The heart of the home is the stunning kitchen, complete with granite countertops, stainless steel appliances, and an expansive walk-in pantry. Adjacent to the kitchen is a warm and inviting keeping room with a beautiful stone fireplace, as well as a sunny breakfast area-perfect for everyday living. For entertaining, you'll love the spacious formal dining room, offering plenty of room to gather with family and friends. Additional living spaces include a dedicated home office and a versatile bonus room that is ideal for crafts, hobbies, or a playroom. Step outside to enjoy the covered patio featuring an outdoor fireplace, creating the perfect setting for relaxing or entertaining year-round. Situated on approximately 2 beautiful acres, this property offers plenty of space to enjoy the outdoors while still being conveniently located. Don't miss this rare opportunity to own a custom home that combines quality craftsmanship, generous living spaces, and an exceptional setting!
Details
| MLS # | 10808710 |
|---|---|
| Listing Type | For Sale |
| Style | House |
| Sub-Type | Resale |
| Status | Active |
| Year | 2024 |
| Days On Site | 66 |
| Listing Provided By | Premier Properties of Dublin, LLC | Yvonne S Robertson |
Features
| Bed(s) | 3 |
|---|---|
| Bath(s) | 4 Total |
| SQ Feet | 3,547 |
| Basement | Y |
| Story(s) | 1 |
| Acreage | 2.00 |
Interior
| Appliances | Dishwasher, Microwave, Range, Refrigerator |
|---|---|
| Interior Features | Master On Main Level, Separate Shower, Split Bedroom Plan, Tile Bath, Walk-In Closet(s) |
| Cooling | Heat Pump |
| Cooling Yes / No | Yes |
| Heating | Heat Pump |
| Heating Yes / No | Yes |
| Fireplace Yes / No | Yes |
| Fireplaces Total | 1 |
| Room Dining Room Features | Separate Room |
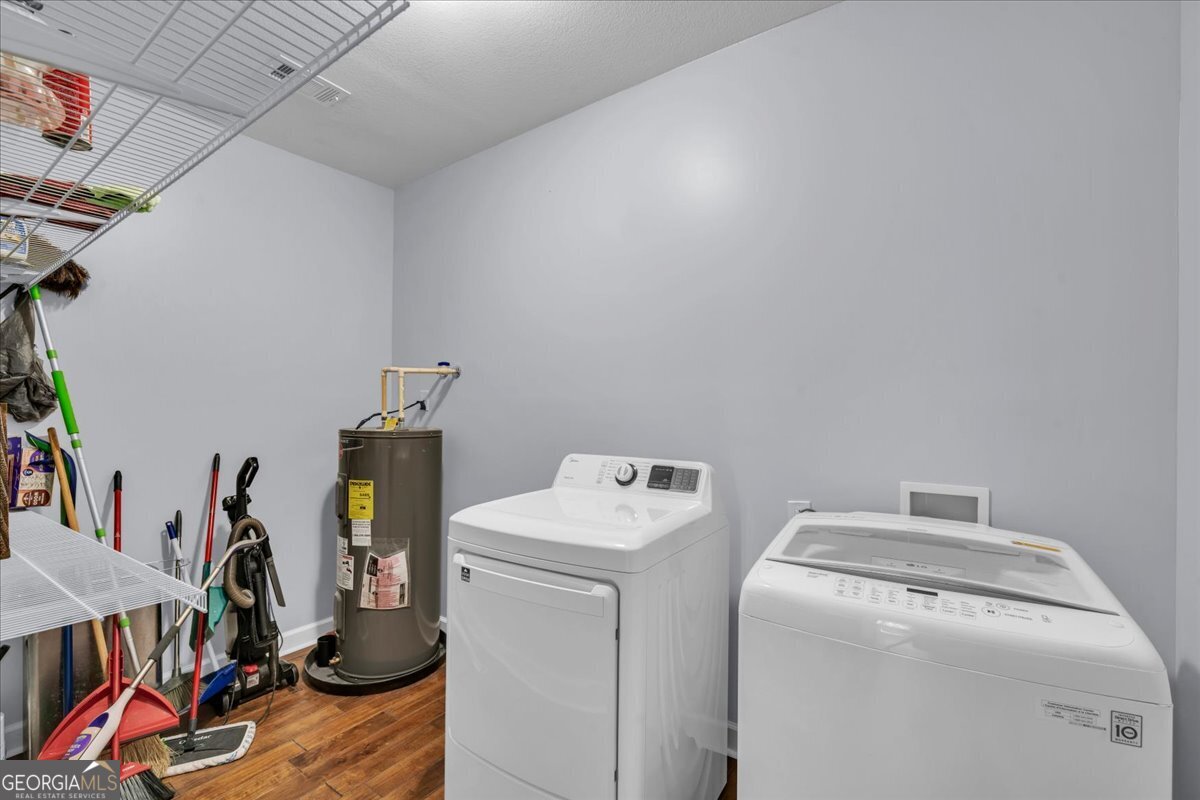
| Laundry Features | Other |
Exterior
| Lot Features | Level |
|---|---|
| Construction Materials | Brick |
| Roof | Composition |
Parking
| Attached Garage Yes / No | Yes |
|---|---|
| Garage Yes / No | Yes |
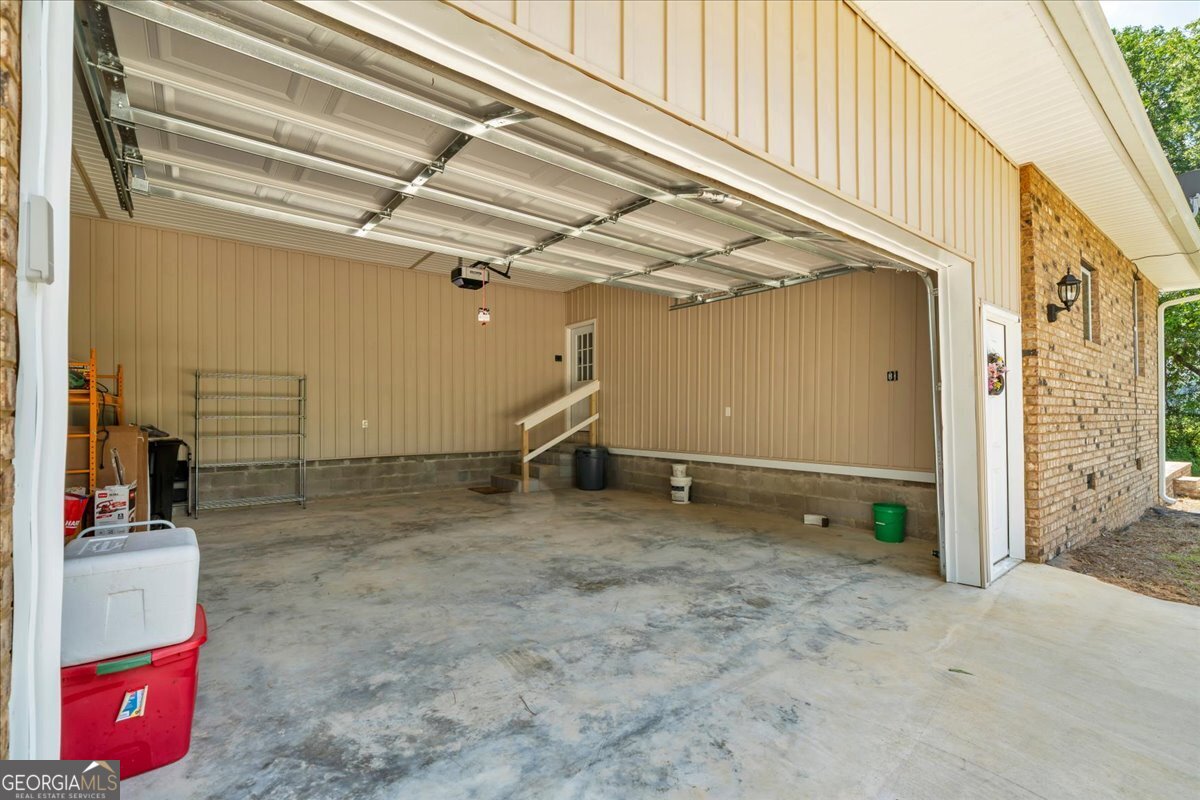
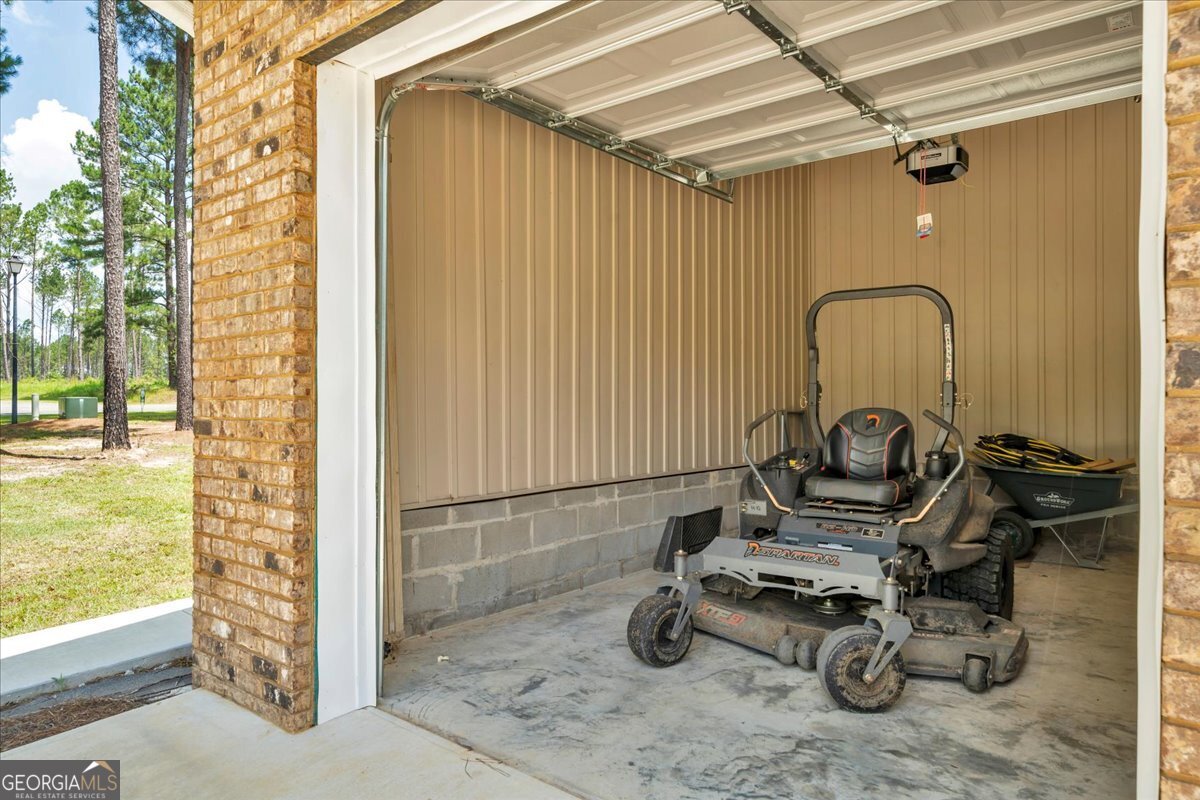
| Parking Features | Garage, Attached |
Utilities
| Utilities | Electricity Available, High Speed Internet, Water Available |
|---|---|
| Sewer | Septic Tank |
Taxes
| Tax Annual Amount | 3485.62 |
|---|---|
| Tax Year | 25 |
Location
| Community Features | None |
|---|
Area Information
| State | GA |
|---|---|
| County | Laurens |
| City | Dublin |
| Zip Code | 31021 |
| Area | Laurens |
| Community Name | Magnolia Place |
| School District | West Laurens |
| Elementary School | Southwest Laurens |
| High School | West Laurens |
| Listing VS Median (in Magnolia Place) | |
Price: $425,000 low | high Med: $500,000 sqft: 3,547 low | high Med: 3,033 $ / sqft: $120 low | high Med: $174 On site: 66 low | high Med: 205 | |
Market Activity 31021
Request a showing
Request a showing
Contact
Learn More About This Property
| State | GA |
|---|---|
| County | Laurens |
| City | Dublin |
| Zip Code | 31021 |
| Area | Laurens |
| Community Name | Magnolia Place |
| School District | West Laurens |
| Elementary School | Southwest Laurens |
| High School | West Laurens |
| Listing VS Median (in Magnolia Place) | |
Price: $425,000 low | high Med: $500,000 sqft: 3,547 low | high Med: 3,033 $ / sqft: $120 low | high Med: $174 On site: 66 low | high Med: 205 | |