
Description
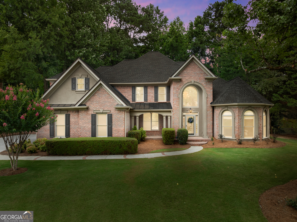
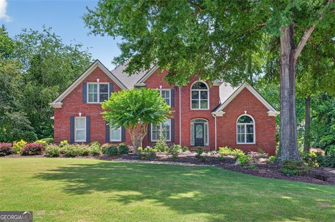
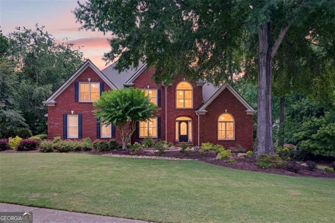
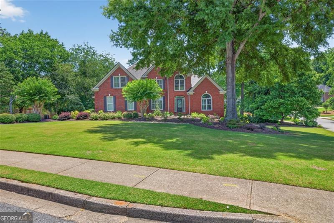
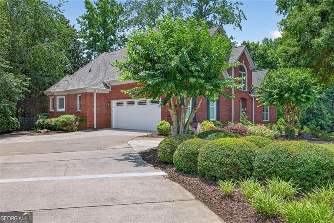
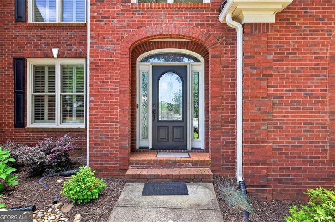
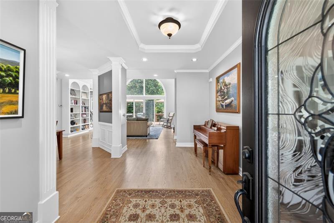
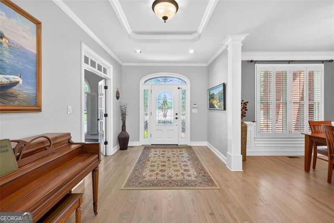
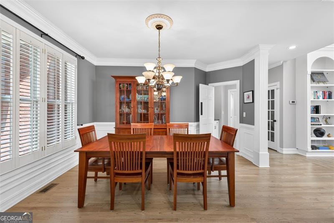
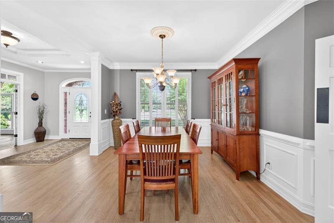
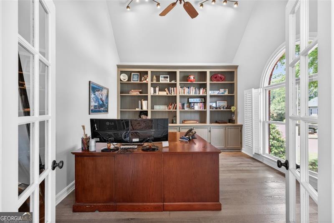
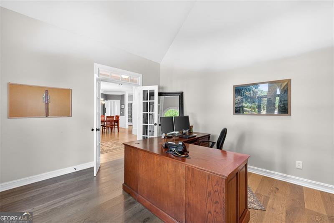
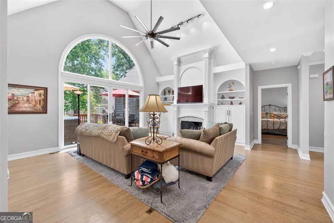
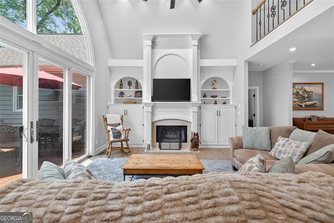
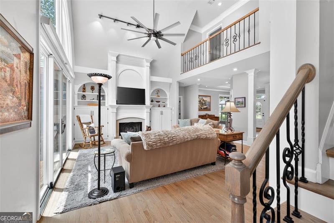
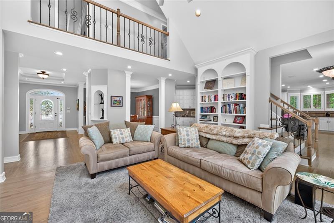
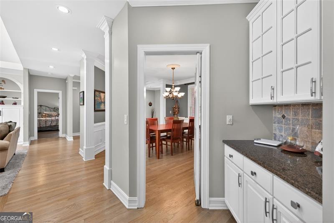
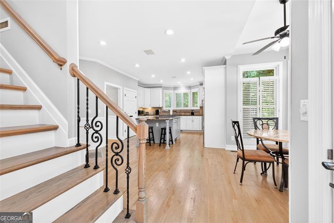
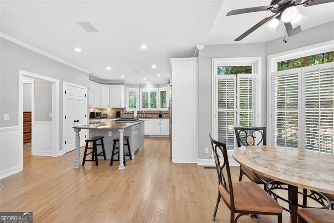
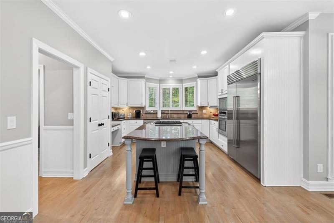
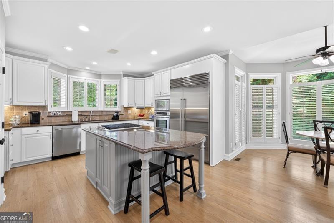
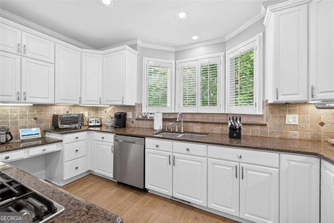
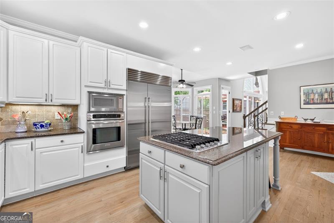
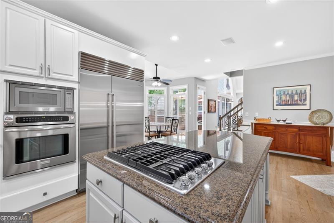
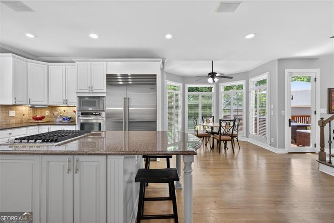
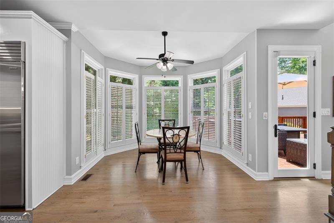
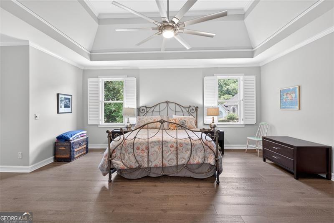
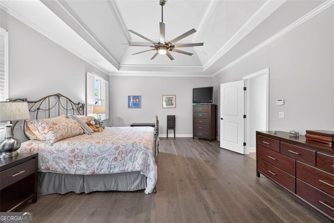
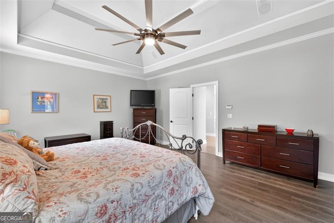
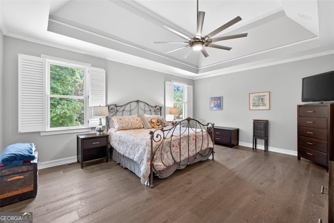
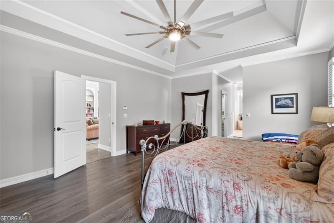
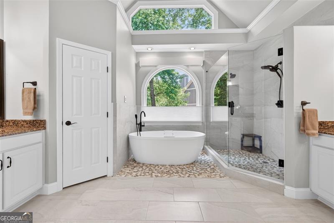
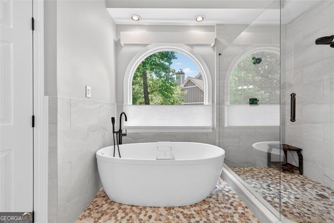
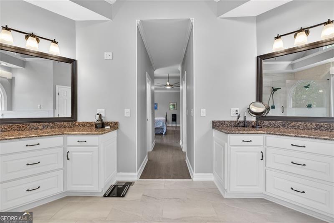
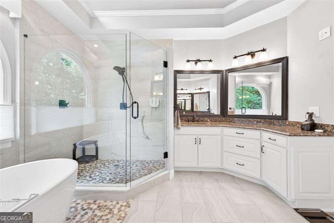
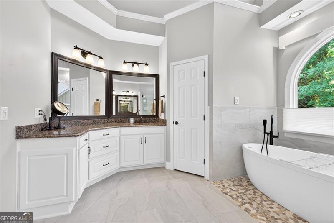
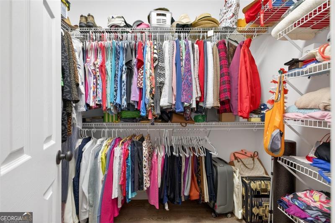
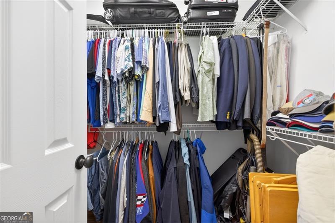
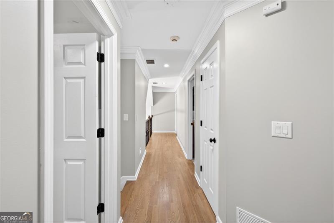
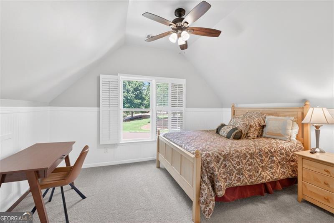
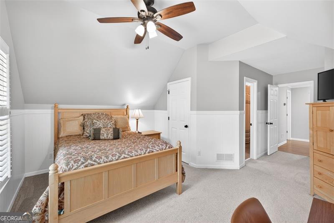
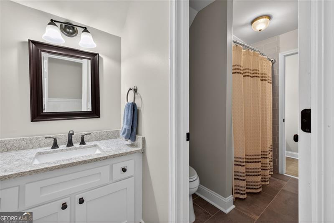
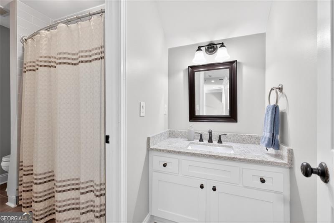
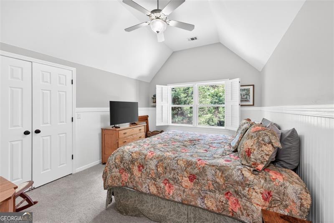
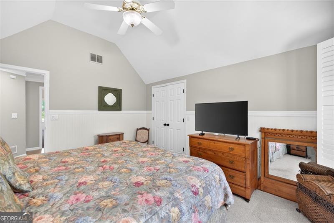
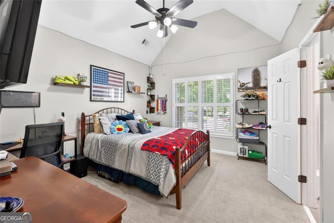
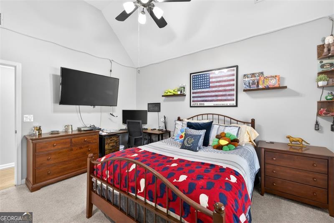
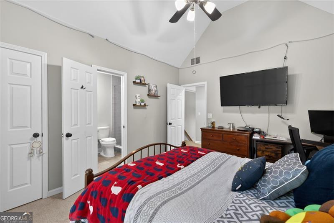
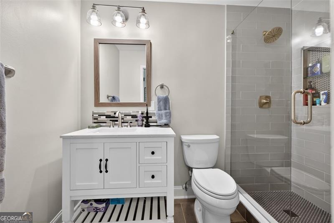
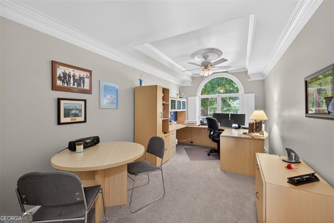
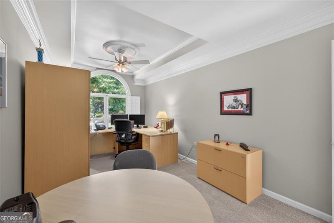
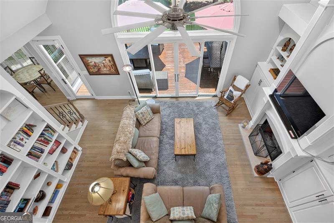
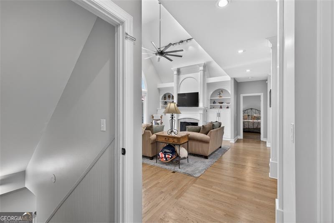
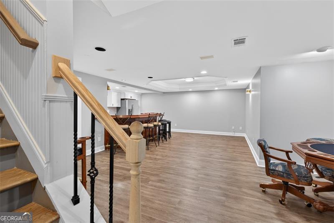
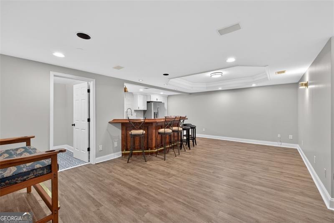
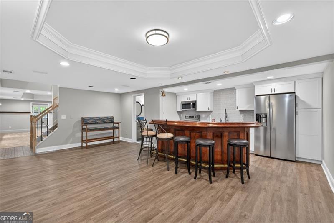
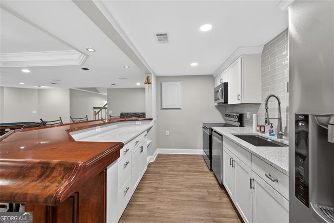
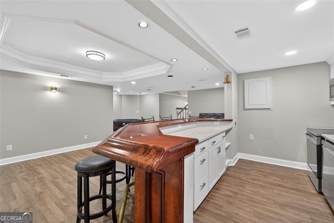
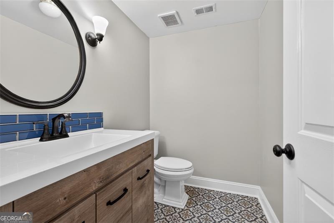
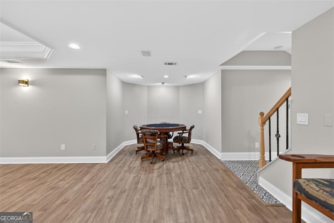
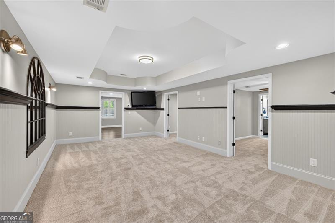
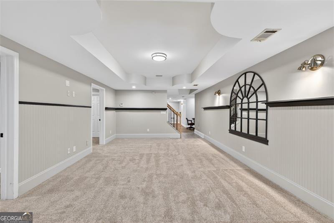
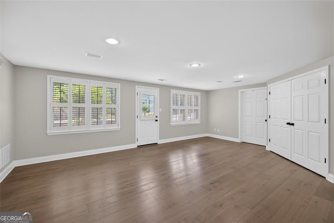
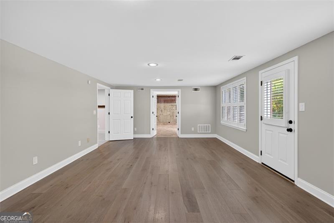
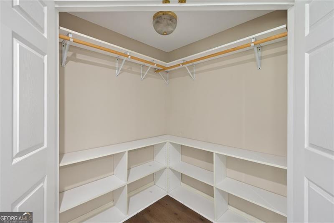
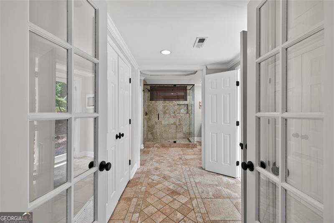
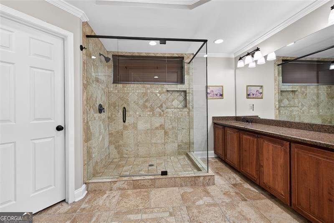
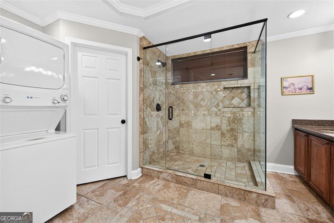
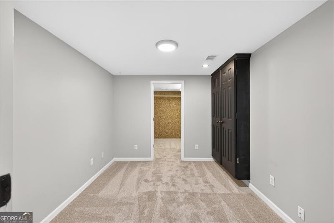
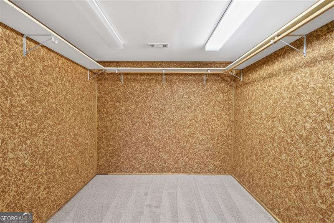
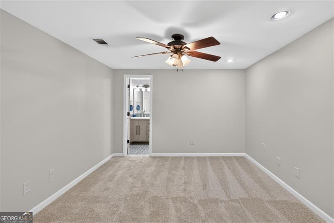
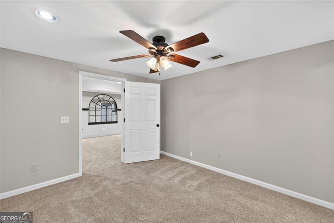
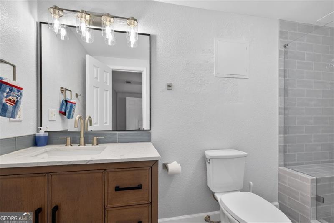
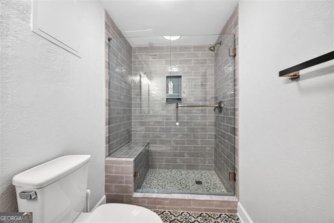
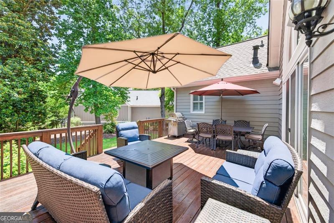
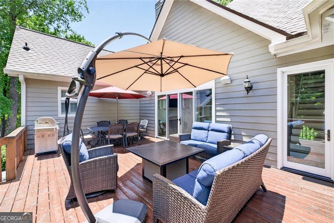
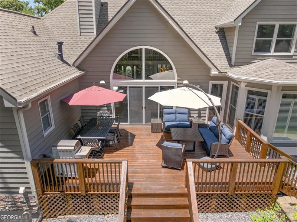
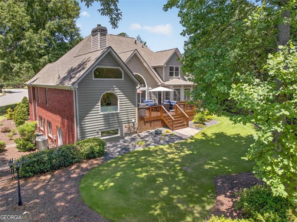
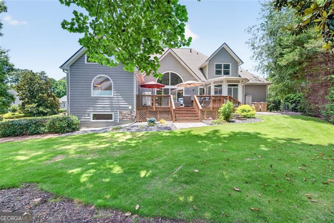
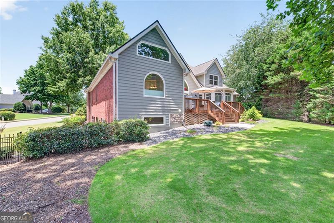
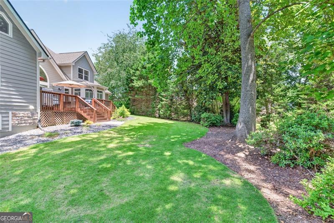
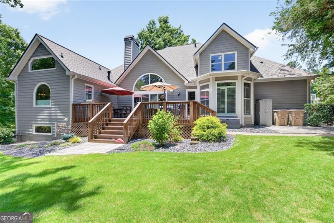
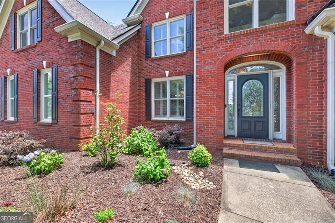
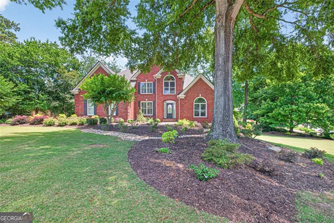
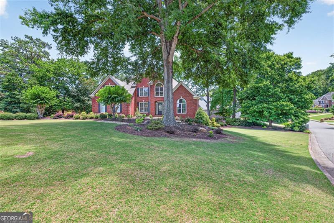
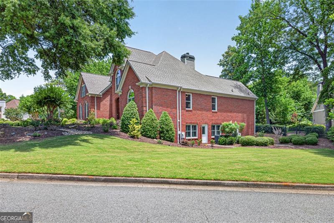
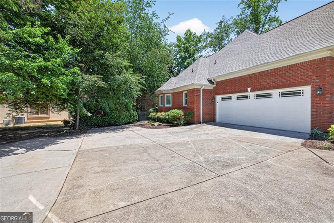
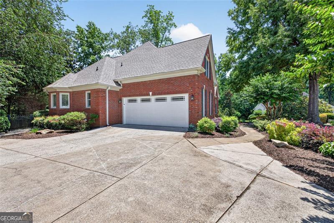
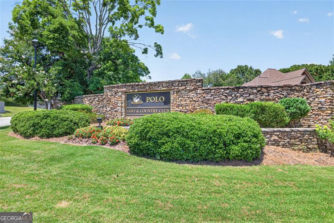
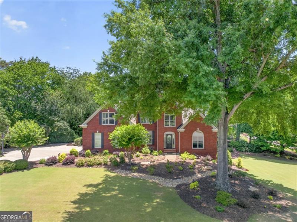
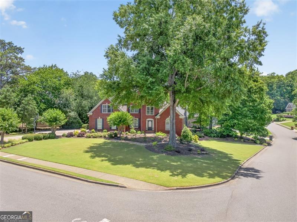
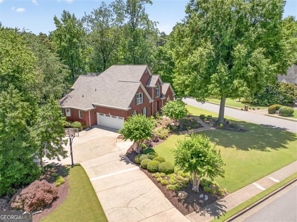
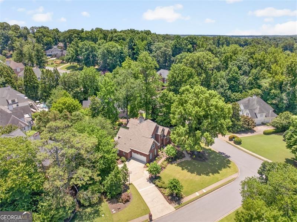
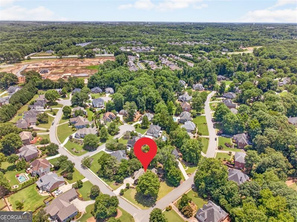
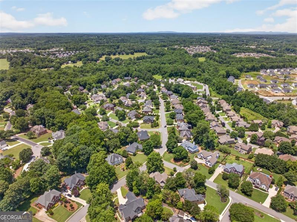
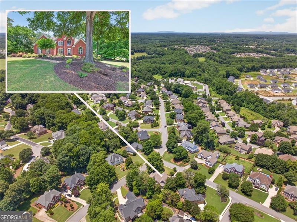
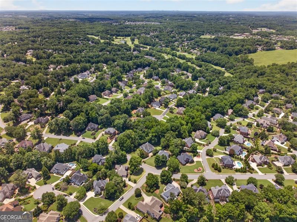
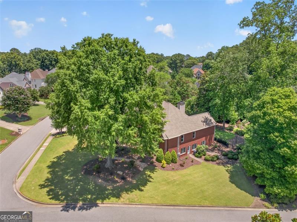
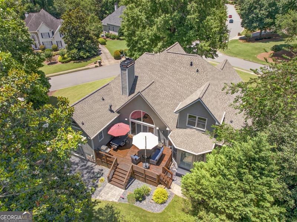
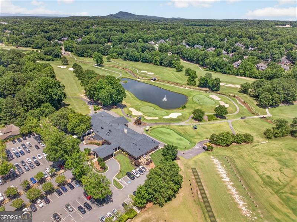
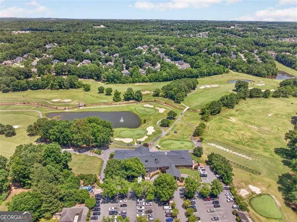
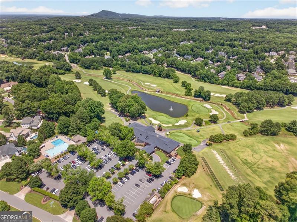
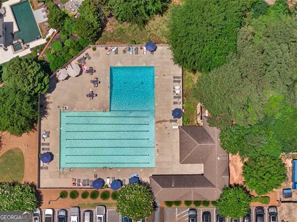
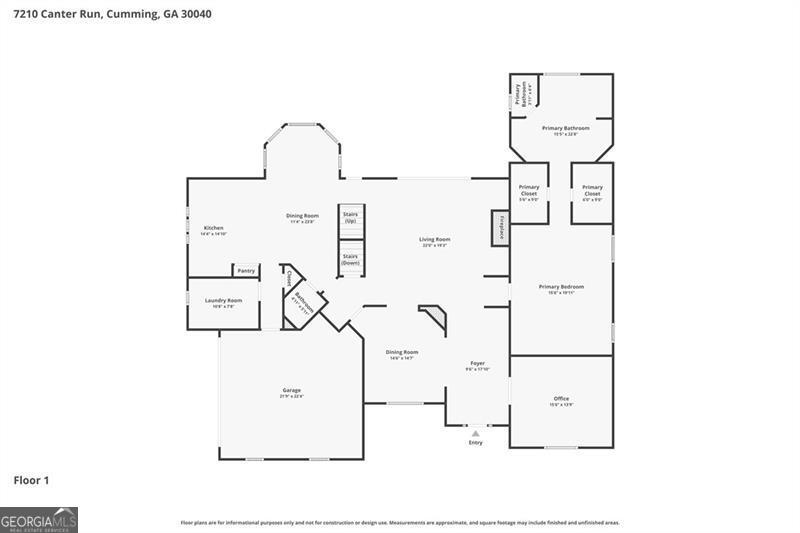
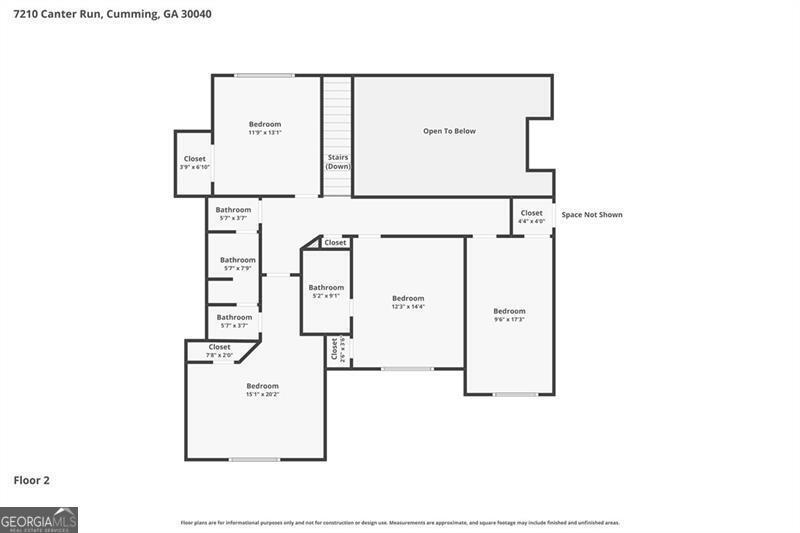
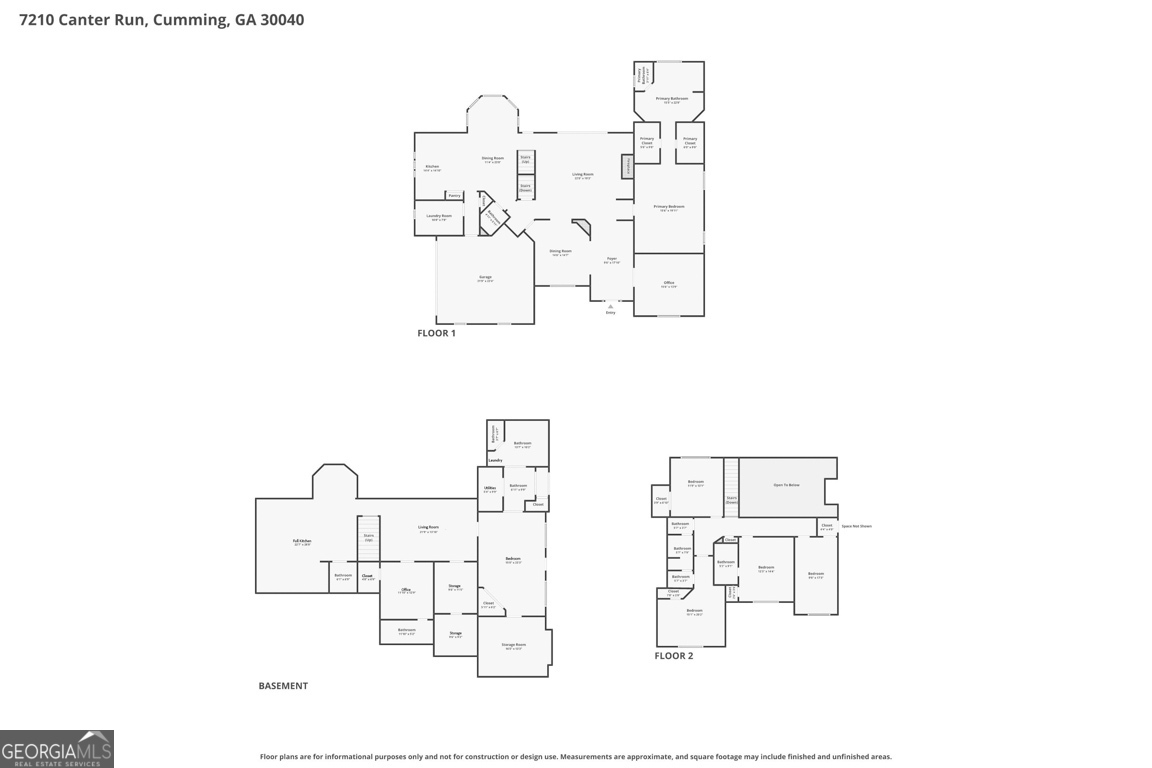
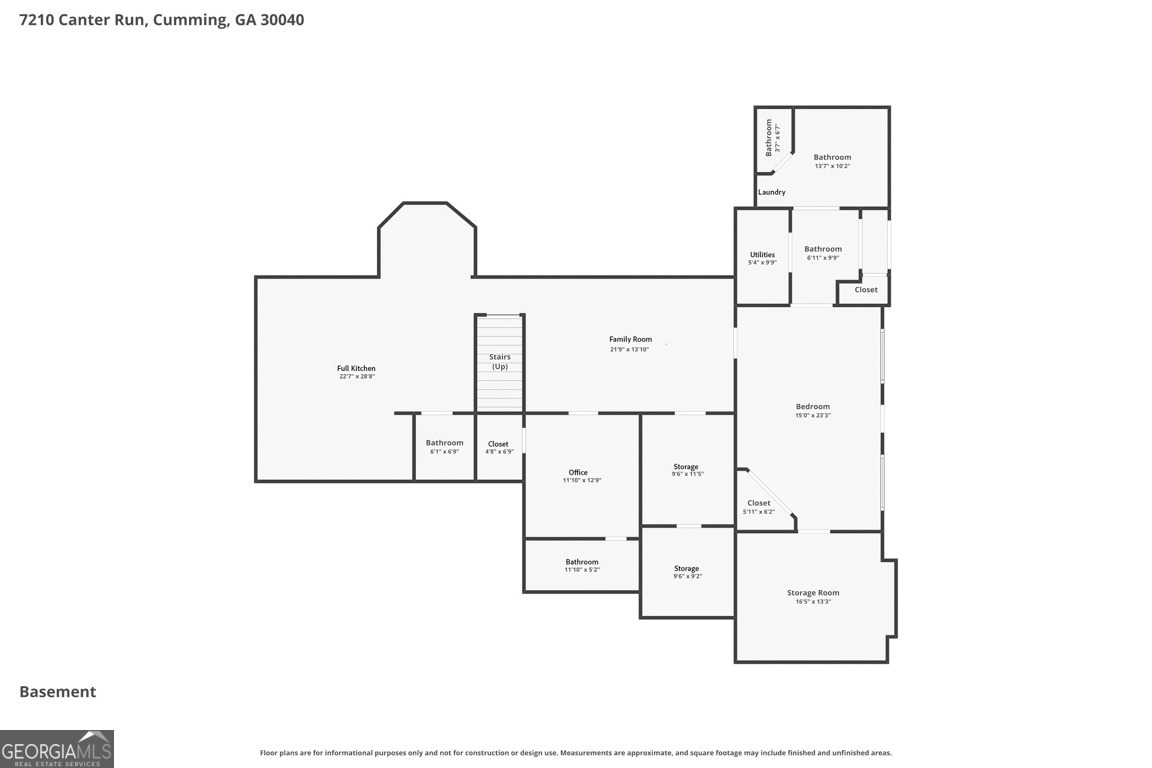
Welcome to this beautifully updated executive home in the prestigious Polo Golf & Country Club community, thoughtfully designed for luxury living and exceptional multi-generational functionality. Offering approximately 5,832 square feet across three finished levels, this move-in-ready residence features 6 bedrooms, 5 full baths, and 2 half baths, with extensive high-end updates throughout. The main level is designed for both everyday living and entertaining, highlighted by a dramatic two-story great room with soaring windows, custom built-ins, a fireplace, and upgraded sliding doors that open to an expansive deck. The luxurious main-level owner's suite provides a private retreat, while a dedicated home office with custom built-ins, an elegant formal dining room with a butler's pantry, and a spacious laundry room add both convenience and sophistication. The kitchen features granite countertops, a large center island, a KitchenAid gas cooktop, double wall ovens, abundant cabinetry, and a 48-inch Sub-Zero built-in refrigerator. Plantation shutters and electric blinds throughout the home provide timeless elegance and added convenience. The renovated owner's suite showcases a spa-inspired bath with a freestanding soaking tub, oversized frameless glass shower, designer finishes, and abundant natural light. Upstairs, you'll find four generously sized bedrooms, including one with a private bath and two bedrooms connected by a Jack-and-Jill bath, offering flexible accommodations for family and guests. The finished terrace level offers a true in-law suite, making it ideal for multi-generational living, extended family, or long-term guests. Complete with its own private exterior entrance, this exceptional space features a full second kitchen, dining area, family room, recreation space, bedroom, full bath, flex room, separate laundry area, and abundant storage, providing both comfort and independence. Outdoor living is equally impressive with an expansive entertaining deck complete with natural gas and electrical connections, a fenced backyard, mature landscaping, and a beautifully landscaped corner lot. The spacious backyard also offers plenty of room to add a future pool, creating the opportunity to design your own private outdoor retreat. Abundant parking for guests. Extensive recent improvements include a new roof (2025), approximately $104,000 invested in Infinity by Marvin windows and exterior doors, two new 50-gallon water heaters, updated bathrooms, fresh interior paint, flooring improvements, new carpet, and professionally maintained HVAC systems. Rarely does a home of this size, quality, and level of renovation become available in Polo Golf & Country Club. Meticulously maintained and truly move-in ready, 7210 Canter Run offers an exceptional opportunity to enjoy luxury living in one of Forsyth County's most sought-after golf course communities.
Details
| MLS # | 10786136 |
|---|---|
| Listing Type | For Sale |
| Style | House |
| HOA Dues | $600 |
| Sub-Type | Resale |
| Status | Active |
| Year | 1994 |
| Days On Site | 101 |
| Listing Provided By | Century 21 Results | Debi Slabaugh |
Features
| Bed(s) | 6 |
|---|---|
| Bath(s) | 6 Total |
| SQ Feet | 5,832 |
| Basement | Y |
| Acreage | 0.33 |
| Golf Course | Yes |
Interior
| Appliances | Dishwasher, Disposal, Dryer, Gas Water Heater, Microwave, Refrigerator, Washer |
|---|---|
| Interior Features | Bookcases, Central Vacuum, Double Vanity, High Ceilings, In-Law Floorplan, Master On Main Level, Tile Bath |
| Cooling | Ceiling Fan(s), Central Air, Electric |
| Cooling Yes / No | Yes |
| Heating | Central, Forced Air, Heat Pump, Natural Gas |
| Heating Yes / No | Yes |
| Fireplace Yes / No | Yes |
| Fireplaces Total | 1 |
| Fireplace Features | Gas Log, Living Room, Masonry, Metal |
| Window Features | Bay Window(s), Double Pane Windows |
| Room Kitchen Features | Breakfast Area, Breakfast Room, Kitchen Island, Pantry, Second Kitchen, Solid Surface Counters |
| Room Dining Room Features | Separate Room |
| Laundry Features | In Basement, In Hall, Other |
Exterior
| Accessibility Features | Accessible Doors, Accessible Hallway(s), Accessible Kitchen |
|---|---|
| Exterior Features | Gas Grill |
| Lot Features | Corner Lot, Private |
| Construction Materials | Concrete, Other |
| Roof | Composition |
| Fencing | Back Yard, Other |
| Patio And Porch Features | Deck |
| Security Features | Smoke Detector(s) |
Parking
| Attached Garage Yes / No | Yes |
|---|---|
| Garage Yes / No | Yes |
| Parking Features | Garage, Attached, Kitchen Level, Garage Door Opener, Side/Rear Entrance |
Utilities
| Utilities | Cable Available, Electricity Available, High Speed Internet, Natural Gas Available, Phone Available, Sewer Connected, Underground Utilities, Water Available |
|---|---|
| Sewer | Public Sewer |
| Electric | 220 Volts |
Taxes
| Tax Annual Amount | 7306 |
|---|---|
| Tax Year | 2025 |
Location
| Community Features | Clubhouse, Fitness Center, Golf, Playground, Pool, Swim Team, Tennis Court(s), Tennis Team, Walk To Schools, Near Shopping |
|---|
Area Information
| State | GA |
|---|---|
| County | Forsyth |
| City | Cumming |
| Zip Code | 30040 |
| Area | Forsyth |
| Community Name | Polo Golf and Country Club |
| School District | West Forsyth |
| Elementary School | Vickery Creek |
| High School | West Forsyth |
| Listing VS Median (in Polo Golf and Country Club) | |
Price: $995,000 low | high Med: $995,000 sqft: 5,832 low | high Med: 5,832 $ / sqft: $171 low | high Med: $171 On site: 101 low | high Med: 101 | |
Market Activity 30040
Request a showing
Request a showing
Contact
Learn More About This Property
| State | GA |
|---|---|
| County | Forsyth |
| City | Cumming |
| Zip Code | 30040 |
| Area | Forsyth |
| Community Name | Polo Golf and Country Club |
| School District | West Forsyth |
| Elementary School | Vickery Creek |
| High School | West Forsyth |
| Listing VS Median (in Polo Golf and Country Club) | |
Price: $995,000 low | high Med: $995,000 sqft: 5,832 low | high Med: 5,832 $ / sqft: $171 low | high Med: $171 On site: 101 low | high Med: 101 | |