7085 Gladstone Circle,Stonecrest, GA 30038
Stonecrest, GA 30038

Description
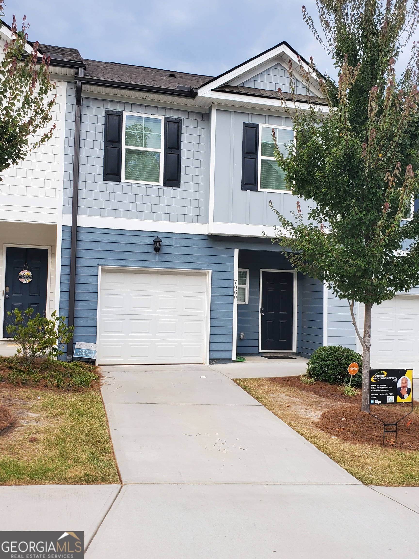
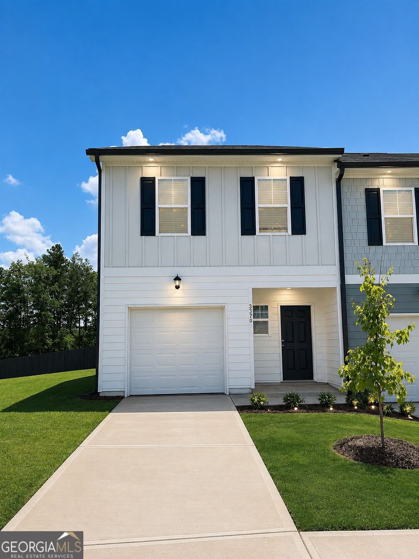
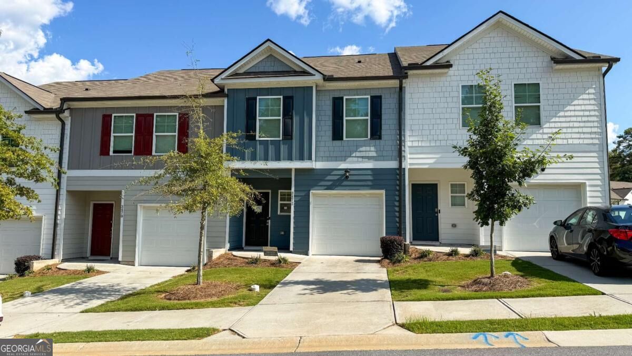
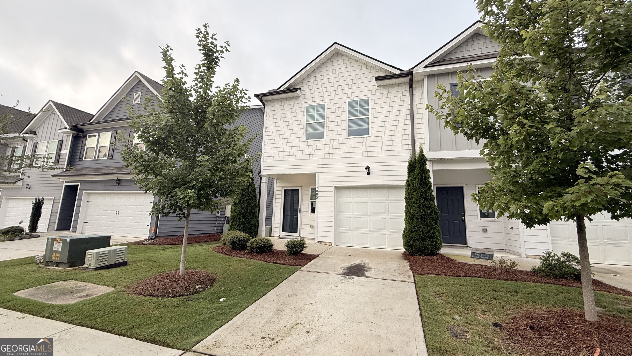
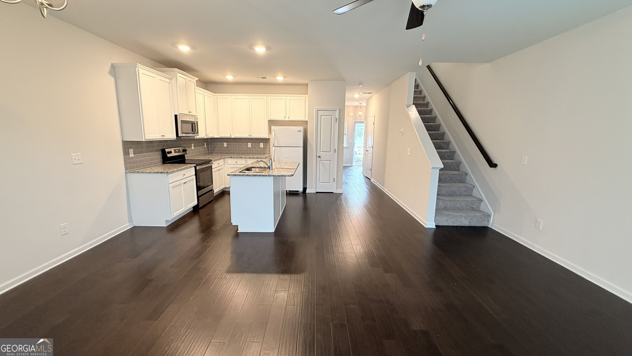
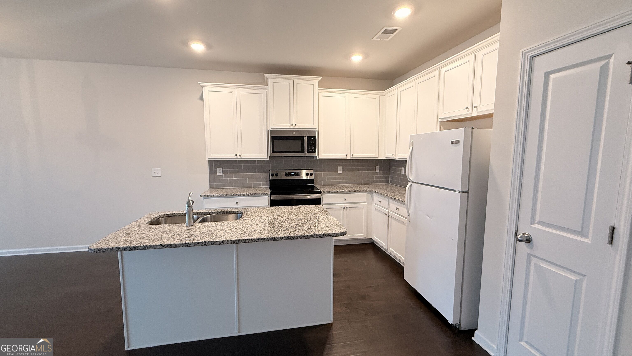
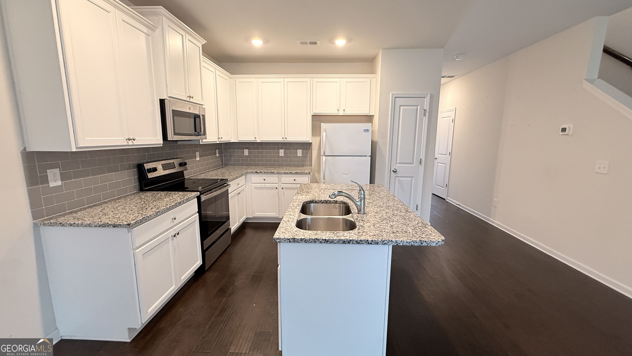
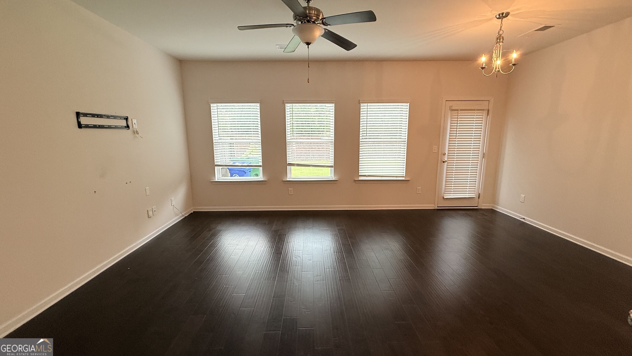
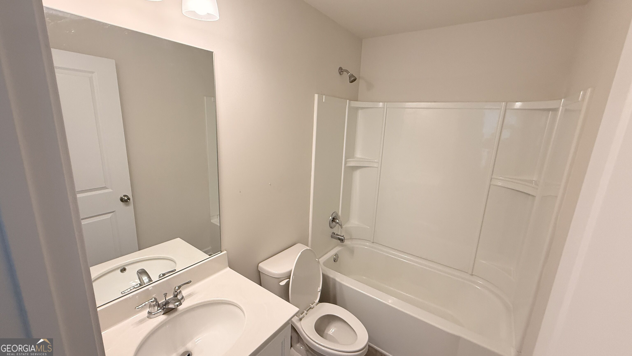
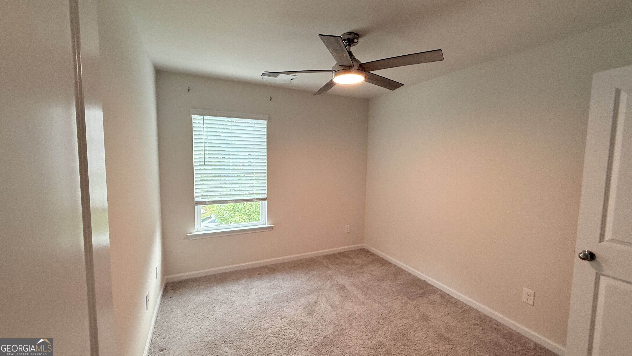
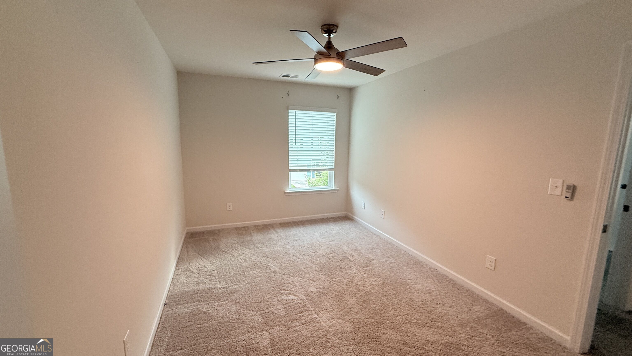
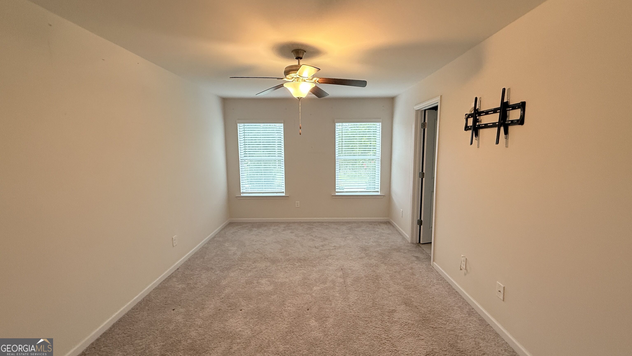
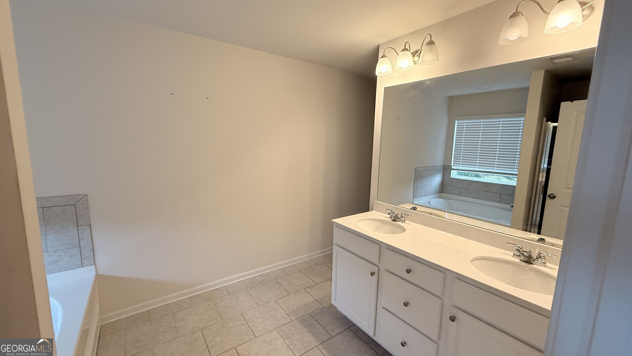
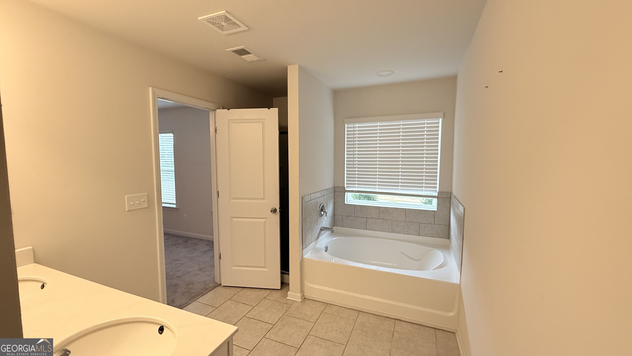
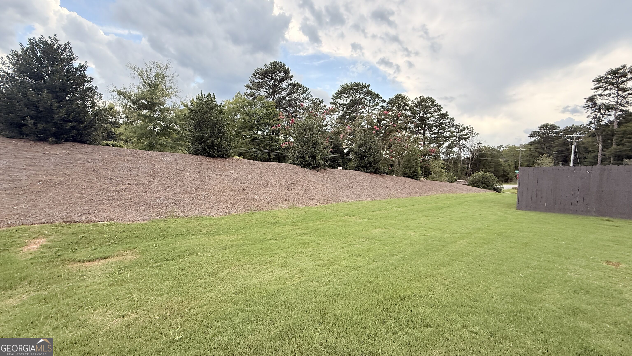
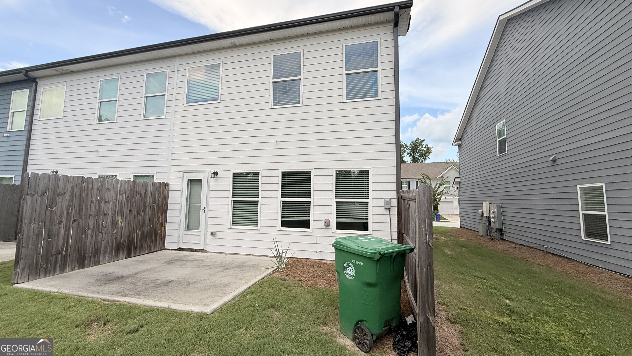
The kitchen features white cabinetry, granite countertops, tile backsplash, a center island with double sink, and generous cabinet and counter space. The kitchen flows naturally into the living and dining areas, complemented by attractive dark flooring that remains in good condition. Upstairs, you'll find all three bedrooms and two full bathrooms, including the primary suite. The bedrooms are comfortably sized and carpeted, with ceiling fans and windows providing natural light. The end-unit setting provides additional exterior space, while the rear patio offers an area for relaxing outdoors. The home is in good overall condition and needs only minor cosmetic touches, allowing the next owner to personalize the space without taking on a major renovation. The kitchen features white cabinetry, granite countertops, tile backsplash, a center island with double sink, and generous cabinet and counter space. The kitchen flows naturally into the living and dining areas, complemented by attractive dark flooring that remains in good condition. Upstairs, you'll find all three bedrooms and two full bathrooms, including the primary suite. The bedrooms are comfortably sized and carpeted, with ceiling fans and windows providing natural light. The end-unit setting provides additional exterior space, while the rear patio offers an area for relaxing outdoors. The home is in good overall condition and needs only minor cosmetic touches, allowing the next owner to personalize the space without taking on a major renovation. SOLD AS-IS.
Details
| MLS # | 10831562 |
|---|---|
| Listing Type | For Sale |
| Style | Town House |
| HOA Dues | $187 |
| Sub-Type | Resale |
| Status | Active |
| Year | 2022 |
| Days On Site | 18 |
| Listing Provided By | BridgeWell Realty Inc. | Bridgett Howell |
Features
| Bed(s) | 3 |
|---|---|
| Bath(s) | 3 Total |
| Story(s) | 2 |
| Acreage | 0.04 |
Interior
| Appliances | Dishwasher, Microwave, Range, Refrigerator |
|---|---|
| Interior Features | Other |
| Cooling | Other |
| Cooling Yes / No | Yes |
| Heating | Forced Air |
| Heating Yes / No | Yes |
| Fireplace Yes / No | No |
| Fireplaces Total | 0 |
| Laundry Features | In Hall |
Exterior
| Lot Features | Corner Lot, Level |
|---|---|
| Construction Materials | Other |
| Roof | Other |
| Foundation Details | Slab |
Parking
| Attached Garage Yes / No | No |
|---|---|
| Garage Yes / No | Yes |
| Parking Features | Garage |
Utilities
| Utilities | None |
|---|---|
| Sewer | Public Sewer |
Taxes
| Tax Annual Amount | 5173 |
|---|---|
| Tax Year | 2025 |
Location
| Community Features | Sidewalks |
|---|
Area Information
| State | GA |
|---|---|
| County | DeKalb |
| City | Stonecrest |
| Zip Code | 30038 |
| Area | DeKalb |
| School District | Lithonia |
| Elementary School | Murphy Candler |
| High School | Lithonia |
| Listing VS Median (in 30038) | |
Price: $228,950 low | high Med: $229,900 On site: 18 low | high Med: 57.5 | |
Market Activity 30038
Request a showing
Request a showing
Contact
Learn More About This Property
| State | GA |
|---|---|
| County | DeKalb |
| City | Stonecrest |
| Zip Code | 30038 |
| Area | DeKalb |
| School District | Lithonia |
| Elementary School | Murphy Candler |
| High School | Lithonia |
| Listing VS Median (in 30038) | |
Price: $228,950 low | high Med: $229,900 On site: 18 low | high Med: 57.5 | |