
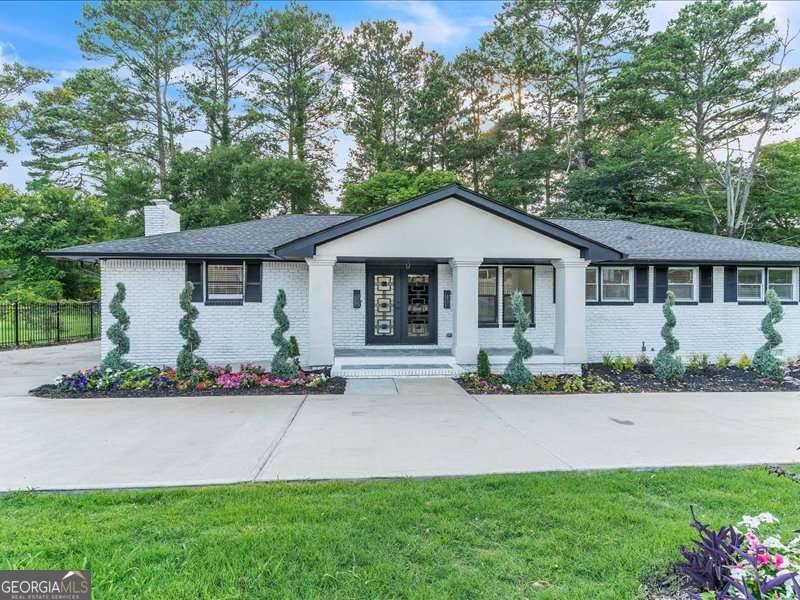
6873 Church Street,Riverdale, GA 30274
Riverdale, GA 30274


Description
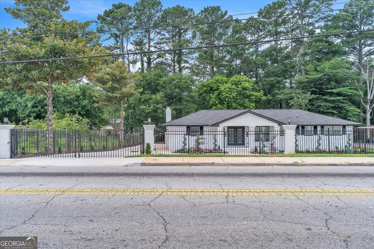
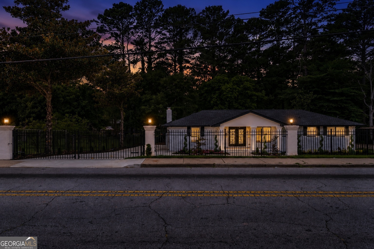
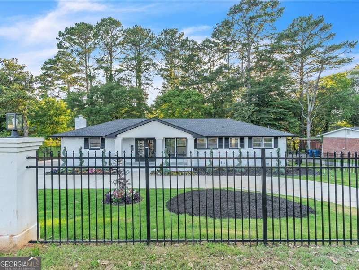
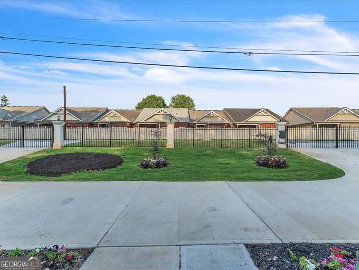
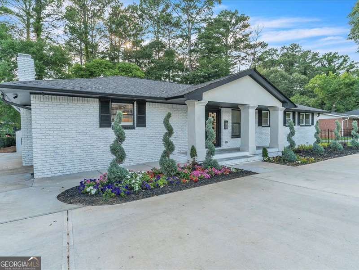
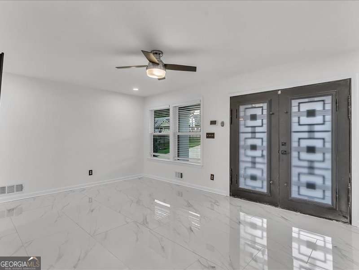
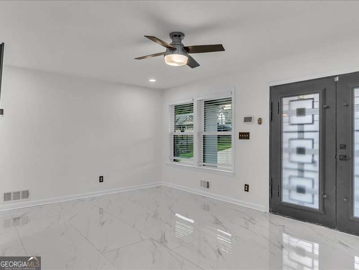
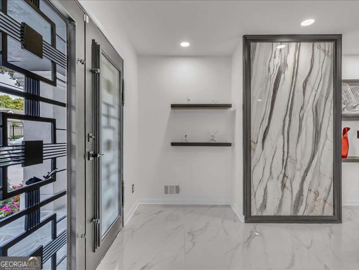
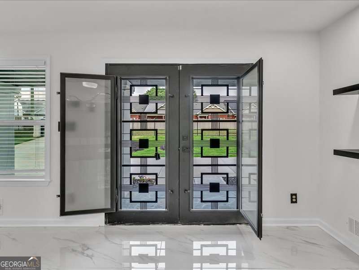
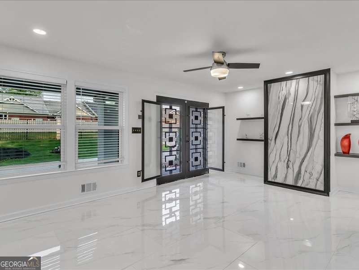
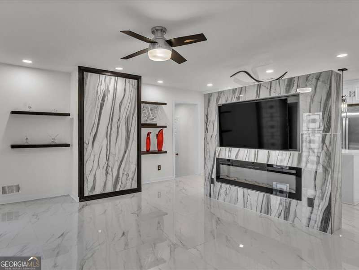
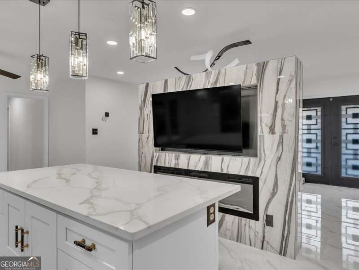
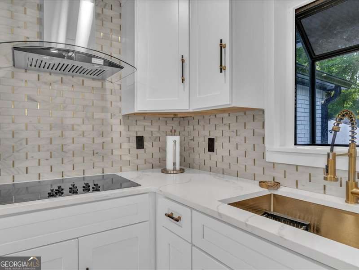
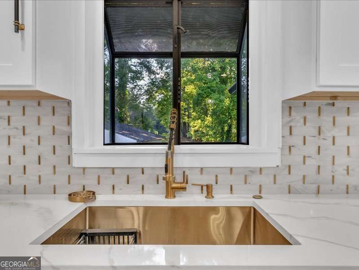
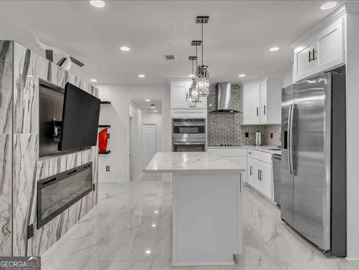
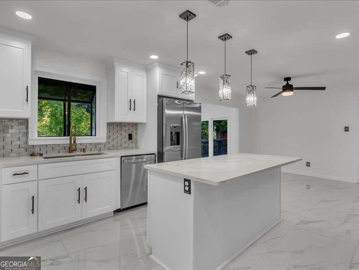
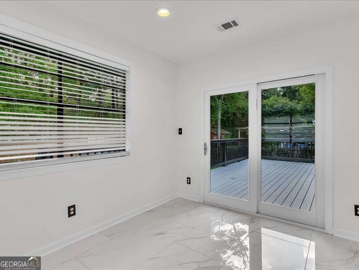
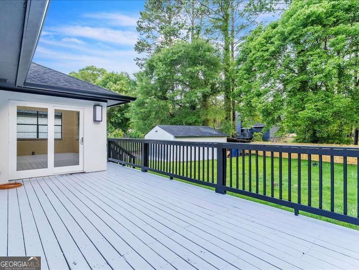
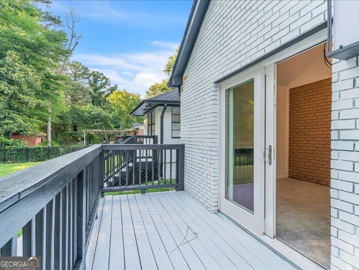
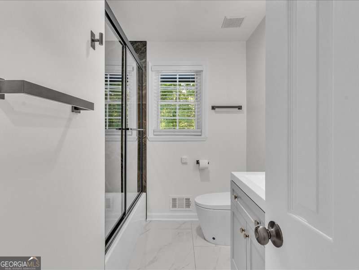
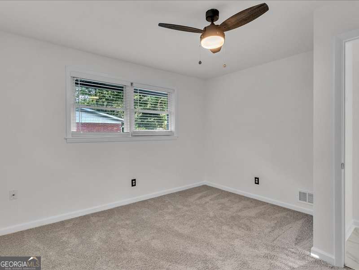
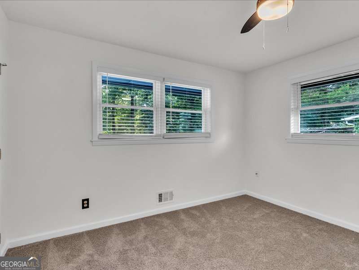
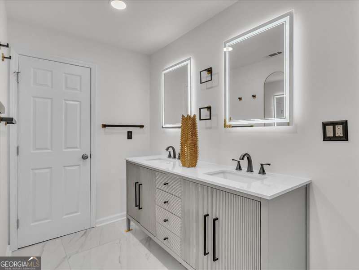
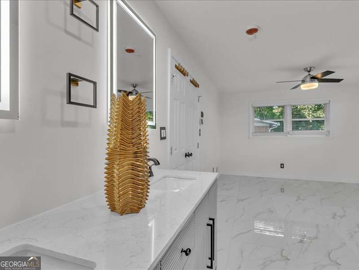
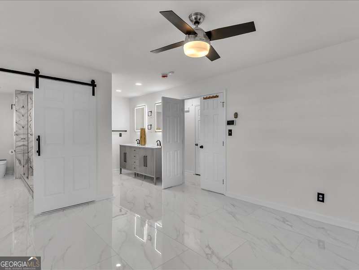
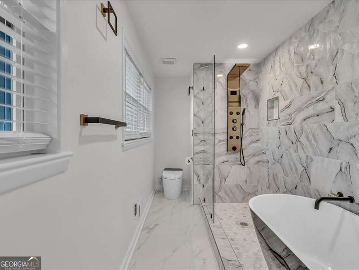
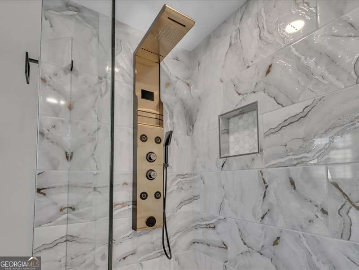
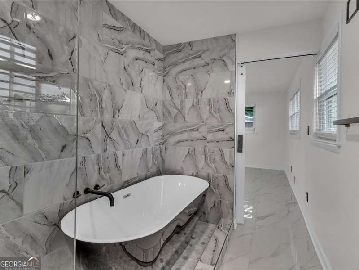
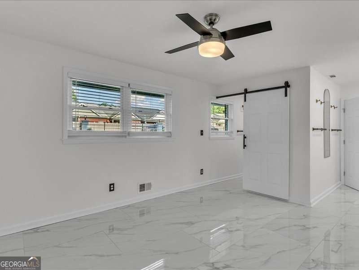
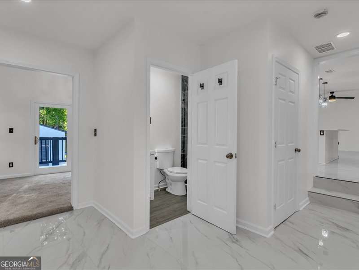
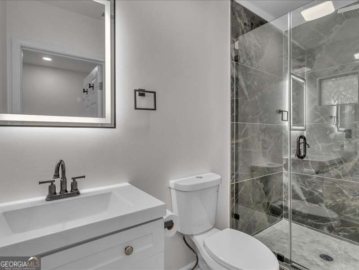
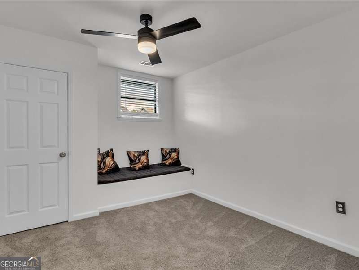
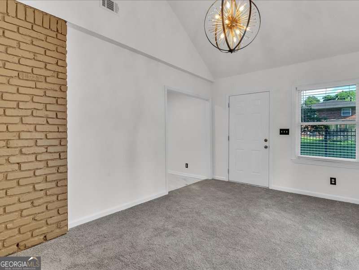
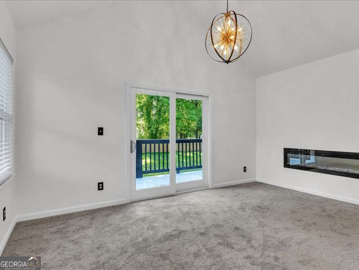
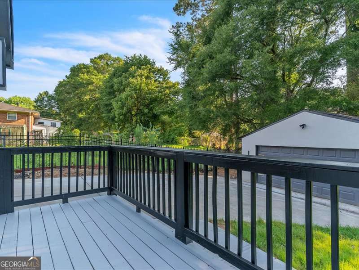
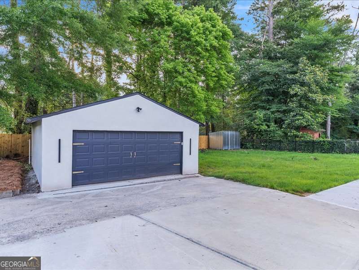
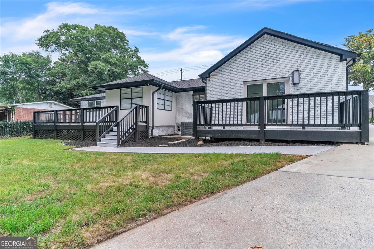
Welcome home to this beautifully updated 3-bedroom, 3-bath residence, where modern design meets comfort and functionality. Thoughtfully designed with stylish finishes throughout, this home offers the perfect blend of elegance and everyday living. The spacious living area features a stunning double-sided fireplace, creating a warm and inviting atmosphere that's ideal for relaxing or entertaining. The charming breakfast nook opens to an outdoor patio, making it easy to enjoy your morning coffee or host gatherings with family and friends. The luxurious primary suite offers a true spa-like retreat. The ensuite bathroom features a dual vanity, a spacious walk-in shower with multiple body jets, a separate soaking tub perfect for unwinding, and a bidet, creating the ultimate in comfort and relaxation. The additional bathrooms are also well-appointed with modern fixtures and finishes. Down the hall, you'll find a separate living room complete with its own cozy fireplace and access to a private deck-an ideal space for relaxing, entertaining, or creating a media or family room. Situated behind a gated fence with convenient remote access, this property offers both privacy and peace of mind. Whether you're hosting guests or enjoying a quiet evening at home, this modern residence is designed to fit your lifestyle.
Details
| MLS # | 10797511 |
|---|---|
| Listing Type | For Sale |
| Style | House |
| Sub-Type | Resale |
| Status | Active |
| Year | 1964 |
| Days On Site | 101 |
| Listing Provided By | Keller Williams Realty Atl. Partners | Montisa M. Lawrence |
Features
| Bed(s) | 3 |
|---|---|
| Bath(s) | 3 Total |
| Basement | Y |
| Story(s) | 1 |
| Acreage | 0.35 |
Interior
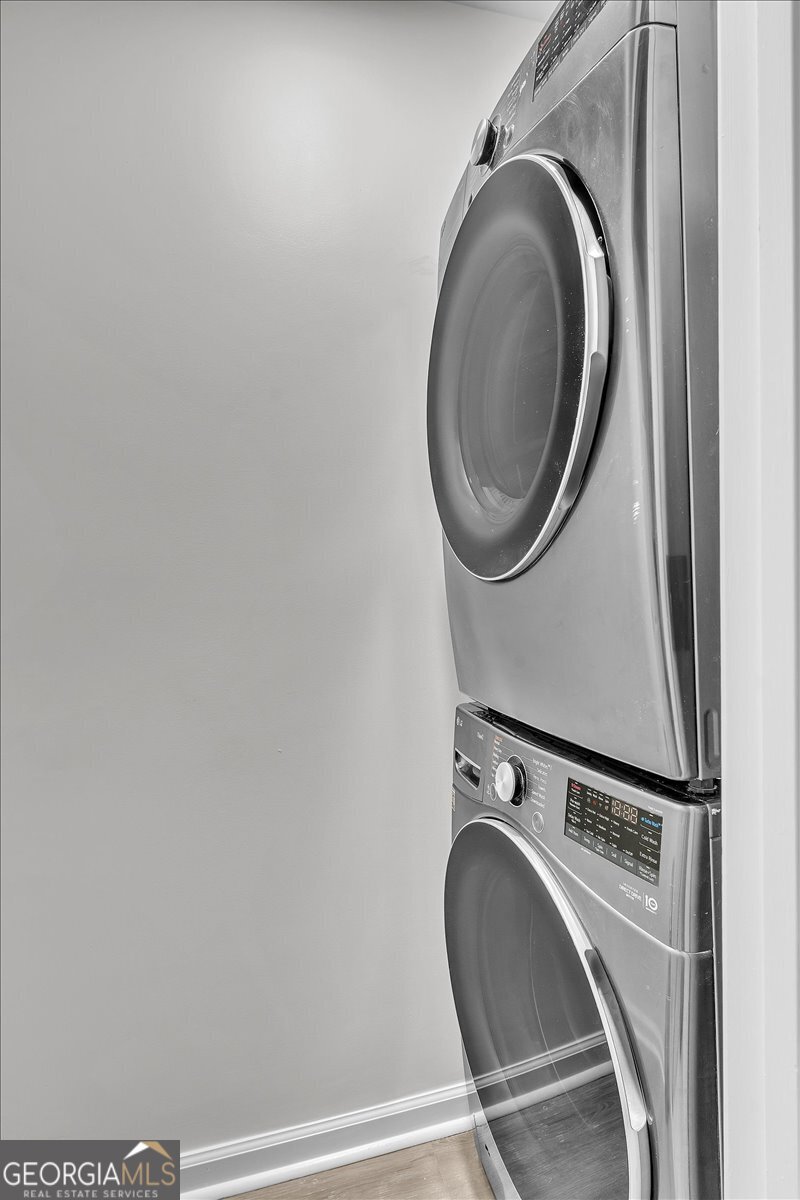
| Appliances | Dishwasher, Disposal, Dryer, Microwave, Refrigerator, Washer |
|---|---|
| Interior Features | High Ceilings, Master On Main Level, Rear Stairs |
| Cooling | Ceiling Fan(s), Central Air, Electric |
| Cooling Yes / No | Yes |
| Heating | Natural Gas |
| Heating Yes / No | Yes |
| Fireplace Yes / No | Yes |
| Fireplaces Total | 3 |
| Fireplace Features | Family Room, Living Room, Other |
| Window Features | Double Pane Windows |
| Room Kitchen Features | Breakfast Area, Kitchen Island, Walk-in Pantry |
| Room Dining Room Features | Separate Room |
| Laundry Features | In Hall |
Exterior
| Accessibility Features | Accessible Approach with Ramp, Accessible Doors, Accessible Full Bath, Accessible Kitchen |
|---|---|
| Lot Features | Private |
| Construction Materials | Brick |
| Roof | Composition |
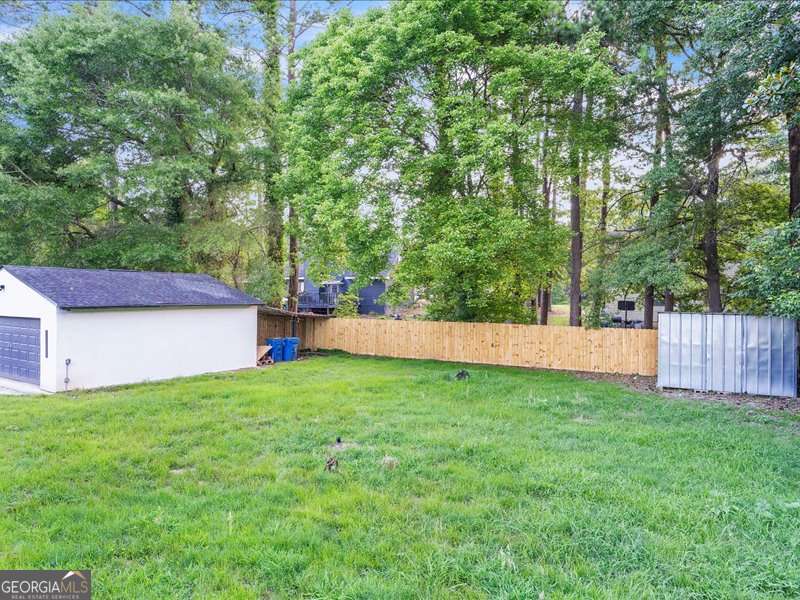
| Fencing | Back Yard, Front Yard, Privacy |
| Foundation Details | Block |
| Patio And Porch Features | Deck, Patio |
| Security Features | Carbon Monoxide Detector(s), Gated Community, Security System, Smoke Detector(s) |
Parking
| Attached Garage Yes / No | No |
|---|---|
| Garage Yes / No | Yes |
| Parking Features | Garage, Garage Door Opener |
Utilities
| Utilities | Cable Available, Electricity Available, Phone Available, Water Available |
|---|---|
| Sewer | Public Sewer |
Taxes
| Tax Annual Amount | 3436 |
|---|---|
| Tax Year | 2025 |
Location
| Community Features | None |
|---|
Area Information
| State | GA |
|---|---|
| County | Clayton |
| City | Riverdale |
| Zip Code | 30274 |
| Area | Clayton |
| School District | Riverdale |
| Elementary School | Church Street |
| High School | Riverdale |
| Listing VS Median (in 30274) | |
Price: $485,000 low | high Med: $210,000 On site: 101 low | high Med: 221 | |
Market Activity 30274
Request a showing
Request a showing
Contact
Learn More About This Property
| State | GA |
|---|---|
| County | Clayton |
| City | Riverdale |
| Zip Code | 30274 |
| Area | Clayton |
| School District | Riverdale |
| Elementary School | Church Street |
| High School | Riverdale |
| Listing VS Median (in 30274) | |
Price: $485,000 low | high Med: $210,000 On site: 101 low | high Med: 221 | |