
Description
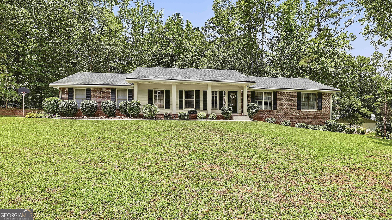
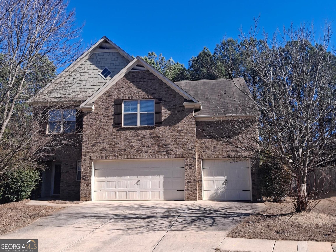
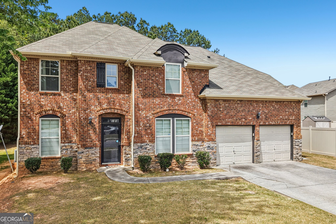
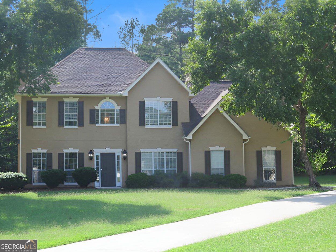
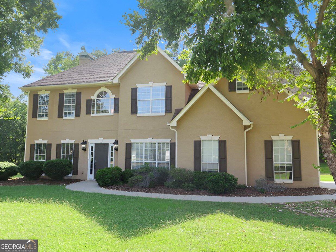
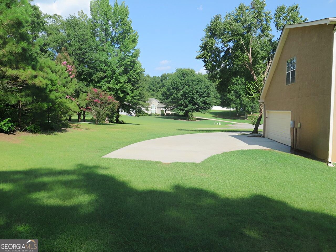
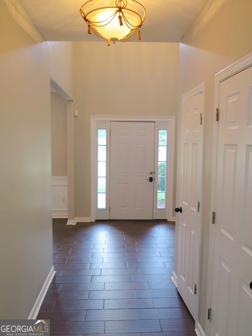
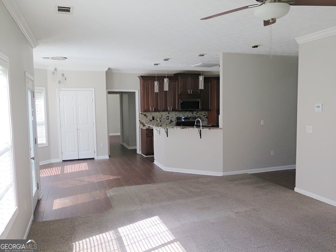
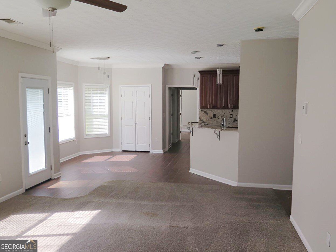
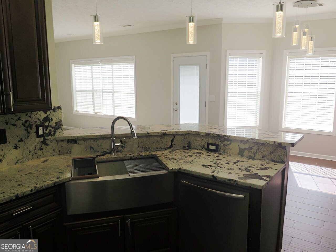
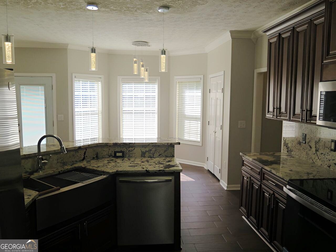
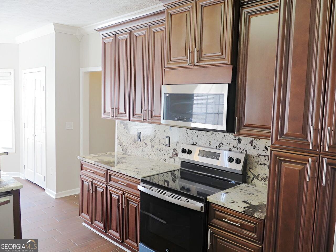
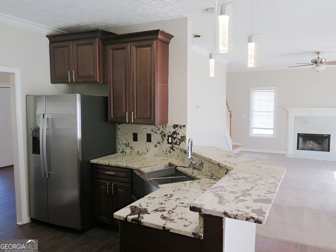
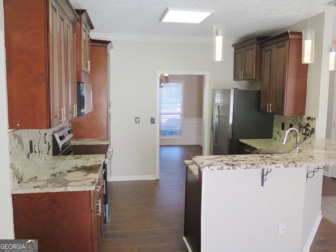
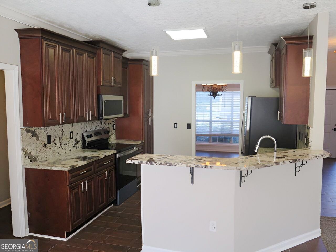
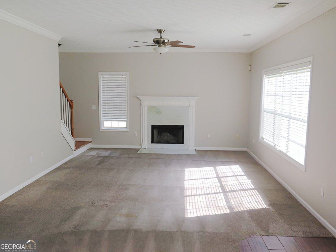
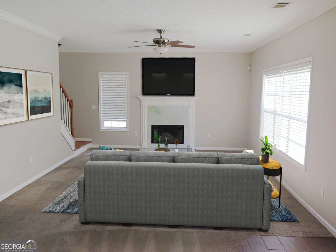
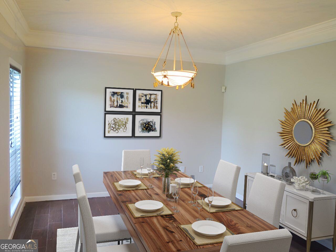
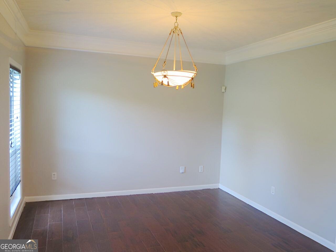
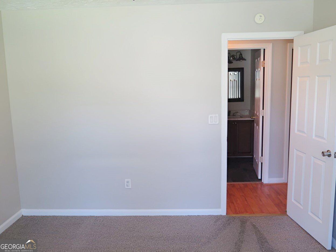
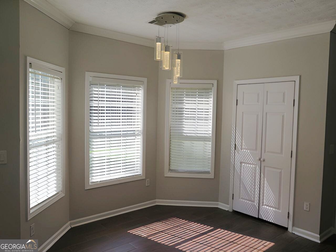
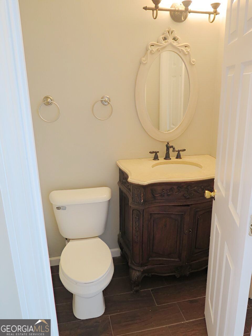
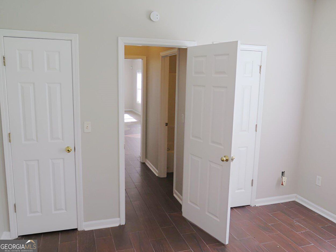
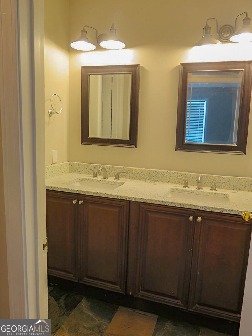
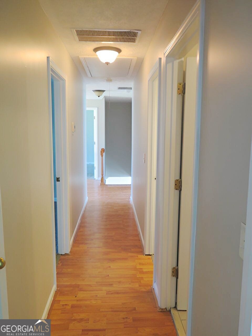
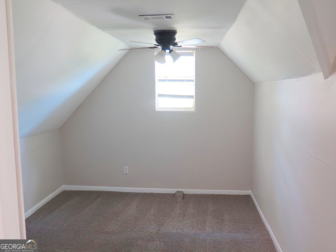
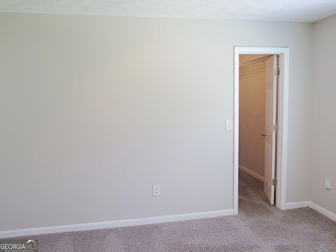
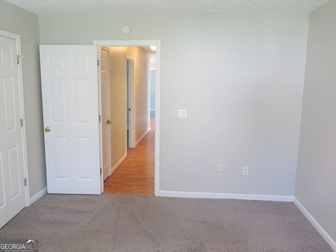
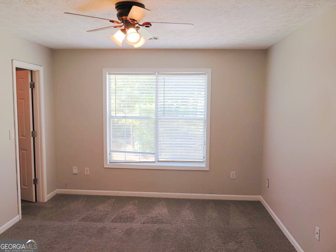
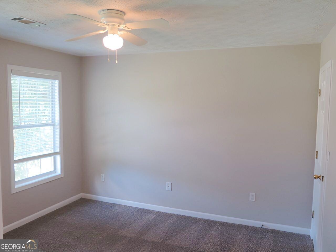
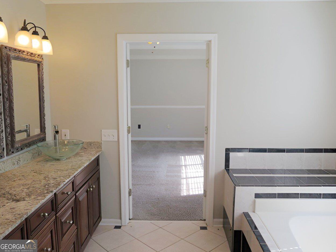
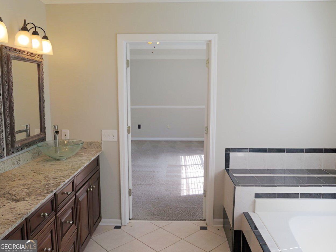
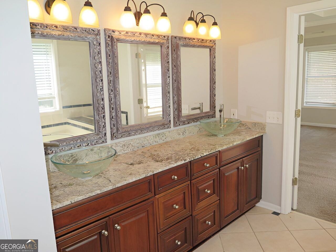
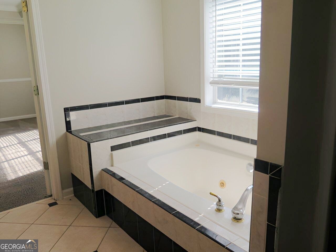
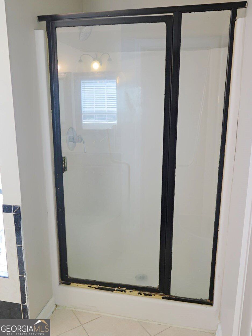
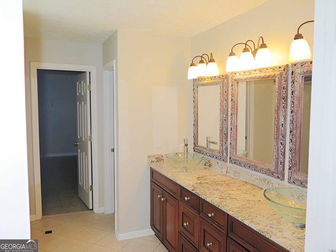
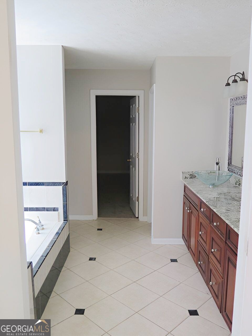
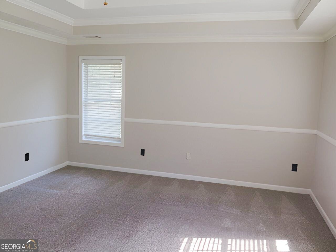
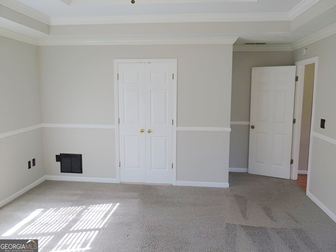
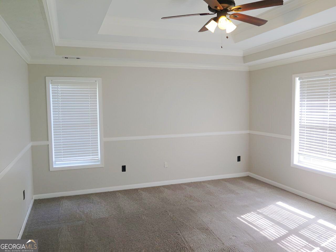
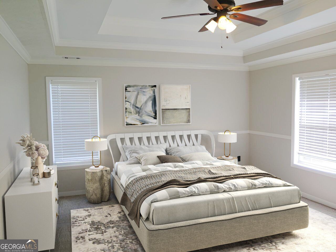
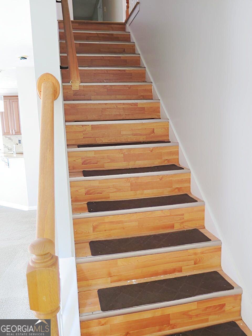
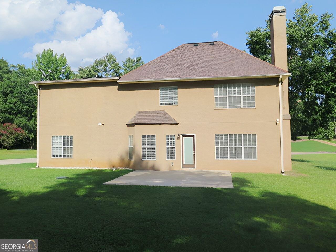
SEE THE POTENTIAL-THEN MAKE IT YOUR OWN! With your vision and a contractor's help, transform this home into your dream home! Renovation financing programs available through Preferred Lender allow qualified buyers to finance the purchase AND renovations together in one loan and complete the improvements after closing. Ask your agent for details. to 6800 Palace Ln in Fairburn, a spacious home offering approximately 3,044 square feet of living space with 5 bedrooms and 3 full bathrooms, all situated on an impressive approximately 1-acre lot. This property provides the space and flexibility today's buyers are looking for, with generous living areas, multiple bedrooms ideal for family, guests, or a home office, and plenty of room to create a layout that fits your lifestyle. The expansive lot offers added privacy and outdoor possibilities rarely found with newer construction. With its substantial size, versatile floor plan, and large homesite, this Fairburn property presents an excellent opportunity for a buyer looking for more space both inside and out. Bring your vision and make 6800 Palace Ln your own!
Details
| MLS # | 10828023 |
|---|---|
| Listing Type | For Sale |
| Style | House |
| HOA Dues | $500 |
| Sub-Type | Resale |
| Status | Pending |
| Year | 1998 |
| Days On Site | 82 |
| Listing Provided By | eXp Realty | Gregory Rayford |
Features
| Bed(s) | 5 |
|---|---|
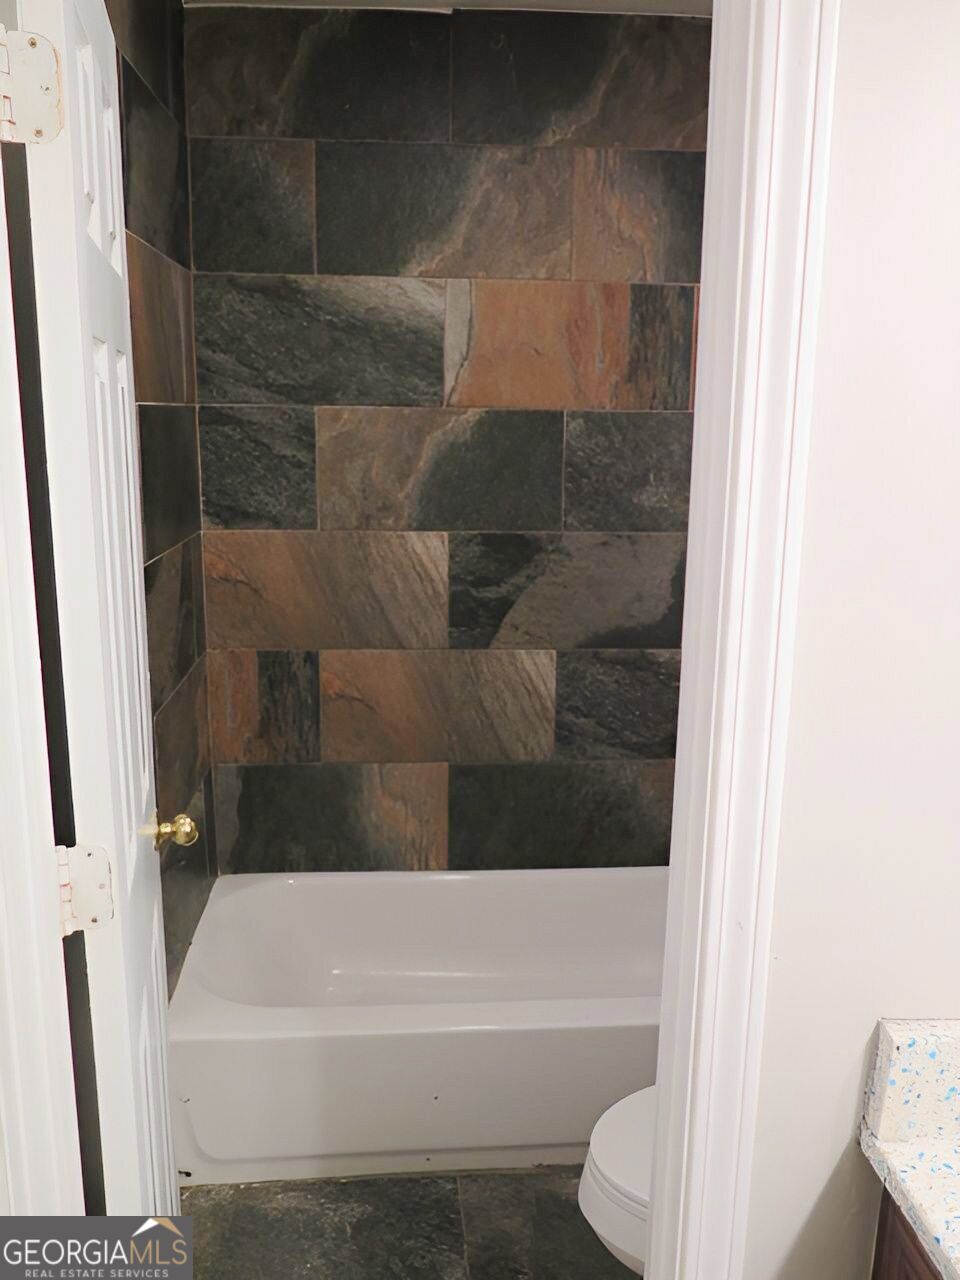
| Bath(s) | 3 Total |
| SQ Feet | 3,044 |
| Story(s) | 2 |
| Acreage | 1.03 |
| Property View | Yes |
Interior
| Appliances | Dishwasher, Microwave, Refrigerator |
|---|---|
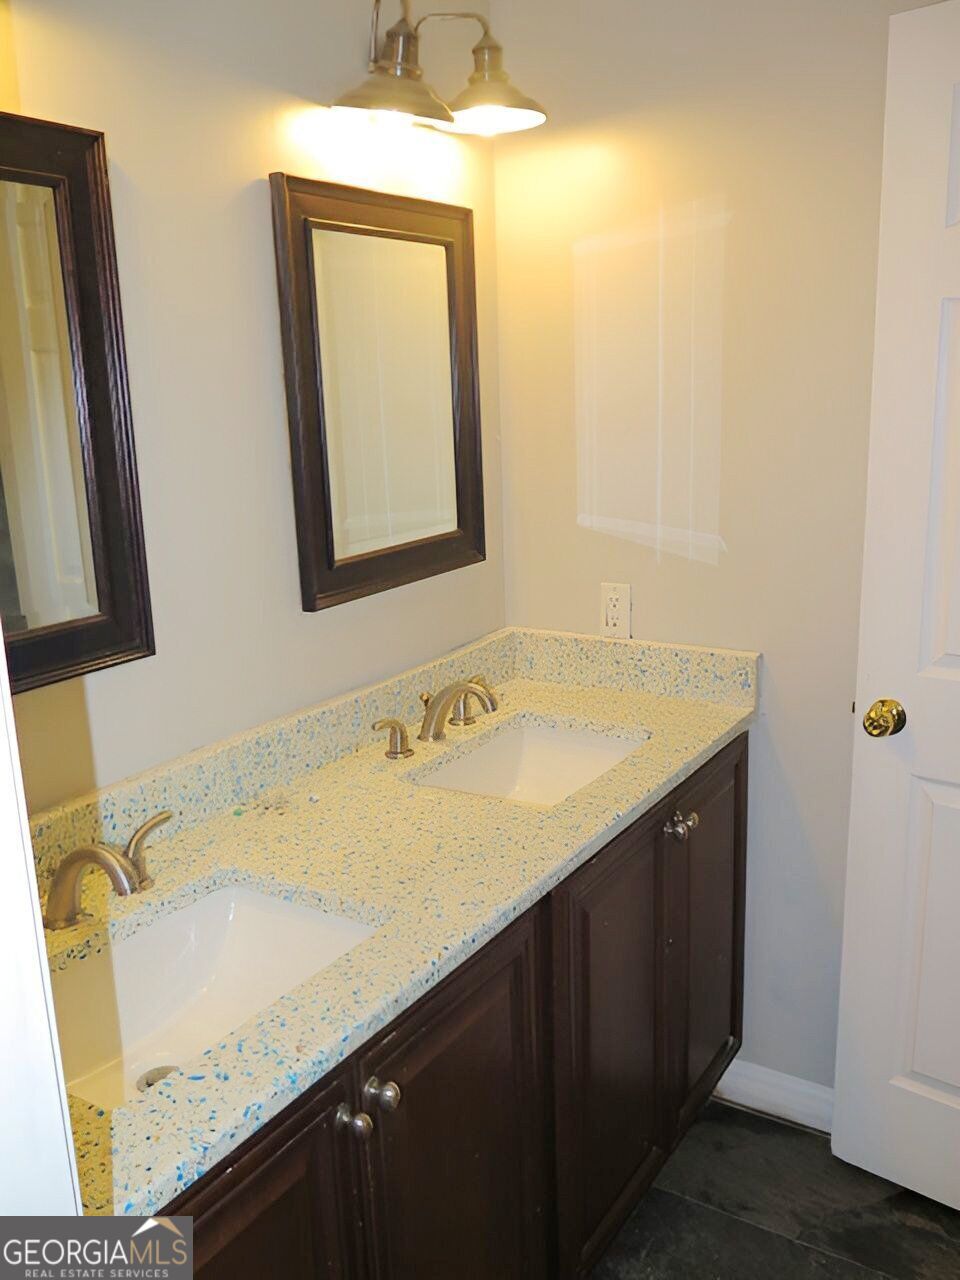
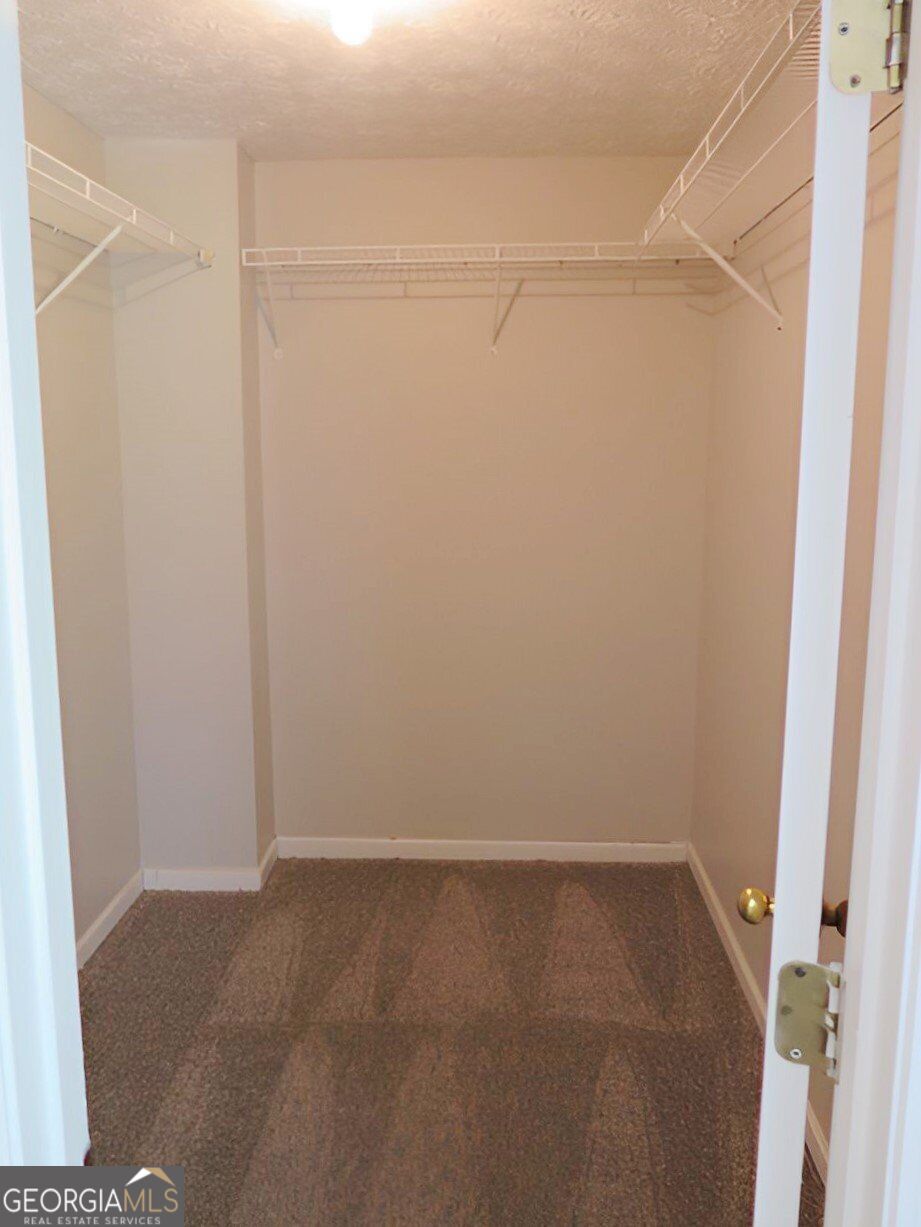
| Interior Features | Double Vanity, Walk-In Closet(s) |
| Cooling | Central Air |
| Cooling Yes / No | Yes |
| Heating | Forced Air |
| Heating Yes / No | Yes |
| Fireplace Yes / No | Yes |
| Fireplaces Total | 1 |
| Fireplace Features | Family Room |
| Room Kitchen Features | Breakfast Bar, Pantry |
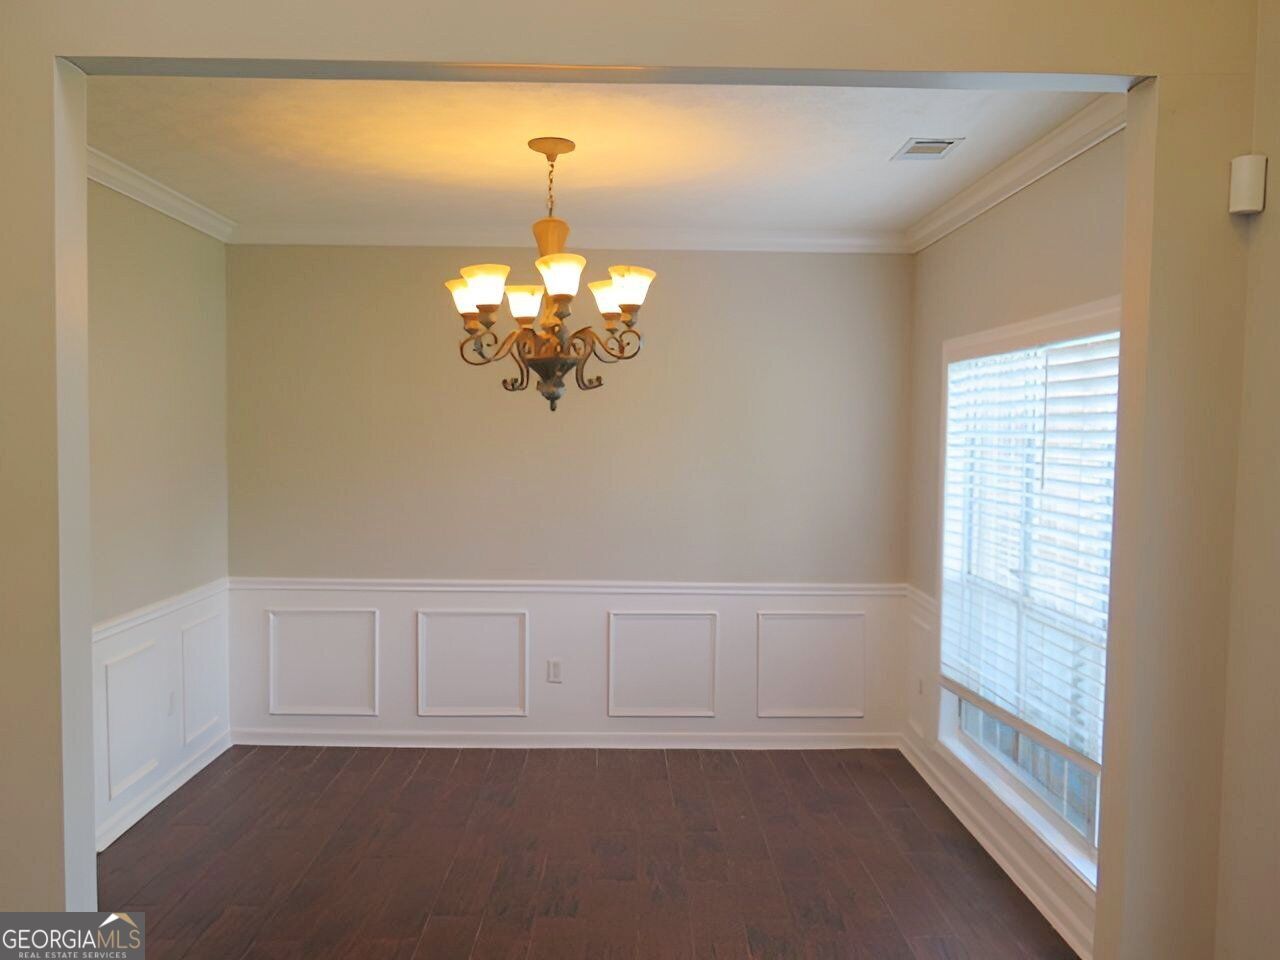
| Room Dining Room Features | Seats 12+, Separate Room |
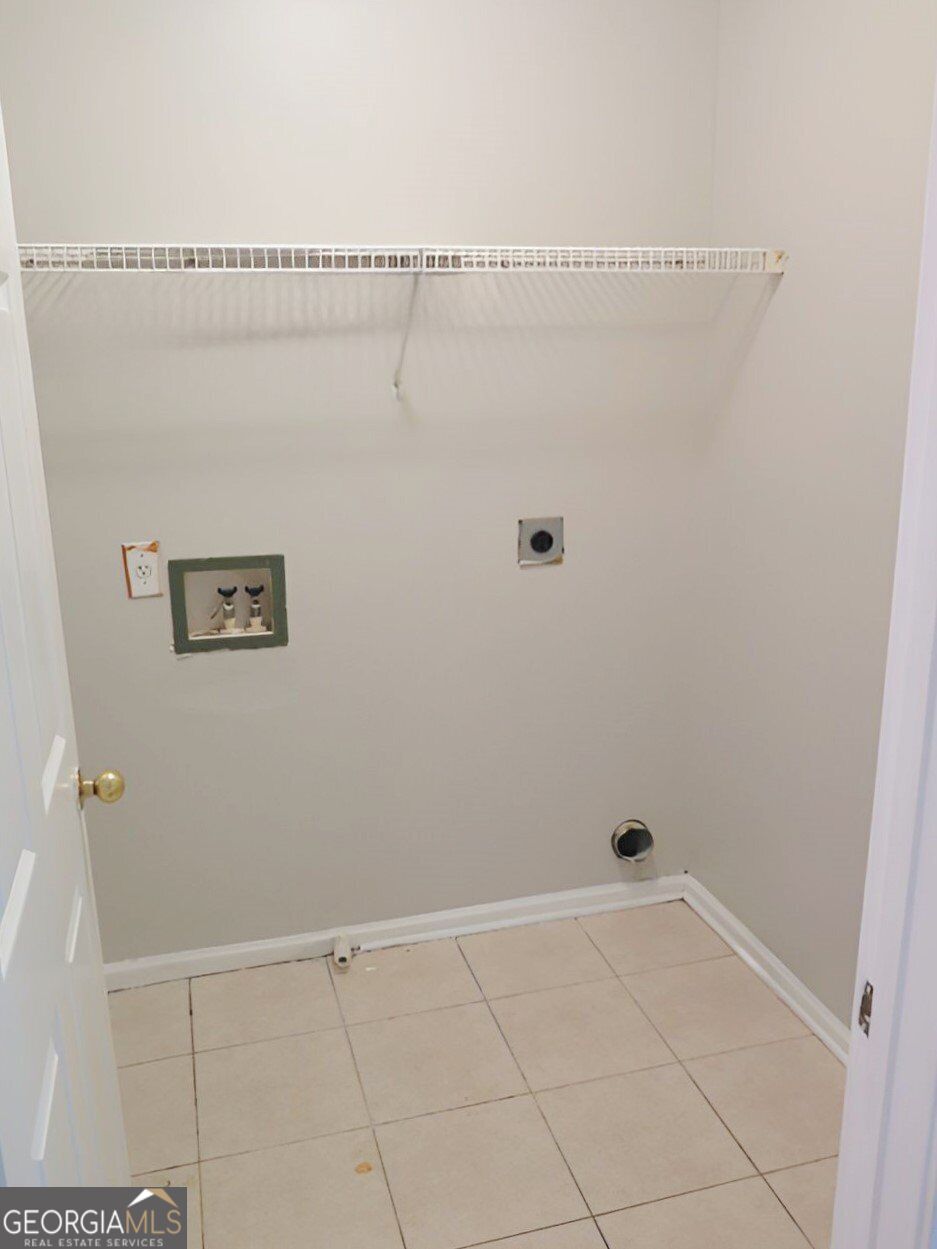
| Laundry Features | Laundry Closet, Upper Level |
Exterior
| Exterior Features | Other |
|---|---|
| Lot Features | Cul-De-Sac, Level, Open Lot |
| Construction Materials | Stucco, Synthetic Stucco |
| Roof | Composition |
| Foundation Details | Slab |
| Security Features | Smoke Detector(s), Fire Sprinkler System, Carbon Monoxide Detector(s) |
Parking
| Attached Garage Yes / No | No |
|---|---|
| Garage Yes / No | No |
| Parking Features | Off Street |
Utilities
| Utilities | Natural Gas Available, Electricity Available, Sewer Available, Underground Utilities |
|---|---|
| Sewer | Public Sewer |
| Electric | 220 Volts |
Taxes
| Tax Annual Amount | 3083 |
|---|---|
| Tax Year | 2025 |
Location
| Community Features | None |
|---|
Area Information
| State | GA |
|---|---|
| County | Fulton |
| City | Fairburn |
| Zip Code | 30213 |
| Area | Fulton |
| Community Name | CASTLEWALK PH 2 |
| School District | Creekside |
| Elementary School | Abbotts Hill |
| High School | Creekside |
| Listing VS Median (in CASTLEWALK PH 2) | |
Price: $339,900 low | high Med: $339,900 sqft: 3,044 low | high Med: 3,044 $ / sqft: $112 low | high Med: $112 On site: 82 low | high Med: 82 | |
Market Activity 30213
Request a showing
Request a showing
Contact
Learn More About This Property
| State | GA |
|---|---|
| County | Fulton |
| City | Fairburn |
| Zip Code | 30213 |
| Area | Fulton |
| Community Name | CASTLEWALK PH 2 |
| School District | Creekside |
| Elementary School | Abbotts Hill |
| High School | Creekside |
| Listing VS Median (in CASTLEWALK PH 2) | |
Price: $339,900 low | high Med: $339,900 sqft: 3,044 low | high Med: 3,044 $ / sqft: $112 low | high Med: $112 On site: 82 low | high Med: 82 | |