

655 Mcdonough Road,Hampton, GA 30228
Hampton, GA 30228

Description
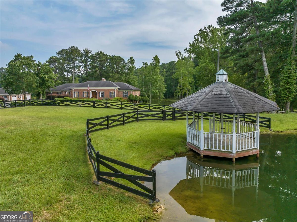
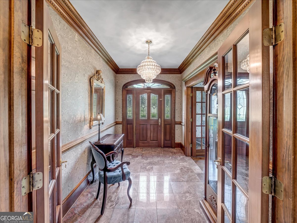
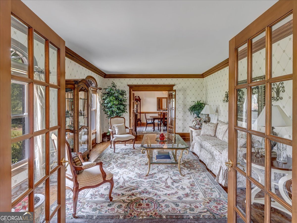
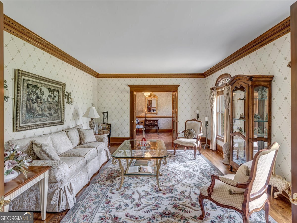
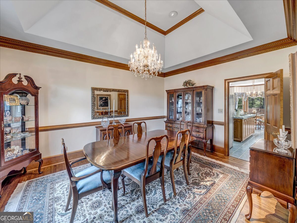
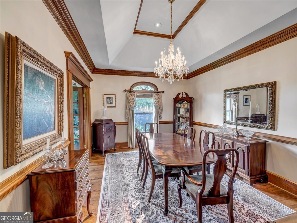
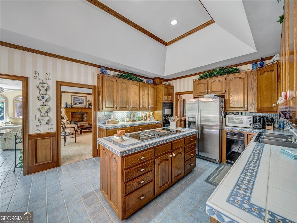
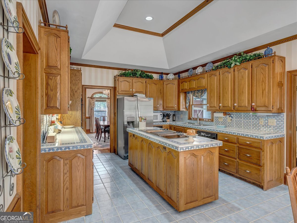
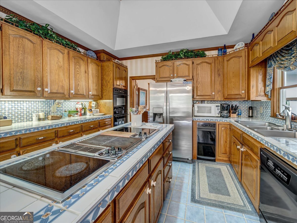
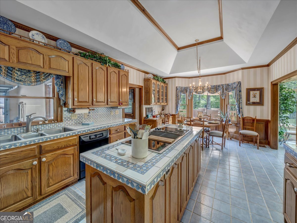
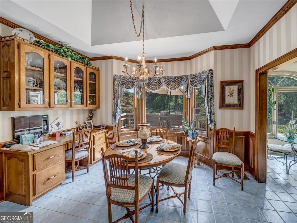
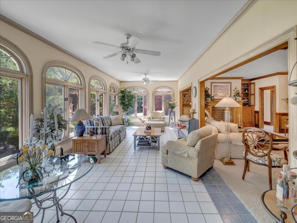
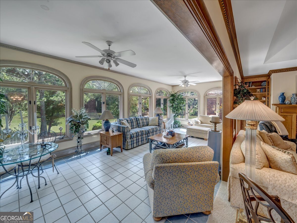
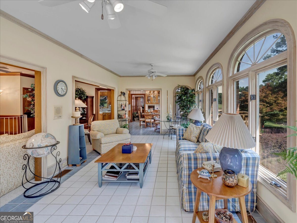
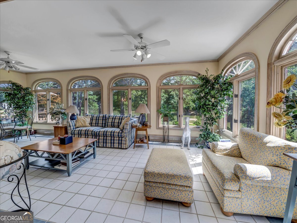
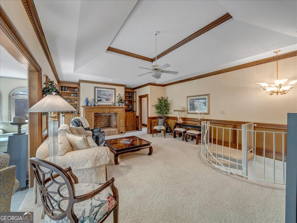
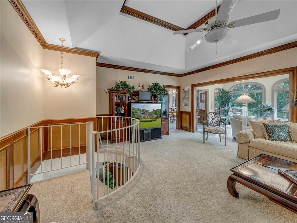
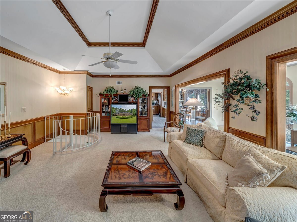
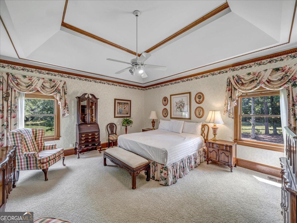
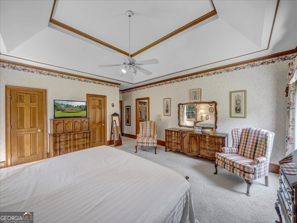
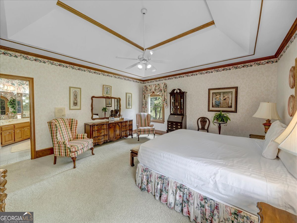
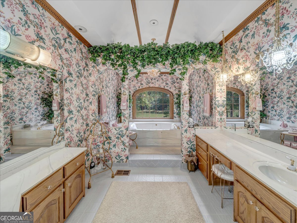
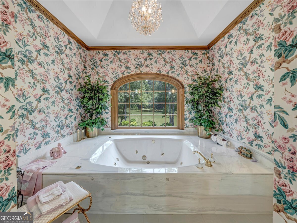
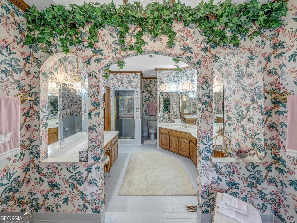
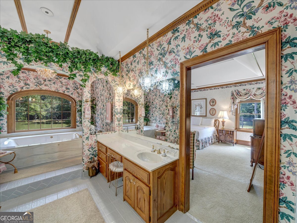
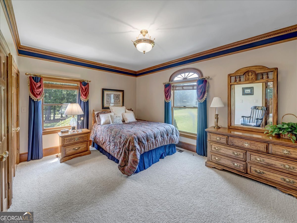
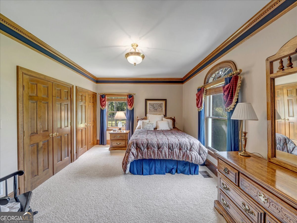
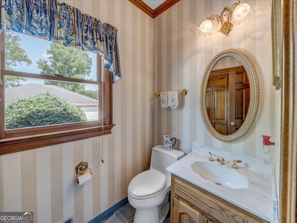
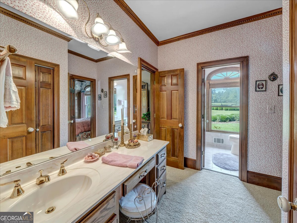
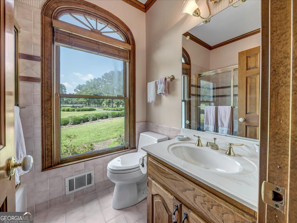
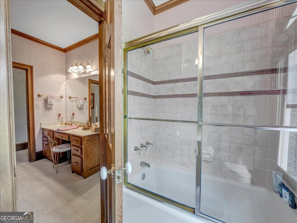
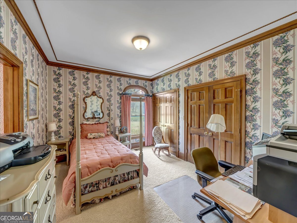
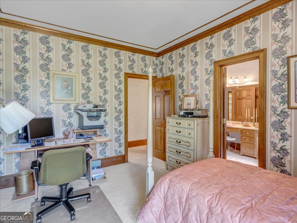
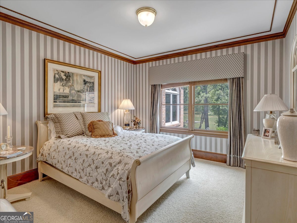
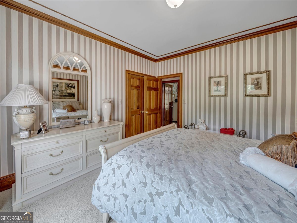
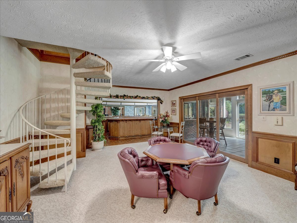
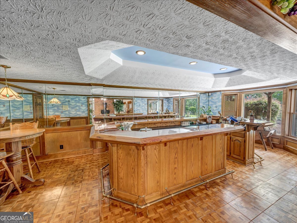
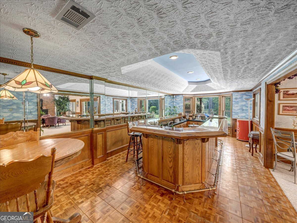
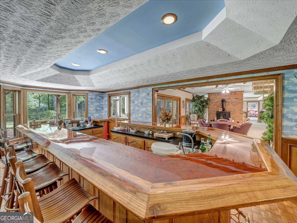
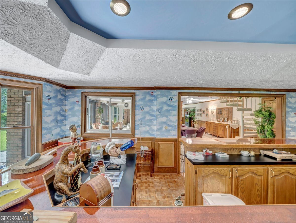
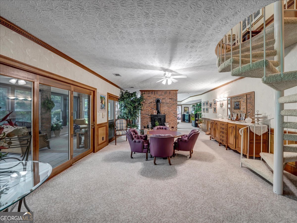
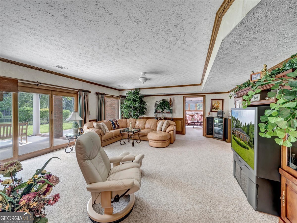
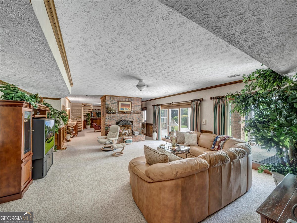
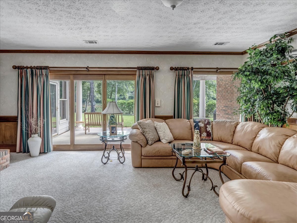
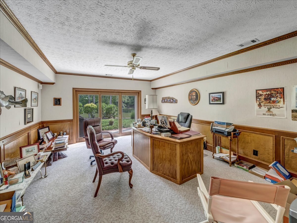
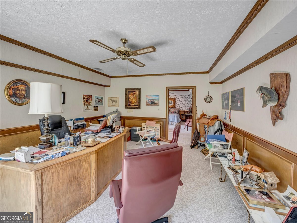
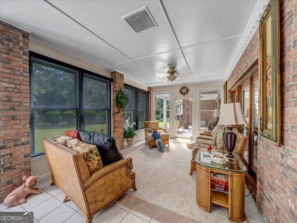
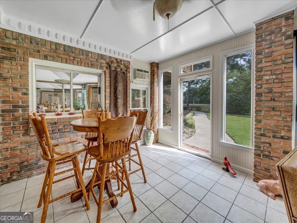
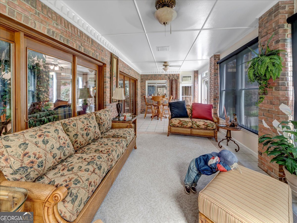
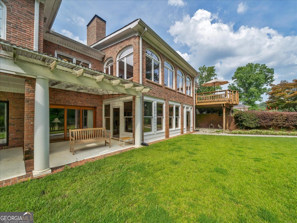
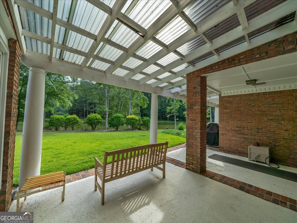
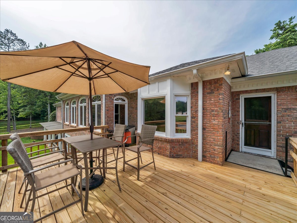
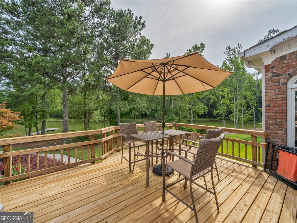
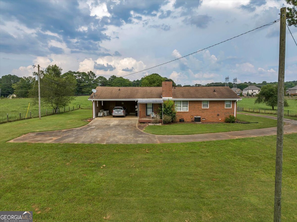
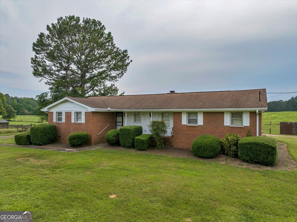
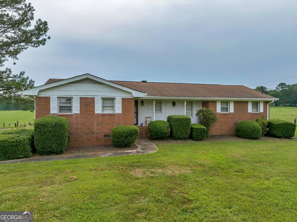
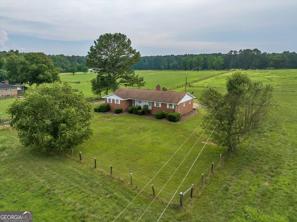
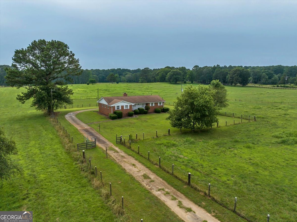
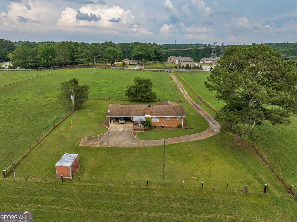
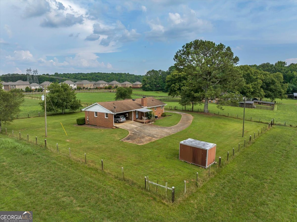
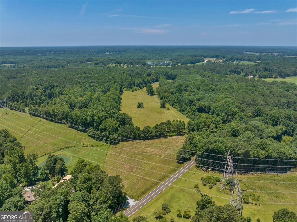
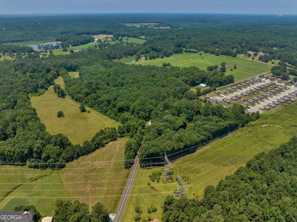
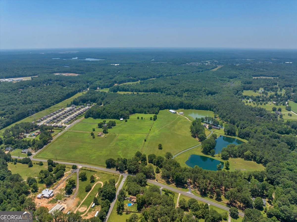
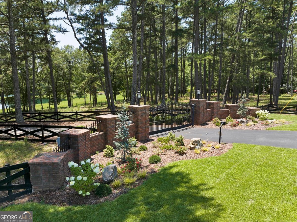
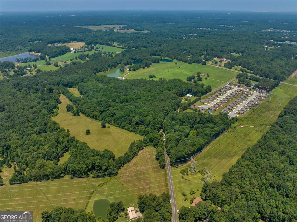
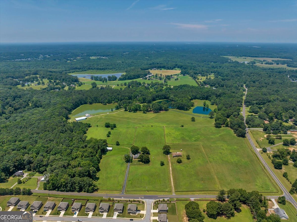
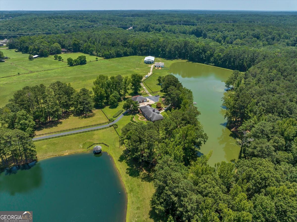
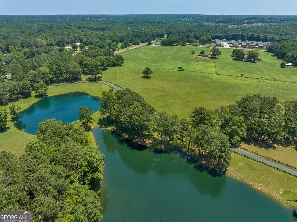
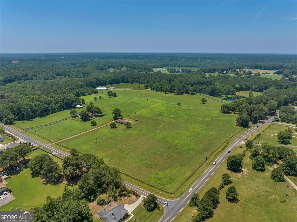
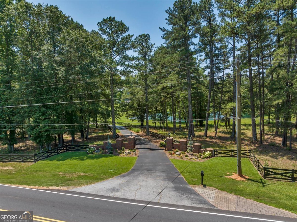
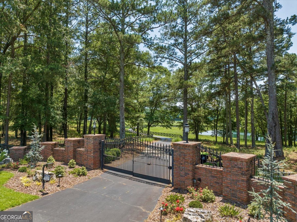
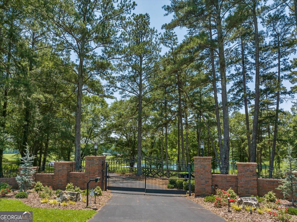
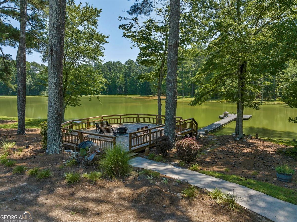
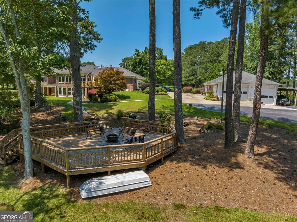
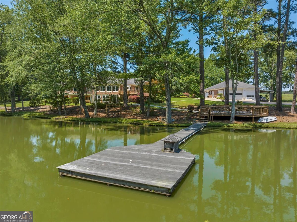
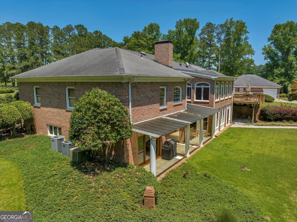
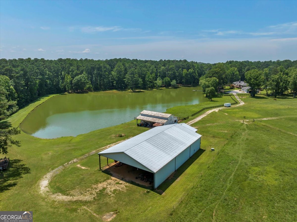
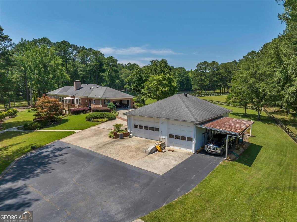
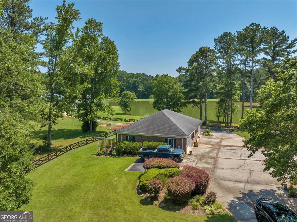
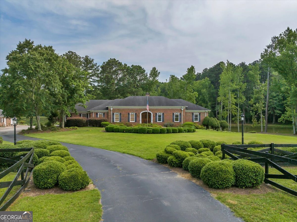
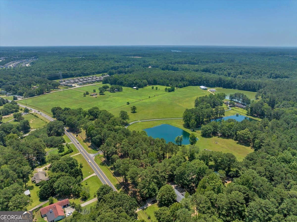
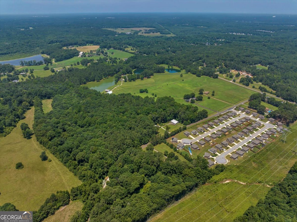
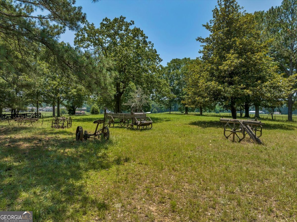
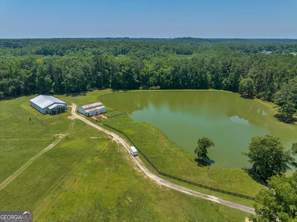
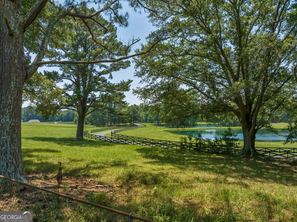
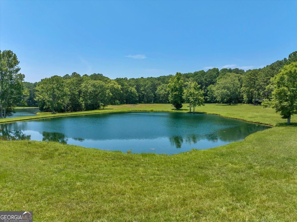
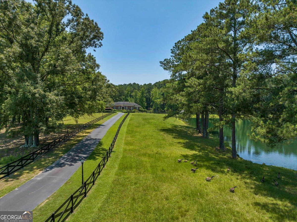
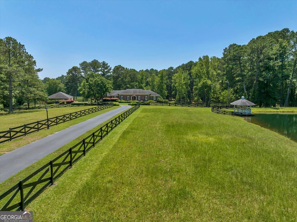
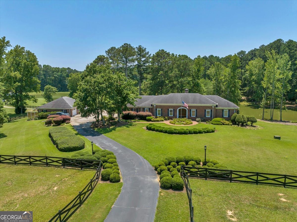
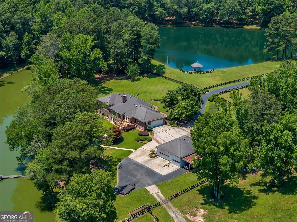
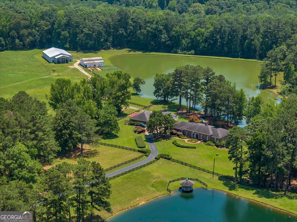
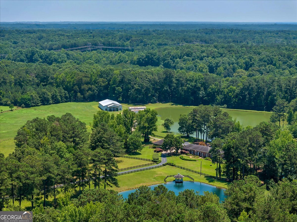
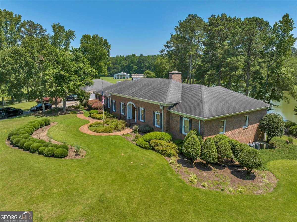
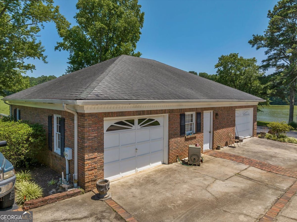
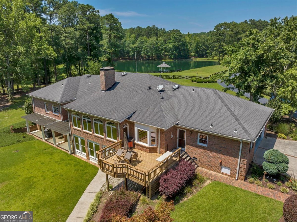
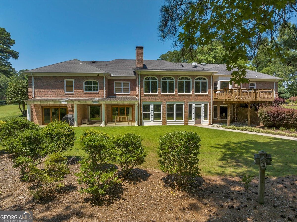
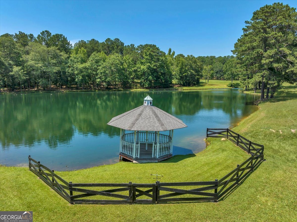
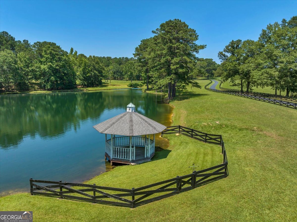
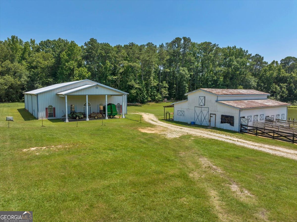
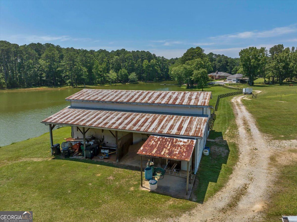
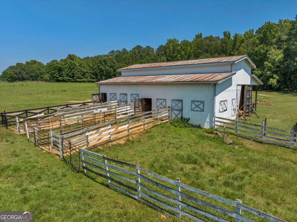
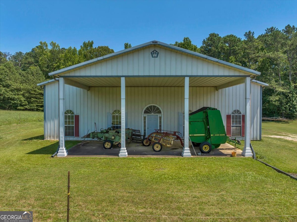
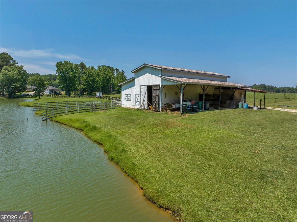
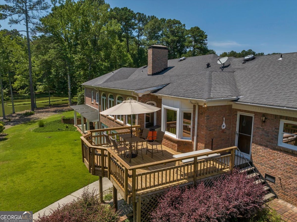
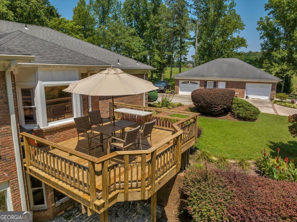
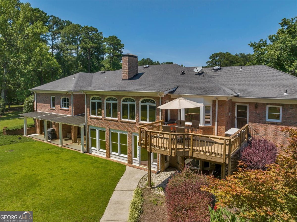
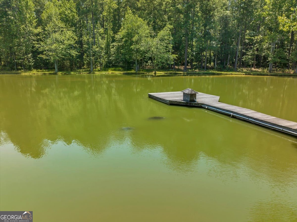
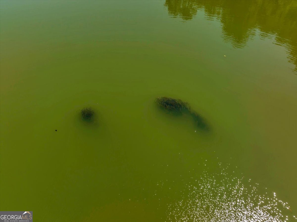
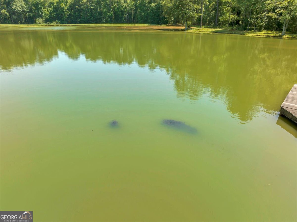
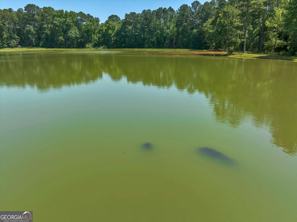
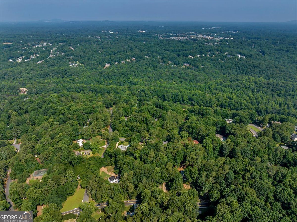
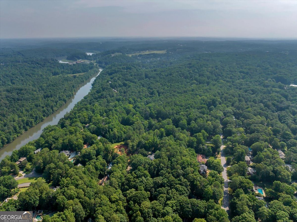
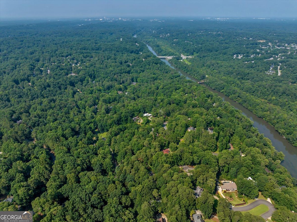
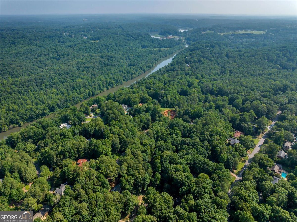
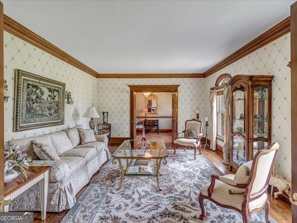
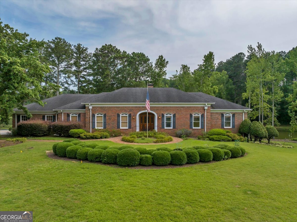
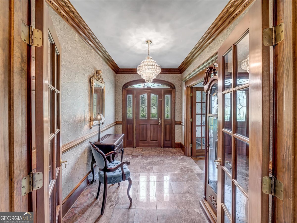
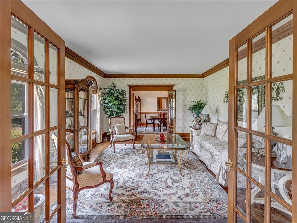
117.34-acre private farm estate featuring a 6,082 SF main residence overlooking beautiful private ponds, a 2,152 SF guest home, 6,000 SF pole barn, traditional barn with four stables and hay storage, carriage house with RV parking, and fully fenced and gated grounds. Lovingly maintained by the same family since the 1970s, this remarkable property blends timeless charm with picturesque natural beauty. Manicured pastures, tranquil ponds, and thoughtfully designed landscaping create a serene setting throughout the estate. The main residence enjoys stunning water and garden views, offering peaceful scenery from many of the home's living spaces and creating an ideal environment for both everyday living and memorable gatherings. Located just 30 minutes south of Downtown Atlanta, the property offers the rare combination of privacy, natural beauty, and convenient access to the city. Some personal property may be available for purchase. Please contact the Listing Agent for additional details or to arrange a private tour.
Details
| MLS # | 10399759 |
|---|---|
| Listing Type | For Sale |
| Style | Farm or Ranch |
| Sub-Type | Resale |
| Status | Active |
| Year | 1986 |
| Days On Site | 693 |
| Listing Provided By | Fickling & Company, Inc. | Jenny Howell |
Features
| Bed(s) | 7 |
|---|---|
| Bath(s) | 6 Total |
| SQ Feet | 5,471 |
| Car Port | Yes |
| Basement | Y |
| Story(s) | 1 |
| Acreage | 117.34 |
| Water Front | Yes |
| Property View | Yes |
Interior
| Appliances | Convection Oven, Cooktop, Dishwasher, Disposal, Double Oven, Dryer, Microwave, Other, Refrigerator, Stainless Steel Appliance(s), Trash Compactor, Washer |
|---|---|
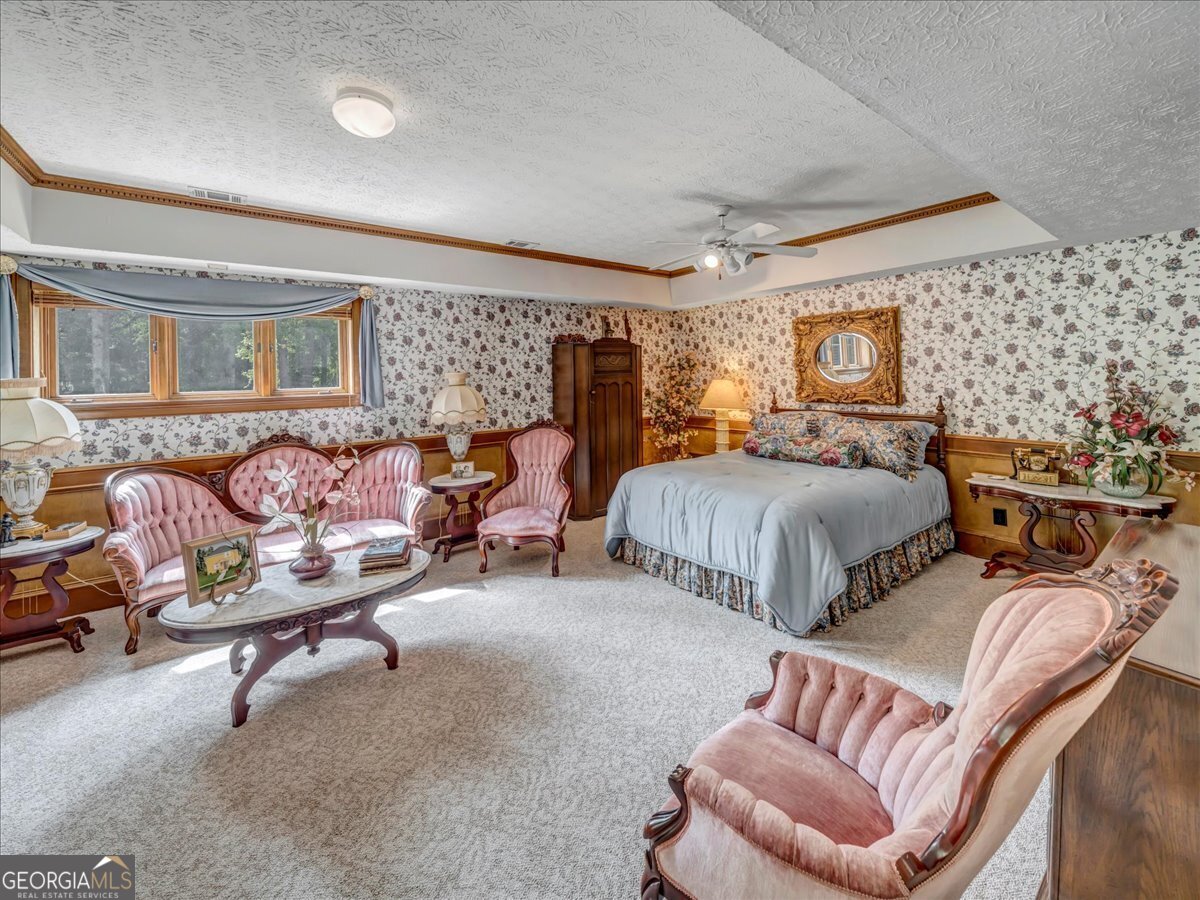
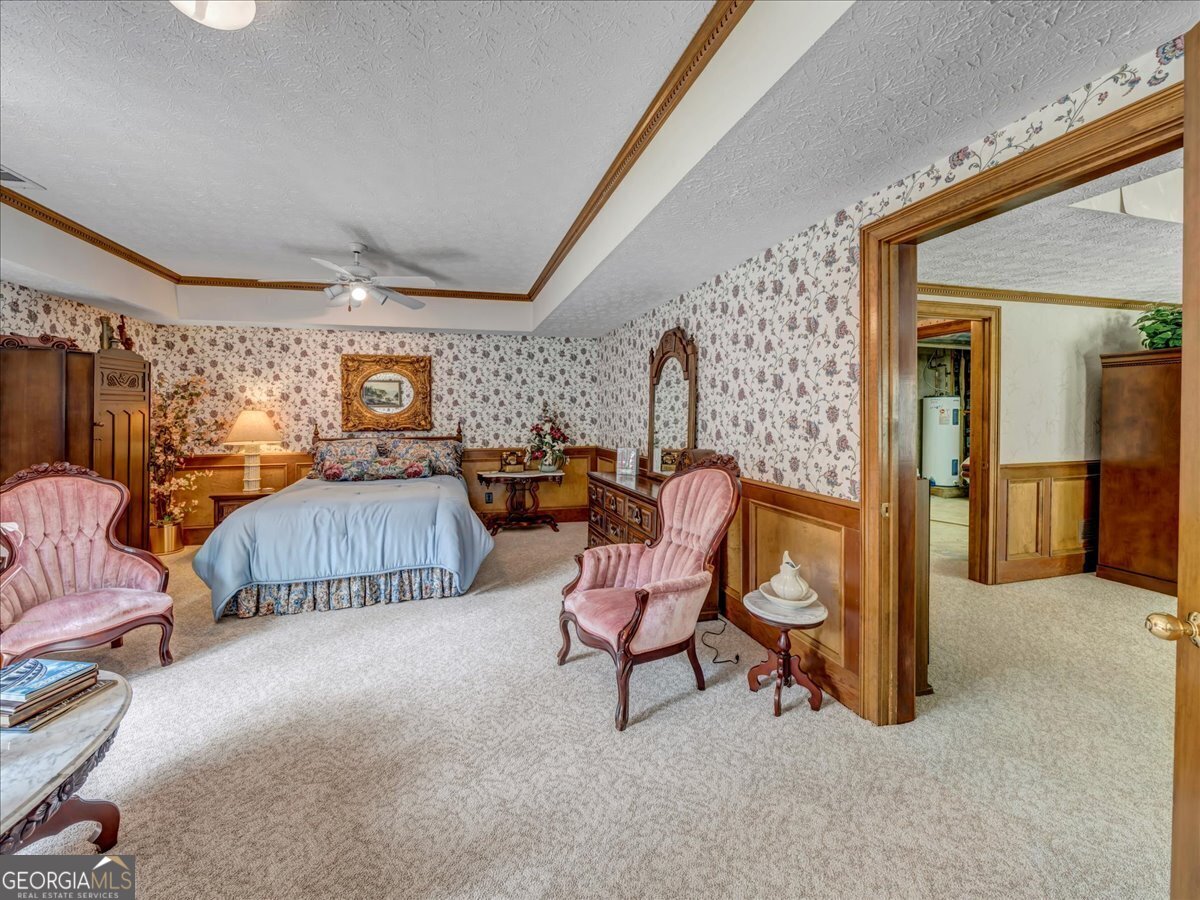
| Interior Features | Bookcases, Double Vanity, High Ceilings, Master On Main Level, Rear Stairs, Separate Shower, Soaking Tub, Split Bedroom Plan, Tray Ceiling(s), Walk-In Closet(s), Wet Bar |
| Cooling | Attic Fan, Ceiling Fan(s), Central Air, Electric, Heat Pump, Zoned |
| Cooling Yes / No | Yes |
| Heating | Electric, Heat Pump, Hot Water |
| Heating Yes / No | Yes |
| Fireplace Yes / No | Yes |
| Fireplaces Total | 2 |
| Fireplace Features | Basement, Family Room, Wood Burning Stove |
| Window Features | Bay Window(s), Double Pane Windows, Window Treatments |
| Room Kitchen Features | Breakfast Area, Country Kitchen, Kitchen Island, Pantry |
| Room Dining Room Features | Seats 12+, Separate Room |
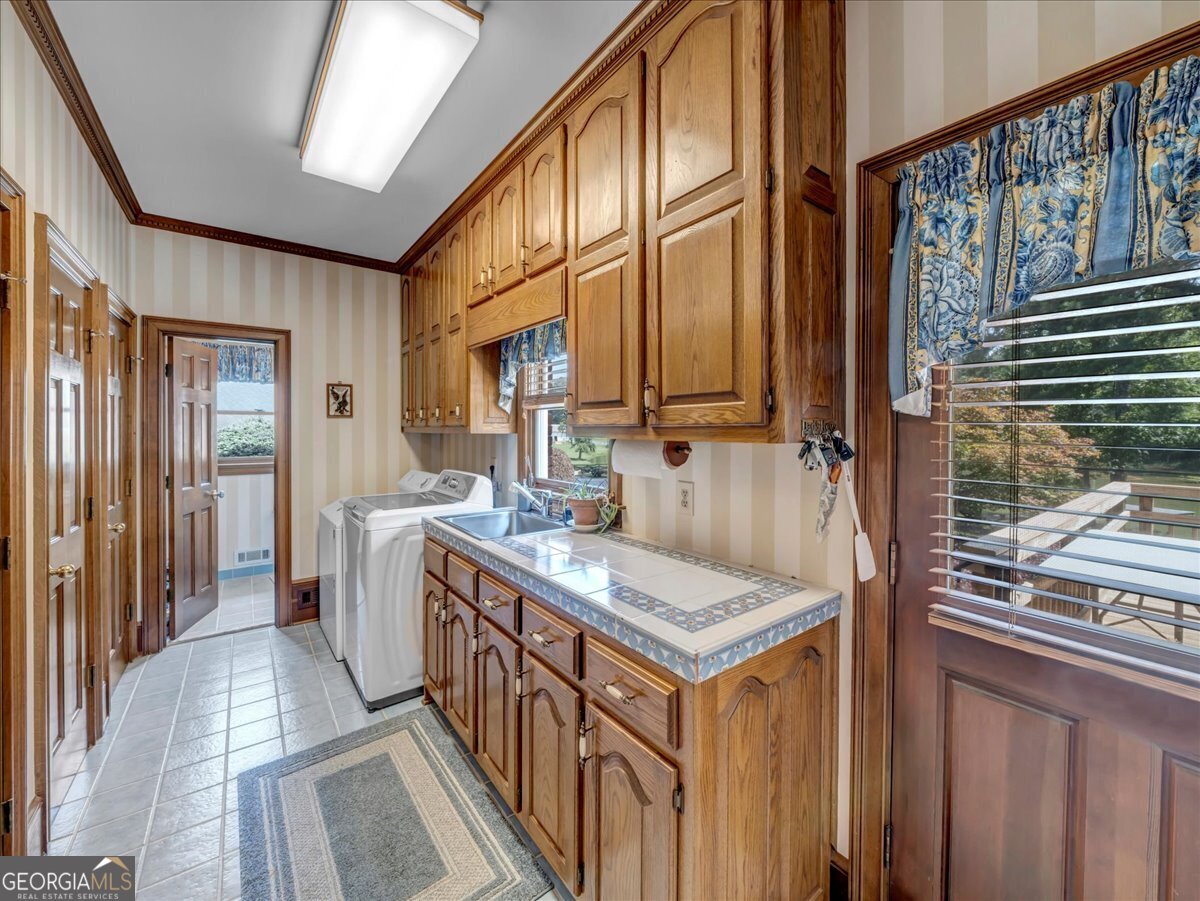
| Laundry Features | In Hall, Laundry Closet |
Exterior
| Exterior Features | Balcony, Dock, Garden, Other, Veranda, Water Feature |
|---|---|
| Lot Features | Corner Lot, Pasture, Private |
| Construction Materials | Brick, Concrete |
| Roof | Composition |
| Fencing | Fenced |
| Foundation Details | Slab |
| Waterfront Features | Creek, Pond, Private |
| Patio And Porch Features | Deck, Patio, Porch, Screened |
| Security Features | Carbon Monoxide Detector(s), Gated Community, Key Card Entry, Security System, Smoke Detector(s) |
Parking
| Attached Garage Yes / No | Yes |
|---|---|
| Garage Yes / No | Yes |
| Parking Features | Guest, Garage, Carport, Storage, Attached, Detached, Parking Pad, RV Access/Parking, Boat, Garage Door Opener, Side/Rear Entrance |
| Open Parking Yes / No | Yes |
Utilities
| Utilities | Cable Available, Electricity Available, High Speed Internet, Natural Gas Available, Phone Available, Sewer Available, Sewer Connected, Water Available |
|---|---|
| Sewer | Public Sewer, Septic Tank |
Taxes
| Tax Annual Amount | 5236.81 |
|---|---|
| Tax Year | 2024 |
Location
| Community Features | None |
|---|
Area Information
| State | GA |
|---|---|
| County | Clayton |
| City | Hampton |
| Zip Code | 30228 |
| Area | Clayton |
| School District | Lovejoy |
| Elementary School | Kemp |
| High School | Lovejoy |
Request a showing
Request a showing
Contact
Learn More About This Property
| State | GA |
|---|---|
| County | Clayton |
| City | Hampton |
| Zip Code | 30228 |
| Area | Clayton |
| School District | Lovejoy |
| Elementary School | Kemp |
| High School | Lovejoy |