
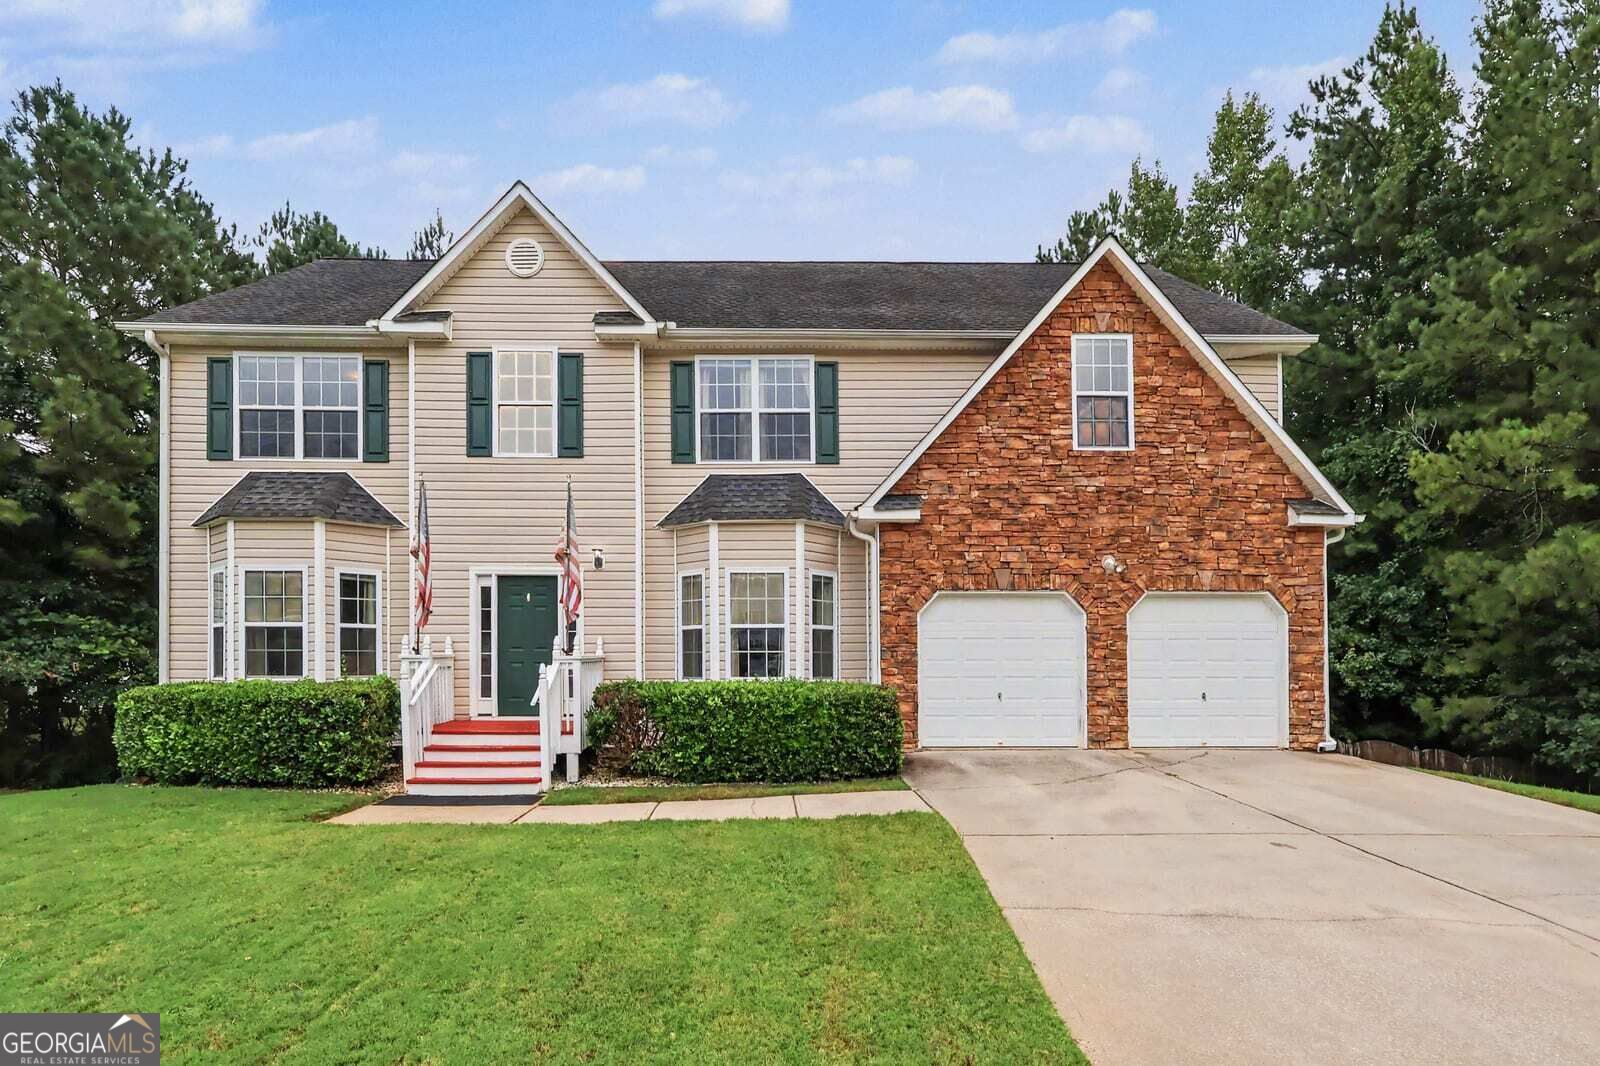
6524 Barkston Trace,Douglasville, GA 30135
Douglasville, GA 30135

Description
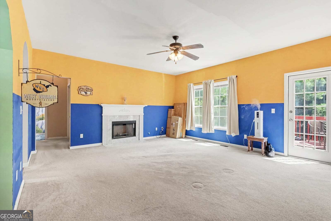
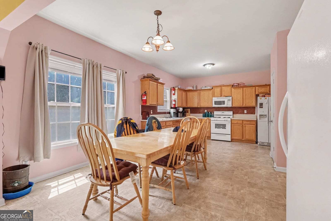
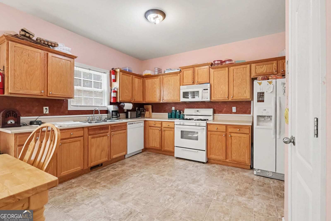
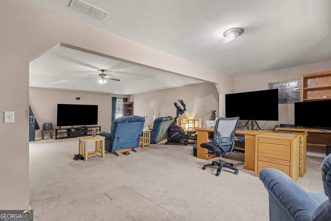
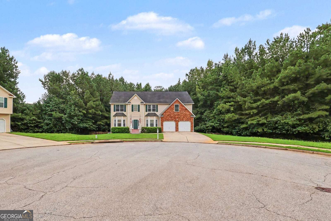
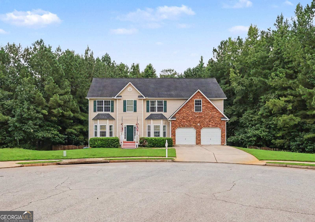
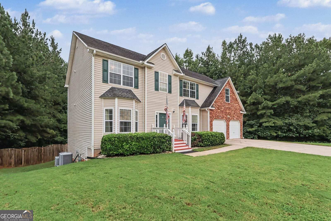
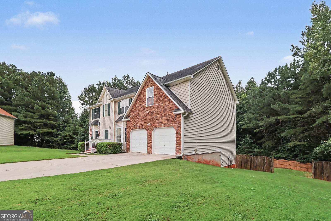
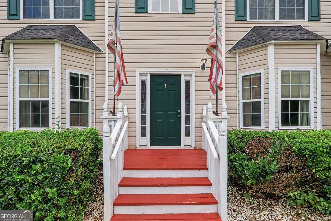
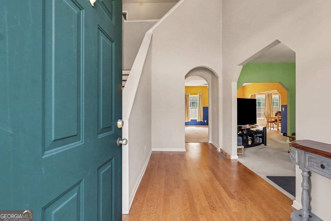
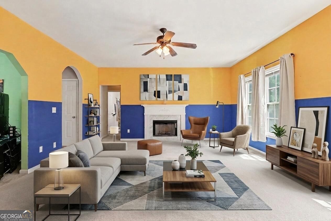
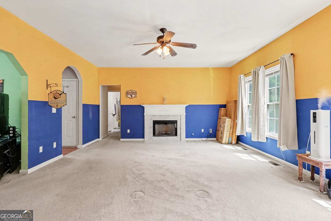
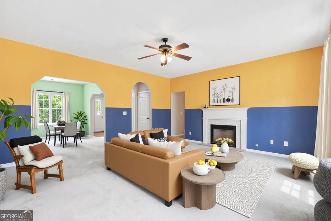
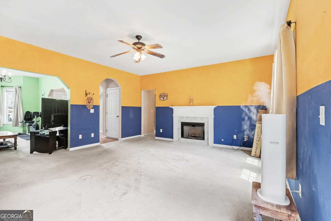
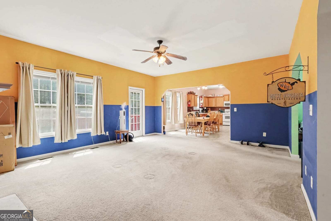
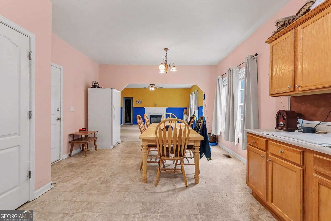
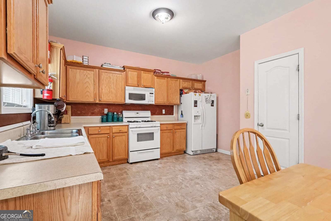
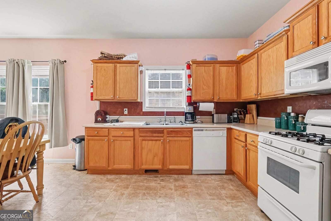
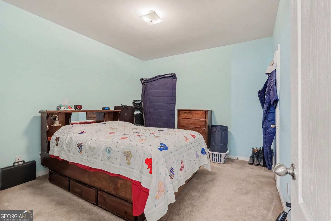
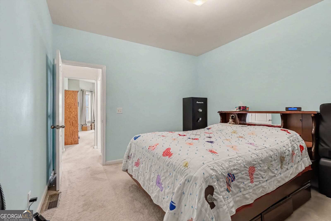
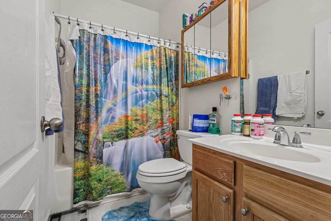
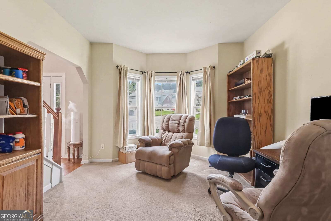
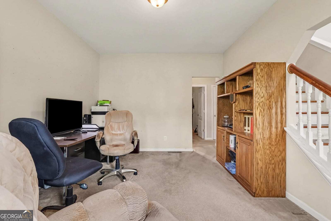
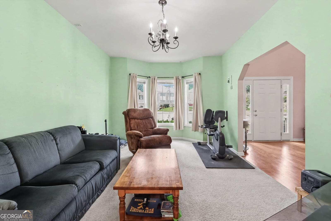
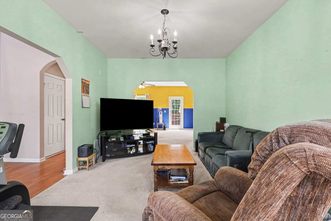
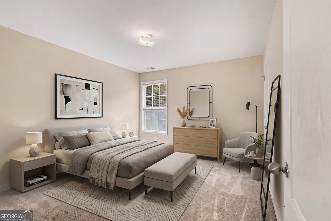
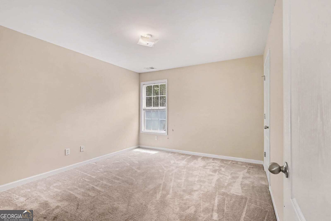
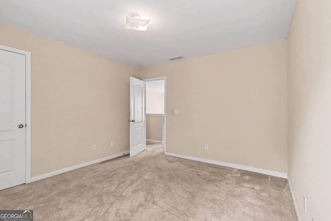
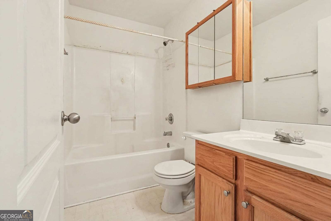
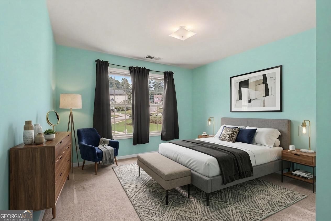
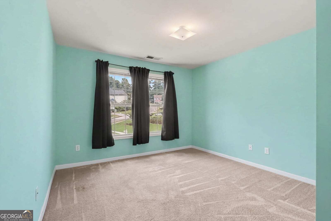
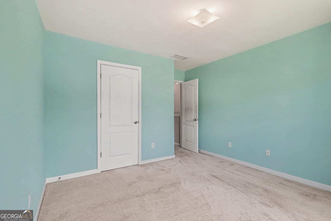
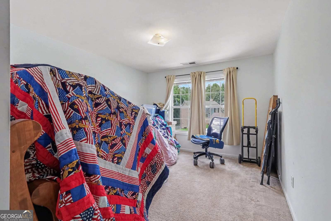
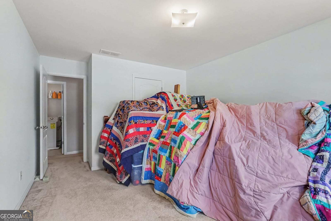
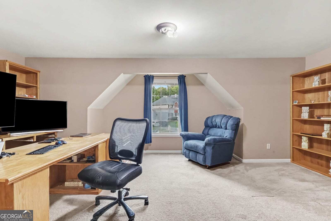
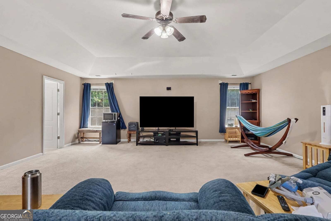
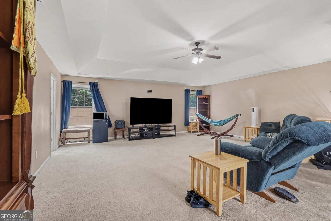
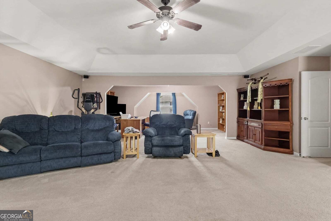
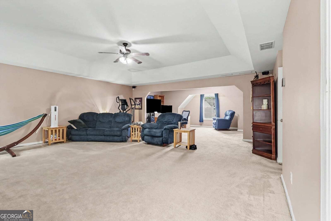
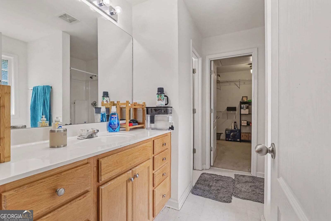
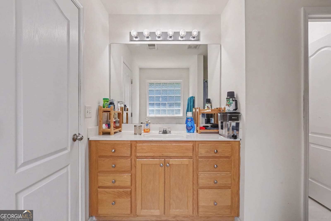
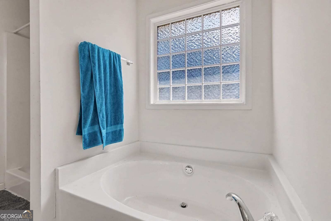
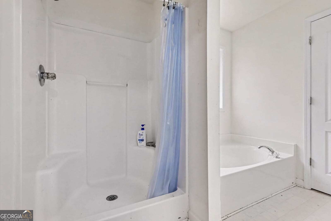
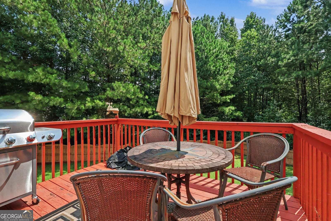
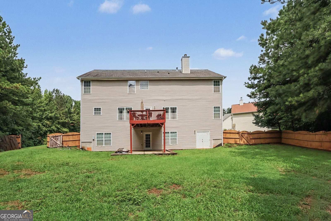
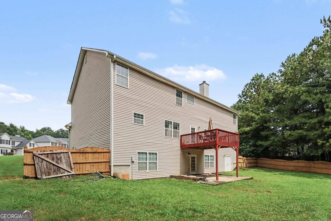
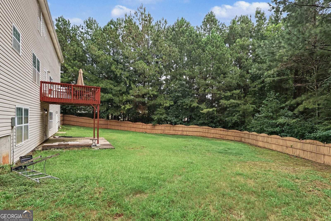
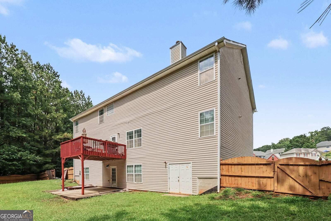
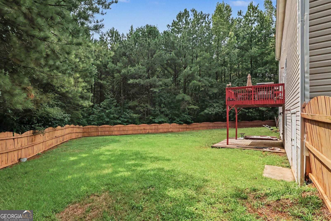
Welcome home to this beautifully maintained property tucked away on a quiet cul-de-sac in a wonderful neighborhood! The thoughtfully designed floor plan features a bedroom and full bathroom on the main level, offering excellent flexibility for guests, a home office, or multigenerational living. The inviting living space is centered around a cozy gas fireplace, perfect for relaxing or entertaining. Upstairs, retreat to the oversized primary suite, complete with a spacious private sitting room that provides the perfect space for a home office, reading area, or additional lounge. Outside, enjoy a fully privacy-fenced backyard with an extended patio, ideal for entertaining, grilling, or relaxing outdoors. The backyard is also pre-wired for a hot tub, making it easy to create your own private retreat. Additional upgrades include an HVAC system less than five years old and an upgraded, oversized hot water heater. With its desirable cul-de-sac location, spacious floor plan, flexible main-level bedroom, and fantastic indoor and outdoor living spaces, this home has so much to offer. Don't miss the opportunity to make it yours!
Details
| MLS # | 10836164 |
|---|---|
| Listing Type | For Sale |
| Style | House |
| HOA Dues | $440 |
| Sub-Type | Resale |
| Status | Active |
| Year | 2005 |
| Days On Site | 13 |
| Listing Provided By | Mark Spain Real Estate | Mark Spain |
Features
| Bed(s) | 5 |
|---|---|
| Bath(s) | 3 Total |
| SQ Feet | 3,217 |
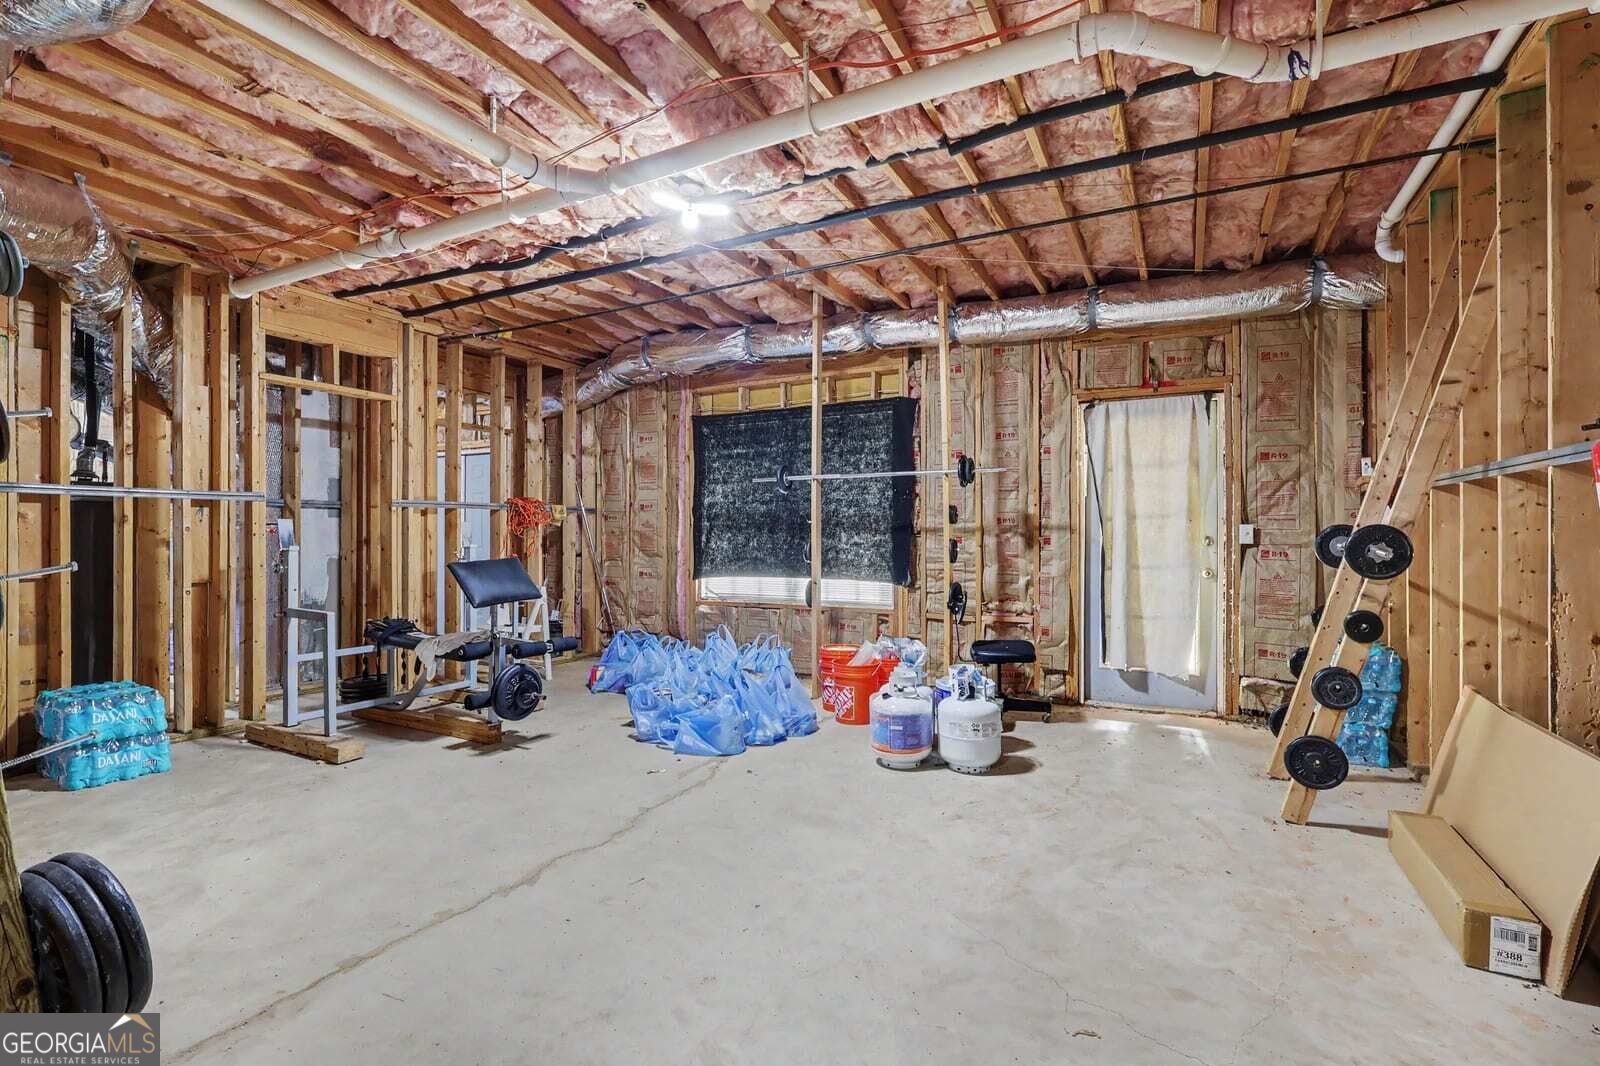
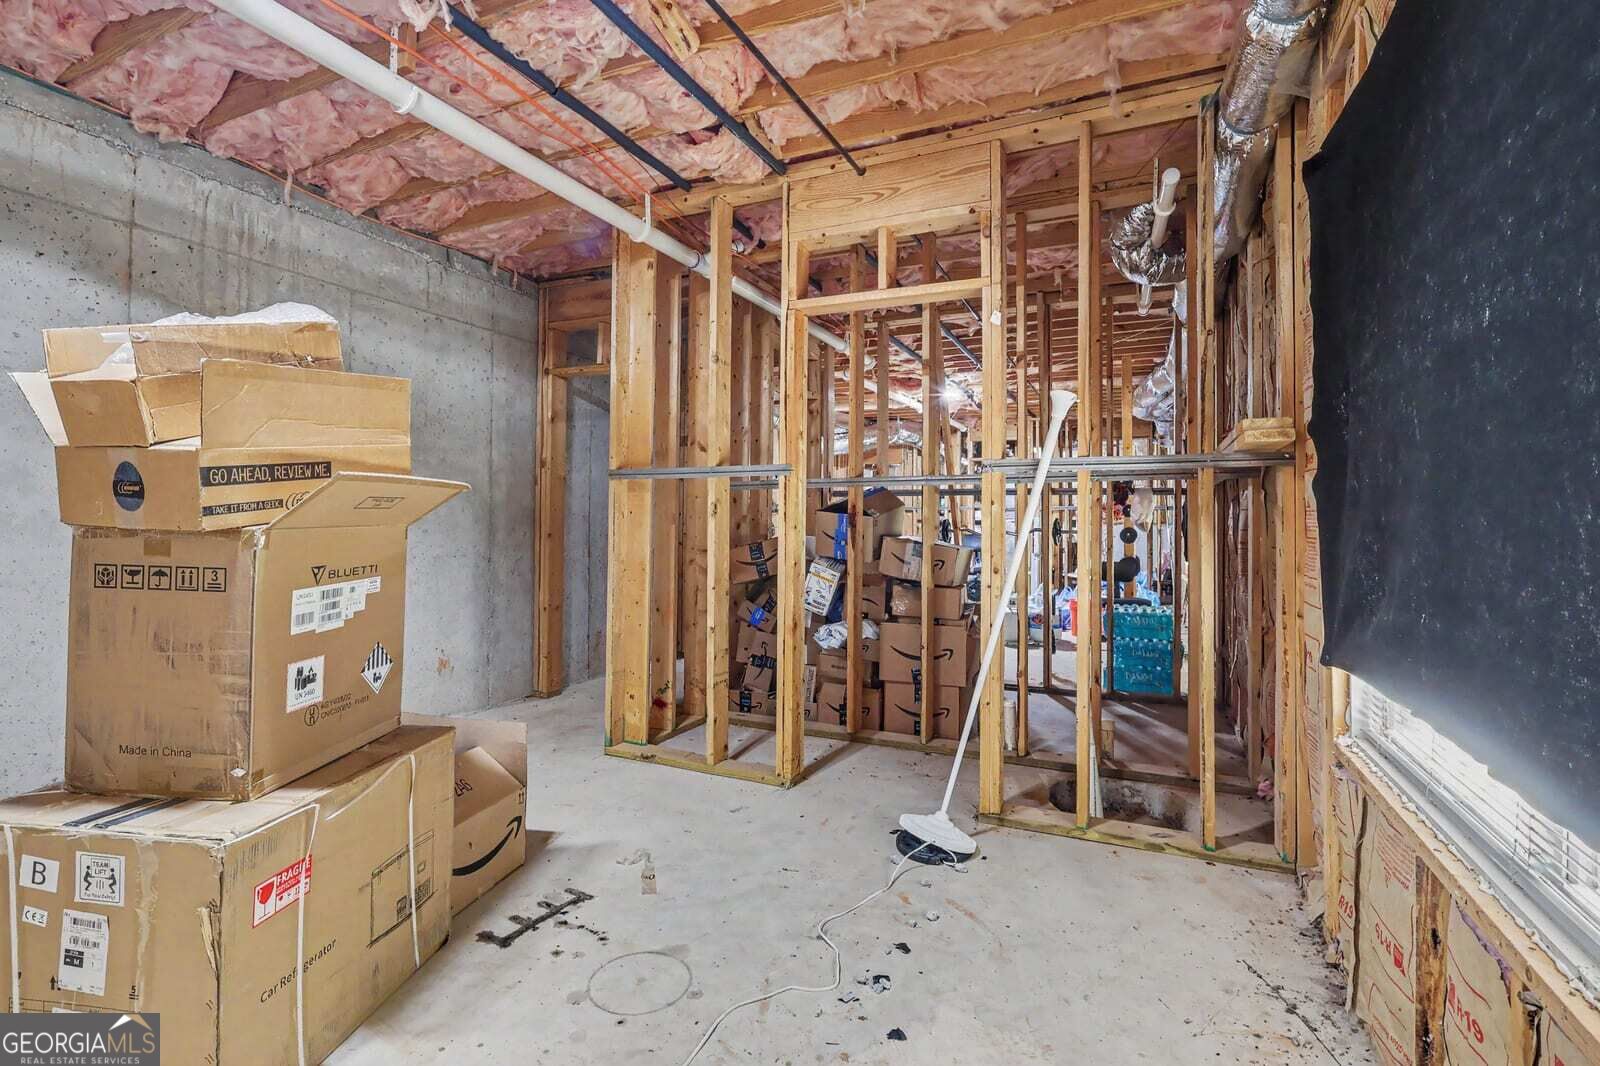
| Basement | Y |
| Story(s) | 2 |
| Acreage | 0.53 |
Interior
| Appliances | Dishwasher, Electric Water Heater, Microwave, Refrigerator, Washer |
|---|---|
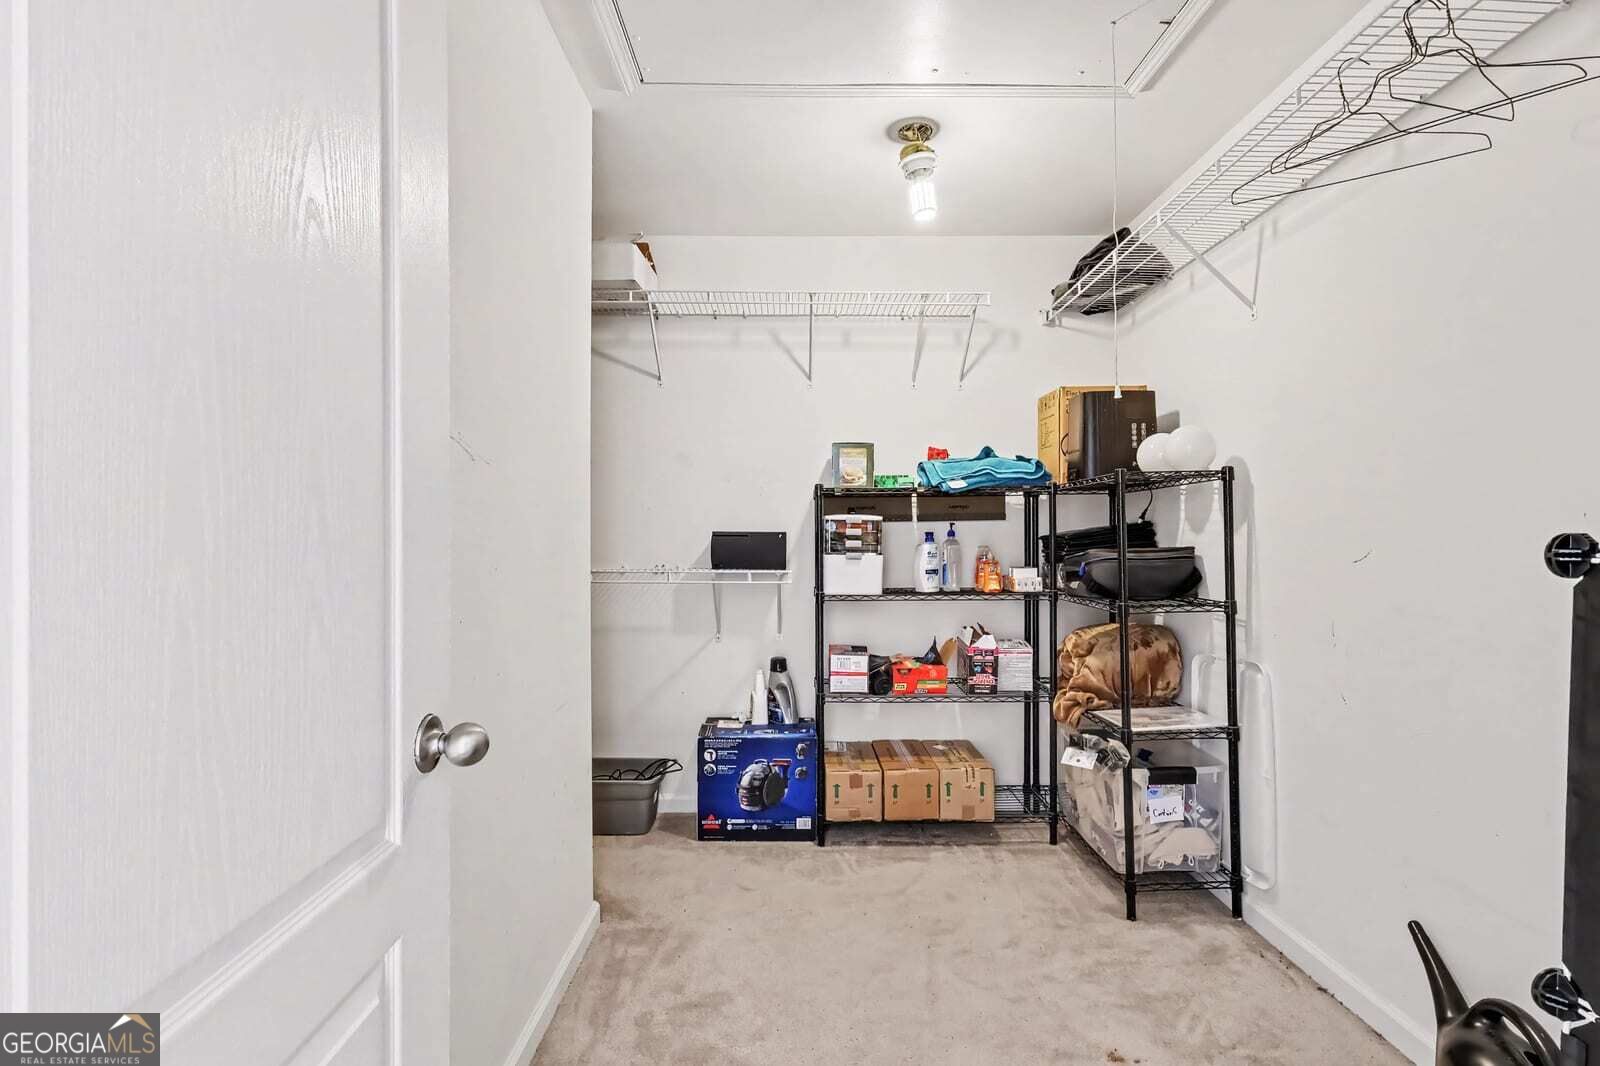
| Interior Features | Other, Double Vanity, Entrance Foyer, Separate Shower, Tray Ceiling(s), Walk-In Closet(s) |
| Cooling | Central Air, Electric |
| Cooling Yes / No | Yes |
| Heating | Central, Forced Air, Natural Gas |
| Heating Yes / No | Yes |
| Fireplace Yes / No | Yes |
| Fireplaces Total | 1 |
| Fireplace Features | Gas Log |
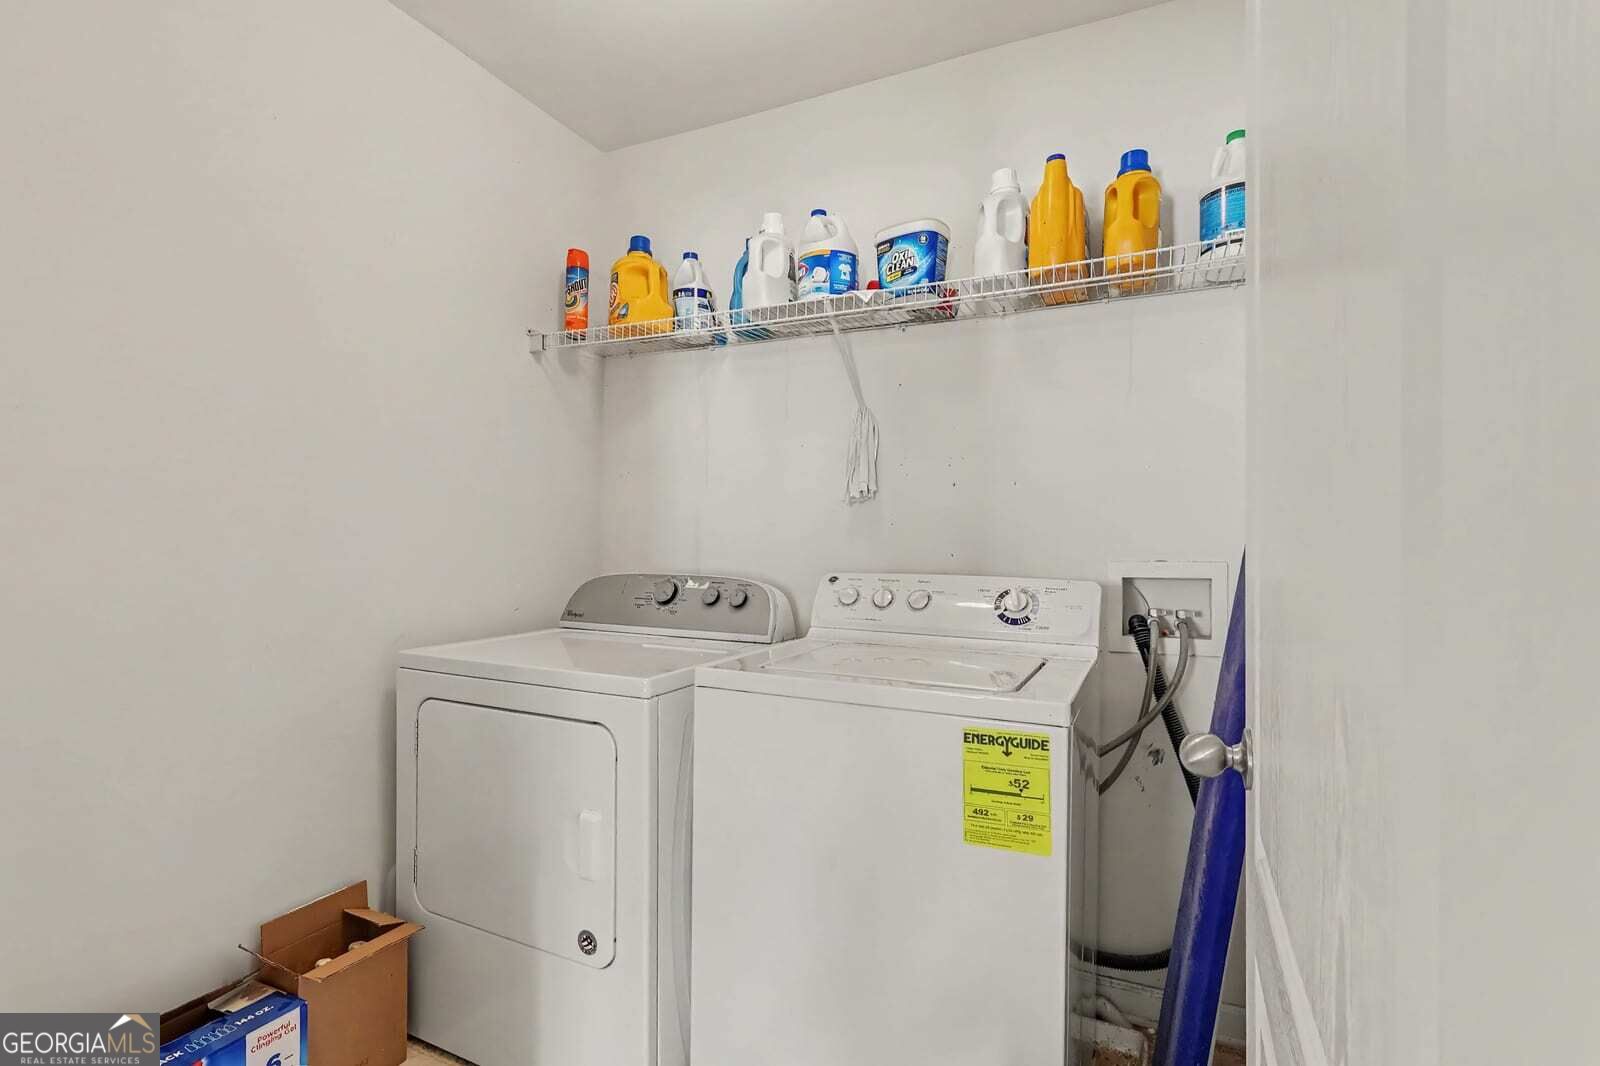
| Laundry Features | Laundry Closet, Upper Level |
Exterior
| Lot Features | Level |
|---|---|
| Construction Materials | Vinyl Siding, Brick |
| Roof | Composition |
| Fencing | Back Yard, Privacy, Wood |
| Foundation Details | Slab |
| Patio And Porch Features | Patio |
Parking
| Attached Garage Yes / No | Yes |
|---|---|
| Garage Yes / No | Yes |
| Parking Features | Garage, Attached, Parking Pad |
| Open Parking Yes / No | Yes |
Utilities
| Utilities | Cable Available, Electricity Available, High Speed Internet, Natural Gas Available, Phone Available, Water Available |
|---|---|
| Sewer | Public Sewer |
Taxes
| Tax Annual Amount | 4580.96 |
|---|---|
| Tax Year | 2026 |
Location
| Community Features | Clubhouse, Pool, Tennis Court(s) |
|---|
Area Information
| State | GA |
|---|---|
| County | Douglas |
| City | Douglasville |
| Zip Code | 30135 |
| Area | Douglas |
| Community Name | KINGSWOOD SHOALS |
| School District | Alexander |
| Elementary School | Bill Arp |
| High School | Alexander |
| Listing VS Median (in KINGSWOOD SHOALS) | |
Price: $386,000 low | high Med: $386,000 sqft: 3,217 low | high Med: 3,217 $ / sqft: $120 low | high Med: $120 On site: 13 low | high Med: 13 | |
Market Activity 30135
Request a showing
Request a showing
Contact
Learn More About This Property
| State | GA |
|---|---|
| County | Douglas |
| City | Douglasville |
| Zip Code | 30135 |
| Area | Douglas |
| Community Name | KINGSWOOD SHOALS |
| School District | Alexander |
| Elementary School | Bill Arp |
| High School | Alexander |
| Listing VS Median (in KINGSWOOD SHOALS) | |
Price: $386,000 low | high Med: $386,000 sqft: 3,217 low | high Med: 3,217 $ / sqft: $120 low | high Med: $120 On site: 13 low | high Med: 13 | |