


Description
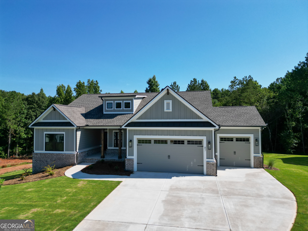
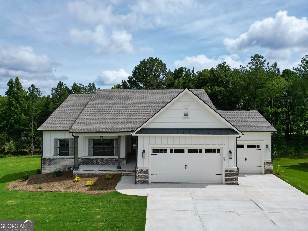
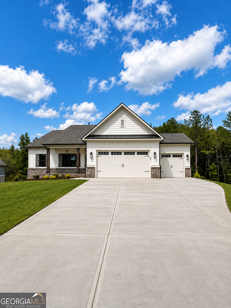
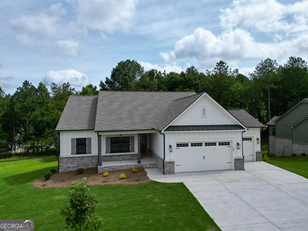
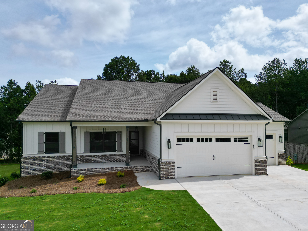
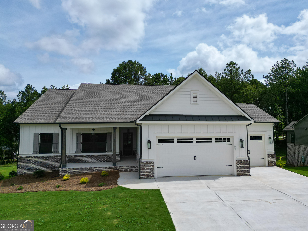
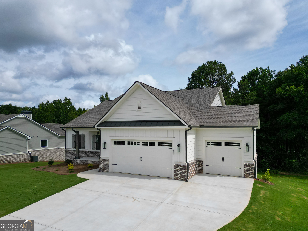
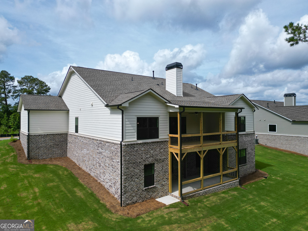
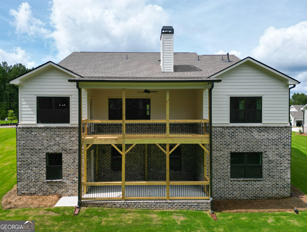
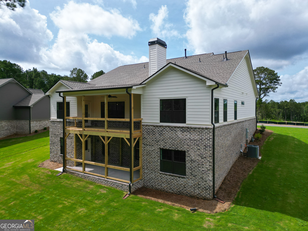
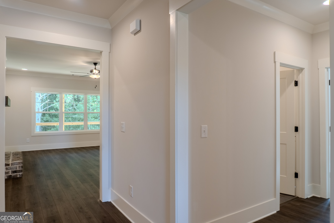
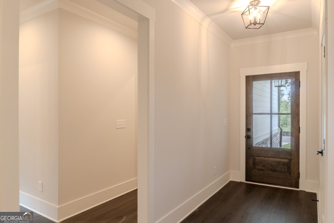
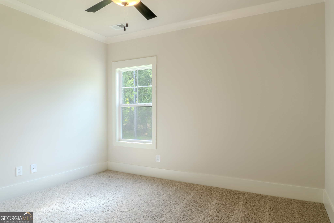
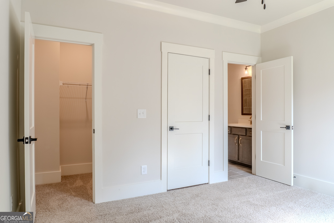
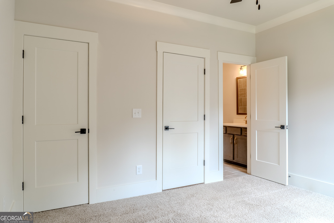
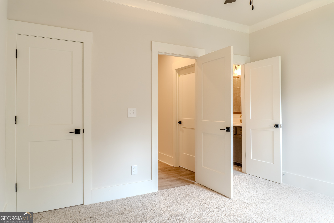
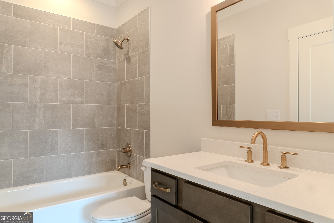
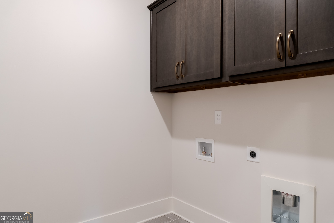
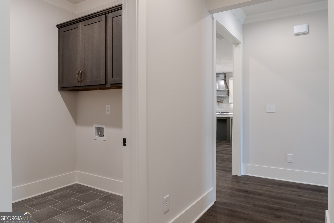
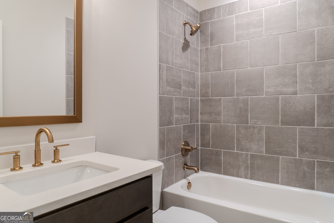
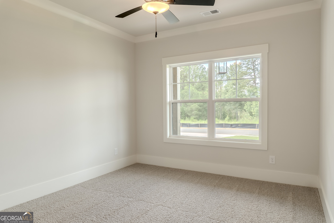
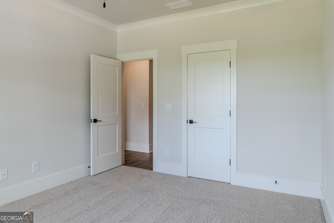
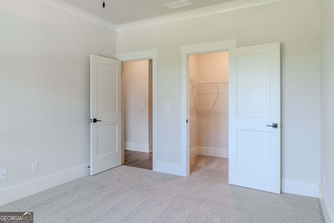
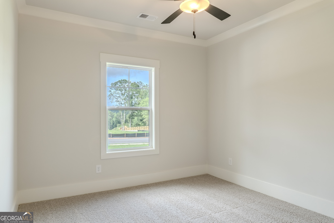
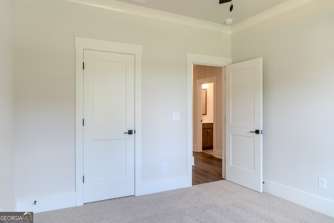
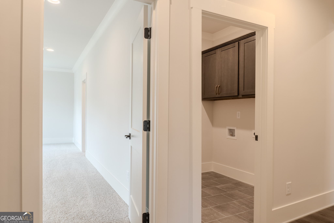
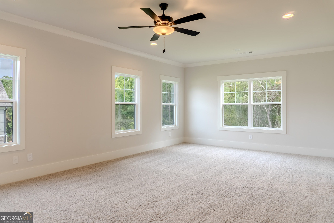
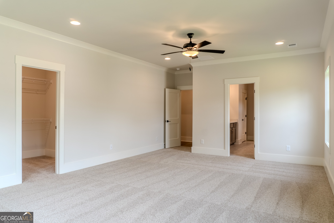
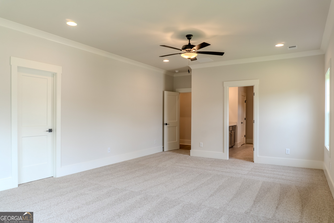
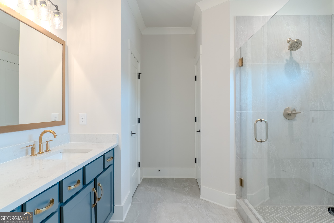
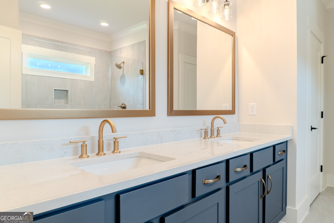
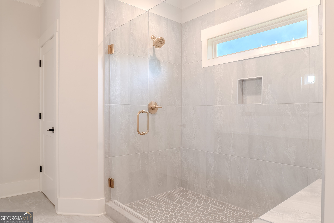
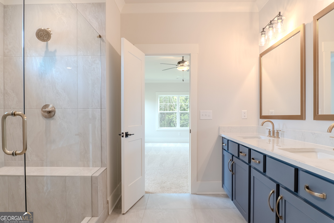
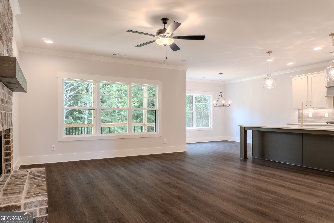
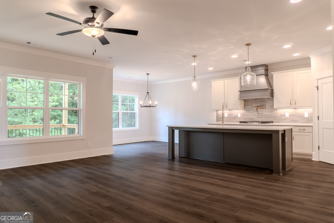
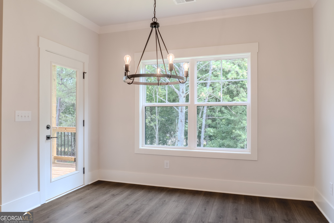
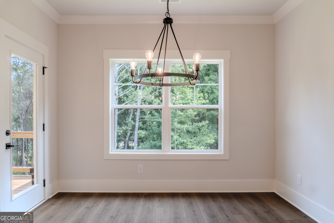
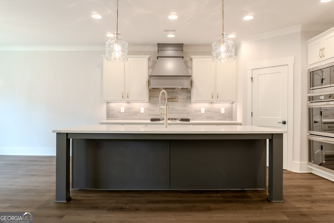
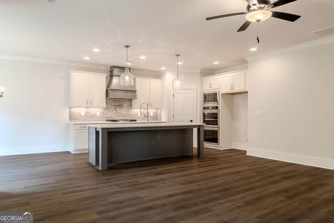
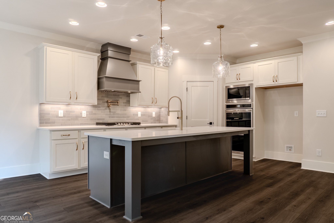
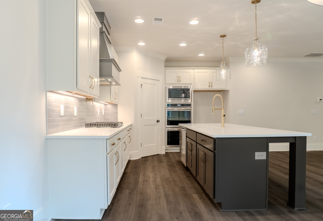
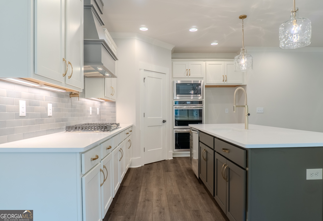
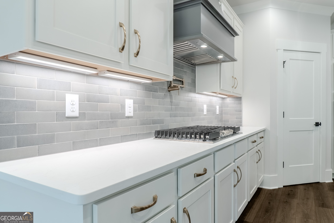
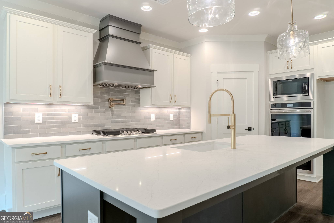
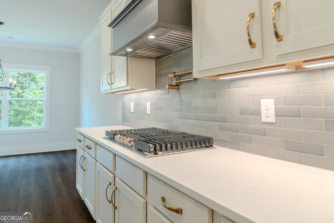
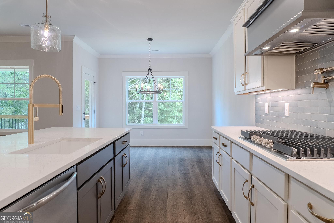
The Carson is a perfect blend of style and function. This 4-bedroom, 3-bath ranch home offers a thoughtfully designed exterior with a front porch, rear covered patio and a professionally designed landscape package. This plan features a guest suite with a full bath and two additional bedrooms and a shared bath. The owner's retreat has a large walk-in closet and an optional sitting room, providing a serene escape. The owner's bath offers a double vanity, a separate tub, tile shower and tile floor. The generously sized living area has 9 ft ceilings and a cozy fireplace. This space opens seamlessly to the kitchen which boasts a large island with pendant lights, a breakfast area and a walk-in pantry. The spacious laundry is conveniently located to the bedrooms. Every detail has been thoughtfully curated for modern living.
Details
| MLS # | 10713787 |
|---|---|
| Listing Type | For Sale |
| Style | House |
| HOA Dues | $650 |
| Sub-Type | Resale |
| Status | Active |
| Year | 2026 |
| Days On Site | 170 |
| Listing Provided By | Reliant Realty Inc. | Amanda Hays |
Features
| Bed(s) | 4 |
|---|---|
| Bath(s) | 3 Total |
| SQ Feet | 2,203 |
| Basement | Y |
| Story(s) | 1 |
| Acreage | 0.67 |
| Water Front | Yes |
Interior
| Appliances | Dishwasher, Double Oven, Gas Water Heater, Microwave |
|---|---|
| Interior Features | Double Vanity, High Ceilings, Walk-In Closet(s) |
| Cooling | Ceiling Fan(s), Central Air |
| Cooling Yes / No | Yes |
| Heating | Central, Forced Air, Natural Gas |
| Heating Yes / No | Yes |
| Fireplace Yes / No | Yes |
| Fireplaces Total | 1 |
| Fireplace Features | Factory Built, Gas Starter, Living Room |
| Window Features | Double Pane Windows |
| Room Kitchen Features | Breakfast Bar, Breakfast Room, Kitchen Island, Walk-in Pantry |
| Laundry Features | Other |
Exterior
| Lot Features | None |
|---|---|
| Construction Materials | Brick |
| Roof | Composition |
| Foundation Details | Slab |
| Waterfront Features | No Dock Or Boathouse |
| Patio And Porch Features | Deck, Patio |
| Security Features | Carbon Monoxide Detector(s), Smoke Detector(s) |
Parking
| Attached Garage Yes / No | Yes |
|---|---|
| Garage Yes / No | Yes |
| Parking Features | Garage, Attached, Garage Door Opener |
Utilities
| Utilities | Cable Available, Electricity Available, Natural Gas Available, Phone Available, Underground Utilities, Water Available |
|---|---|
| Sewer | Septic Tank |
Taxes
| Tax Annual Amount | 500 |
|---|---|
| Tax Year | 2026 |
Location
| Community Features | None |
|---|
Area Information
| State | GA |
|---|---|
| County | Walton |
| City | Monroe |
| Zip Code | 30656 |
| Area | Walton |
| Community Name | Riverwalk |
| School District | Monroe Area |
| Elementary School | Walker Park |
| High School | Monroe Area |
| Listing VS Median (in Riverwalk) | |
Price: $596,155 low | high Med: $597,318 sqft: 2,203 low | high Med: 2,550 $ / sqft: $271 low | high Med: $237 On site: 170 low | high Med: 110.5 | |
Market Activity 30656
Request a showing
Request a showing
Contact
Learn More About This Property
| State | GA |
|---|---|
| County | Walton |
| City | Monroe |
| Zip Code | 30656 |
| Area | Walton |
| Community Name | Riverwalk |
| School District | Monroe Area |
| Elementary School | Walker Park |
| High School | Monroe Area |
| Listing VS Median (in Riverwalk) | |
Price: $596,155 low | high Med: $597,318 sqft: 2,203 low | high Med: 2,550 $ / sqft: $271 low | high Med: $237 On site: 170 low | high Med: 110.5 | |