
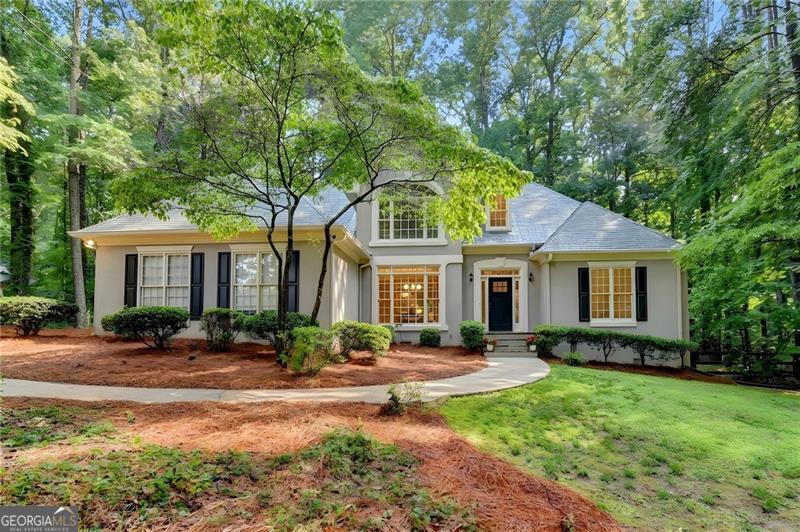
6480 White Oak Drive,Cumming, GA 30040
Cumming, GA 30040
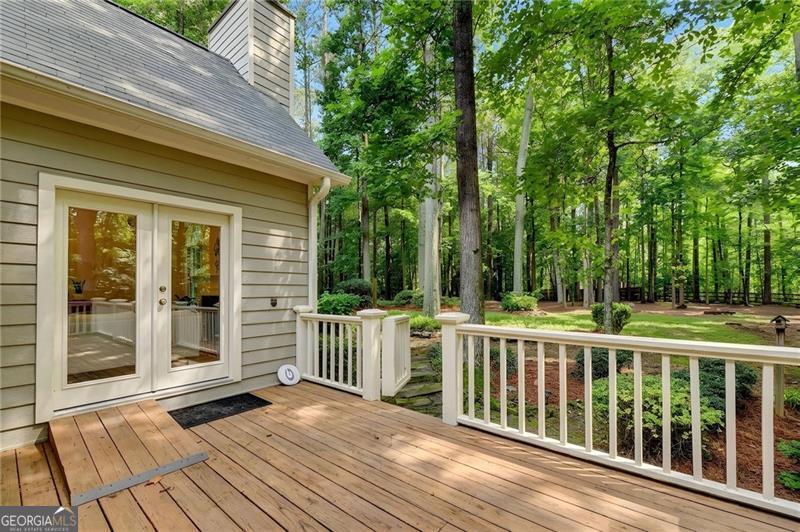

Description
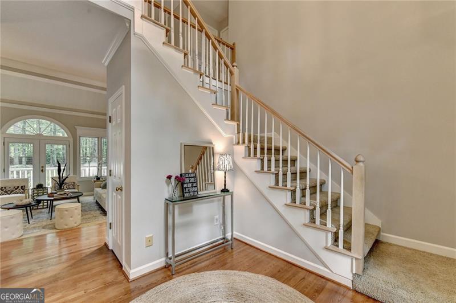
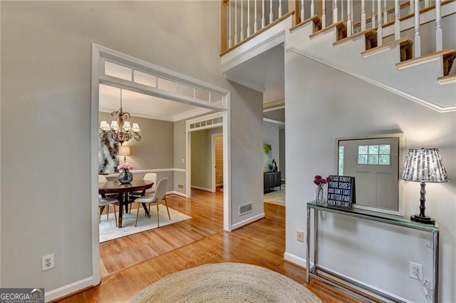
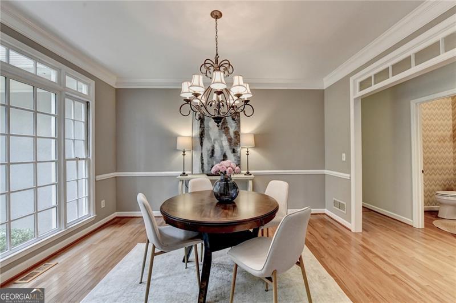
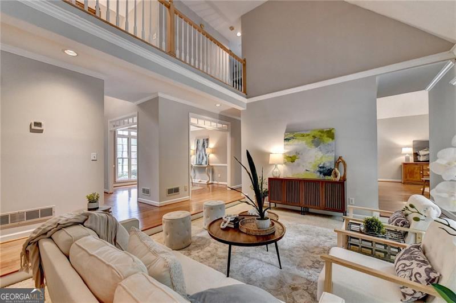
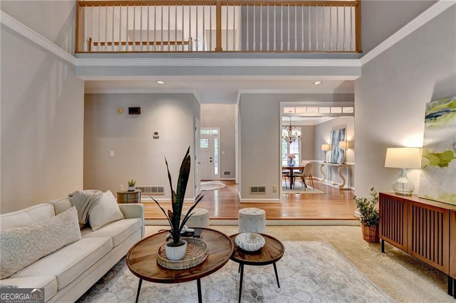
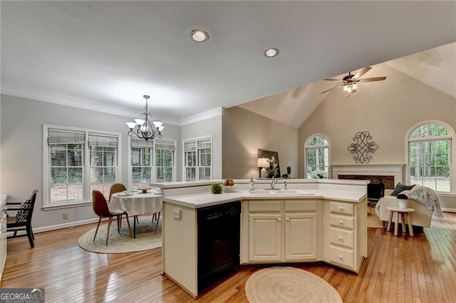
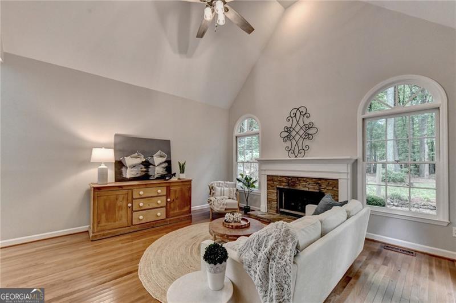
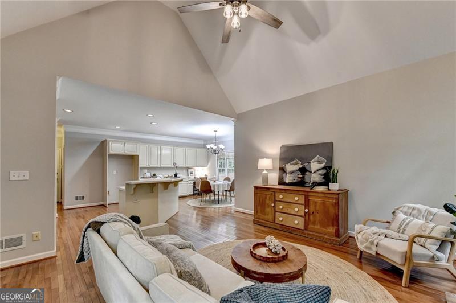
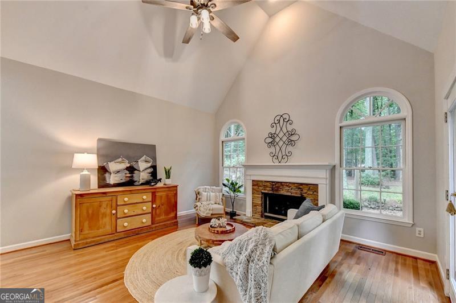
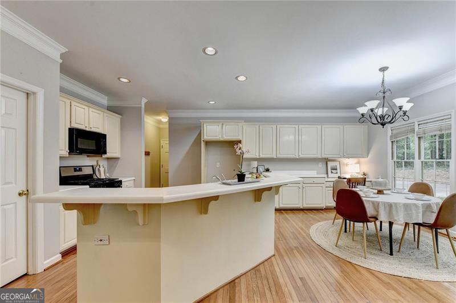
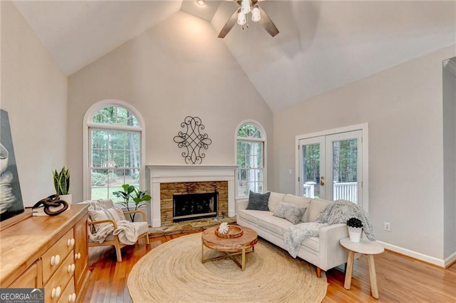
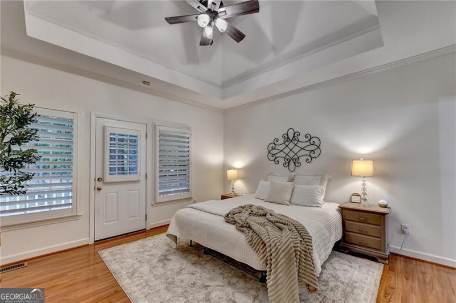
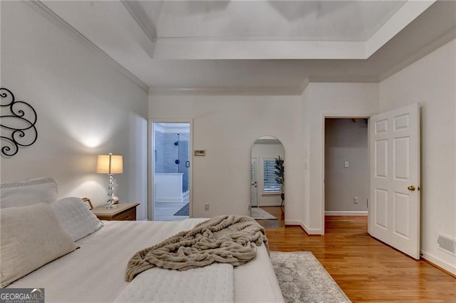
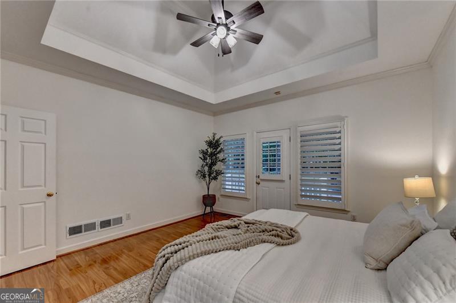
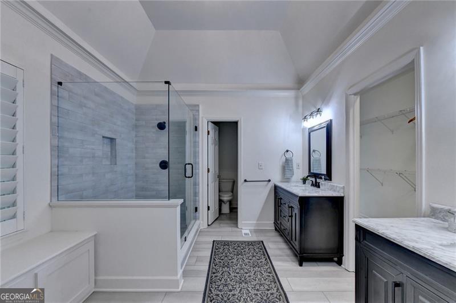
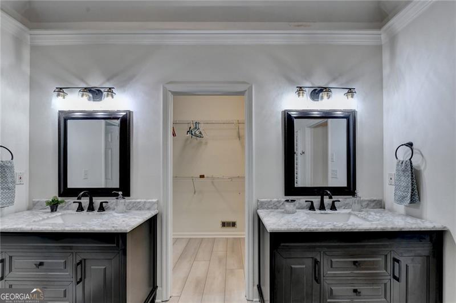
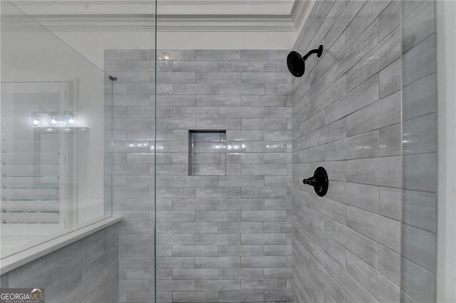
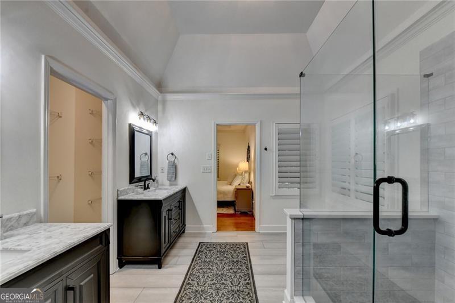
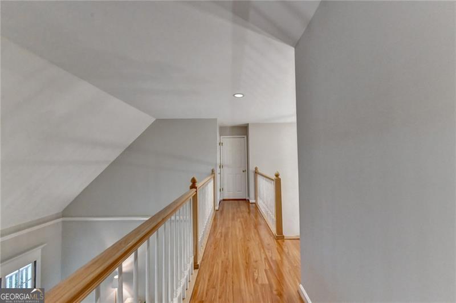
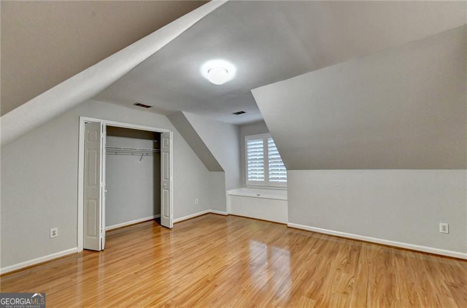
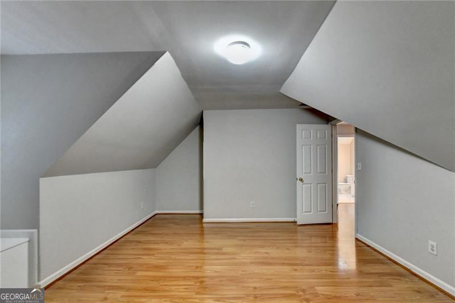
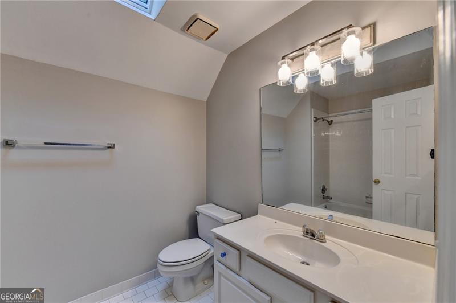
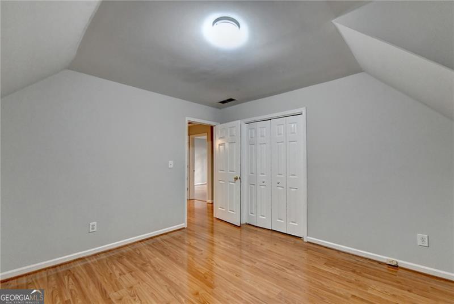
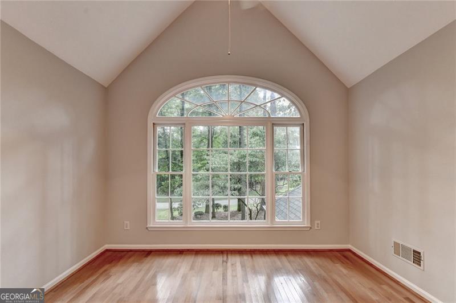
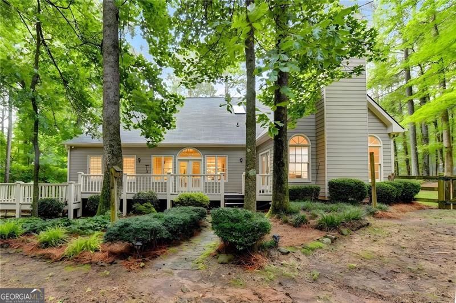
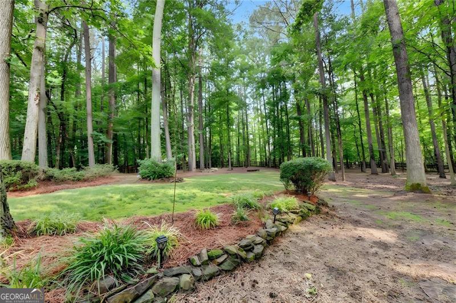
Welcome home to this stunning, move-in-ready gem situated on a large, private lot in a highly sought-after location! Perfectly positioned near the vibrant Vickery swim/tennis community, this home offers the ideal blend of tranquility and convenience, placing you close to everything. Step inside to a dramatic 2-story foyer that leads into an inviting, open-concept floor plan. The heart of the home is the spacious 2-story living space that flows seamlessly into a cozy keeping room with a fireplace-perfect for entertaining or relaxed everyday living. The main level also features a sophisticated separate dining room for formal occasions. You will love the convenience of the main-level primary suite, a true retreat featuring a fully upgraded, spa-like master bath. Upstairs, you will find three additional generously sized bedrooms, offering plenty of space for family, guests, or a home office. With beautiful hardwood flooring spanning almost the entire home, this property radiates quality and charm. Don't miss this opportunity to live in one of the area's most desirable neighborhoods!
Details
| MLS # | 10790521 |
|---|---|
| Listing Type | For Sale |
| Style | House |
| HOA Dues | $1,200 |
| Sub-Type | Resale |
| Status | Active |
| Year | 1989 |
| Days On Site | 100 |
| Listing Provided By | Century 21 Results | Aimee Lawrence |
Features
| Bed(s) | 4 |
|---|---|
| Bath(s) | 3 Total |
| SQ Feet | 3,057 |
| Basement | Y |
| Story(s) | 2 |
| Acreage | 1.00 |
Interior
| Appliances | Dishwasher, Dryer, Gas Water Heater |
|---|---|
| Interior Features | Master On Main Level |
| Cooling | Central Air |
| Cooling Yes / No | Yes |
| Heating | Central |
| Heating Yes / No | Yes |
| Fireplace Yes / No | Yes |
| Fireplaces Total | 1 |
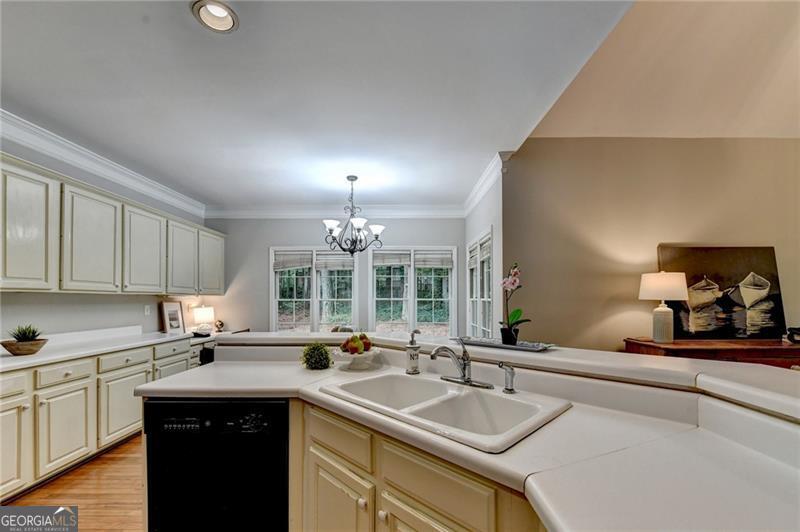
| Room Kitchen Features | Breakfast Area, Breakfast Bar, Country Kitchen, Walk-in Pantry |
| Room Dining Room Features | Seats 12+, Separate Room |
| Laundry Features | Other |
Exterior
| Lot Features | Other |
|---|---|
| Construction Materials | Other |
| Roof | Composition |
| Fencing | Back Yard |
| Patio And Porch Features | Deck |
Parking
| Attached Garage Yes / No | Yes |
|---|---|
| Garage Yes / No | Yes |
| Parking Features | Garage, Attached |
Utilities
| Utilities | Cable Available, Electricity Available, Natural Gas Available |
|---|---|
| Sewer | Septic Tank |
Taxes
| Tax Annual Amount | 5507 |
|---|---|
| Tax Year | 2025 |
Location
| Community Features | Pool, Tennis Court(s), Walk To Schools, Near Shopping |
|---|
Area Information
| State | GA |
|---|---|
| County | Forsyth |
| City | Cumming |
| Zip Code | 30040 |
| Area | Forsyth |
| Community Name | Calamar |
| School District | Denmark |
| Elementary School | MIDWAY |
| High School | Denmark |
| Listing VS Median (in Calamar) | |
Price: $599,900 low | high Med: $599,900 sqft: 3,057 low | high Med: 3,057 $ / sqft: $196 low | high Med: $196 On site: 100 low | high Med: 100 | |
Market Activity 30040
Request a showing
Request a showing
Contact
Learn More About This Property
| State | GA |
|---|---|
| County | Forsyth |
| City | Cumming |
| Zip Code | 30040 |
| Area | Forsyth |
| Community Name | Calamar |
| School District | Denmark |
| Elementary School | MIDWAY |
| High School | Denmark |
| Listing VS Median (in Calamar) | |
Price: $599,900 low | high Med: $599,900 sqft: 3,057 low | high Med: 3,057 $ / sqft: $196 low | high Med: $196 On site: 100 low | high Med: 100 | |