6420 Windsor Trace Drive # 6420,Peachtree Corners, GA 30092
Peachtree Corners, GA 30092

Description
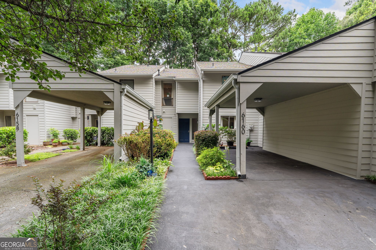
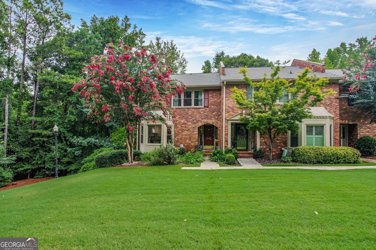
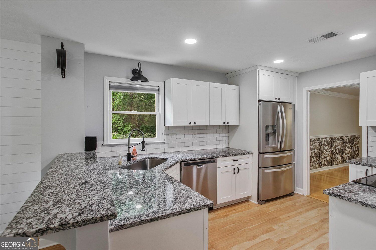
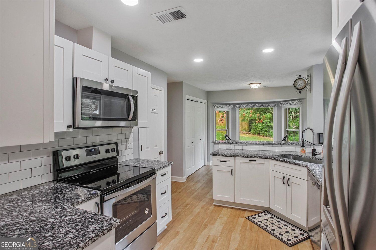
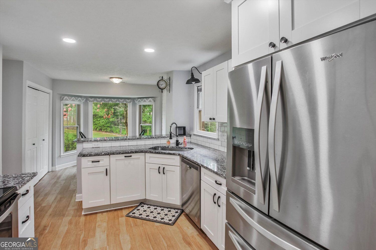
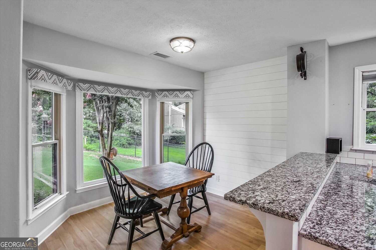
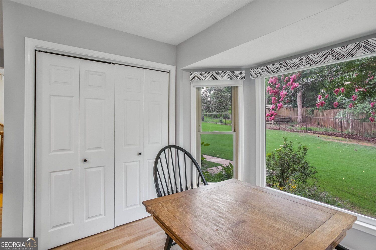
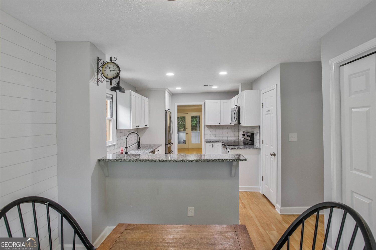
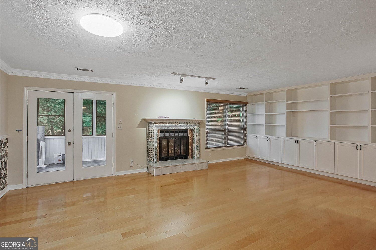
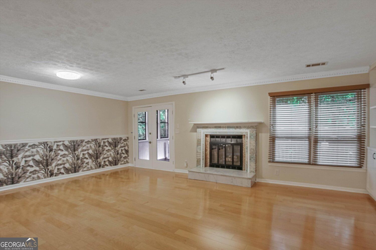
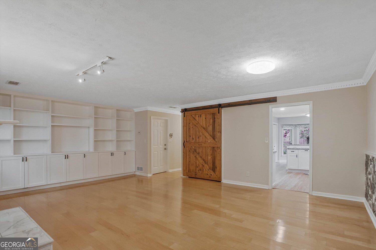
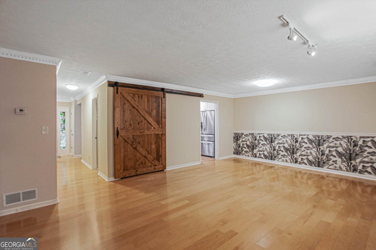
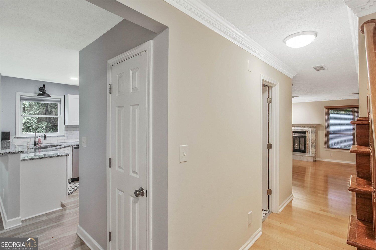
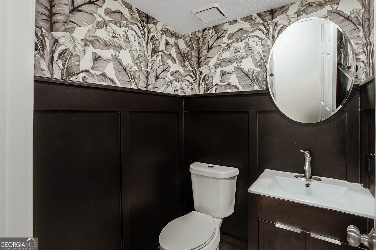
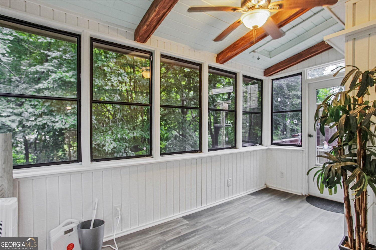
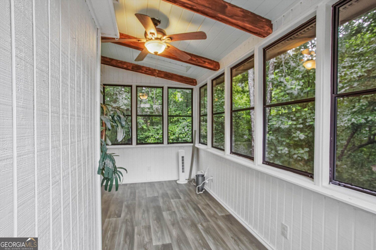
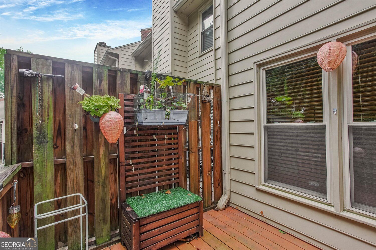
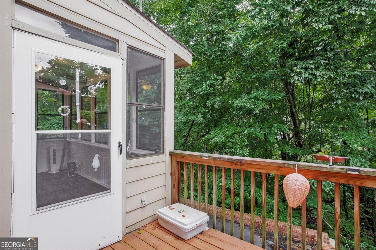
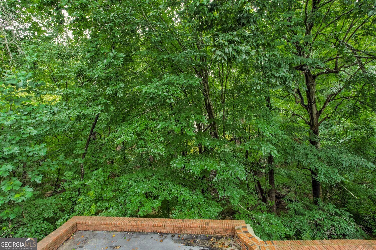
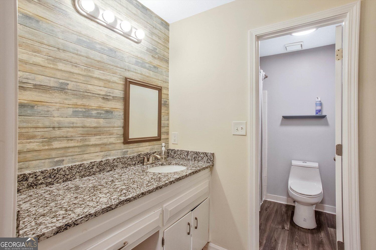
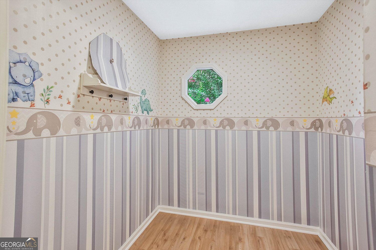
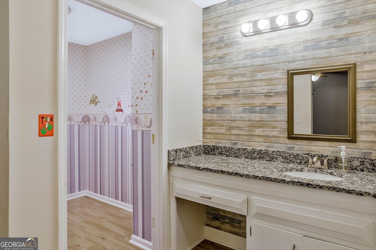
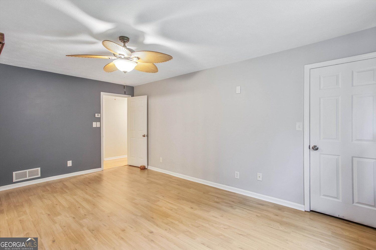
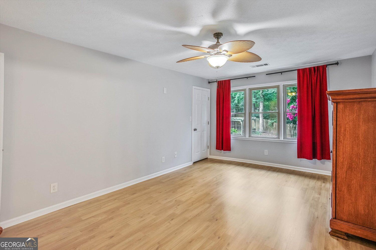
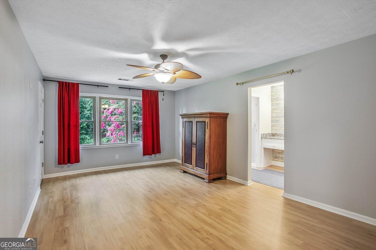
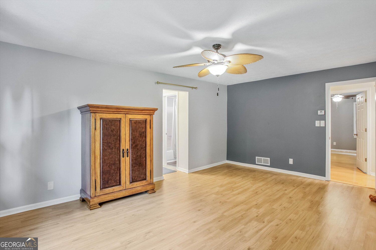
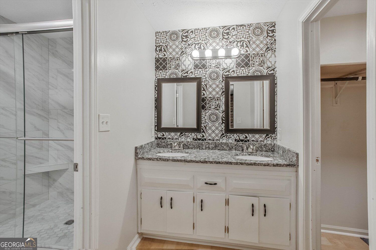
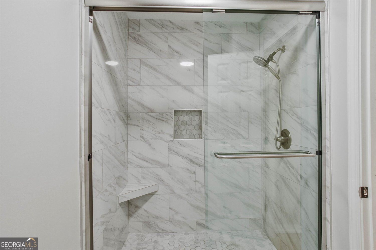
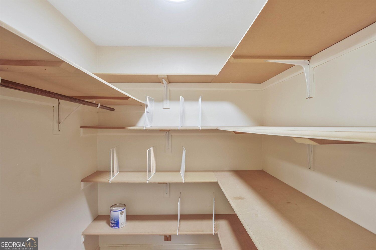
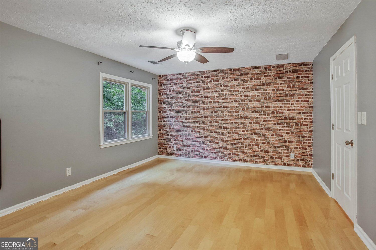
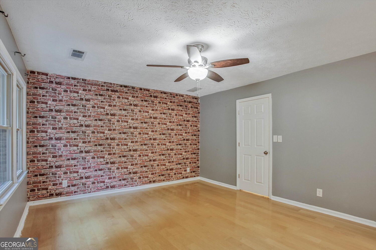
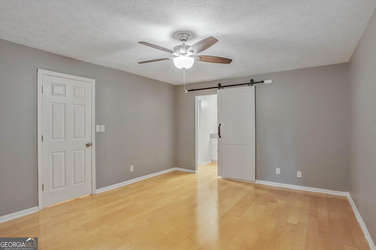
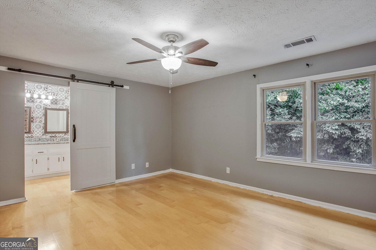
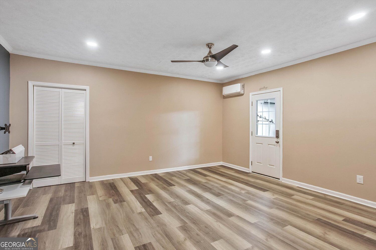
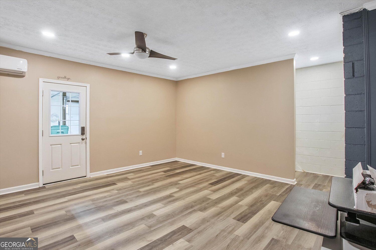
Experience the ultimate "lock and go" lifestyle in this beautifully updated, all-brick townhome. Perfectly situated just 2 miles from The Forum and Town Center, with seamless access to GA-141 and Peachtree Industrial Blvd, this home offers both tranquility and convenience. the bright and sunny chef's kitchen, featuring white cabinetry, crisp granite countertops, a classic subway tile backsplash, and high-end Whirlpool appliances (including a microwave vented outside). A brand-new top-of-the-line refrigerator, washer, and dryer are all included. The cozy breakfast area offers a peaceful, private view of professionally landscaped greenspace. Enjoy easy-care Luxury Vinyl Plank (LVP) flooring throughout the main level. The expansive family room features custom white built-in bookcases and a stylish barn door leading to a dedicated office/desk area. French doors open to a vaulted sunroom (with new screens and LVP flooring), which flows directly onto the deck, ideal for grilling and entertaining. An expansive 14'x21' Master Suite with LVP flooring, two walk-in closets, and an ensuite bath featuring granite, white cabinetry, and new fixtures. A generous 16'x19' 2nd Master with light oak engineered hardwood & a modern barn door opens to a spa-like bath with a double granite vanity and an impressive new 60" marble-surround walk-in shower. Bonus Space: A versatile finished room in the basement, complete with a Pioneer mini-split A/C unit, ceiling fan, and LVP flooring. Enjoy the freedom of a low-maintenance lifestyle with yard maintenance fully taken care of. This home is move-in ready and waiting for its next owner.
Details
| MLS # | 10795038 |
|---|---|
| Listing Type | For Sale |
| Style | Condominium |
| HOA Dues | $4,620 |
| Sub-Type | Resale |
| Status | Active |
| Year | 1982 |
| Days On Site | 103 |
| Listing Provided By | Virtual Properties Realty.com | Kathleen B. Brady |
Features
| Bed(s) | 2 |
|---|---|
| Bath(s) | 3 Total |
| SQ Feet | 2,529 |
| Basement | Y |
| Story(s) | 2 |
| Acreage | 0.01 |
Interior
| Appliances | Dishwasher, Disposal, Gas Water Heater, Microwave, Refrigerator |
|---|---|
| Interior Features | Double Vanity, Bookcases, Walk-In Closet(s) |
| Cooling | Central Air |
| Cooling Yes / No | Yes |
| Heating | Forced Air |
| Heating Yes / No | Yes |
| Fireplace Yes / No | Yes |
| Fireplaces Total | 1 |
| Fireplace Features | Masonry |
| Window Features | Bay Window(s), Double Pane Windows |
| Room Kitchen Features | Pantry, Solid Surface Counters |
| Laundry Features | In Kitchen |
Exterior
| Lot Features | Other, Level |
|---|---|
| Construction Materials | Wood Siding, Brick |
| Roof | Composition |
| Security Features | Smoke Detector(s) |
Parking
| Attached Garage Yes / No | No |
|---|---|
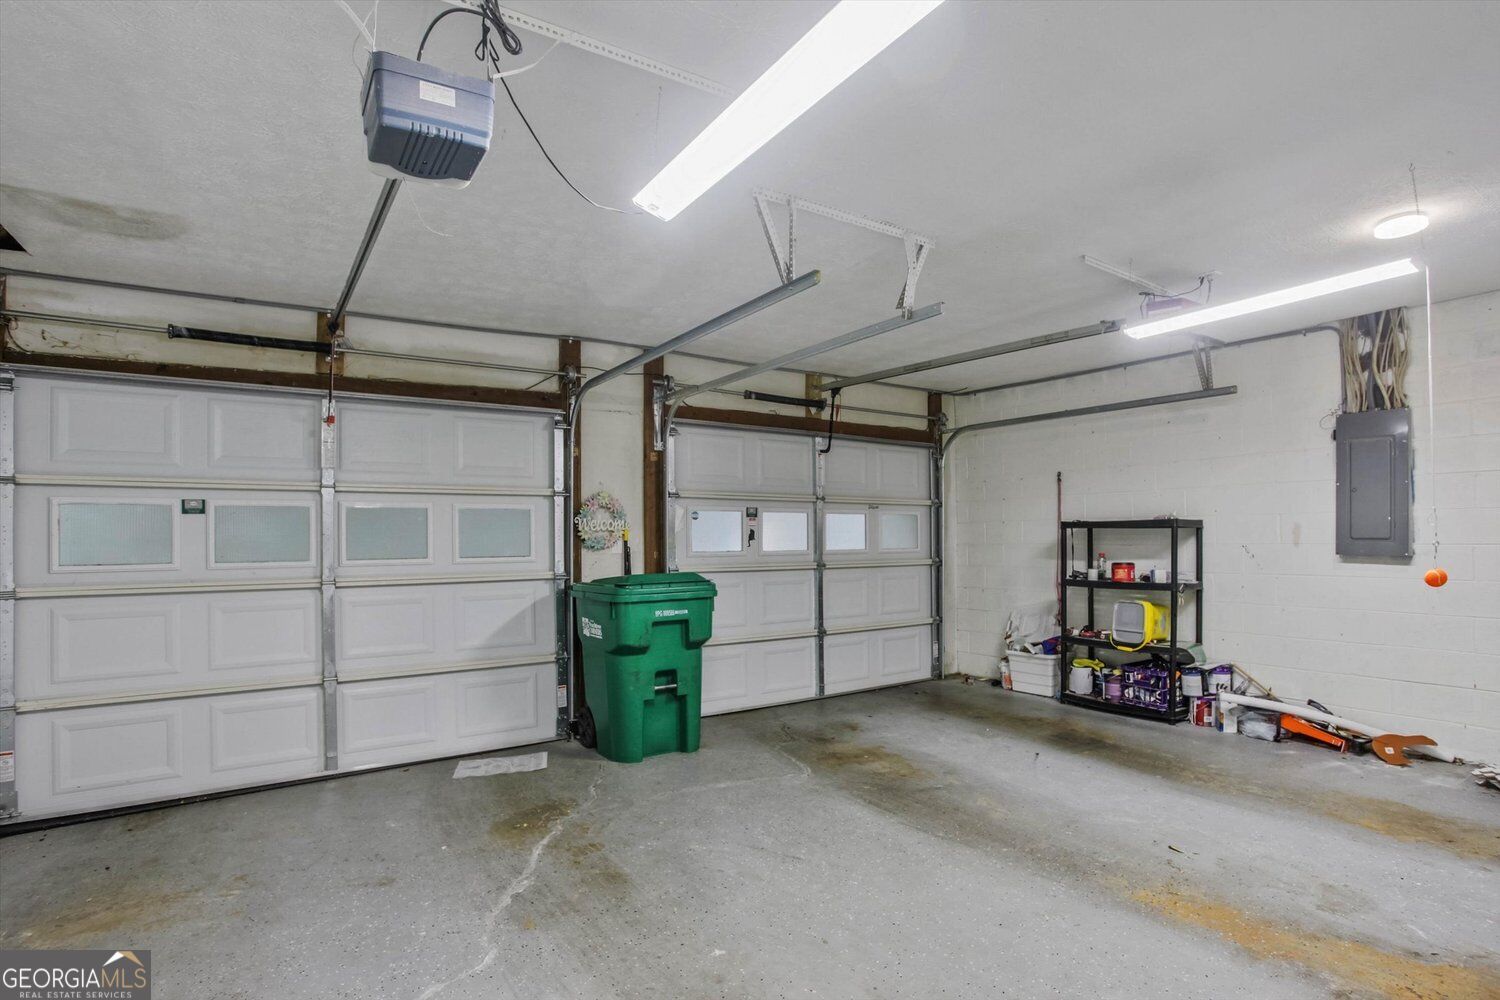
| Garage Yes / No | Yes |
| Parking Features | Garage |
Utilities
| Utilities | Cable Available, Natural Gas Available, Electricity Available, Phone Available, Sewer Available, Underground Utilities, Water Available |
|---|---|
| Sewer | Public Sewer |
| Electric | 220 Volts |
Taxes
| Tax Annual Amount | 1318 |
|---|---|
| Tax Year | 2025 |
Location
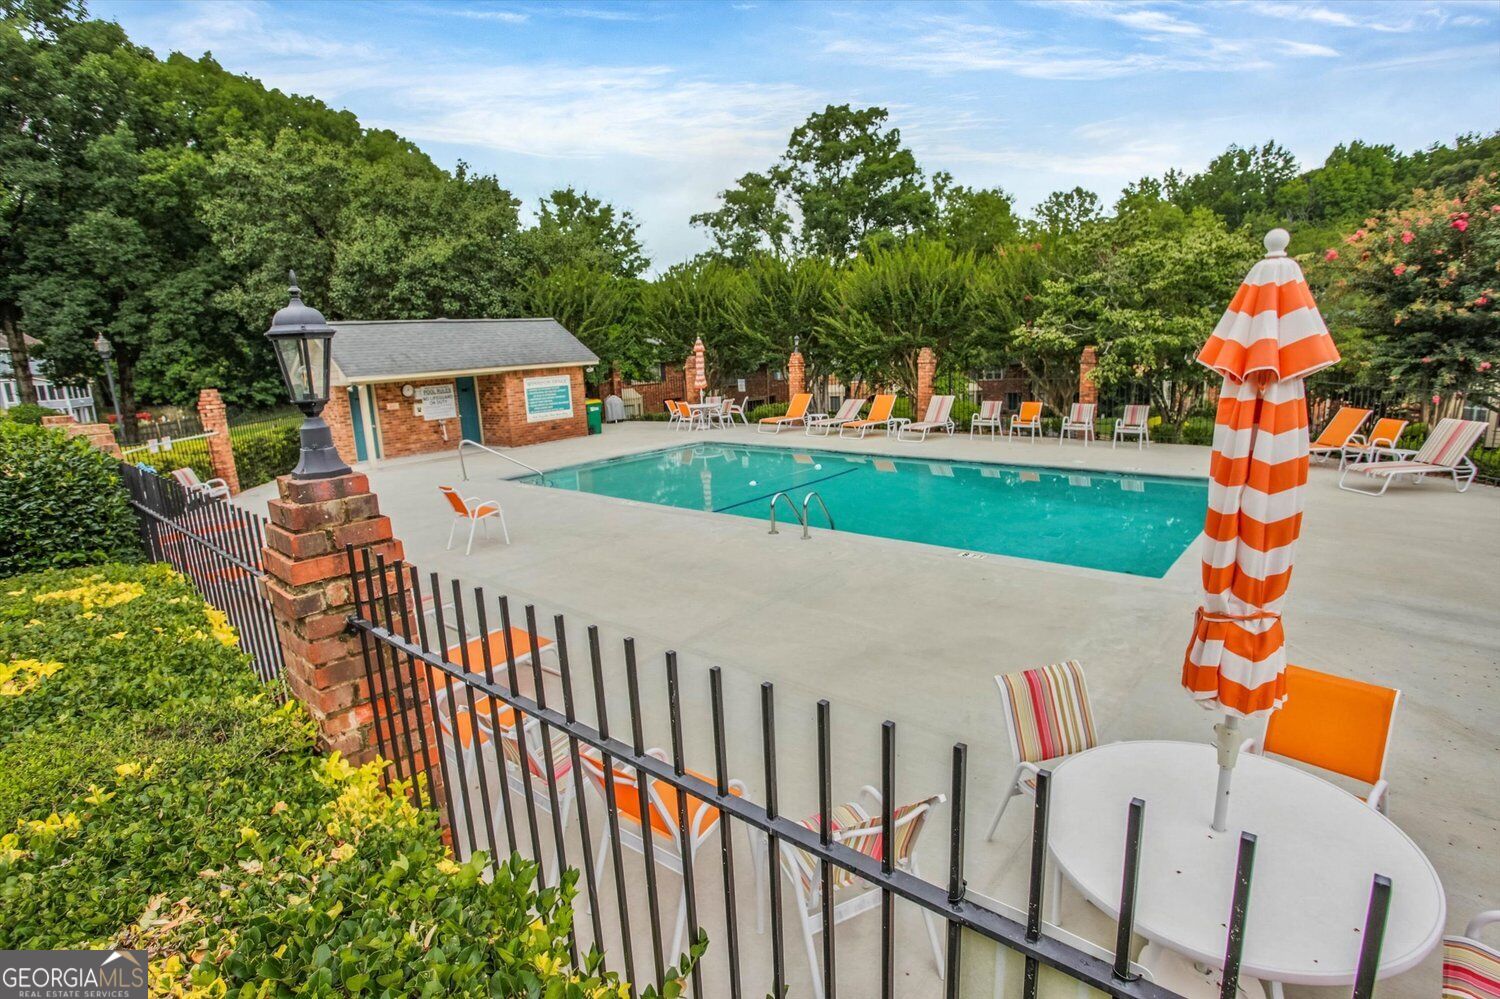
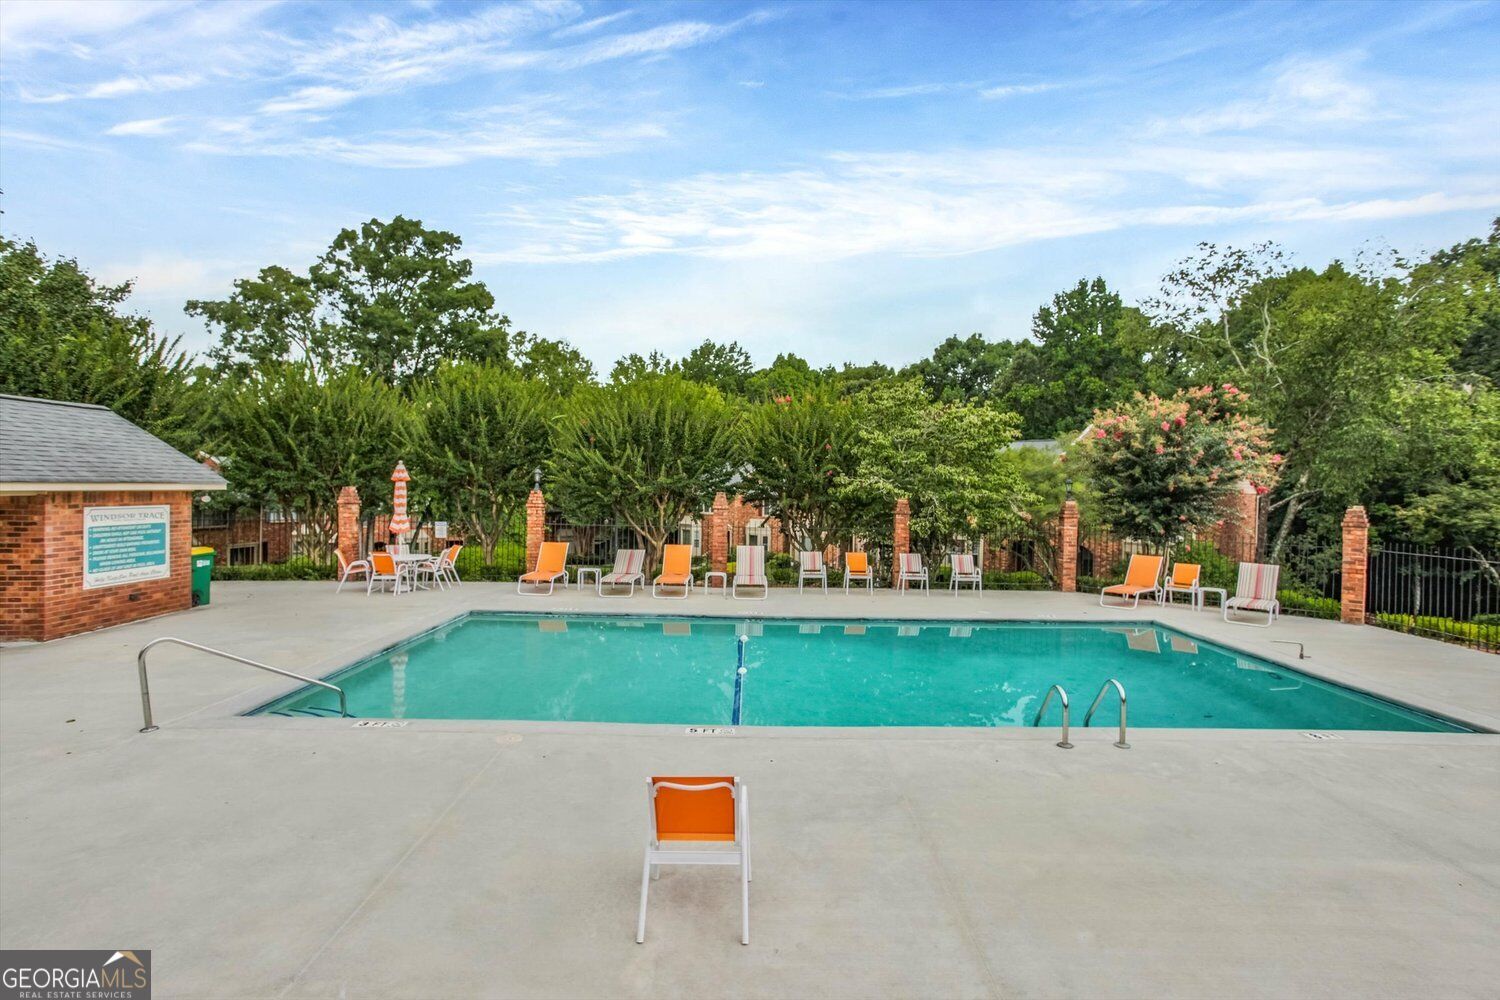
| Community Features | Pool, Street Lights |
|---|
Area Information
| State | GA |
|---|---|
| County | Gwinnett |
| City | Peachtree Corners |
| Zip Code | 30092 |
| Area | Gwinnett |
| Community Name | WINDSOR TRACE |
| School District | Norcross |
| Elementary School | Peachtree |
| High School | Norcross |
| Listing VS Median (in WINDSOR TRACE) | |
Price: $342,500 low | high Med: $336,500 sqft: 2,529 low | high Med: 2,113 $ / sqft: $135 low | high Med: $165 On site: 103 low | high Med: 55.5 | |
Market Activity 30092
Request a showing
Request a showing
Contact
Learn More About This Property
| State | GA |
|---|---|
| County | Gwinnett |
| City | Peachtree Corners |
| Zip Code | 30092 |
| Area | Gwinnett |
| Community Name | WINDSOR TRACE |
| School District | Norcross |
| Elementary School | Peachtree |
| High School | Norcross |
| Listing VS Median (in WINDSOR TRACE) | |
Price: $342,500 low | high Med: $336,500 sqft: 2,529 low | high Med: 2,113 $ / sqft: $135 low | high Med: $165 On site: 103 low | high Med: 55.5 | |