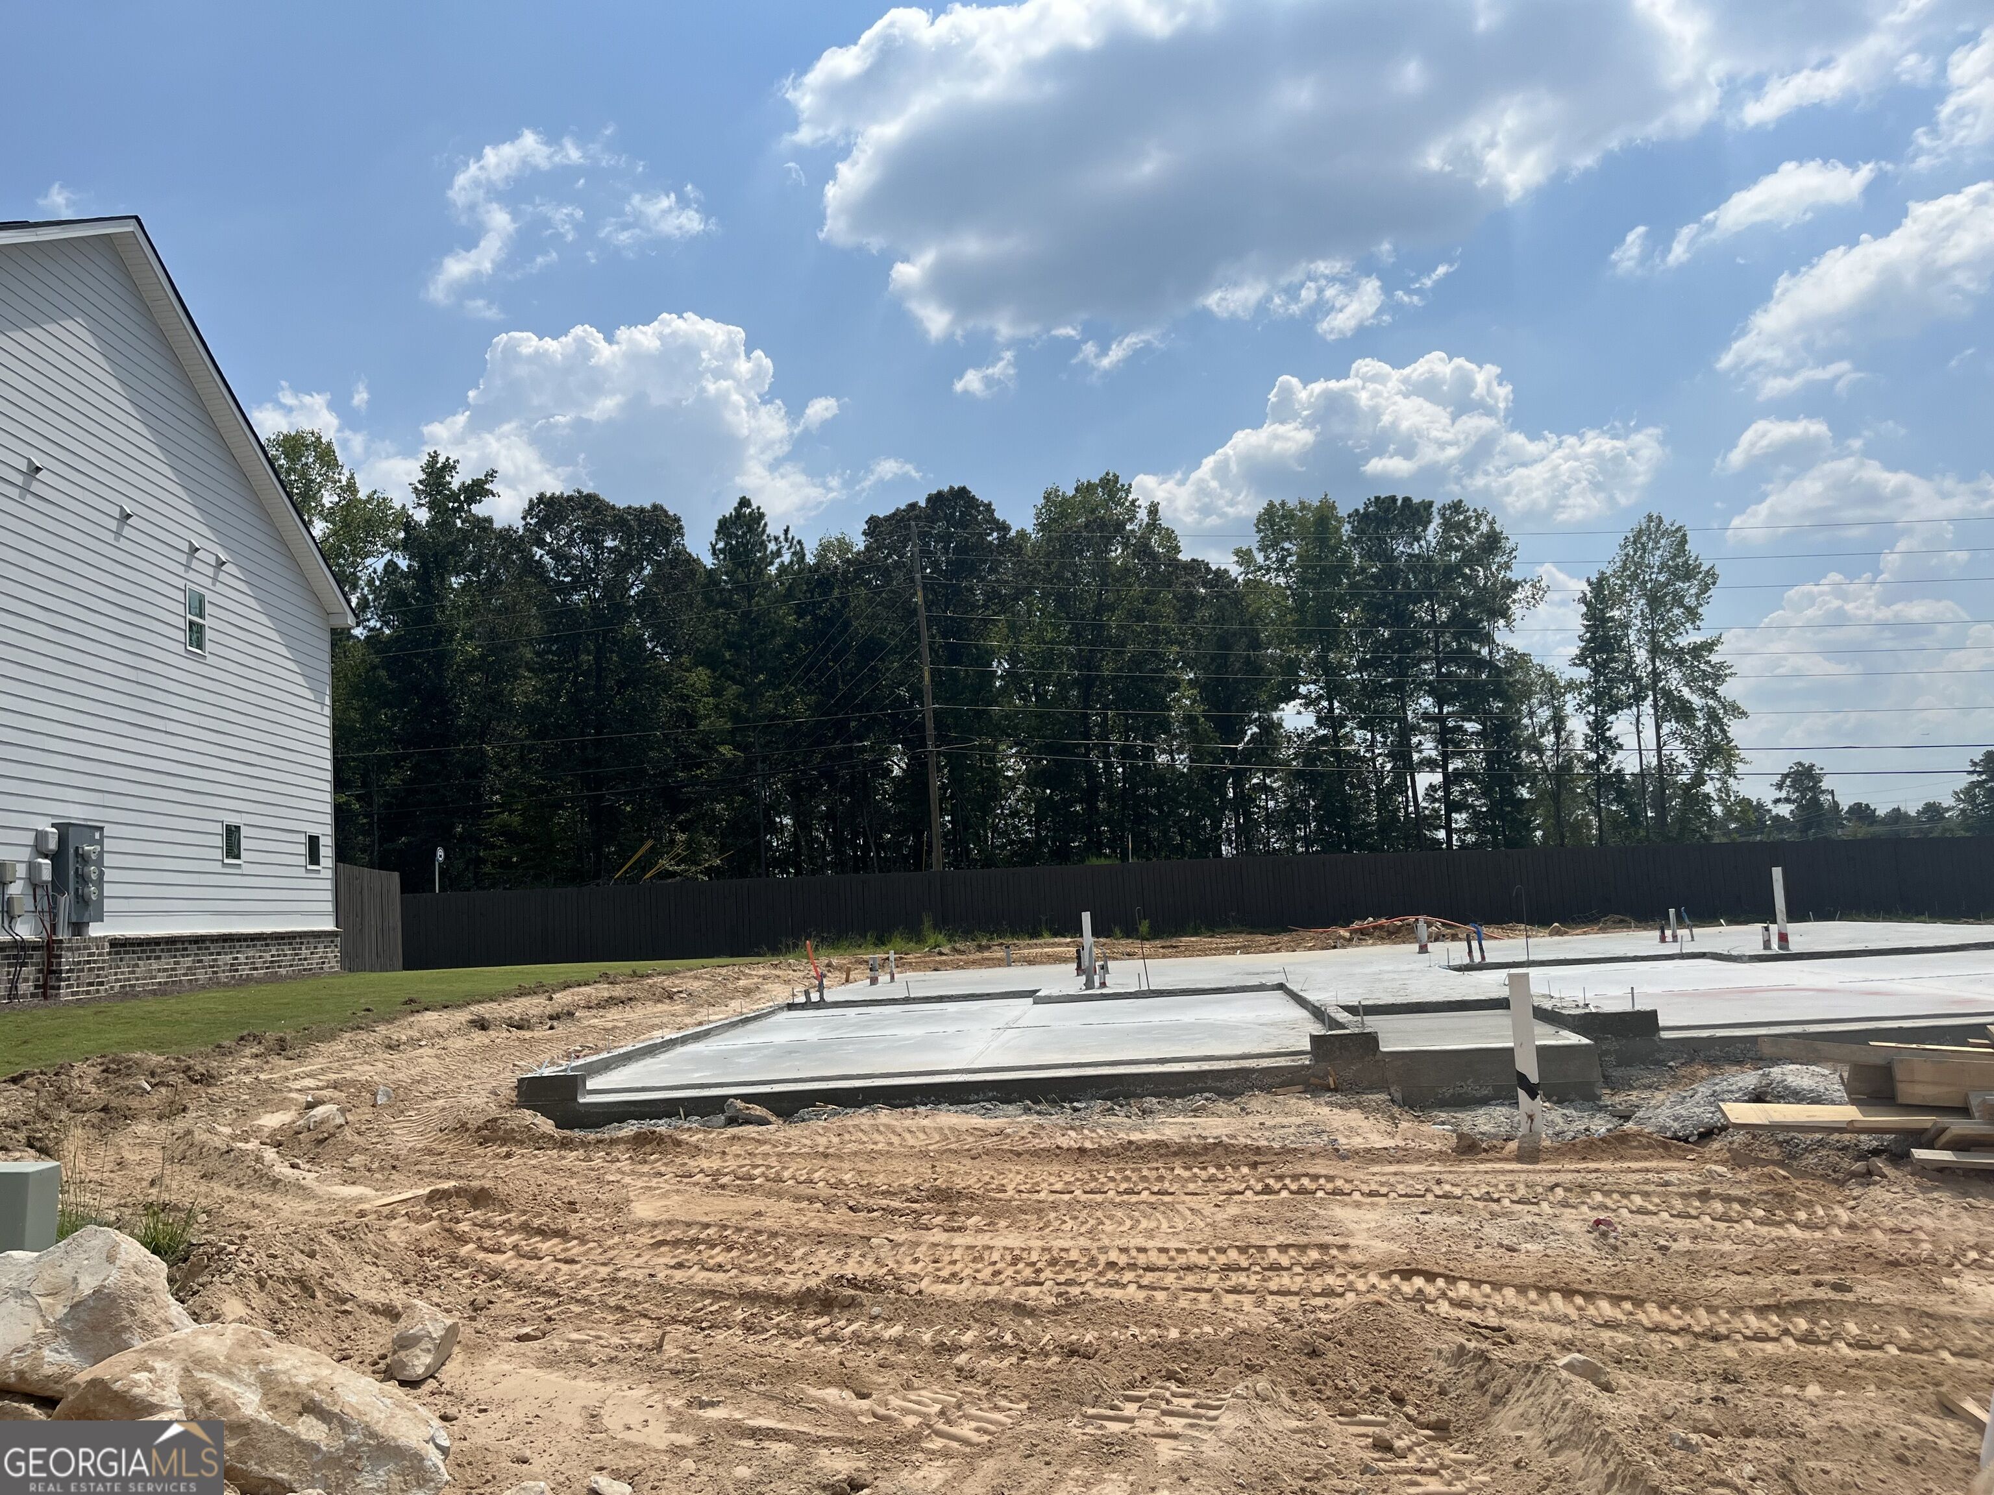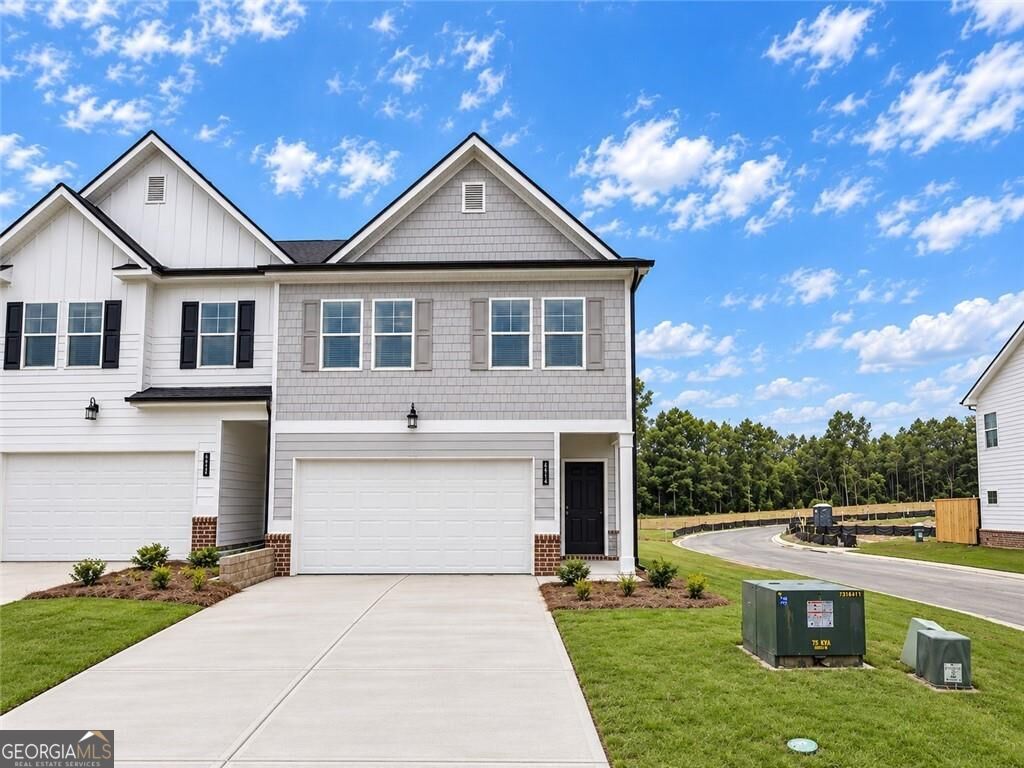
6404 Rosetta Drive SW # 42,Atlanta, GA 30331
Atlanta, GA 30331

Description
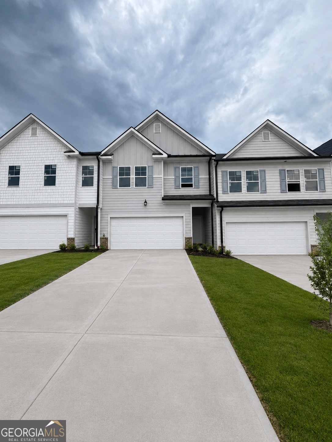
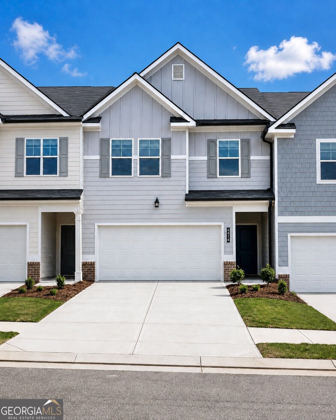
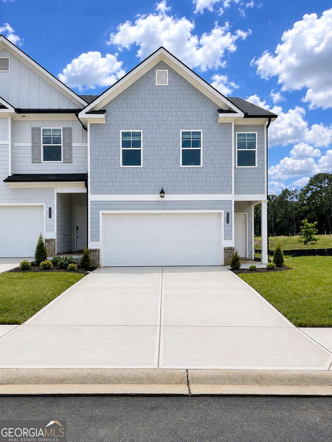
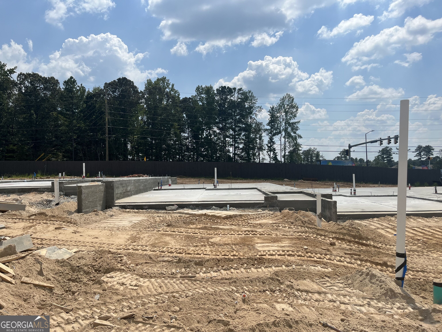
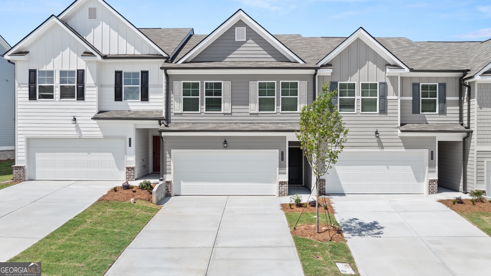
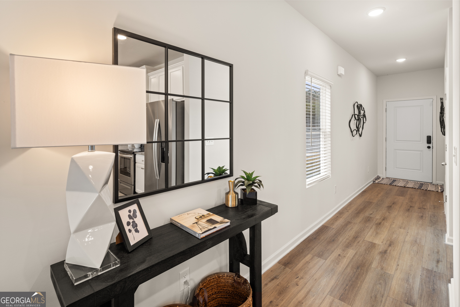
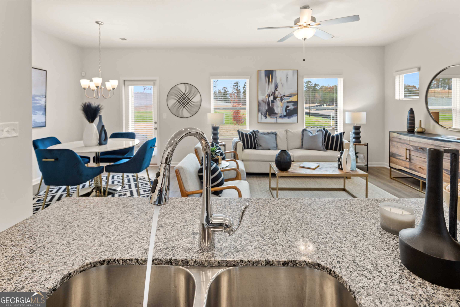
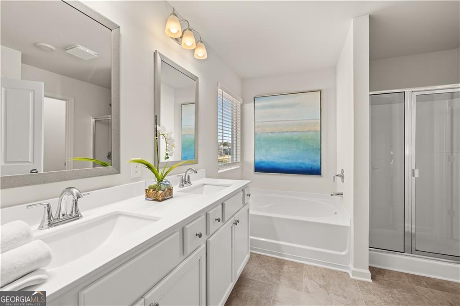
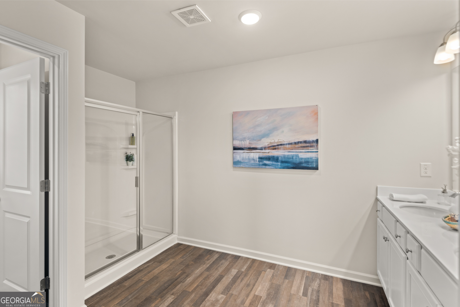
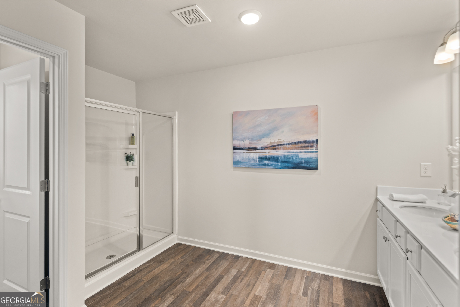
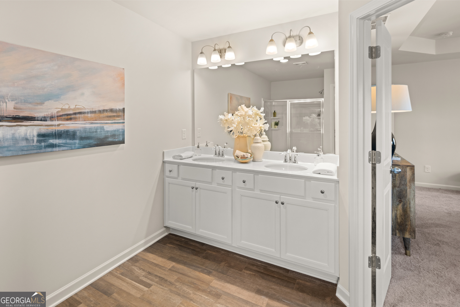
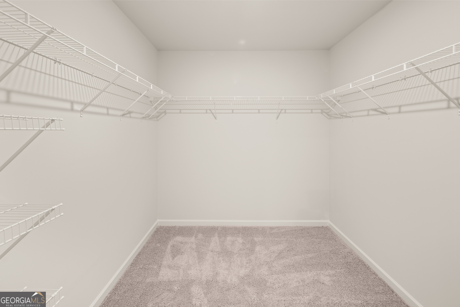
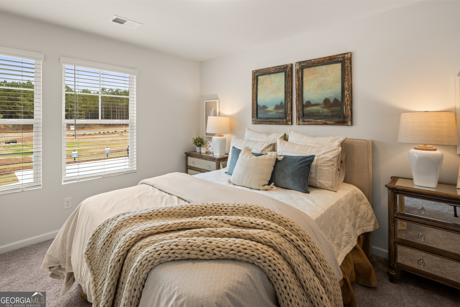
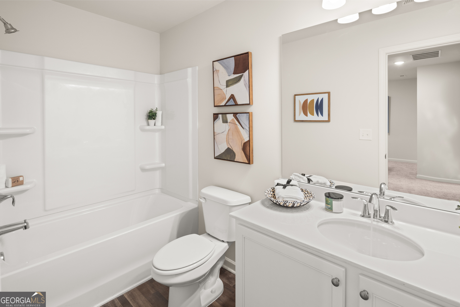
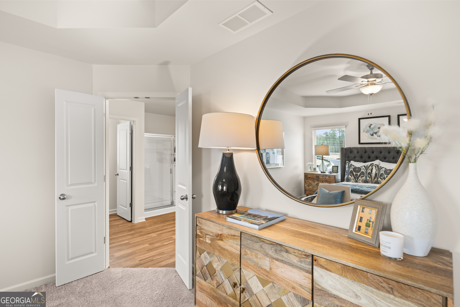
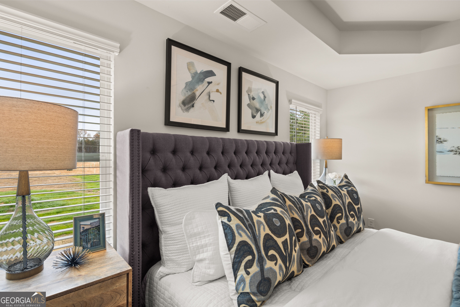
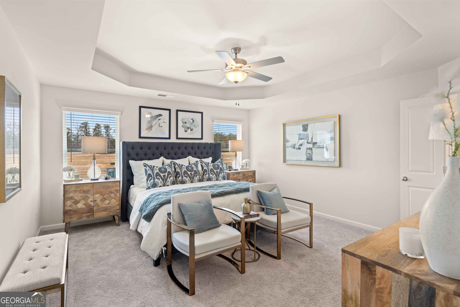
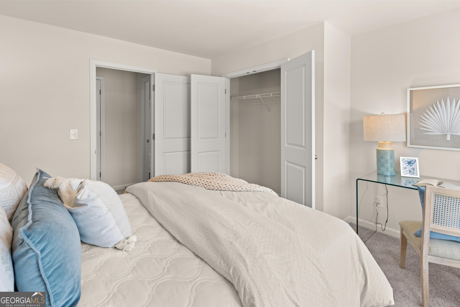
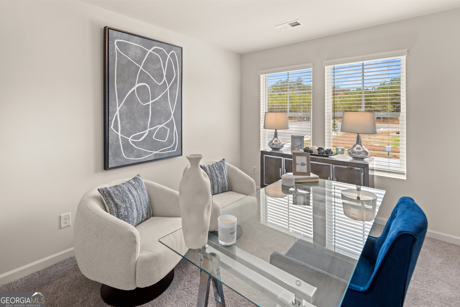
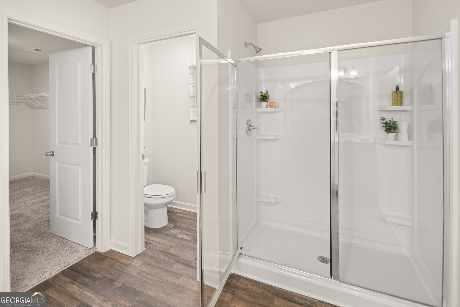
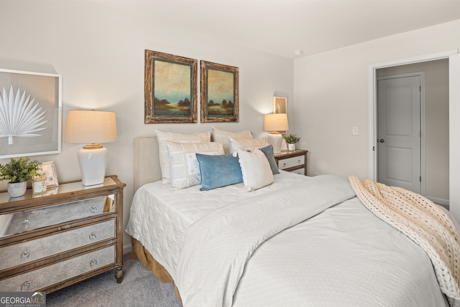
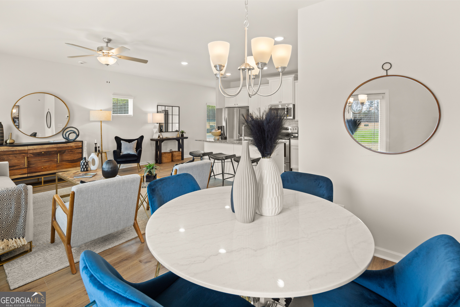
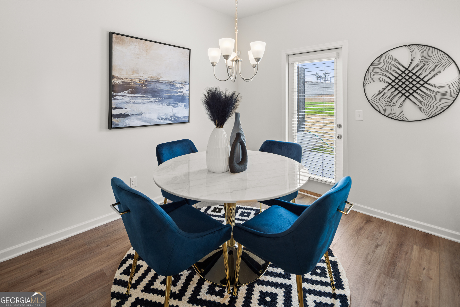
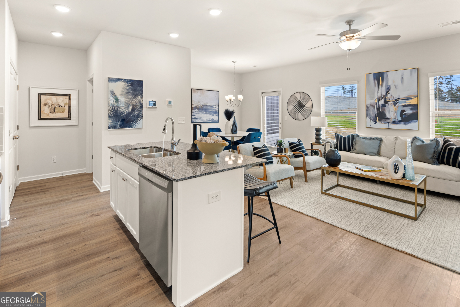
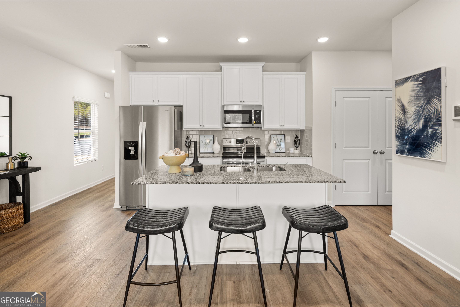
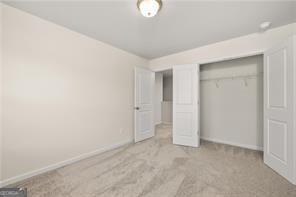
The Edmund floor plan offers approximately 1,700 square feet of thoughtfully designed living space with a modern open-concept layout perfect for everyday living and entertaining. This beautifully appointed townhome features granite countertops, stainless steel appliances, and elegant 42-inch cabinets with crown molding. The spacious owner's suite serves as a private retreat with a spa-inspired bathroom featuring dual vanities and an oversized walk-in closet. Two additional bedrooms, a full secondary bathroom, and a convenient main-level powder room provide plenty of space for family and guests, making this home the perfect blend of style, comfort, and functionality. Stock photos used, actual home may vary. Better in person so schedule a tour.
Details
| MLS # | 10807982 |
|---|---|
| Listing Type | For Sale |
| Style | Town House |
| HOA Dues | $1,440 |
| Sub-Type | Resale |
| Status | Pending |
| Year | 2026 |
| Days On Site | 81 |
| Listing Provided By | Rockhaven Realty | Shavon Shavers |
Features
| Bed(s) | 3 |
|---|---|
| Bath(s) | 3 Total |
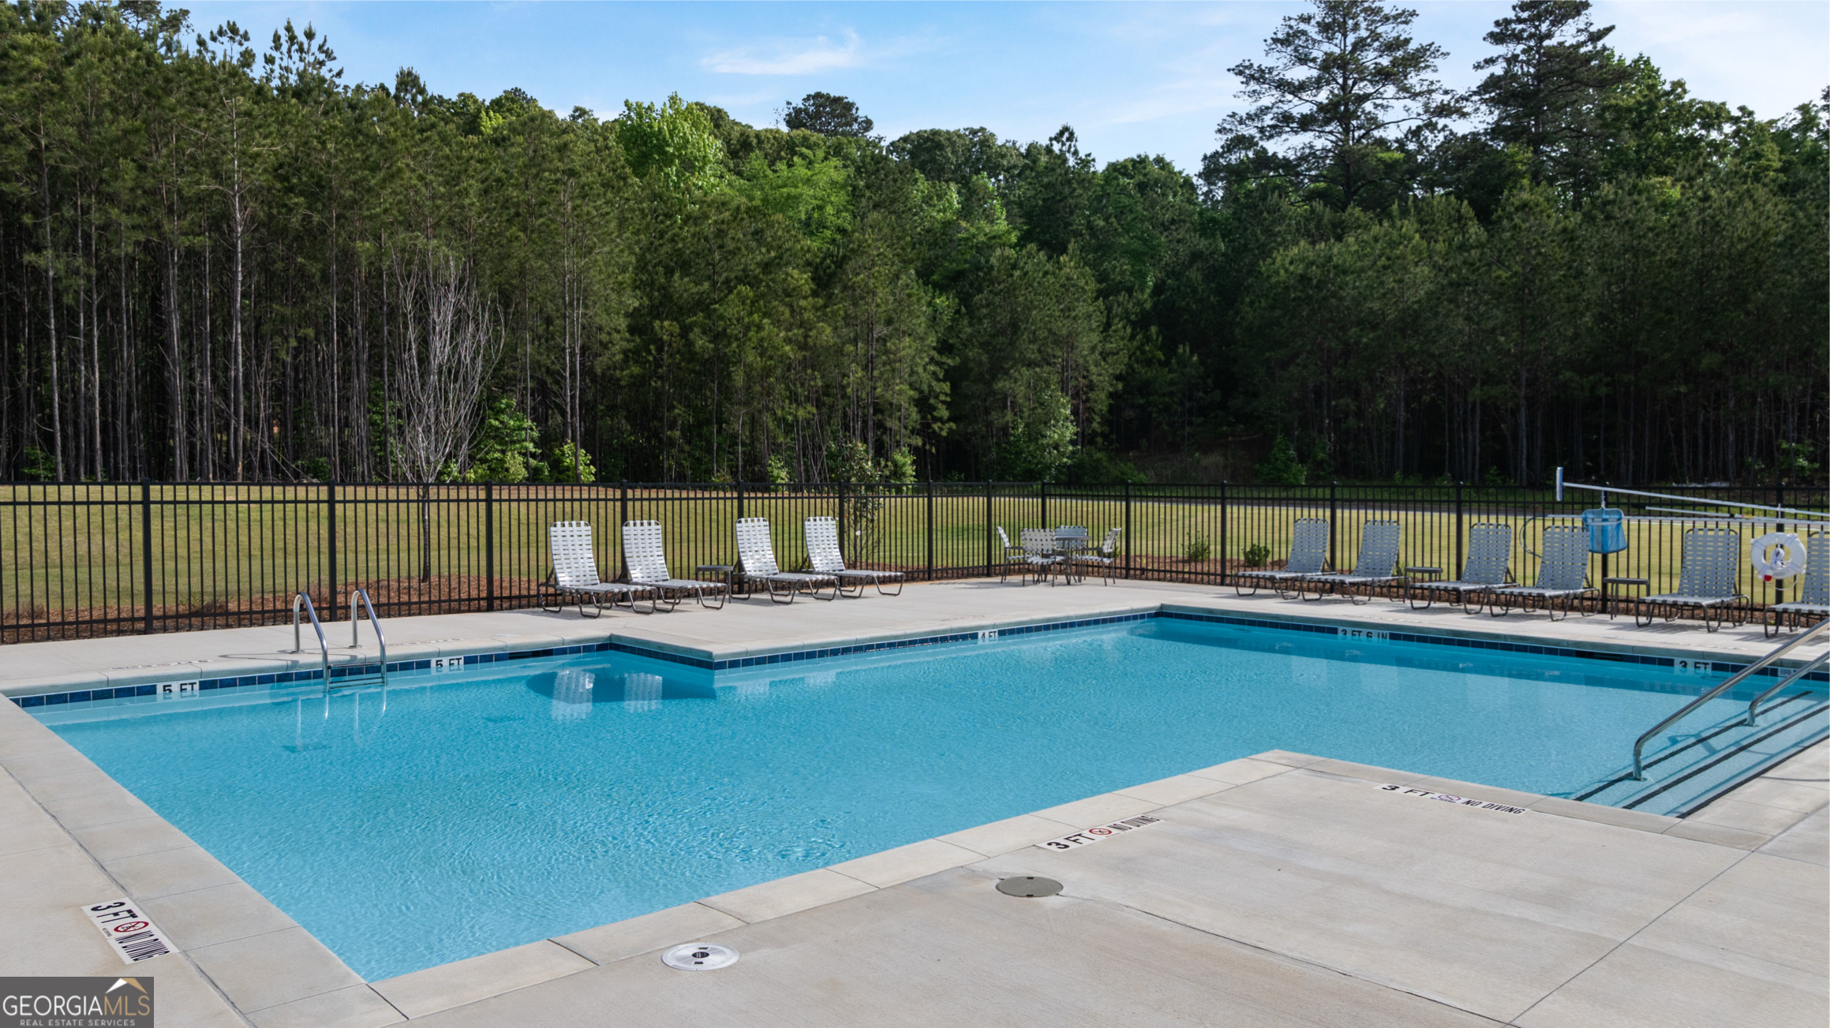
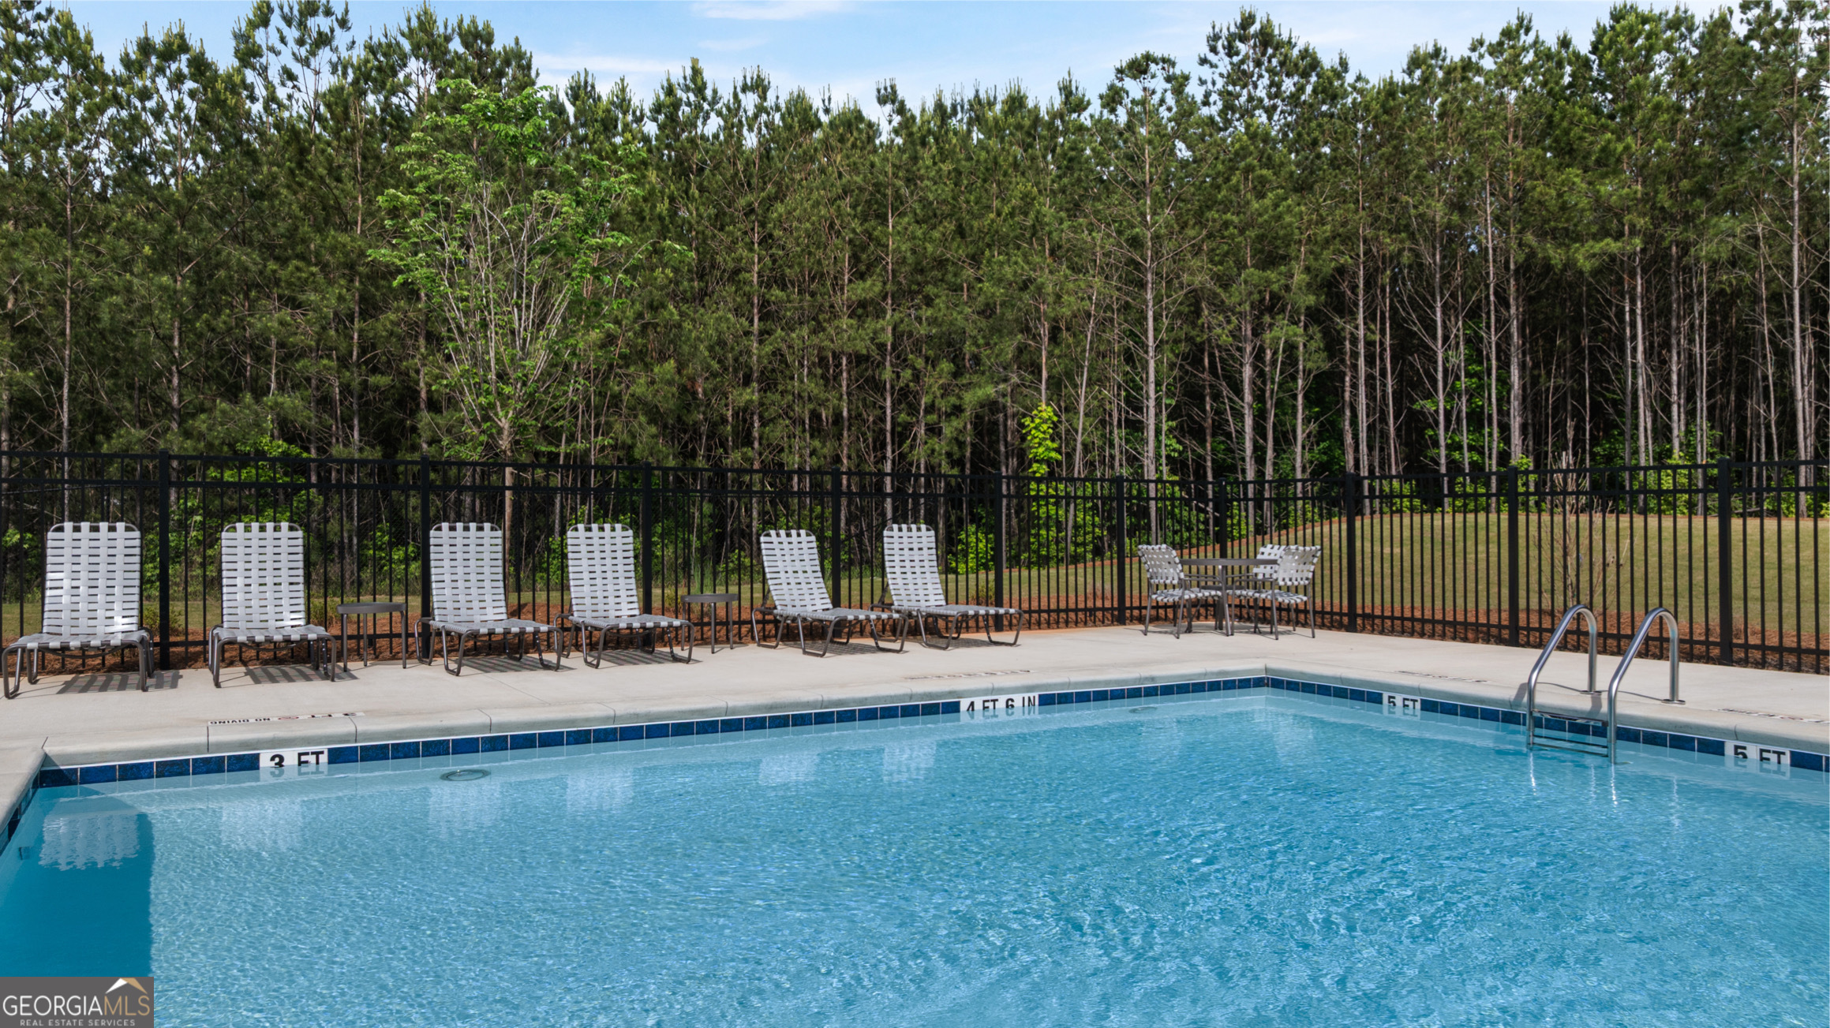
| Pool | Yes |
| Story(s) | 2 |
| Acreage | 0.09 |
| Water Front | Yes |
Interior
| Appliances | Dishwasher, Disposal, Microwave |
|---|---|
| Interior Features | Split Bedroom Plan, Tray Ceiling(s), Walk-In Closet(s) |
| Cooling | Ceiling Fan(s), Central Air, Zoned |
| Cooling Yes / No | Yes |
| Heating | Electric, Hot Water, Zoned |
| Heating Yes / No | Yes |
| Fireplace Yes / No | No |
| Fireplaces Total | 0 |
| Window Features | Double Pane Windows, Window Treatments |
| Room Kitchen Features | Kitchen Island, Pantry |
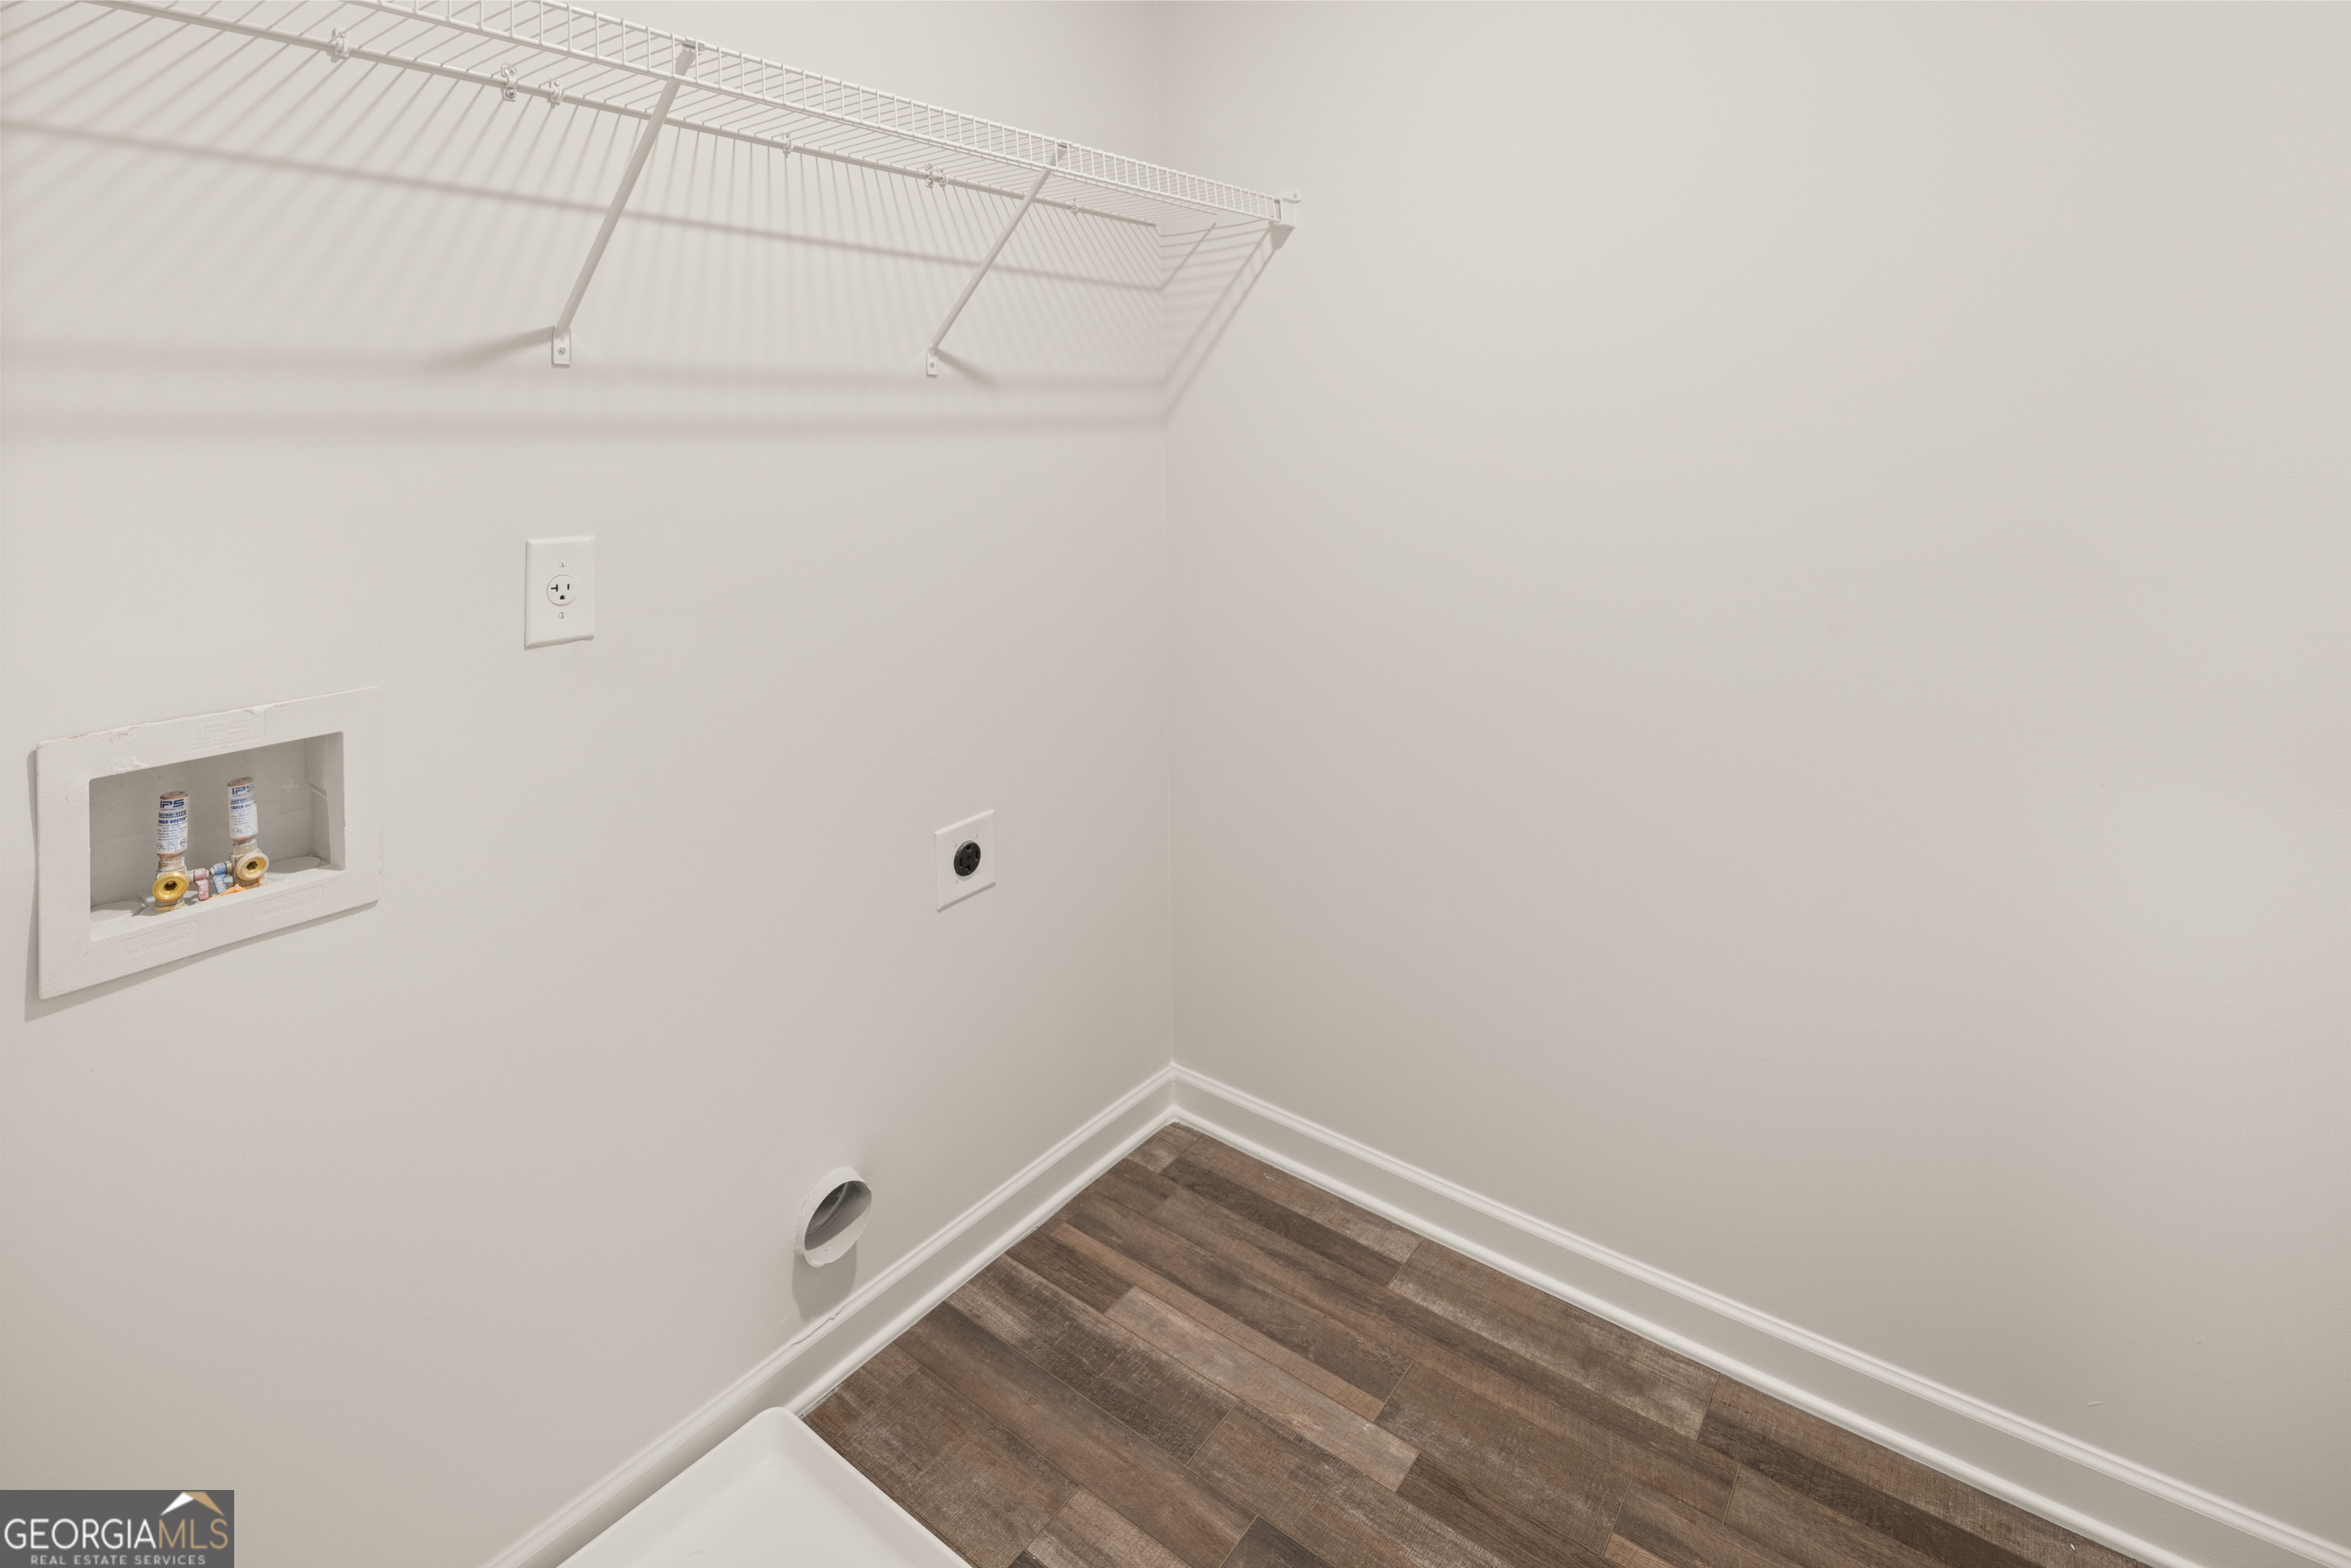
| Laundry Features | Upper Level |
Exterior
| Lot Features | Level, Private |
|---|---|
| Construction Materials | Concrete, Vinyl Siding |
| Roof | Composition |
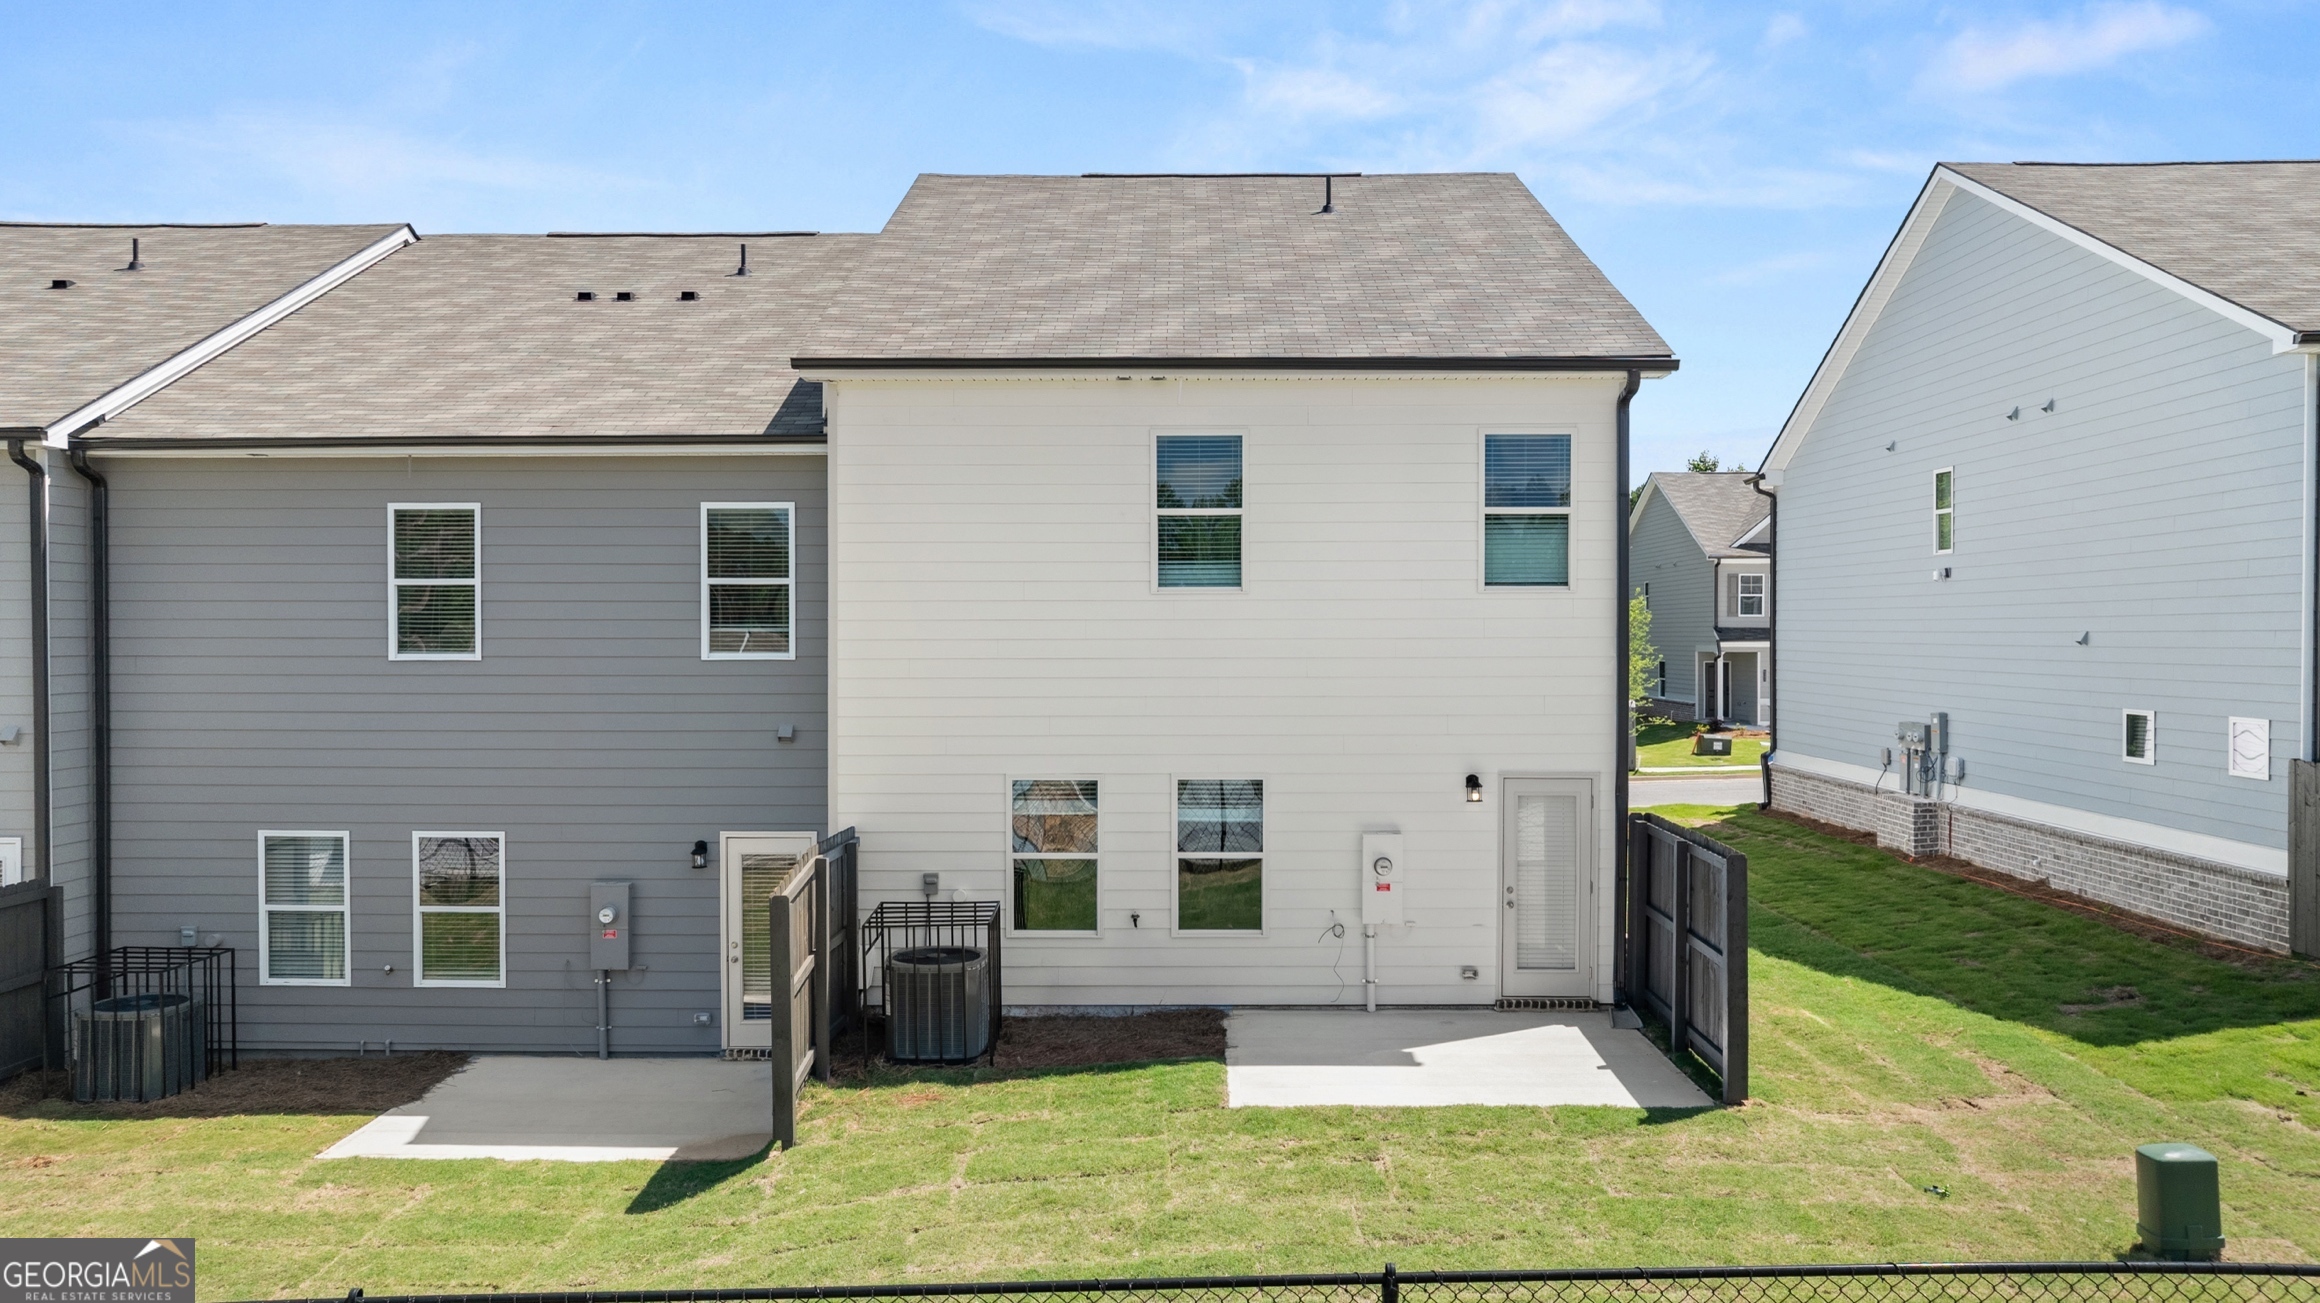
| Fencing | Privacy |
| Foundation Details | Slab |
| Waterfront Features | No Dock Or Boathouse |
| Patio And Porch Features | Patio |
| Security Features | Security System |
Parking
| Attached Garage Yes / No | No |
|---|---|
| Garage Yes / No | No |
| Parking Features | Kitchen Level |
Utilities
| Utilities | None |
|---|---|
| Sewer | Public Sewer |
| Electric | 220 Volts |
Taxes
| Tax Annual Amount | 1054 |
|---|---|
| Tax Year | 2025 |
Location
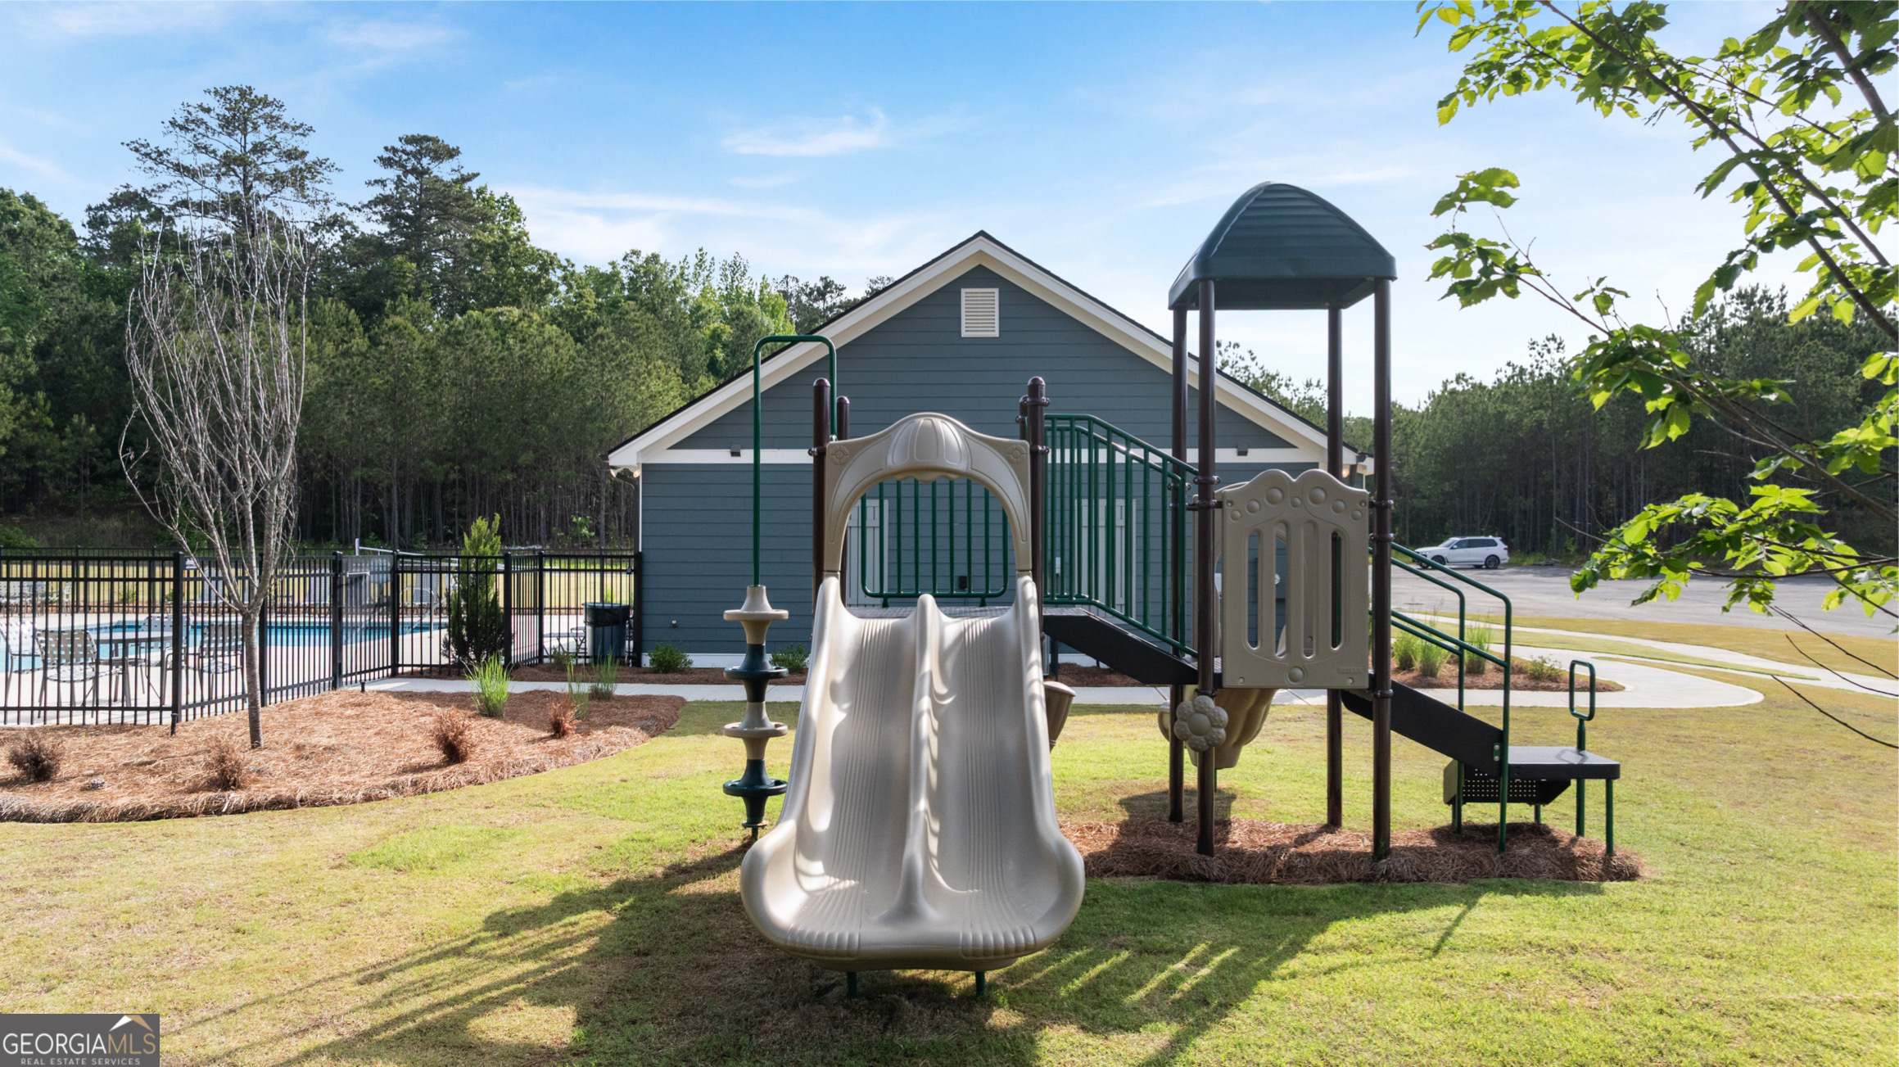
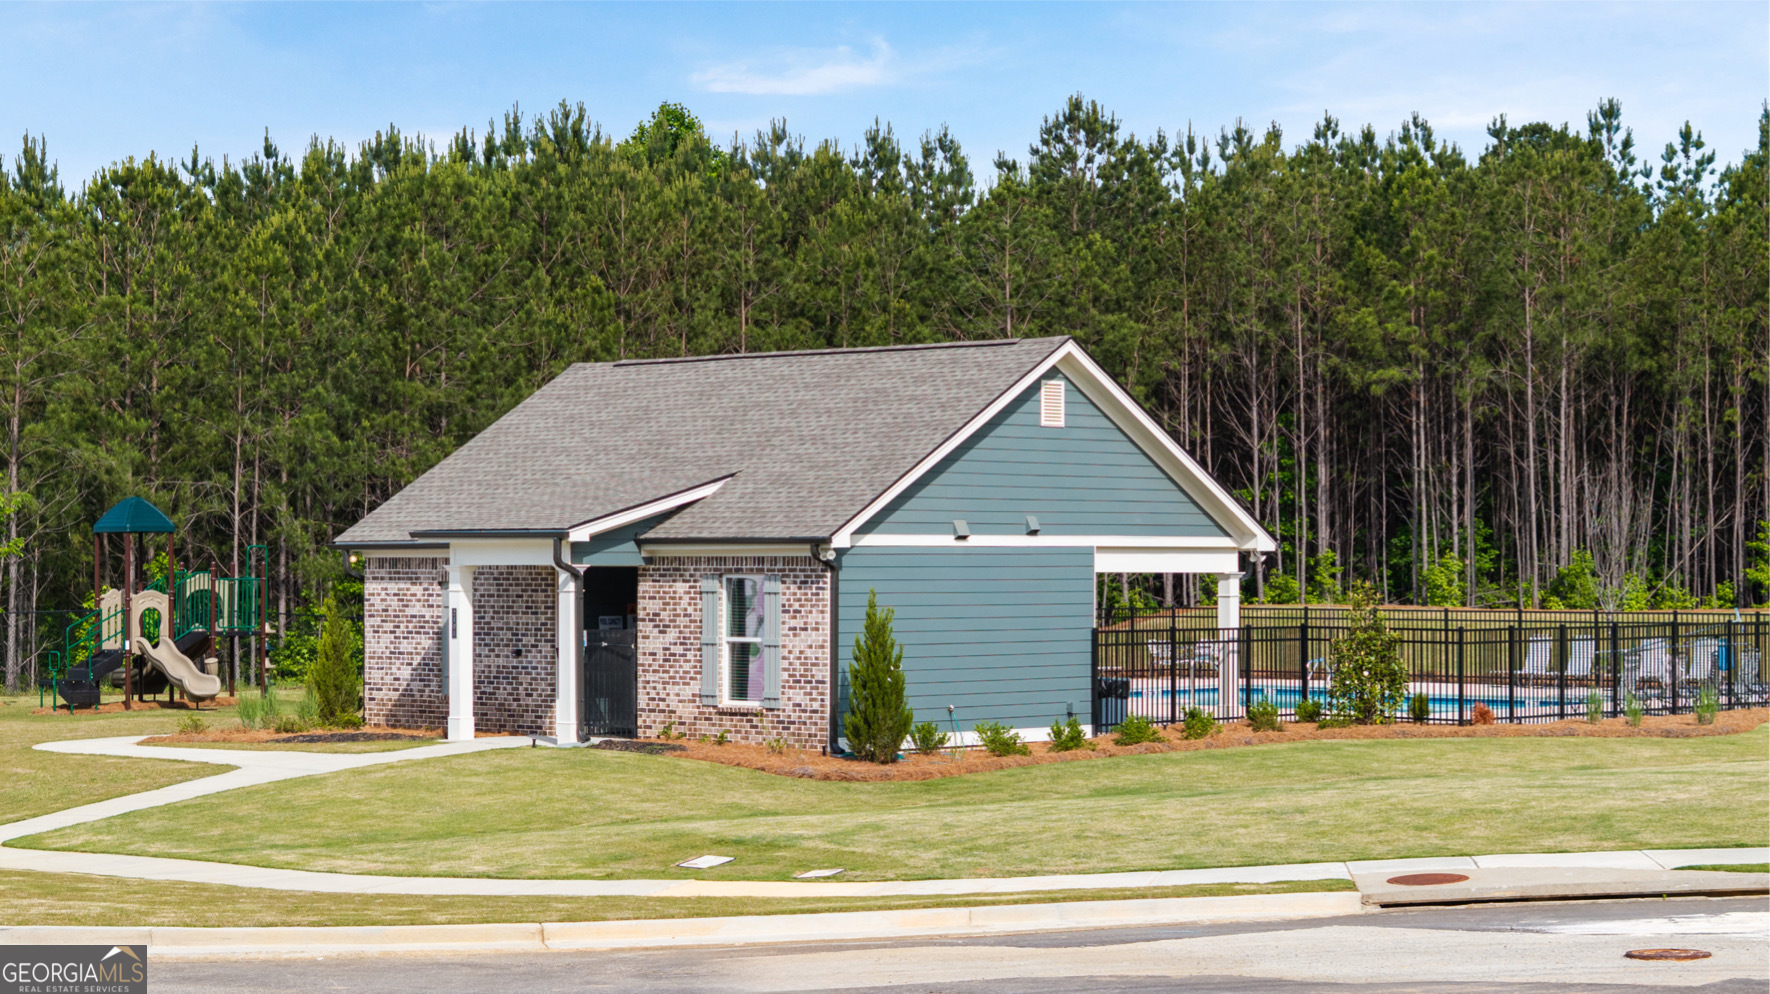
| Community Features | Pool, Sidewalks, Street Lights, Near Public Transport, Walk To Schools, Near Shopping |
|---|
Area Information
| State | GA |
|---|---|
| County | Fulton |
| City | Atlanta |
| Zip Code | 30331 |
| Area | Fulton |
| Community Name | Sandtown Falls |
| School District | Westlake |
| Elementary School | Stonewall Tell |
| High School | Westlake |
| Listing VS Median (in Sandtown Falls) | |
Price: $332,990 low | high Med: $335,990 On site: 81 low | high Med: 69 | |
Market Activity 30331
Request a showing
Request a showing
Contact
Learn More About This Property
| State | GA |
|---|---|
| County | Fulton |
| City | Atlanta |
| Zip Code | 30331 |
| Area | Fulton |
| Community Name | Sandtown Falls |
| School District | Westlake |
| Elementary School | Stonewall Tell |
| High School | Westlake |
| Listing VS Median (in Sandtown Falls) | |
Price: $332,990 low | high Med: $335,990 On site: 81 low | high Med: 69 | |