6356 Fitzgerald Lane,Austell, GA 30168
Austell, GA 30168

Description
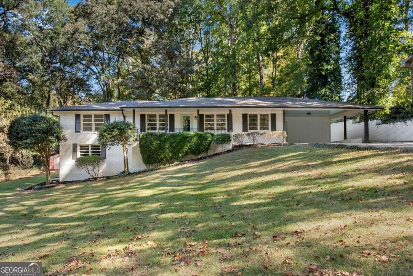
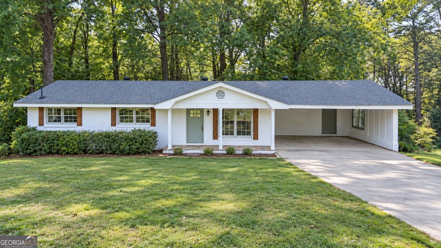
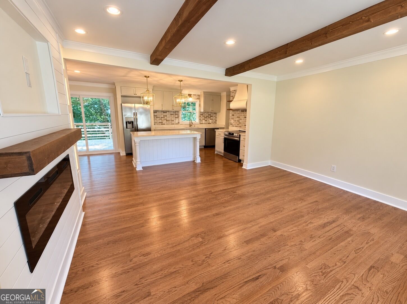
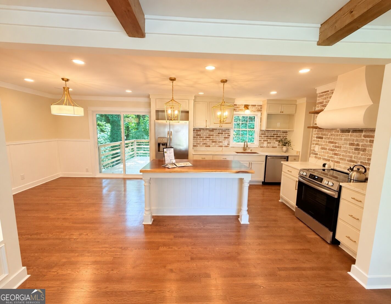
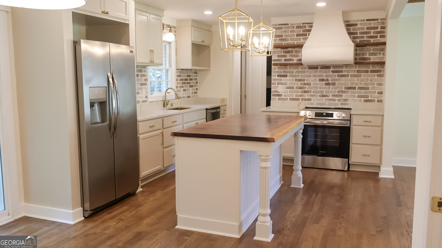
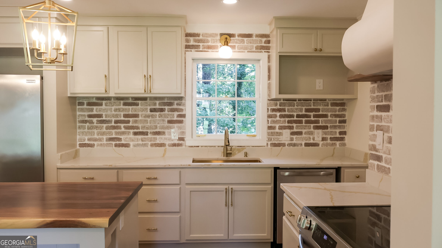
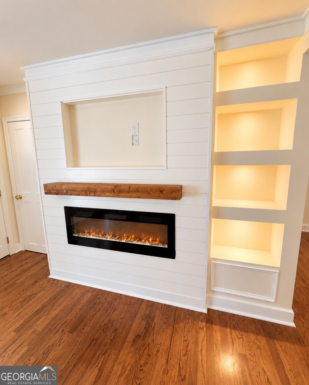
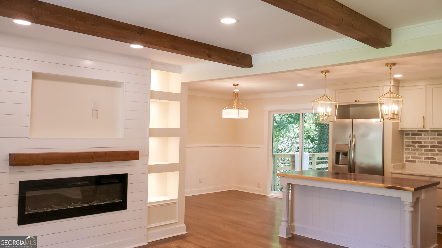
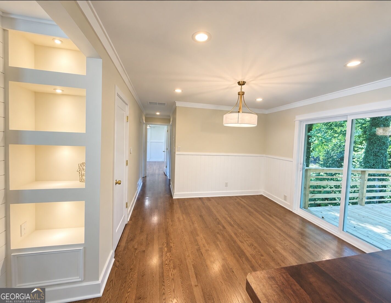
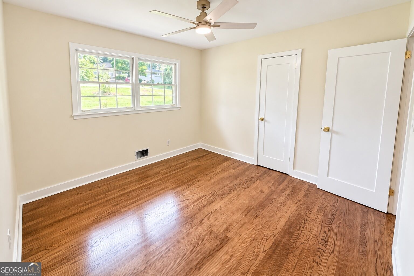
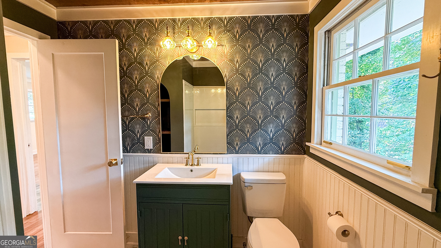
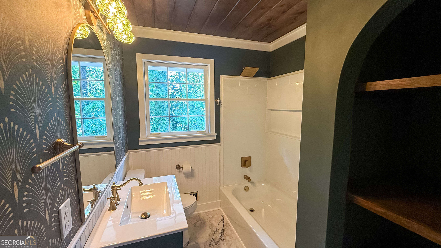
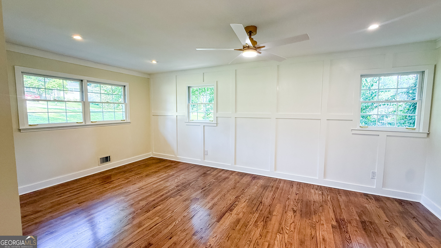
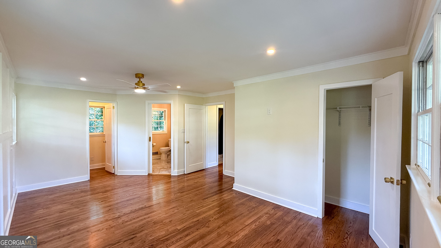
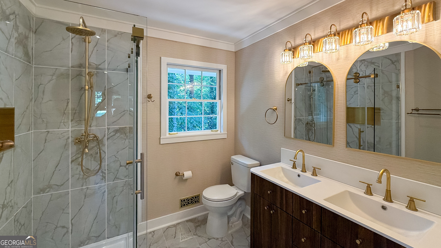
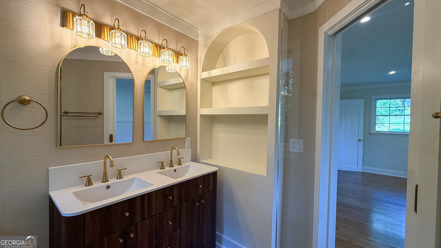
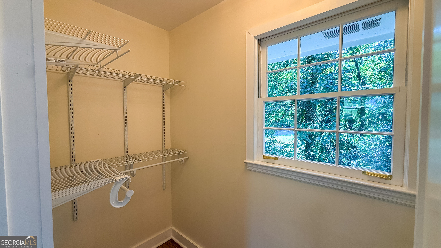
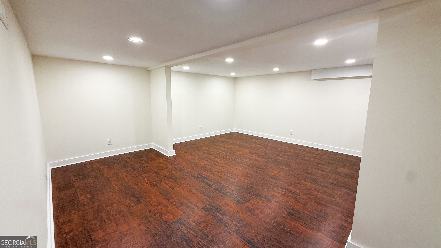
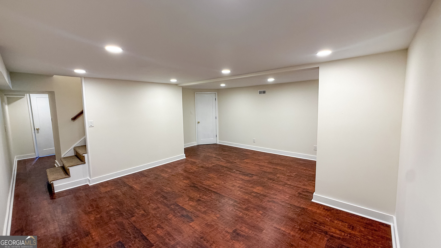
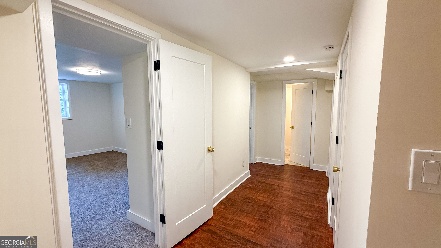
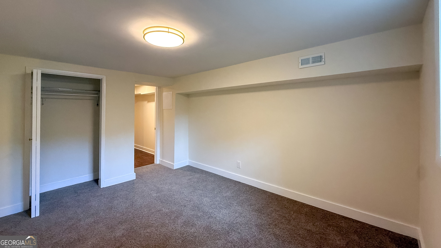
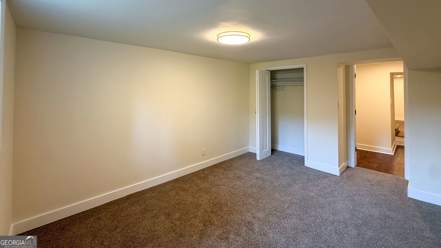
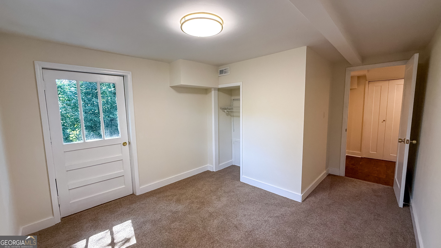
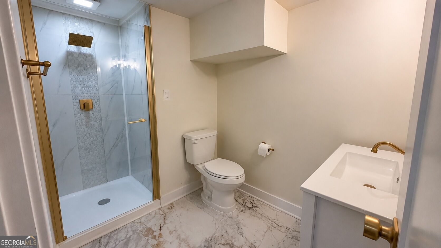
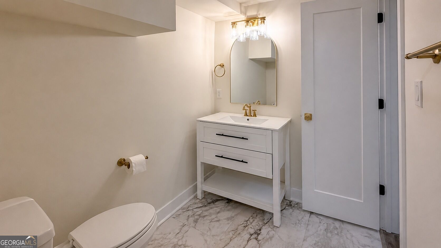
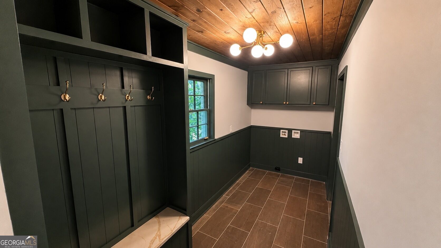
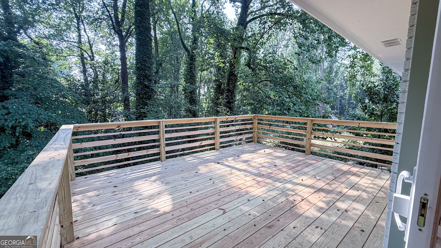
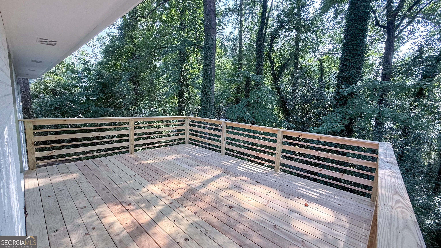
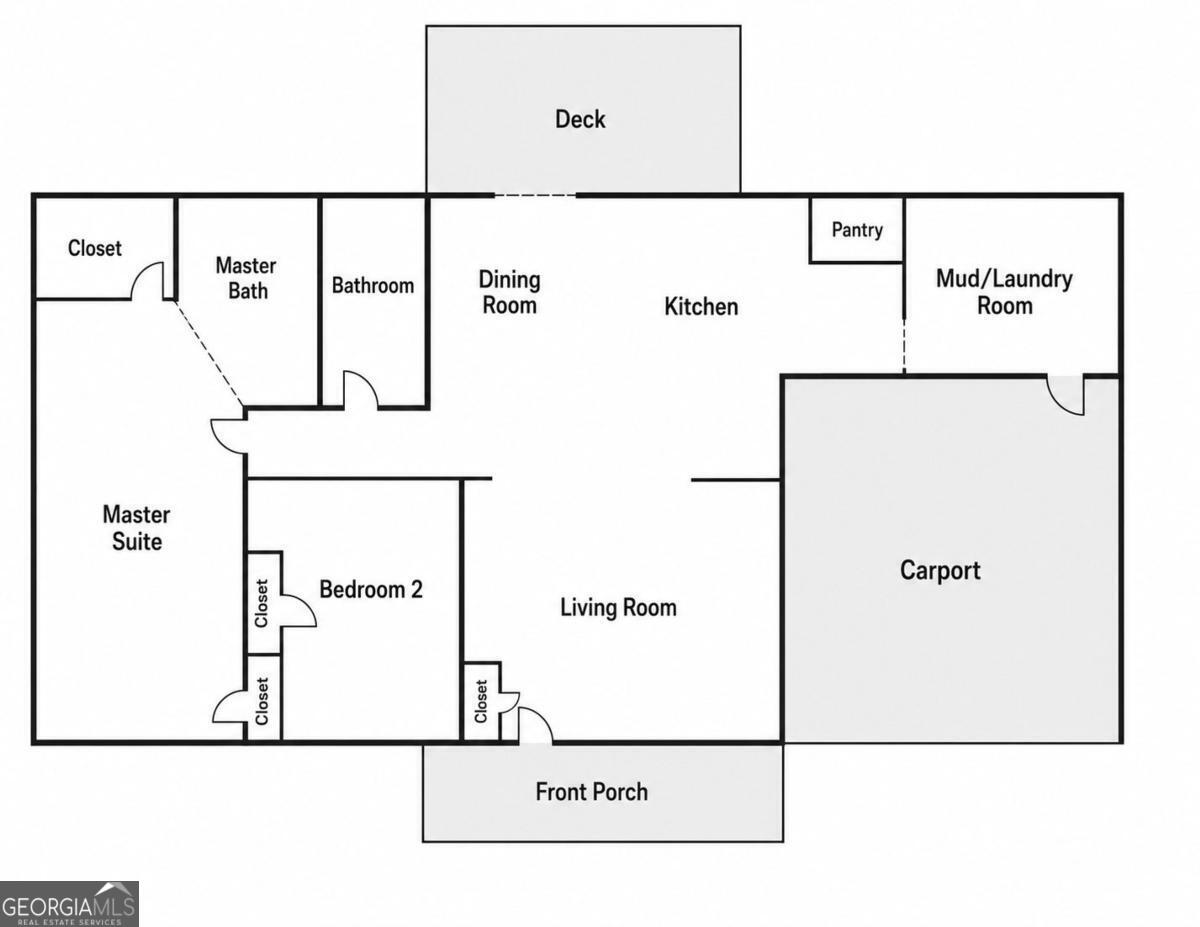
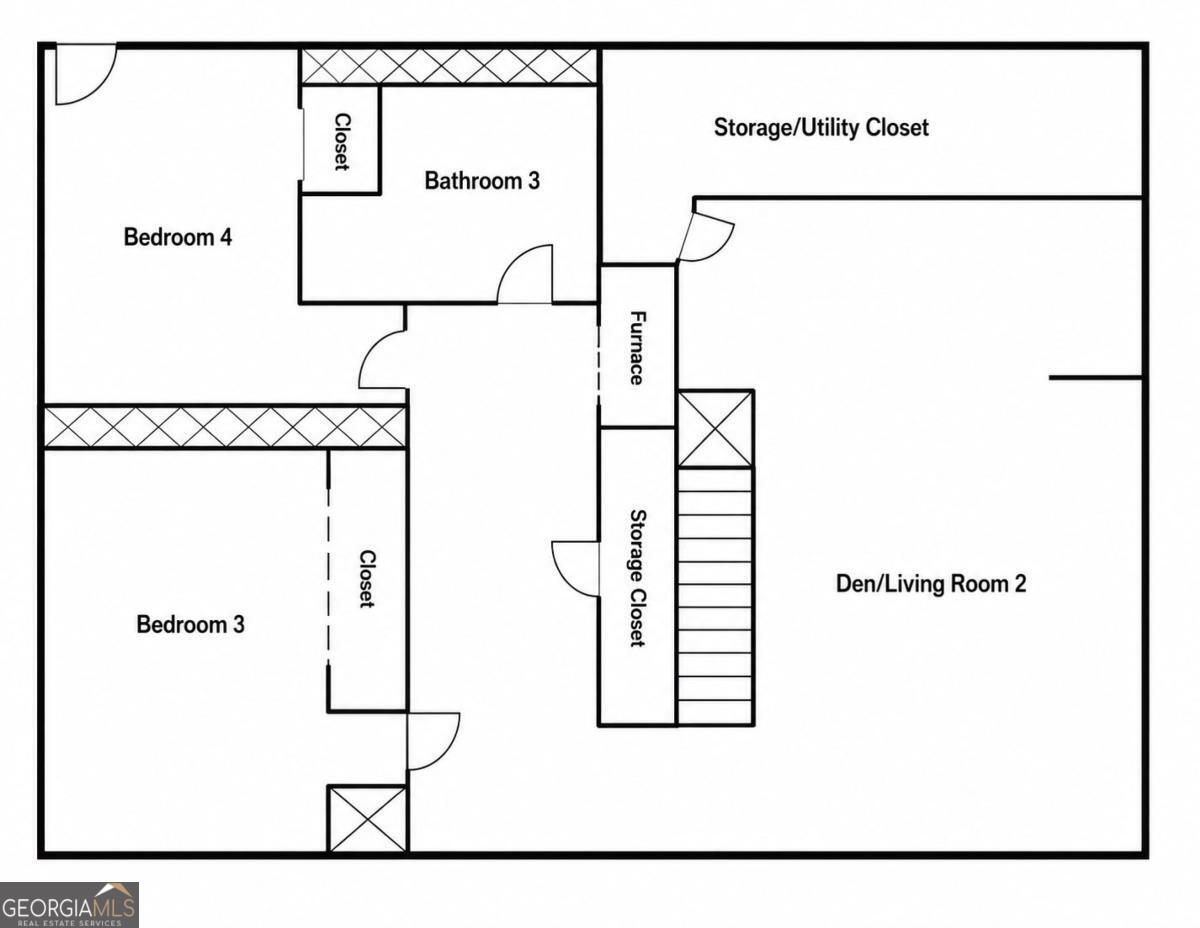
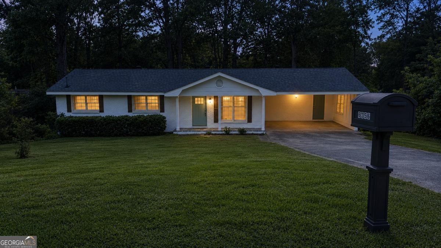
Welcome to this beautifully renovated home where timeless design meets modern functionality. Every inch has been thoughtfully updated, creating a truly move-in ready property with designer finishes throughout, a stunning open floor plan, and peaceful wooded views make this fully renovated 4-bedroom, 3-bath home one you'll never want to leave. From the custom chef's kitchen and spa-inspired bathrooms to the oversized deck and beautifully finished basement, every detail has been thoughtfully crafted to create a home that's as functional as it is beautiful. Simply move in and enjoy. A custom mudroom with built-in storage and bench seating adds both character and convenience. The heart of the home is the stunning open-concept living space featuring rich hardwood floors, exposed wood beams, a custom shiplap fireplace with built-in illuminated shelving, and seamless flow into the dining area and chef-inspired kitchen. The spacious primary suite offers a luxurious spa-like bathroom complete with a frameless glass shower, double vanity, elegant gold fixtures, and upscale finishes. Two additional beautifully renovated bathrooms provide stylish accommodations for family and guests. Downstairs, the finished basement expands your living space with a large second family room, two additional bedrooms, a full bathroom, and endless flexibility for a media room, home office, gym, or guest suite. This home combines quality craftsmanship, modern style, and functional living in a beautiful setting. Don't miss your opportunity to own this exceptional, fully renovated property.
Details
| MLS # | 10816167 |
|---|---|
| Listing Type | For Sale |
| Style | House |
| Sub-Type | Resale |
| Status | Active |
| Year | 1966 |
| Days On Site | 45 |
| Listing Provided By | 1 Look Real Estate | Lisa Pearson |
Features
| Bed(s) | 4 |
|---|---|
| Bath(s) | 3 Total |
| SQ Feet | 2,430 |
| Car Port | Yes |
| Basement | Y |
| Acreage | 0.25 |
Interior
| Appliances | Range |
|---|---|
| Interior Features | Master On Main Level, Roommate Plan, Walk-In Closet(s) |
| Cooling | Central Air |
| Cooling Yes / No | Yes |
| Heating | Central |
| Heating Yes / No | Yes |
| Fireplace Yes / No | Yes |
| Fireplaces Total | 1 |
| Fireplace Features | Family Room |
| Room Kitchen Features | Breakfast Area, Breakfast Bar, Kitchen Island |
| Laundry Features | Mud Room |
Exterior
| Lot Features | Level, Sloped |
|---|---|
| Construction Materials | Brick |
| Roof | Composition |
| Foundation Details | Slab |
| Patio And Porch Features | Deck, Porch |
| Security Features | Carbon Monoxide Detector(s), Smoke Detector(s) |
Parking
| Attached Garage Yes / No | No |
|---|---|
| Garage Yes / No | No |
| Parking Features | Carport |
Utilities
| Utilities | Electricity Available, Sewer Available, Water Available |
|---|---|
| Sewer | Public Sewer |
Taxes
| Tax Annual Amount | 384 |
|---|---|
| Tax Year | 2026 |
Location
| Community Features | None |
|---|
Area Information
| State | GA |
|---|---|
| County | Cobb |
| City | Austell |
| Zip Code | 30168 |
| Area | Cobb |
| Community Name | Kennedy |
| School District | Pebblebrook |
| Elementary School | Bryant |
| High School | Pebblebrook |
| Listing VS Median (in Kennedy) | |
Price: $399,999 low | high Med: $399,999 sqft: 2,430 low | high Med: 2,738 $ / sqft: $165 low | high Med: $148 On site: 45 low | high Med: 51 | |
Market Activity 30168
Request a showing
Request a showing
Contact
Learn More About This Property
| State | GA |
|---|---|
| County | Cobb |
| City | Austell |
| Zip Code | 30168 |
| Area | Cobb |
| Community Name | Kennedy |
| School District | Pebblebrook |
| Elementary School | Bryant |
| High School | Pebblebrook |
| Listing VS Median (in Kennedy) | |
Price: $399,999 low | high Med: $399,999 sqft: 2,430 low | high Med: 2,738 $ / sqft: $165 low | high Med: $148 On site: 45 low | high Med: 51 | |