
Description
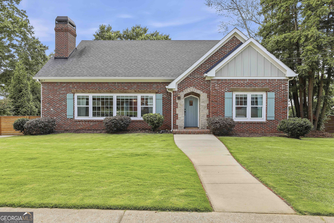
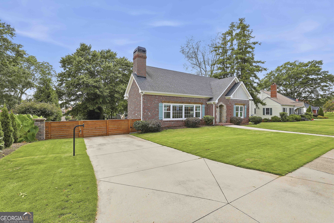
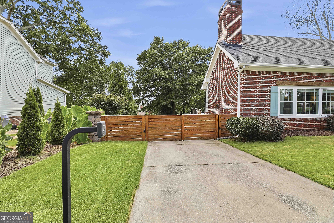
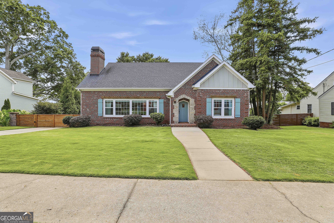
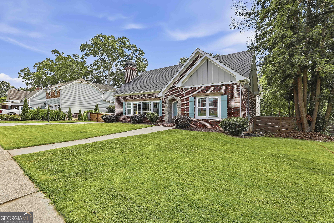
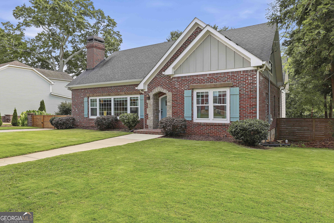
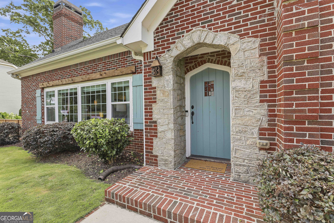
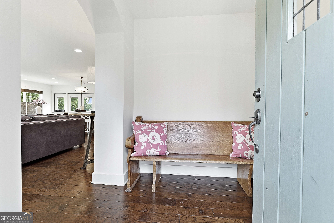
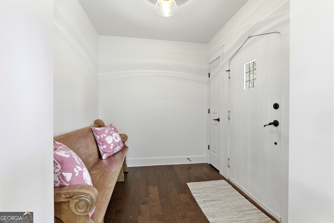
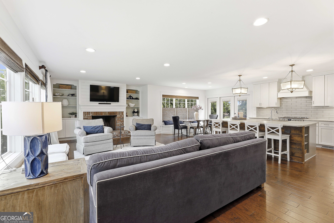
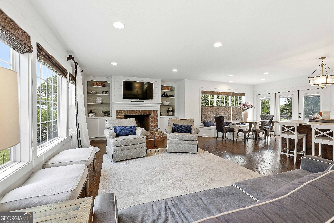
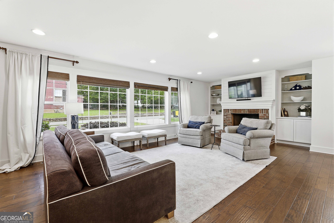
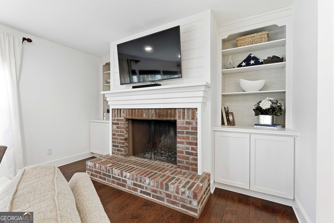
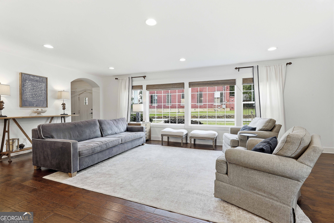
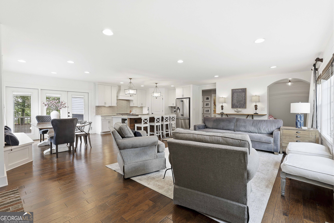
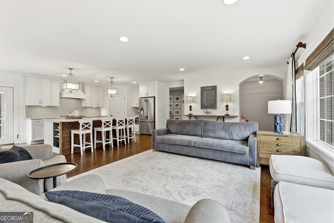
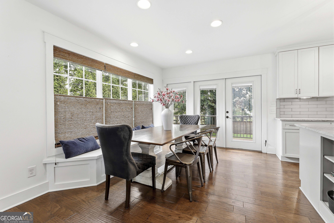
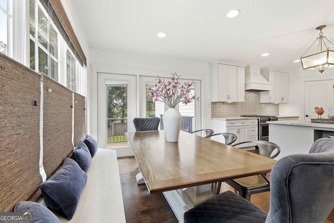
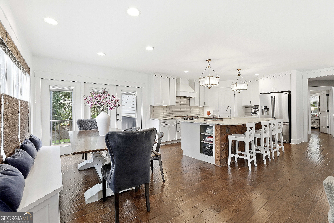
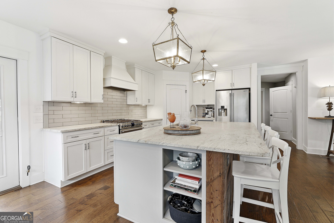
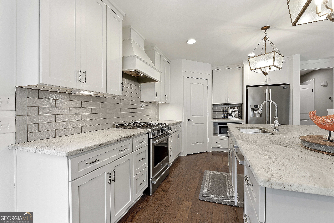
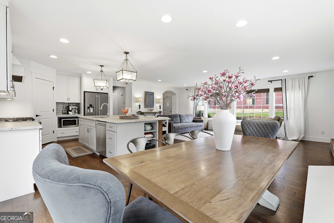
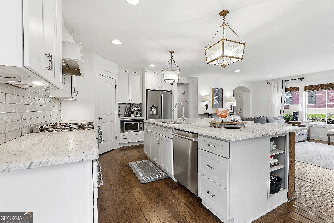
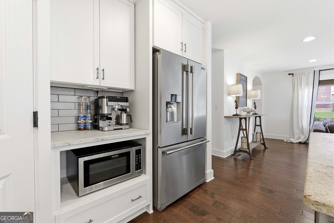
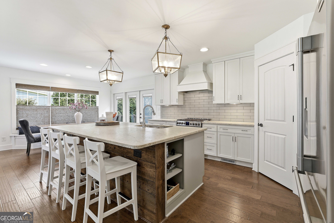
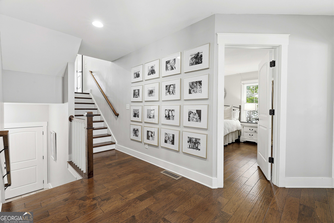
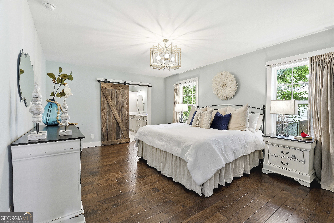
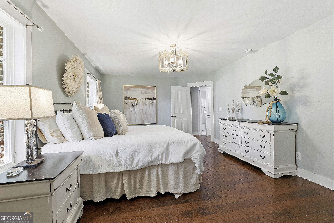
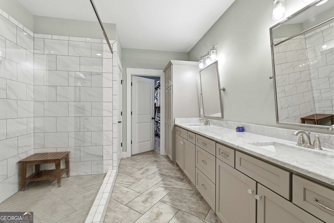
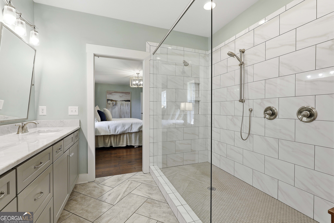
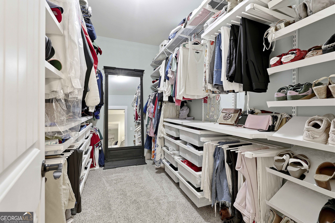
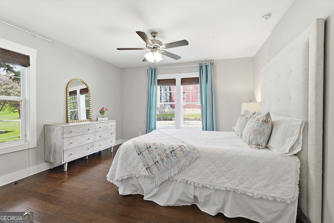
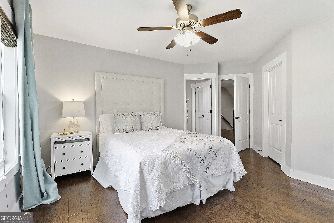
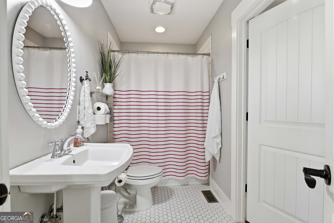
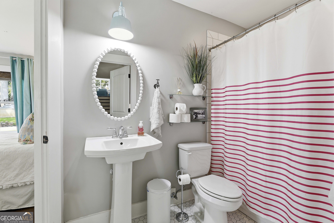
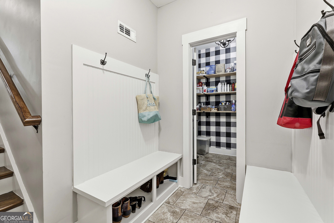
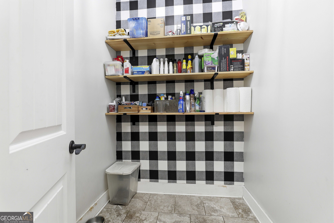
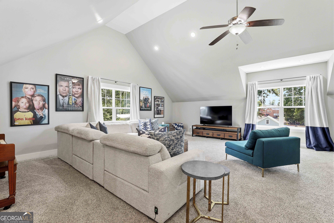
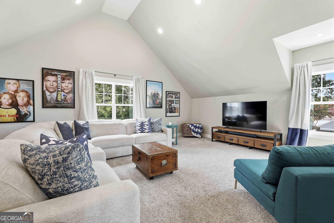
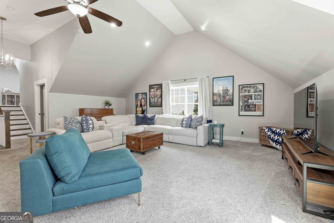
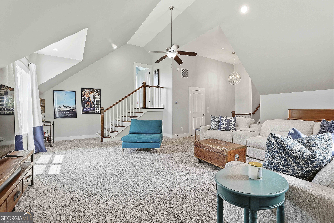
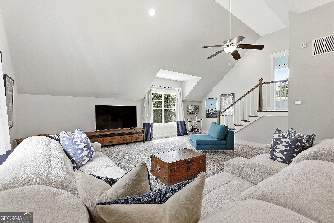
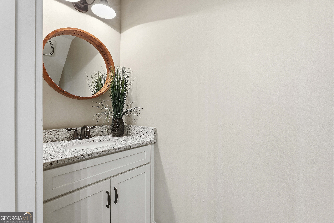
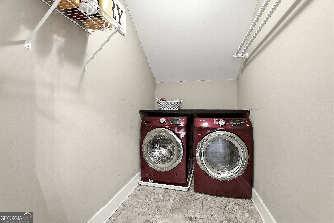
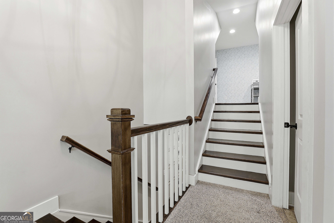
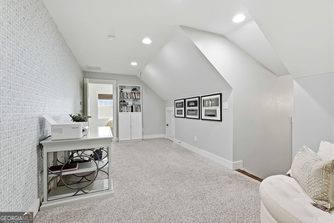
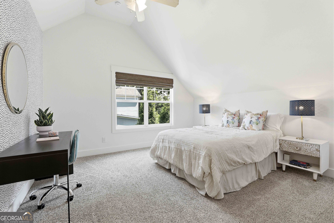
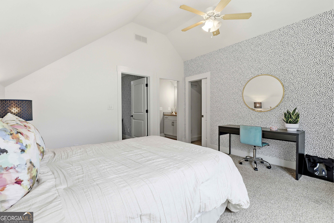
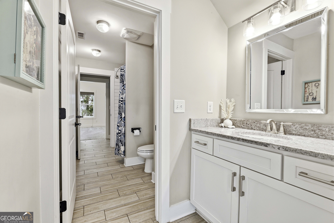
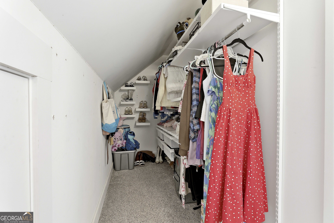
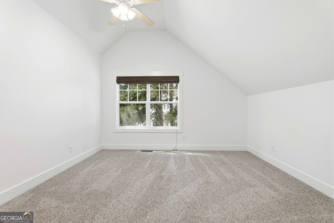
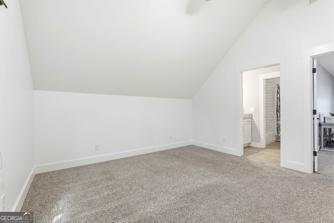
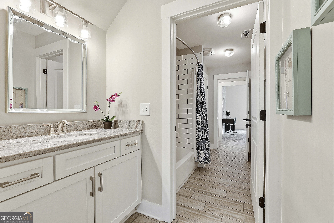
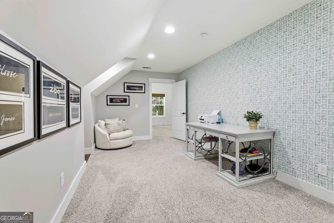
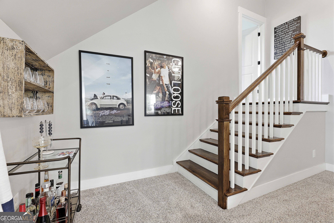
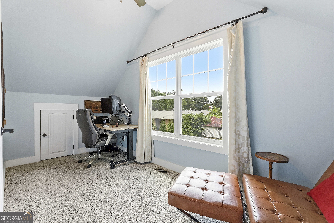
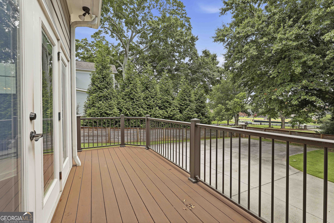
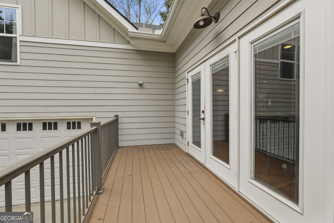
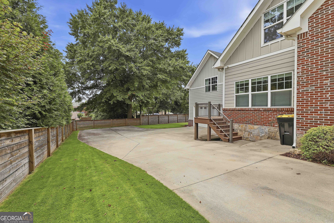
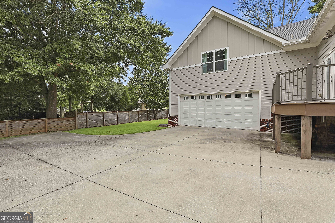
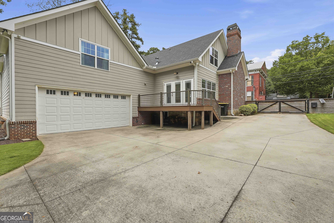
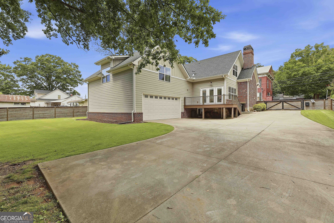
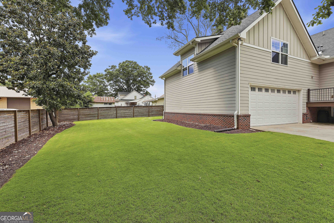
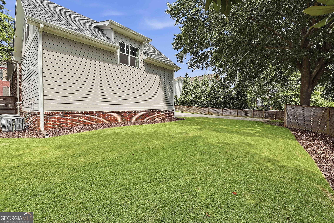
This exceptional, fully remodeled home in the heart of Downtown Fairburn is a true showstopper! Thoughtfully designed for both everyday living and entertaining, the main level features a stunning gourmet kitchen with a large center island, abundant cabinetry, and an open-concept layout that flows seamlessly into the spacious dining area and inviting living room. The luxurious primary suite is conveniently located on the main level and offers a spa-inspired bathroom and an oversized walk-in closet with custom built-ins. Also on the main level are a secondary bedroom, a full bathroom, a custom mudroom, and a generous walk-in pantry. Upstairs, you'll find an expansive family room, a private home office, a convenient half bath, two oversized bedrooms connected by a Jack-and-Jill bathroom, separate laundry room, and a spacious loft, providing exceptional flexibility for work, relaxation, and entertaining. Throughout the home, you'll appreciate beautiful hardwood floors, upgraded lighting, designer tile, abundant storage, and a huge unfinished basement offering endless possibilities for future expansion, recreation, or additional storage. Outside, professionally landscaped grounds create outstanding curb appeal, while the private, fenced backyard with a gated entrance provides the perfect setting for outdoor living and entertaining.
Details
| MLS # | 10807367 |
|---|---|
| Listing Type | For Sale |
| Style | House |
| Sub-Type | Resale |
| Status | Active |
| Year | 1942 |
| Days On Site | 68 |
| Listing Provided By | Keller Williams Realty Cityside | Robin L. Anderson |
Features
| Bed(s) | 4 |
|---|---|
| Bath(s) | 4 Total |
| SQ Feet | 3,457 |
| Basement | Y |
| Story(s) | 2 |
| Acreage | 0.29 |
Interior
| Appliances | Dishwasher, Microwave, Range, Refrigerator, Stainless Steel Appliance(s) |
|---|---|
| Interior Features | Bookcases, Double Vanity, Master On Main Level, Tile Bath, Walk-In Closet(s) |
| Cooling | Central Air |
| Cooling Yes / No | Yes |
| Heating | Central |
| Heating Yes / No | Yes |
| Fireplace Yes / No | Yes |
| Fireplaces Total | 1 |
| Room Kitchen Features | Solid Surface Counters, Walk-in Pantry |
| Laundry Features | Common Area, Upper Level |
Exterior
| Lot Features | City Lot |
|---|---|
| Construction Materials | Brick |
| Roof | Composition |
| Fencing | Back Yard, Privacy |
Parking
| Attached Garage Yes / No | Yes |
|---|---|
| Garage Yes / No | Yes |
| Parking Features | Garage, Attached, Garage Door Opener |
Utilities
| Utilities | Cable Available, Electricity Available, High Speed Internet, Natural Gas Available, Phone Available, Sewer Available, Sewer Connected, Water Available |
|---|---|
| Sewer | Public Sewer |
Taxes
| Tax Annual Amount | 3411.49 |
|---|---|
| Tax Year | 25 |
Location
| Community Features | None |
|---|
Area Information
| State | GA |
|---|---|
| County | Fulton |
| City | Fairburn |
| Zip Code | 30213 |
| Area | Fulton |
| School District | Creekside |
| Elementary School | Campbell |
| High School | Creekside |
| Listing VS Median (in 30213) | |
Price: $550,000 low | high Med: $359,945 sqft: 3,457 low | high Med: 2,587 $ / sqft: $159 low | high Med: $147 On site: 68 low | high Med: 114.5 | |
Market Activity 30213
Request a showing
Request a showing
Contact
Learn More About This Property
| State | GA |
|---|---|
| County | Fulton |
| City | Fairburn |
| Zip Code | 30213 |
| Area | Fulton |
| School District | Creekside |
| Elementary School | Campbell |
| High School | Creekside |
| Listing VS Median (in 30213) | |
Price: $550,000 low | high Med: $359,945 sqft: 3,457 low | high Med: 2,587 $ / sqft: $159 low | high Med: $147 On site: 68 low | high Med: 114.5 | |