
Description
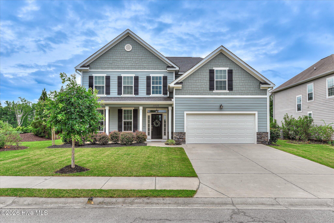
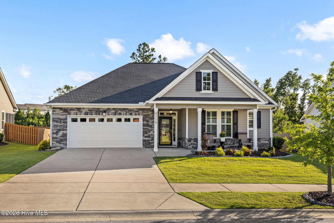
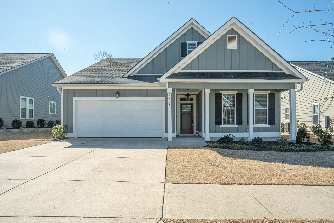
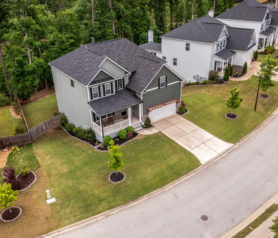
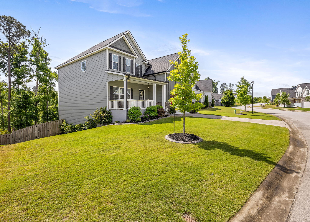
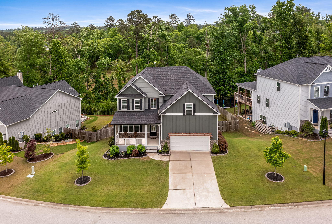
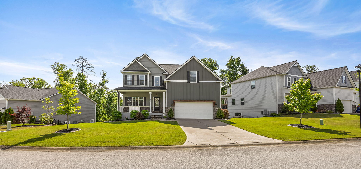
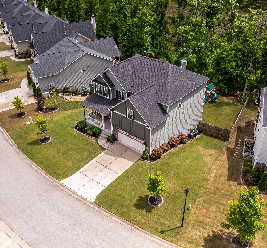
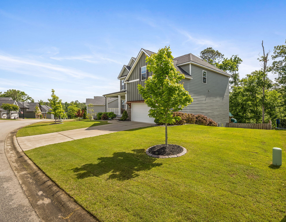
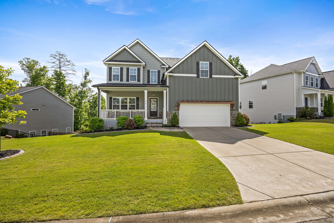
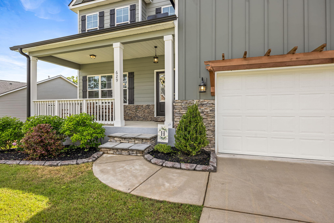
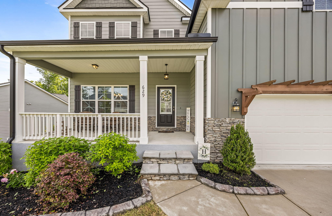
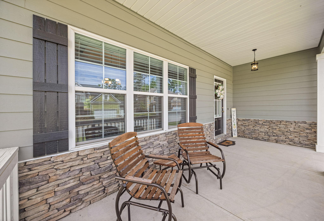
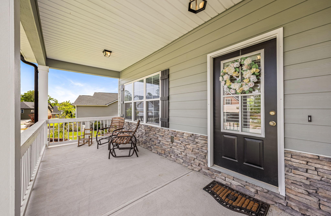
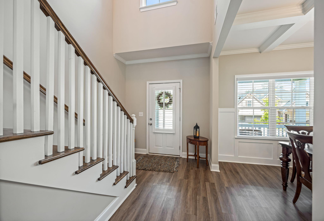
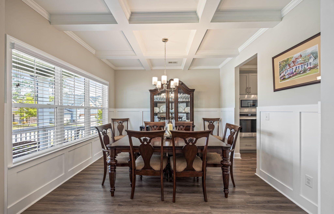
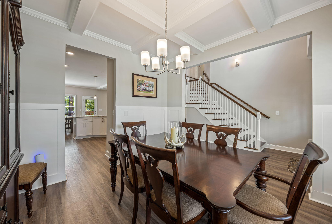
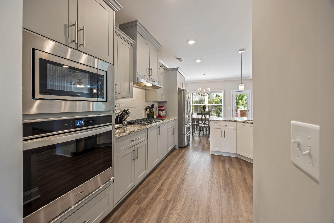
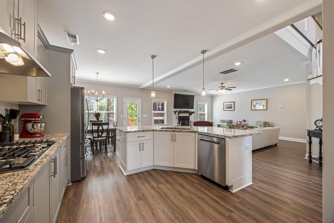
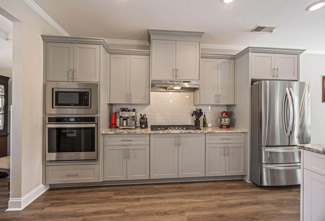
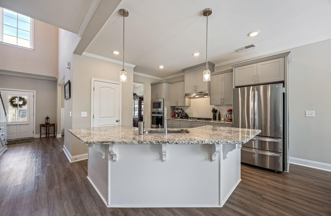
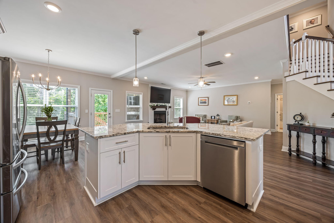
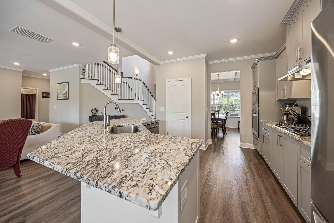
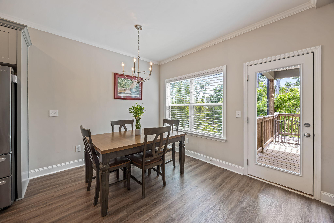
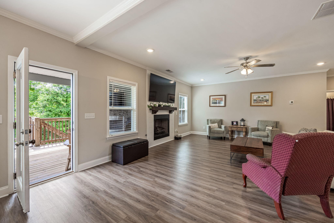
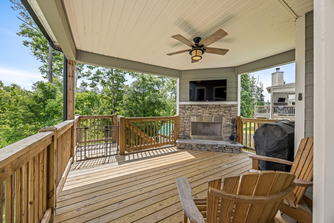
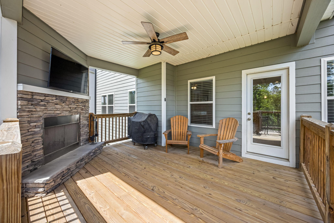
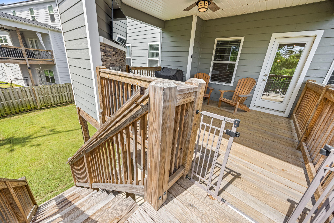
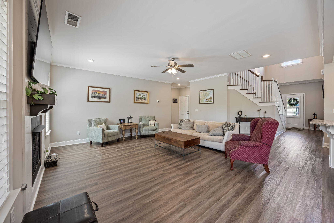
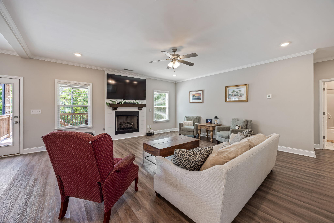
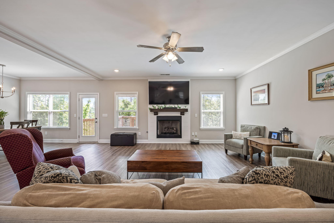
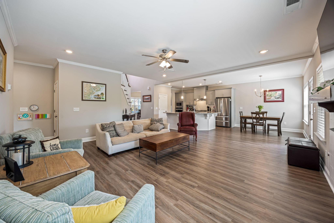
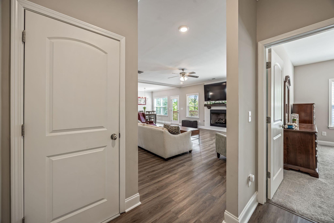
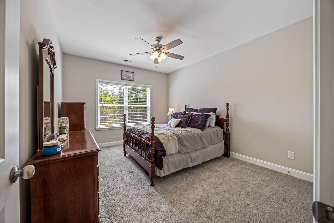
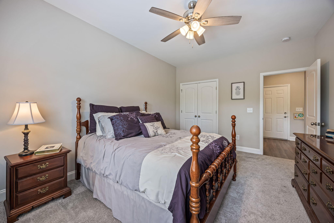
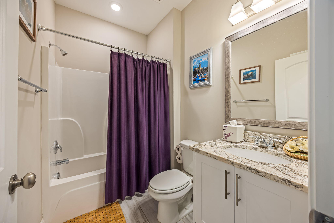
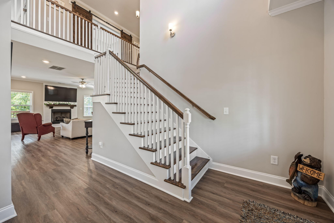
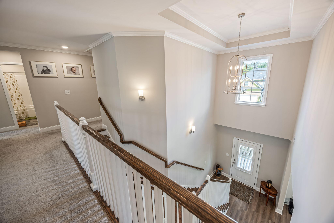
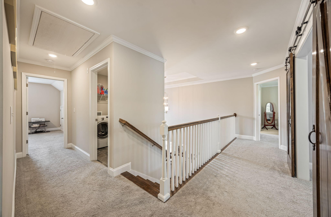
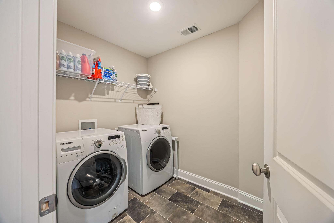
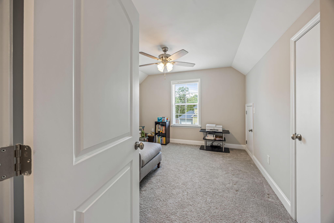
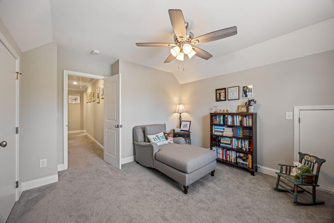
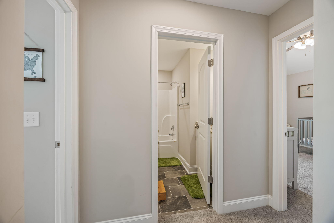
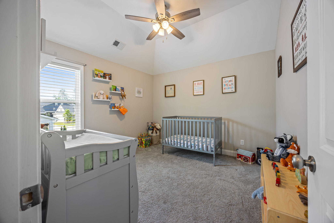
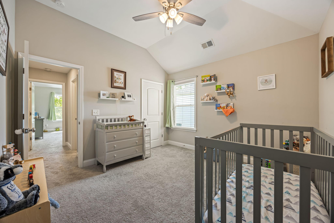
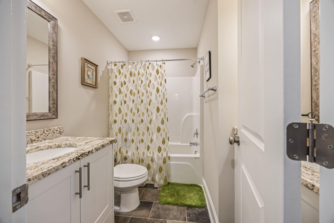
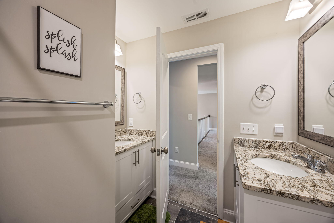
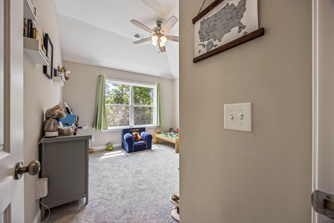
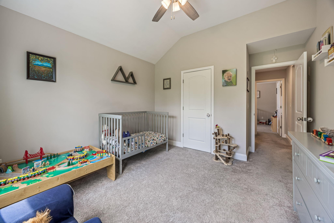
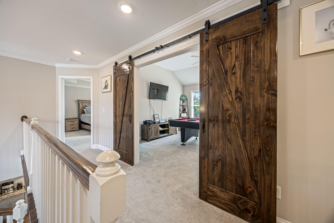
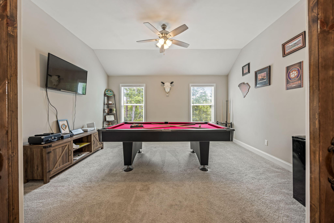
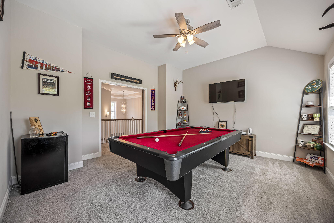
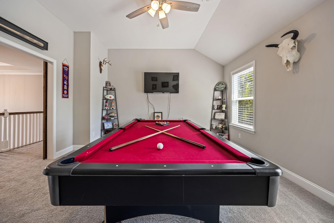
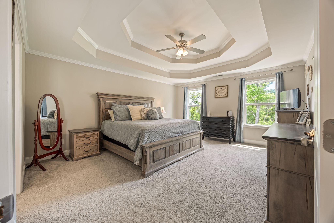
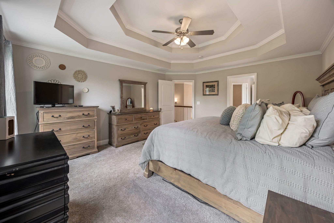
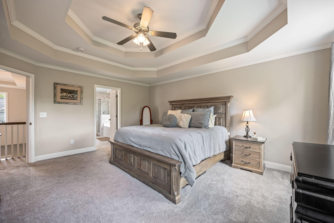
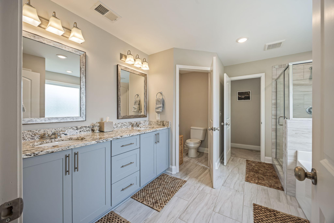
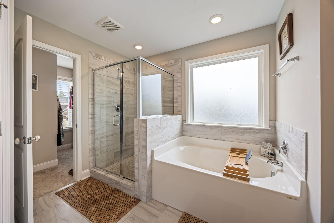
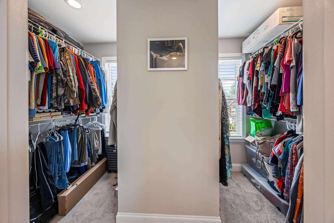
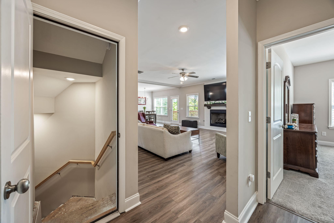
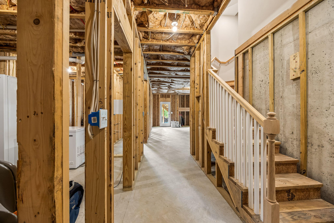
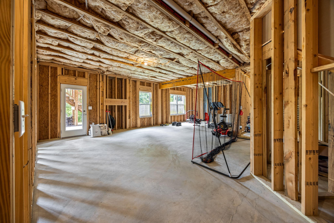
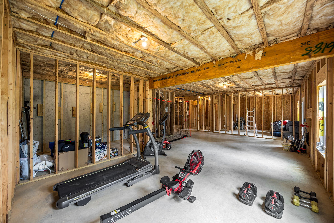
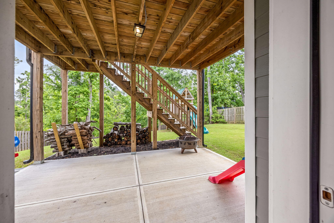
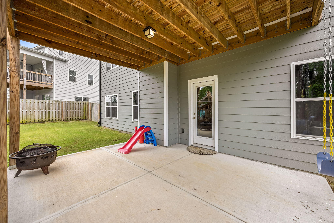
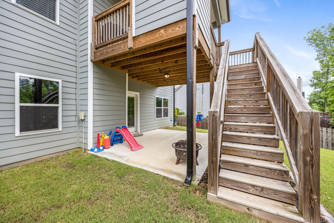
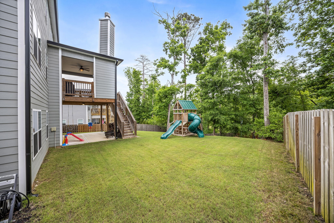
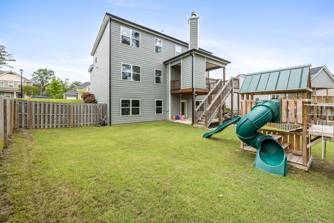
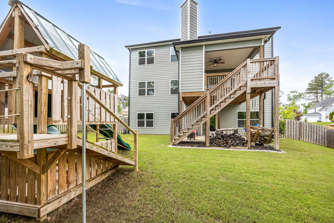
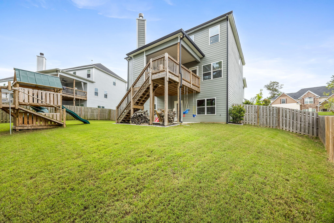
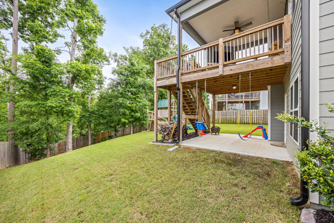
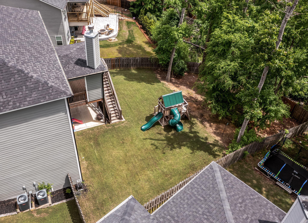
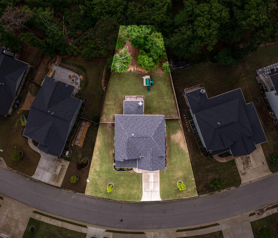
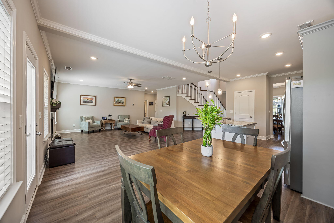
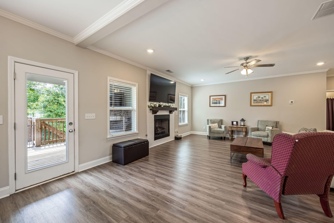
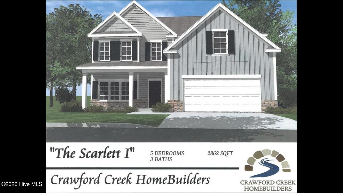
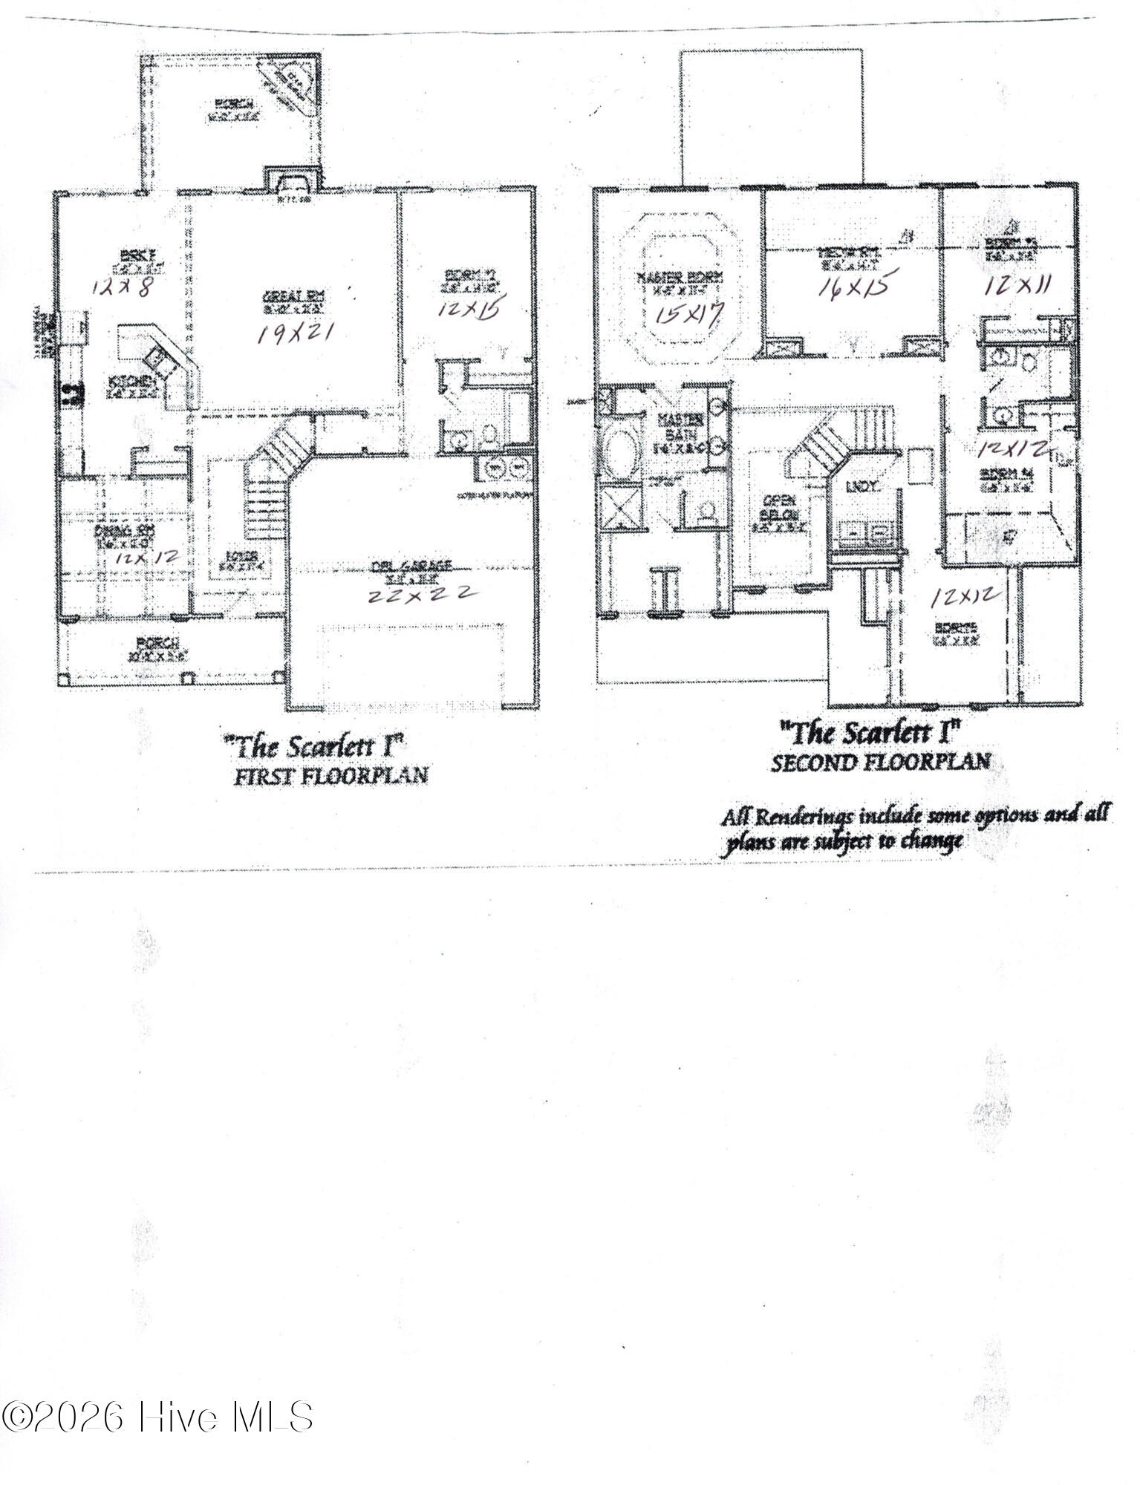
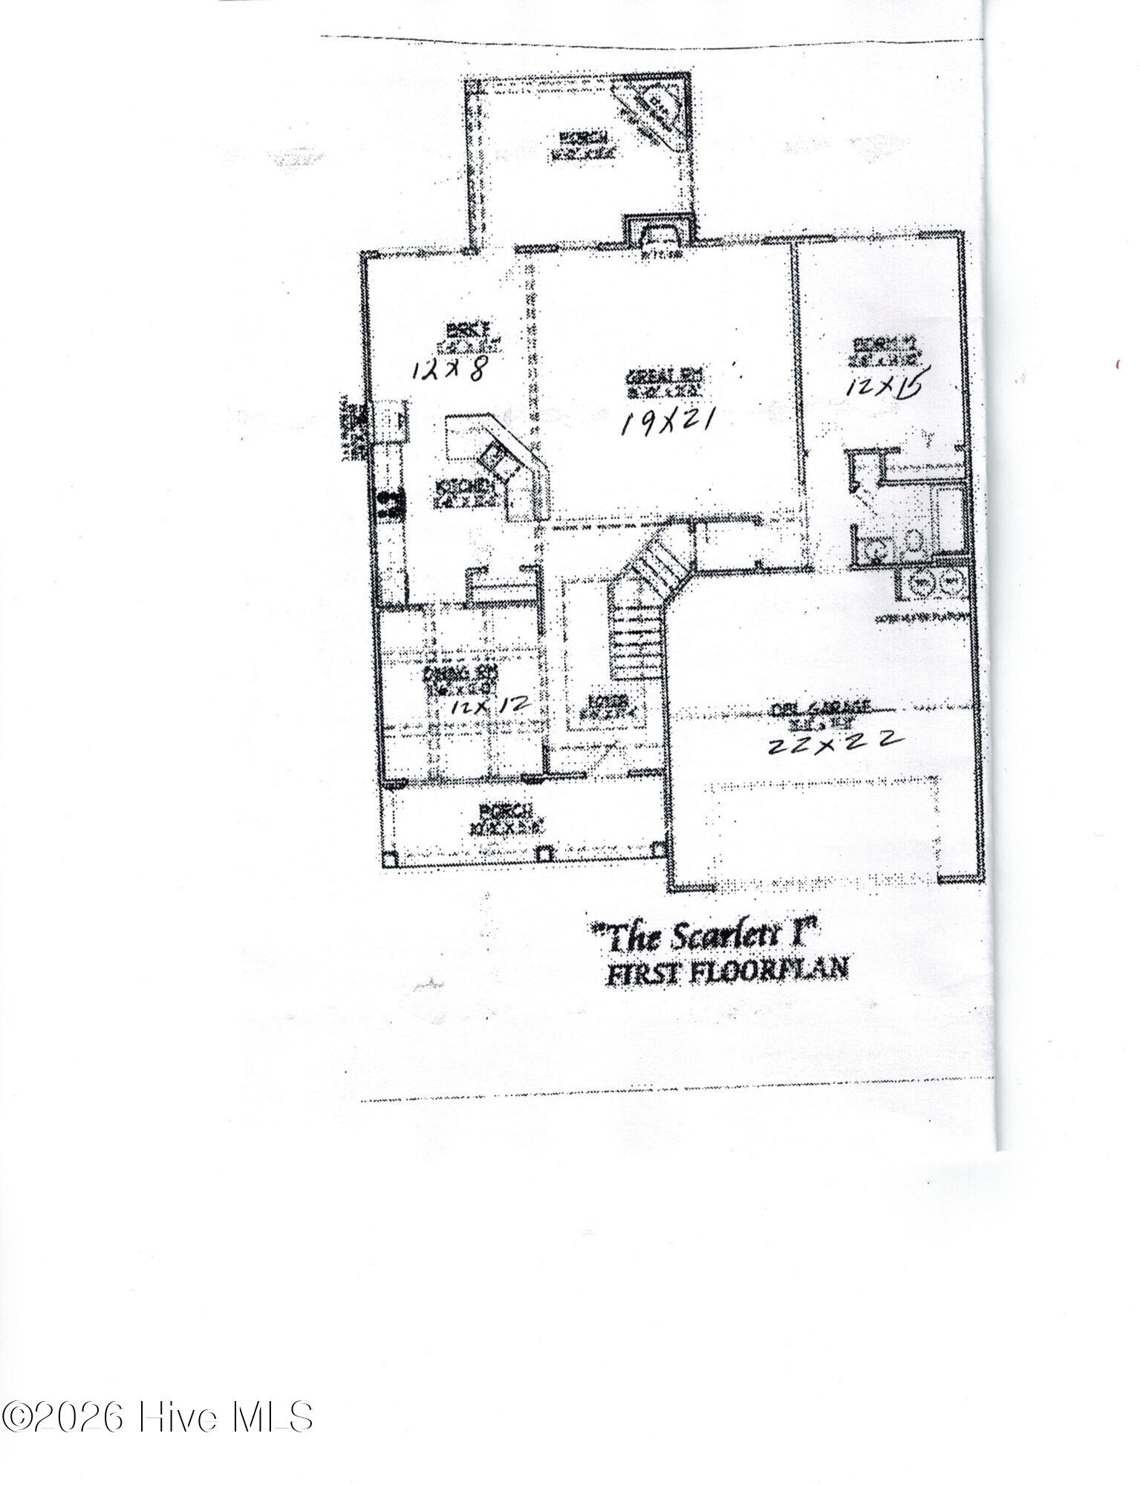
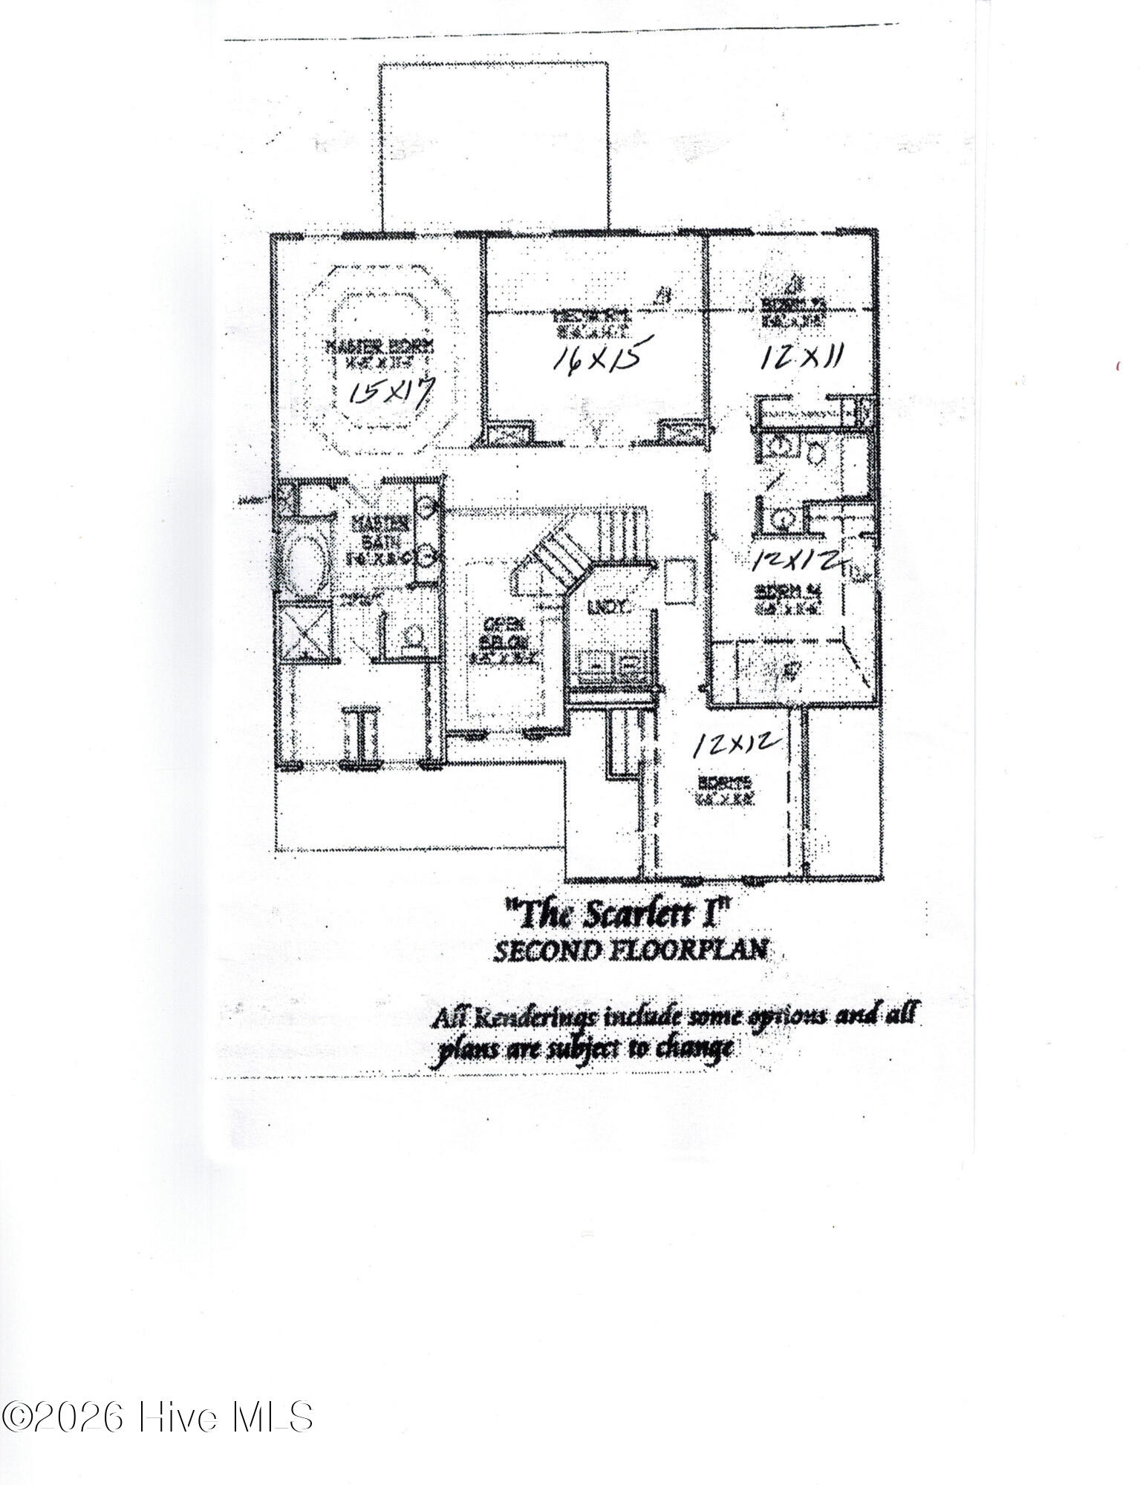
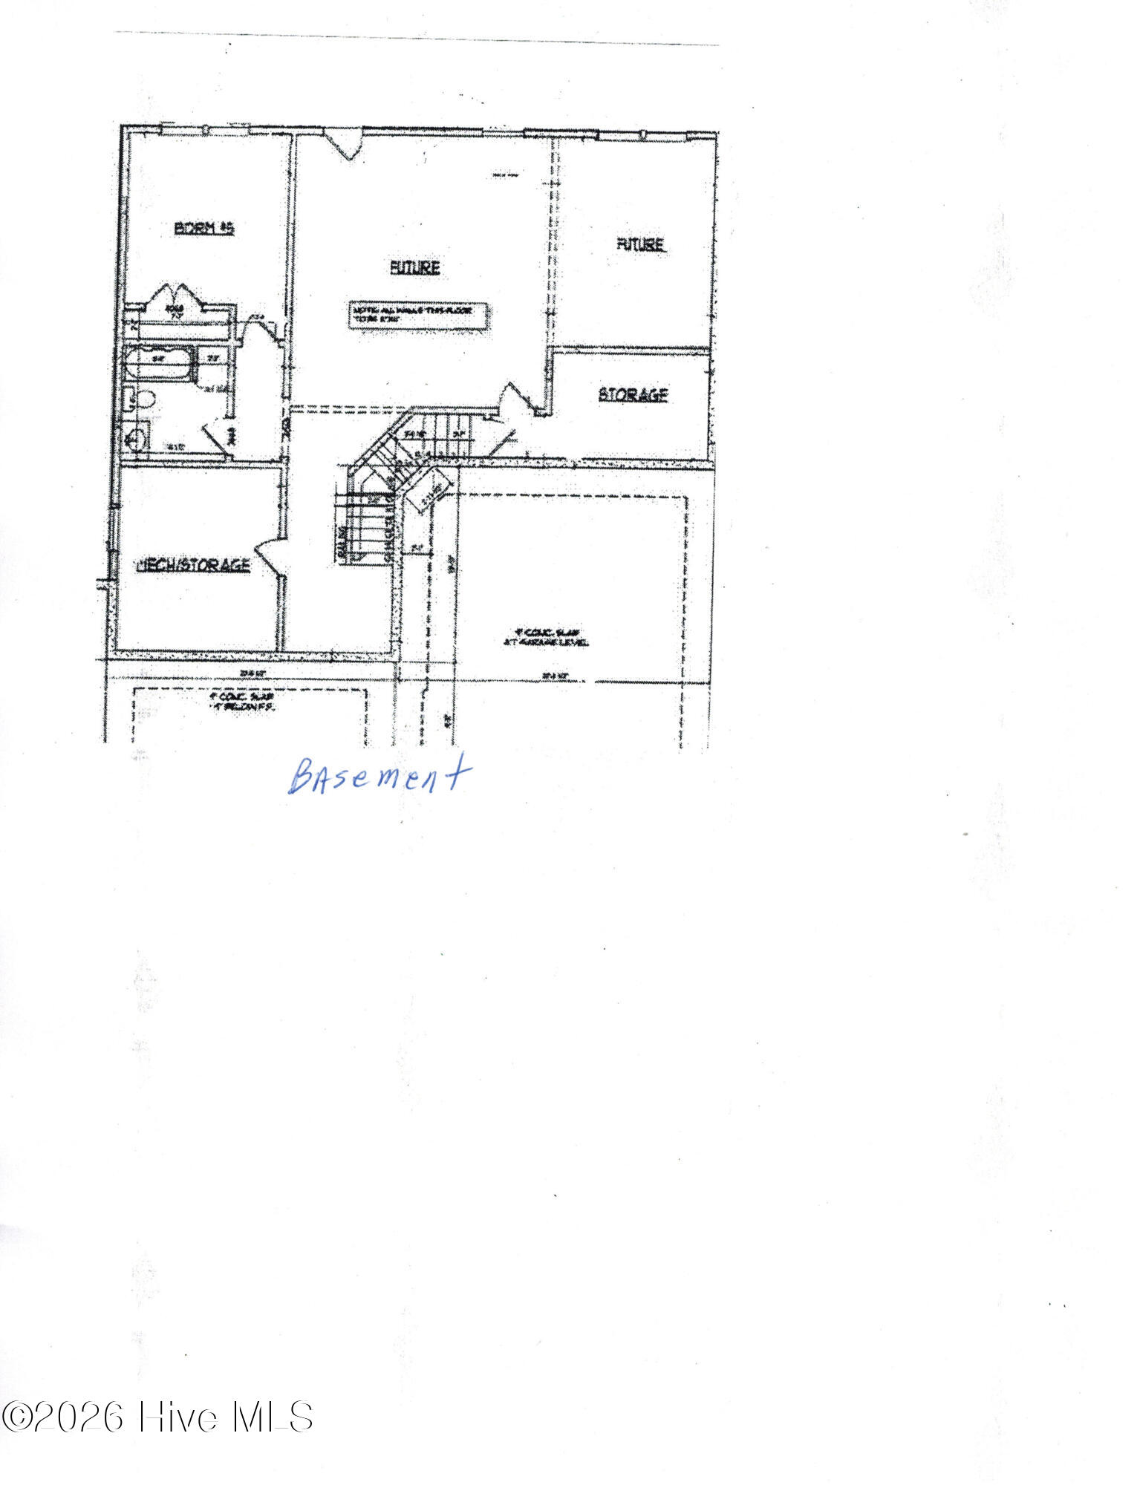
Like new house. Open plan with Kitchen, breakfast room and great room all open to gas log fireplace. Guest BR downstairs or home office / in-law suite w/downstairs bath. Foyer with beautiful wood stairway & Formal DR w/coffered ceilings. Kitchen has large island overlooking GR & Back porch with a 2nd fireplace & large backyard. Upgraded appliances, granite & fixtures in Kitchen. GR w/shiplap surrounding 36'' fireplace & LVP flooring throughout most of downstairs. Upstairs large media room with barn doors. Spacious Owner's Suite with large private bath that has ceramic tile Shower and garden tub & exeptionally large walk-in closet. Three more bedrooms on the other side of the house with hall bath with double vanities. Laundry Rm is upstairs. Unfinished basement has framing all up ready for sheetrock & the bath is rough plumbed and the rooms has lights. Most likely over a 1,000 unfinished sq. ft. for any future needed space. Outside has 6 foot wooden fence and curbing around front and back landspacing spaces.
Details
| MLS # | 98257373 |
|---|---|
| Listing Type | For Sale |
| Style | House |
| HOA Dues | $800 |
| Sub-Type | Resale |
| Status | Active |
| Year | 2021 |
| Days On Site | 130 |
| Listing Provided By | Best Price Realtors | Charlie J Price |
Features
| Bed(s) | 5 |
|---|---|
| Bath(s) | 3 Total |
| SQ Feet | 2,862 |
| Garage | 2 |
| Story(s) | 3 |
| Zoning | res |
| Acreage | 0.25 |
| Property View | See Remarks |
Interior
| Interior Features | Walk-in Closet(s), Entrance Foyer, Kitchen Island, Pantry, Blinds/Shades, Built-in Features, Eat-in Kitchen, In-Law Quarters, Walk-In Closet(s) |
|---|---|
| Heating Yes / No | Yes |
| Cooling Yes / No | Yes |
| Cooling | Central Air, Ceiling Fan(s), Heat Pump, Multi Units |
| Fireplaces Total | 2 |
| Fireplace Yes / No | Yes |
| Laundry Features | Dryer Hookup, Washer Hookup |
| Rooms Total | 9 |
Exterior
| Exterior Features | Thermal Doors, See Remarks |
|---|---|
| Roof | Composition |
| Foundation Details | Slab, Concrete Perimeter |
| Lot Features | Landscaped, Sprinklers in Front, Sprinklers in Rear |
| View | See Remarks |
| Construction Materials | Concrete, Fiber Cement, Wood Frame |
| Security Features | Smoke Detector(s) |
Parking
| Attached Garage Yes / No | Yes |
|---|---|
| Garage Yes / No | Yes |
| Parking Features | Concrete, Garage Door Opener, Parking Pad |
Utilities
| Utilities | Cable Available, Natural Gas Connected |
|---|
Taxes
| Tax Book Number | E2019 |
|---|---|
| Tax Legal Description | see above |
| Tax Year | 2025 |
Area Information
| State | GA |
|---|---|
| County | Columbia |
| City | Evans |
| Zip Code | 30809 |
| Community Name | Crawford Creek |
| Elementary School | Evans |
| High School | Evans |
| Listing VS Median (in Crawford Creek) | |
Price: $484,999 low | high Med: $395,500 sqft: 2,862 low | high Med: 2,270 $ / sqft: $169 low | high Med: $174 On site: 130 low | high Med: 73 | |
Market Activity 30809
Request a showing
Request a showing
Contact
Learn More About This Property
| State | GA |
|---|---|
| County | Columbia |
| City | Evans |
| Zip Code | 30809 |
| Community Name | Crawford Creek |
| Elementary School | Evans |
| High School | Evans |
| Listing VS Median (in Crawford Creek) | |
Price: $484,999 low | high Med: $395,500 sqft: 2,862 low | high Med: 2,270 $ / sqft: $169 low | high Med: $174 On site: 130 low | high Med: 73 | |