
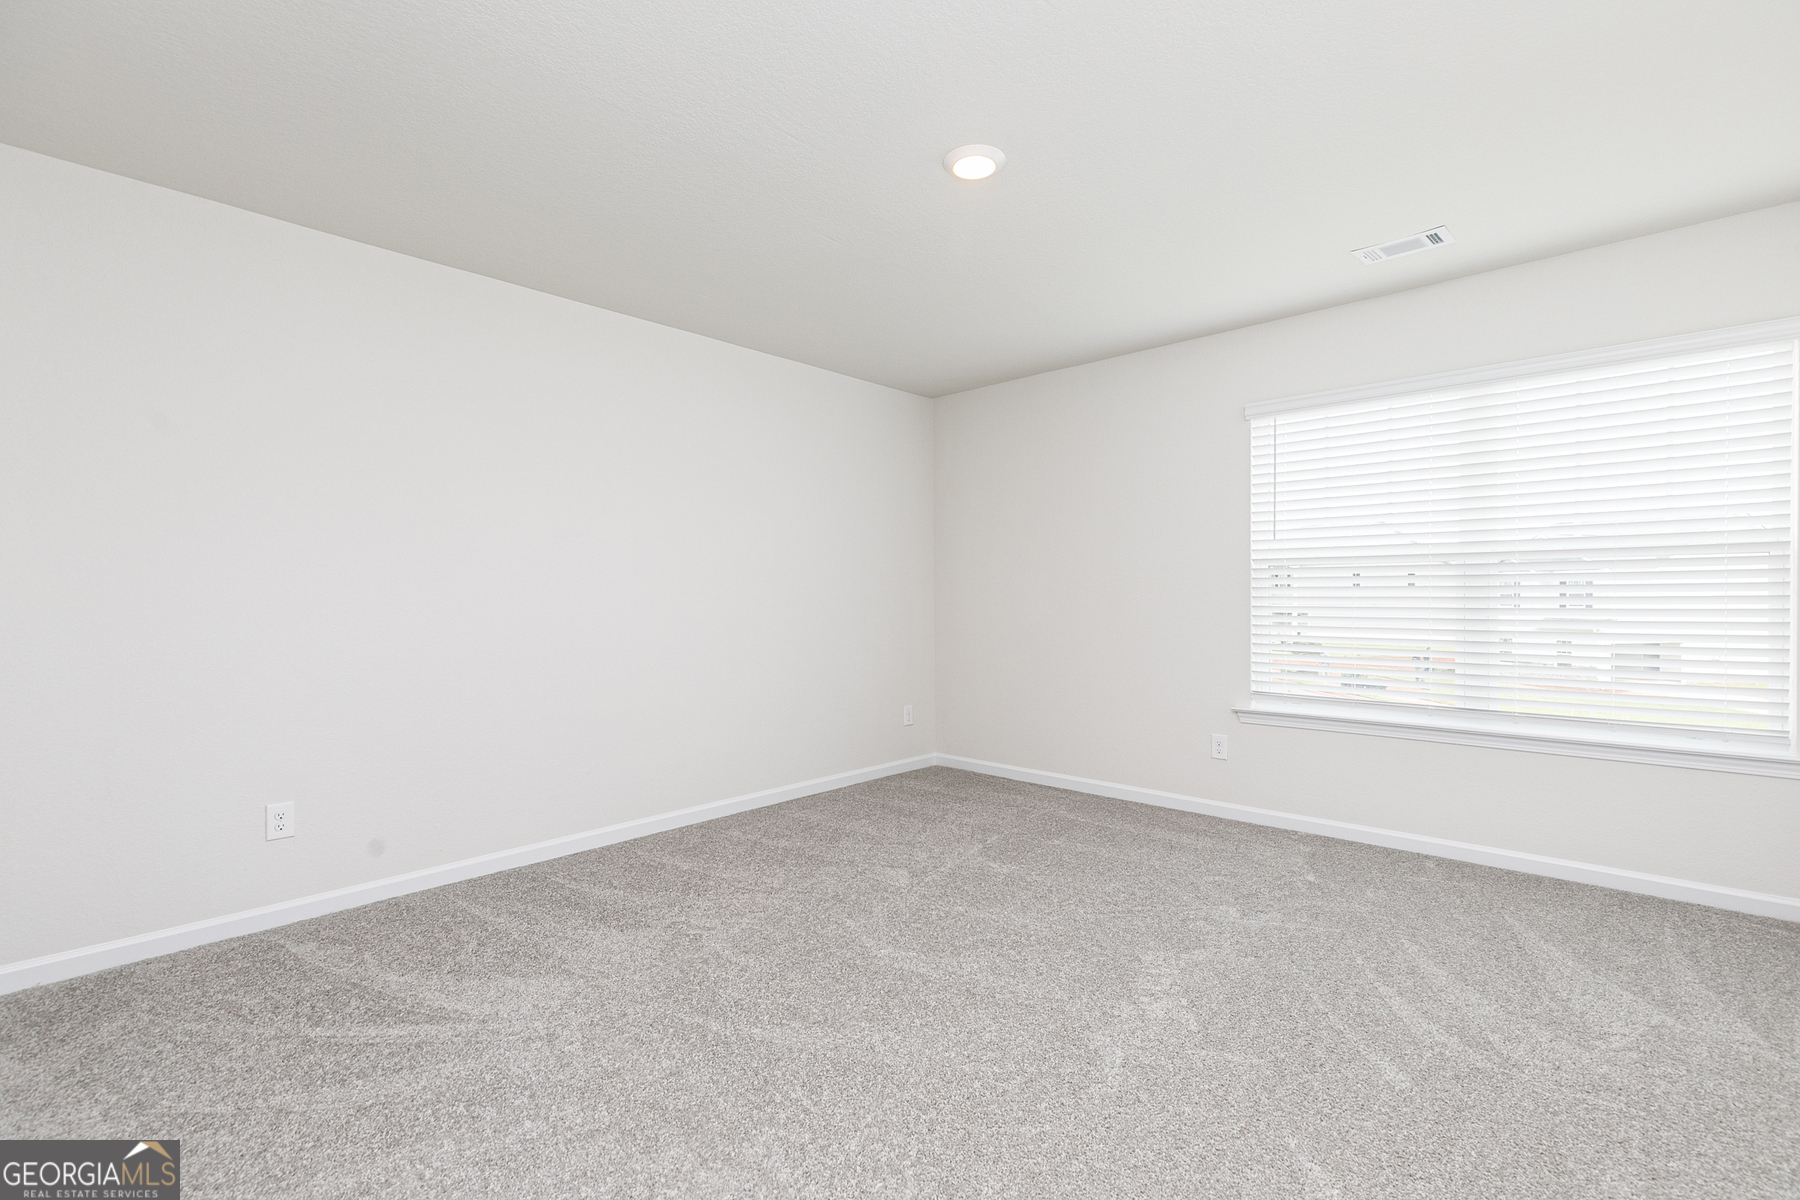

Description
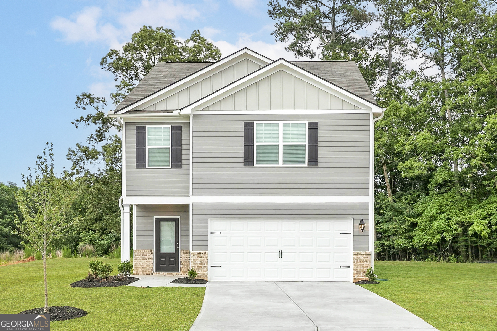
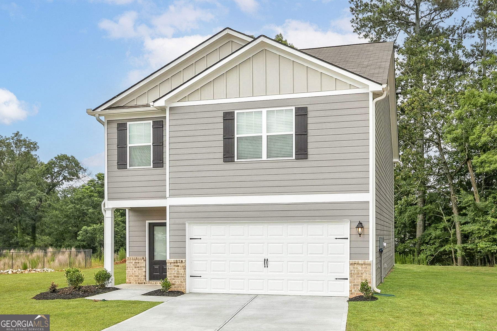
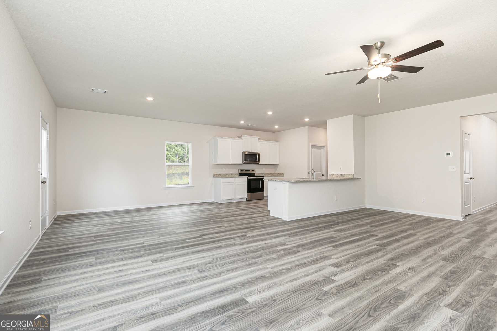
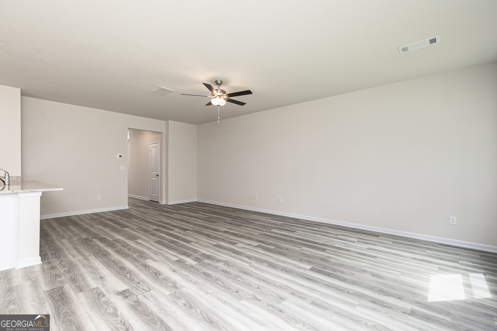
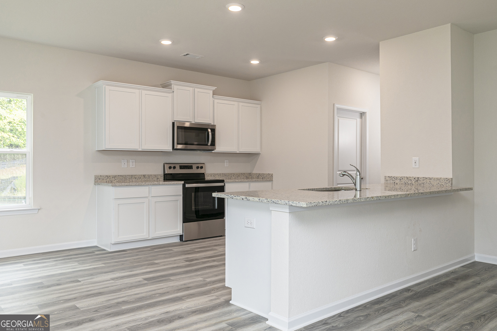
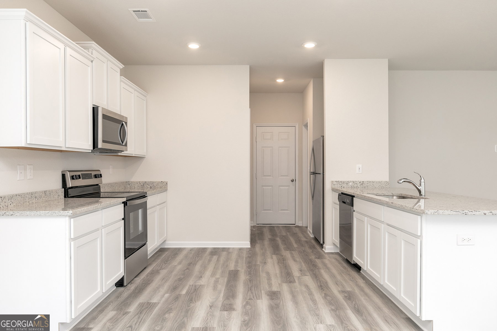
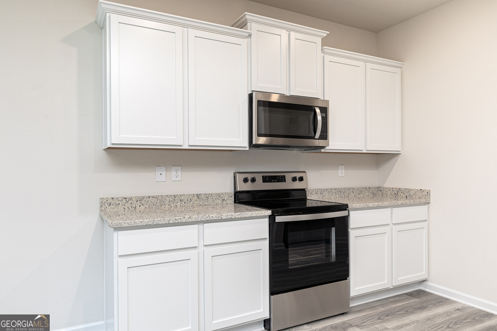
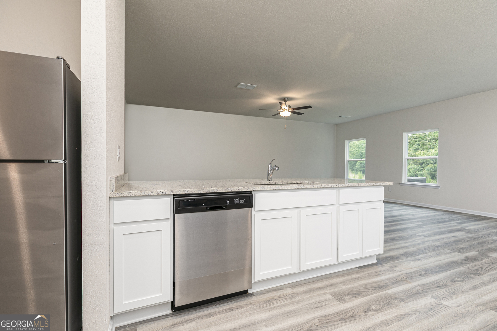
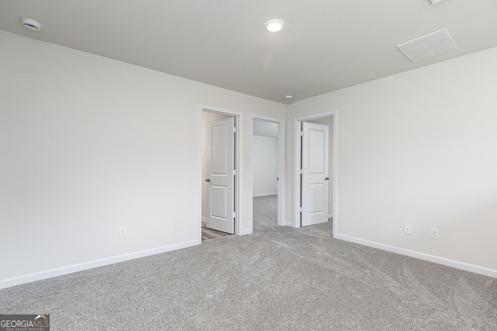
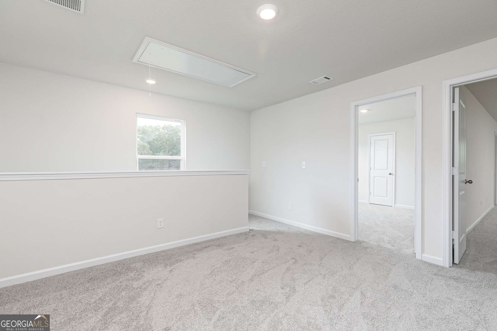
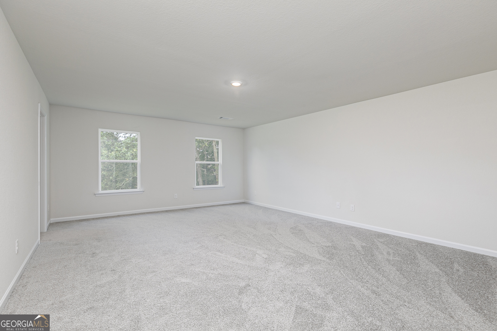
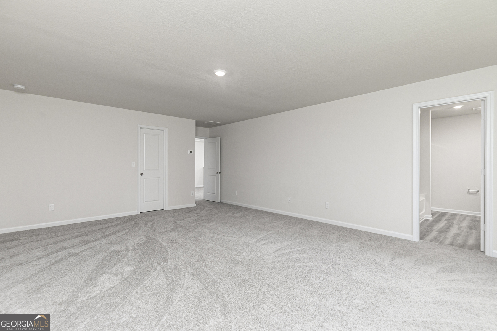
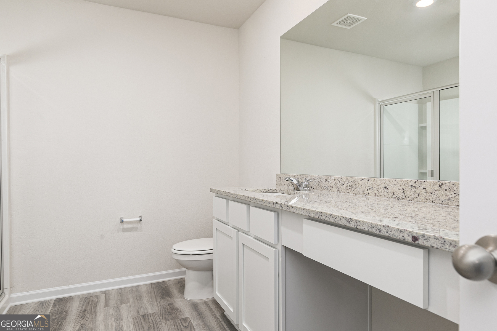
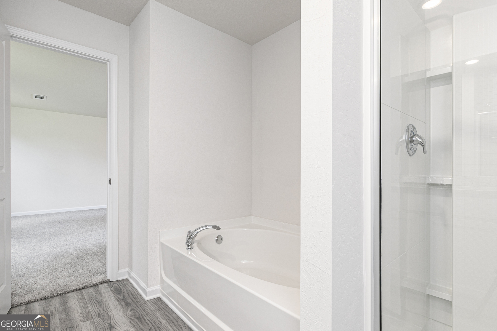
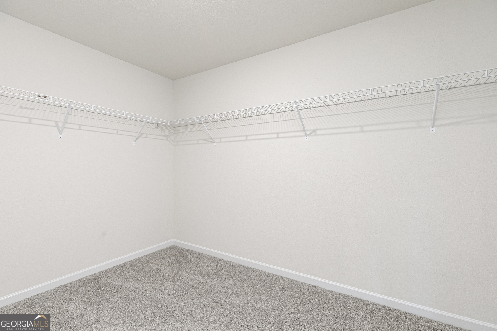
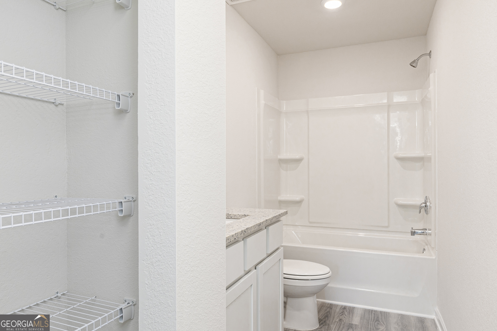
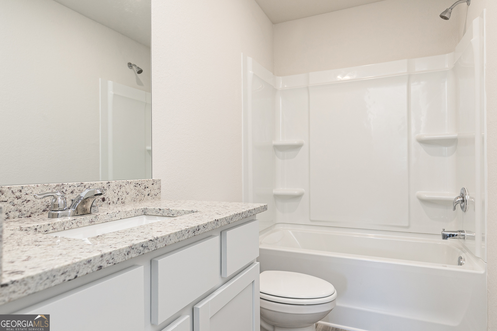
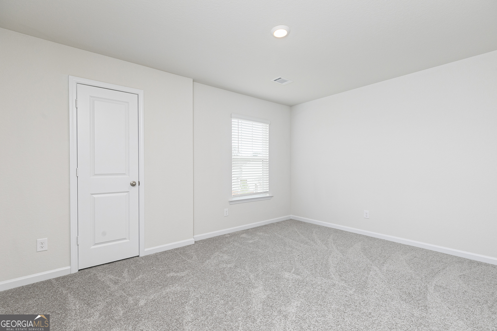
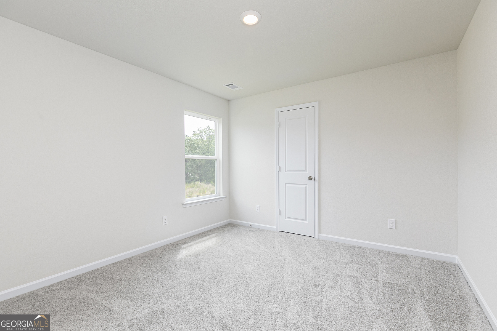
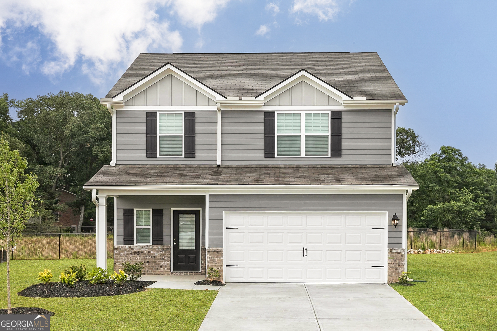
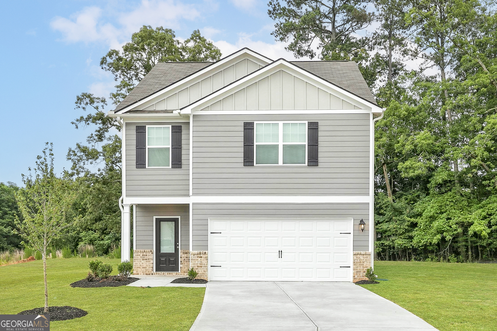
Welcome home to the Camden by LGI Homes, a spacious and thoughtfully designed home created for the way you live today. With an inviting layout, generous living spaces and beautiful designer-selected finishes throughout, the Camden offers the perfect balance of comfort, function and style. At the heart of the home, the open-concept kitchen, dining area and family room create a natural gathering place for everyday life. From morning coffee at the kitchen counter to family dinners and weekends spent entertaining friends, this bright and welcoming space makes it easy to stay connected. The kitchen offers abundant cabinetry, ample counter space and modern finishes that give the home a polished, move-in-ready feel. Upstairs, the private owner's suite provides a relaxing escape with plenty of space to unwind and recharge. Additional bedrooms offer room for everyone, with the flexibility to create a guest room, home office, hobby space or whatever best fits your lifestyle. Thoughtful storage, spacious rooms and a floor plan designed to maximize every square foot make the Camden a home that can grow and change right along with you. Plus, LGI Homes includes an impressive collection of designer-selected upgrades at no additional cost, giving you the style and features you want from the day you move in. Located in Avondale North, the Camden is more than beautiful new construction-it's a place designed for gathering, growing and making memories for years to come.
Details
| MLS # | 10825262 |
|---|---|
| Listing Type | For Sale |
| Style | House |
| Sub-Type | Resale |
| Status | Active |
| Year | 2026 |
| Days On Site | 30 |
| Listing Provided By | LGI Homes Realty LLC | Dale Hill |
Features
| Bed(s) | 4 |
|---|---|
| Bath(s) | 3 Total |
| SQ Feet | 2,384 |
| Story(s) | 2 |
| Acreage | 0.25 |
Interior
| Appliances | Disposal, Microwave, Refrigerator, Stainless Steel Appliance(s) |
|---|---|
| Interior Features | Other |
| Cooling | Ceiling Fan(s), Central Air, Electric |
| Cooling Yes / No | Yes |
| Heating | Central, Electric |
| Heating Yes / No | Yes |
| Fireplace Yes / No | No |
| Fireplaces Total | 0 |
| Laundry Features | Other |
Exterior
| Lot Features | Other |
|---|---|
| Construction Materials | Brick, Other |
| Roof | Composition |
| Security Features | Carbon Monoxide Detector(s), Smoke Detector(s) |
Parking
| Attached Garage Yes / No | Yes |
|---|---|
| Garage Yes / No | Yes |
| Parking Features | Garage, Attached, Garage Door Opener |
Utilities
| Utilities | Cable Available, Electricity Available, Sewer Available |
|---|---|
| Sewer | Public Sewer |
Taxes
| Tax Annual Amount | 0 |
|---|---|
| Tax Year | 2025 |
Location
| Community Features | Clubhouse, Playground, Sidewalks, Street Lights |
|---|
Area Information
| State | GA |
|---|---|
| County | Rockdale |
| City | Conyers |
| Zip Code | 30013 |
| Area | Rockdale |
| Community Name | Avondale North |
| School District | Salem |
| Elementary School | Peeks Chapel |
| High School | Salem |
| Listing VS Median (in Avondale North) | |
Price: $361,900 low | high Med: $360,900 sqft: 2,384 low | high Med: 1,863 $ / sqft: $152 low | high Med: $194 On site: 30 low | high Med: 69 | |
Market Activity 30013
Request a showing
Request a showing
Contact
Learn More About This Property
| State | GA |
|---|---|
| County | Rockdale |
| City | Conyers |
| Zip Code | 30013 |
| Area | Rockdale |
| Community Name | Avondale North |
| School District | Salem |
| Elementary School | Peeks Chapel |
| High School | Salem |
| Listing VS Median (in Avondale North) | |
Price: $361,900 low | high Med: $360,900 sqft: 2,384 low | high Med: 1,863 $ / sqft: $152 low | high Med: $194 On site: 30 low | high Med: 69 | |
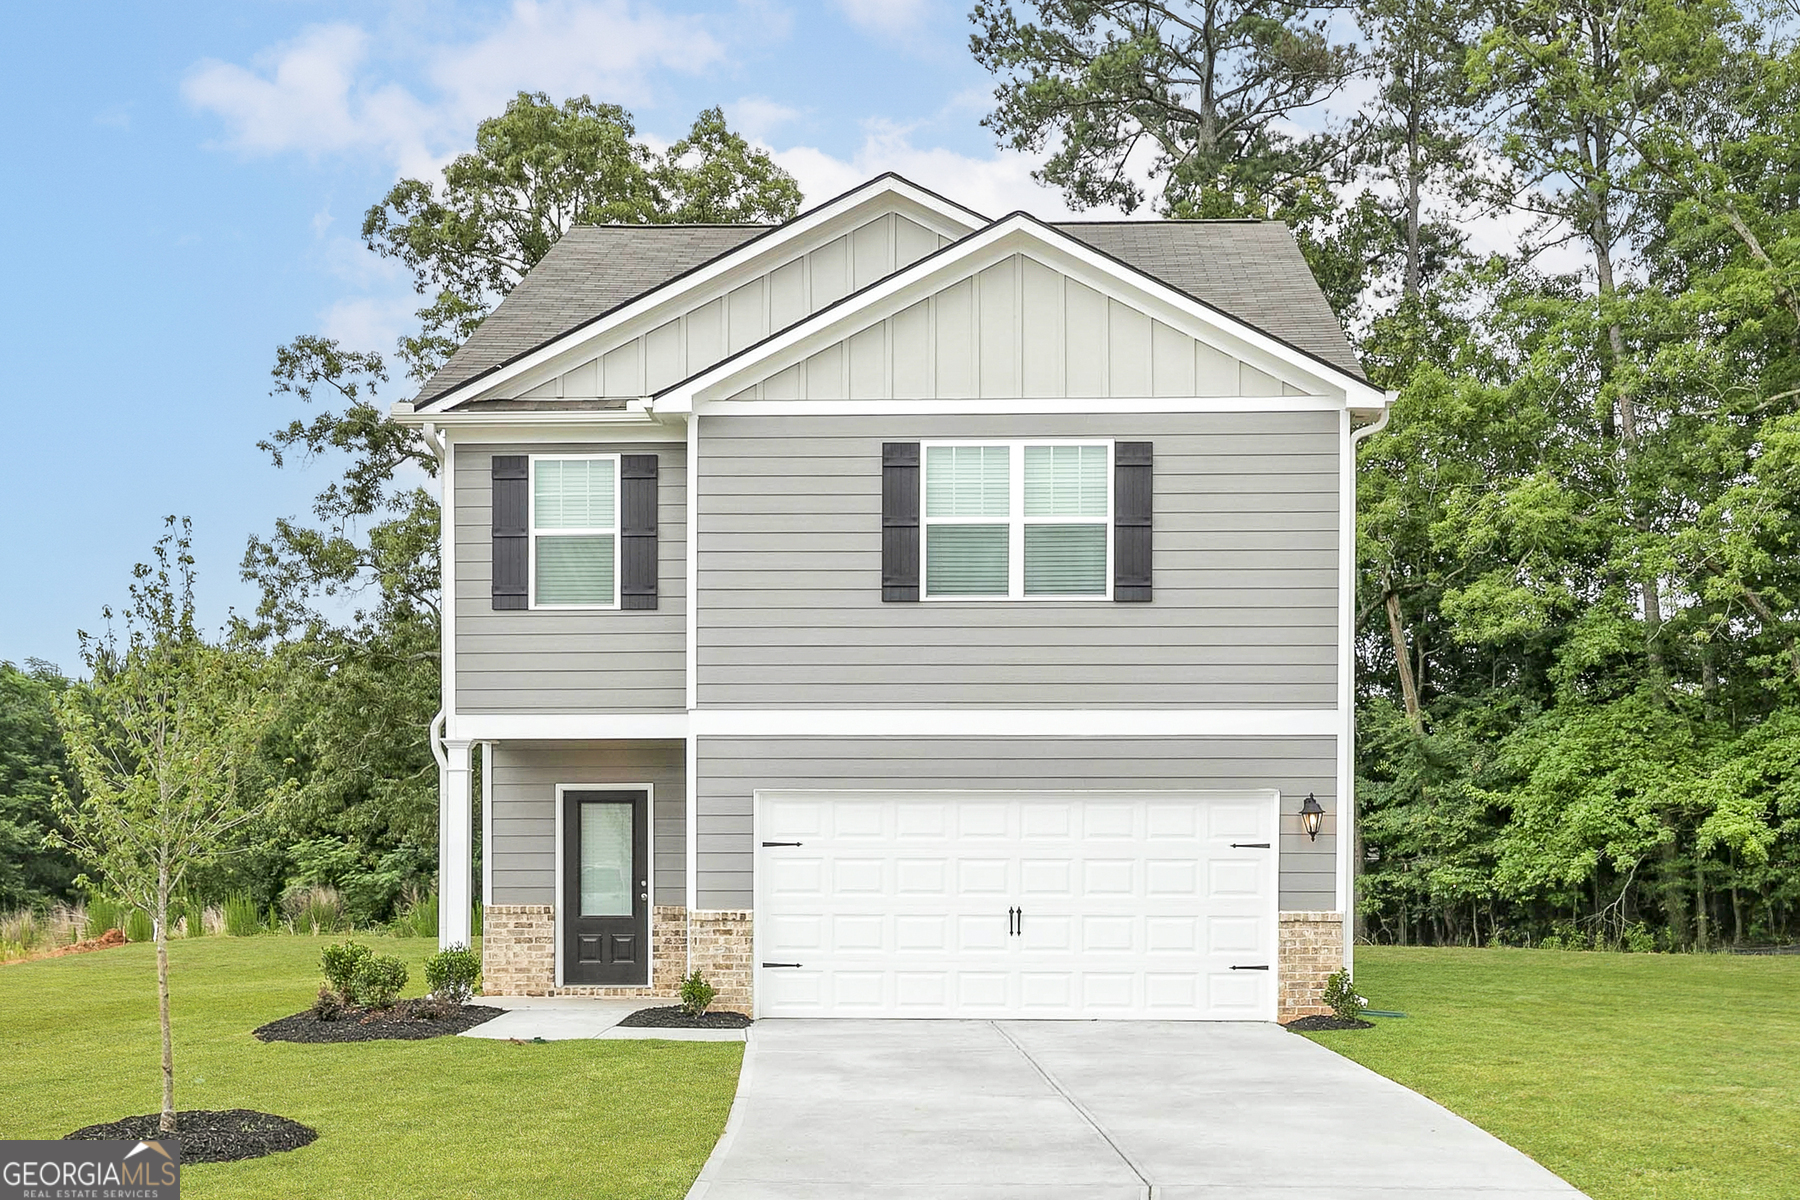 | $340,900507 Plant RoadConyers, GA 30013 |
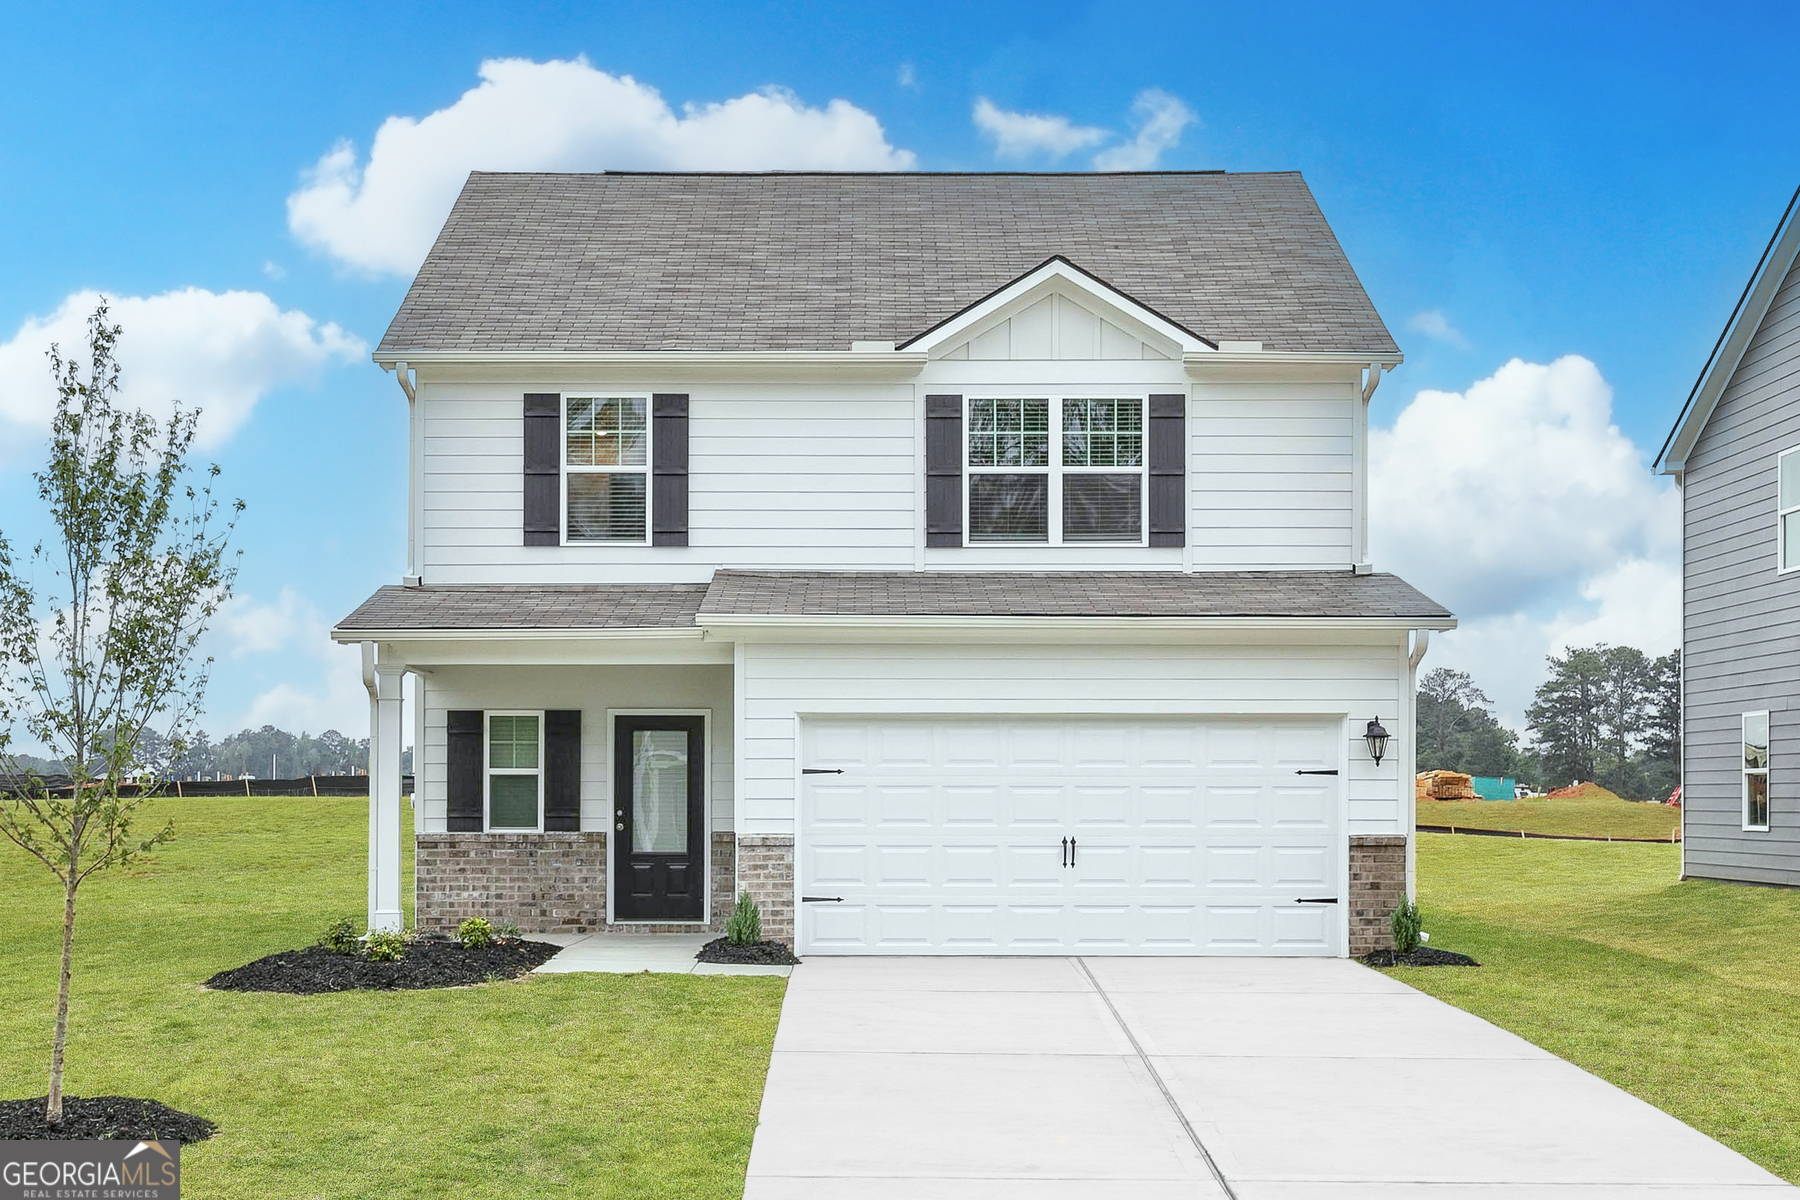 | $332,900628 Slate RoadConyers, GA 30013 |
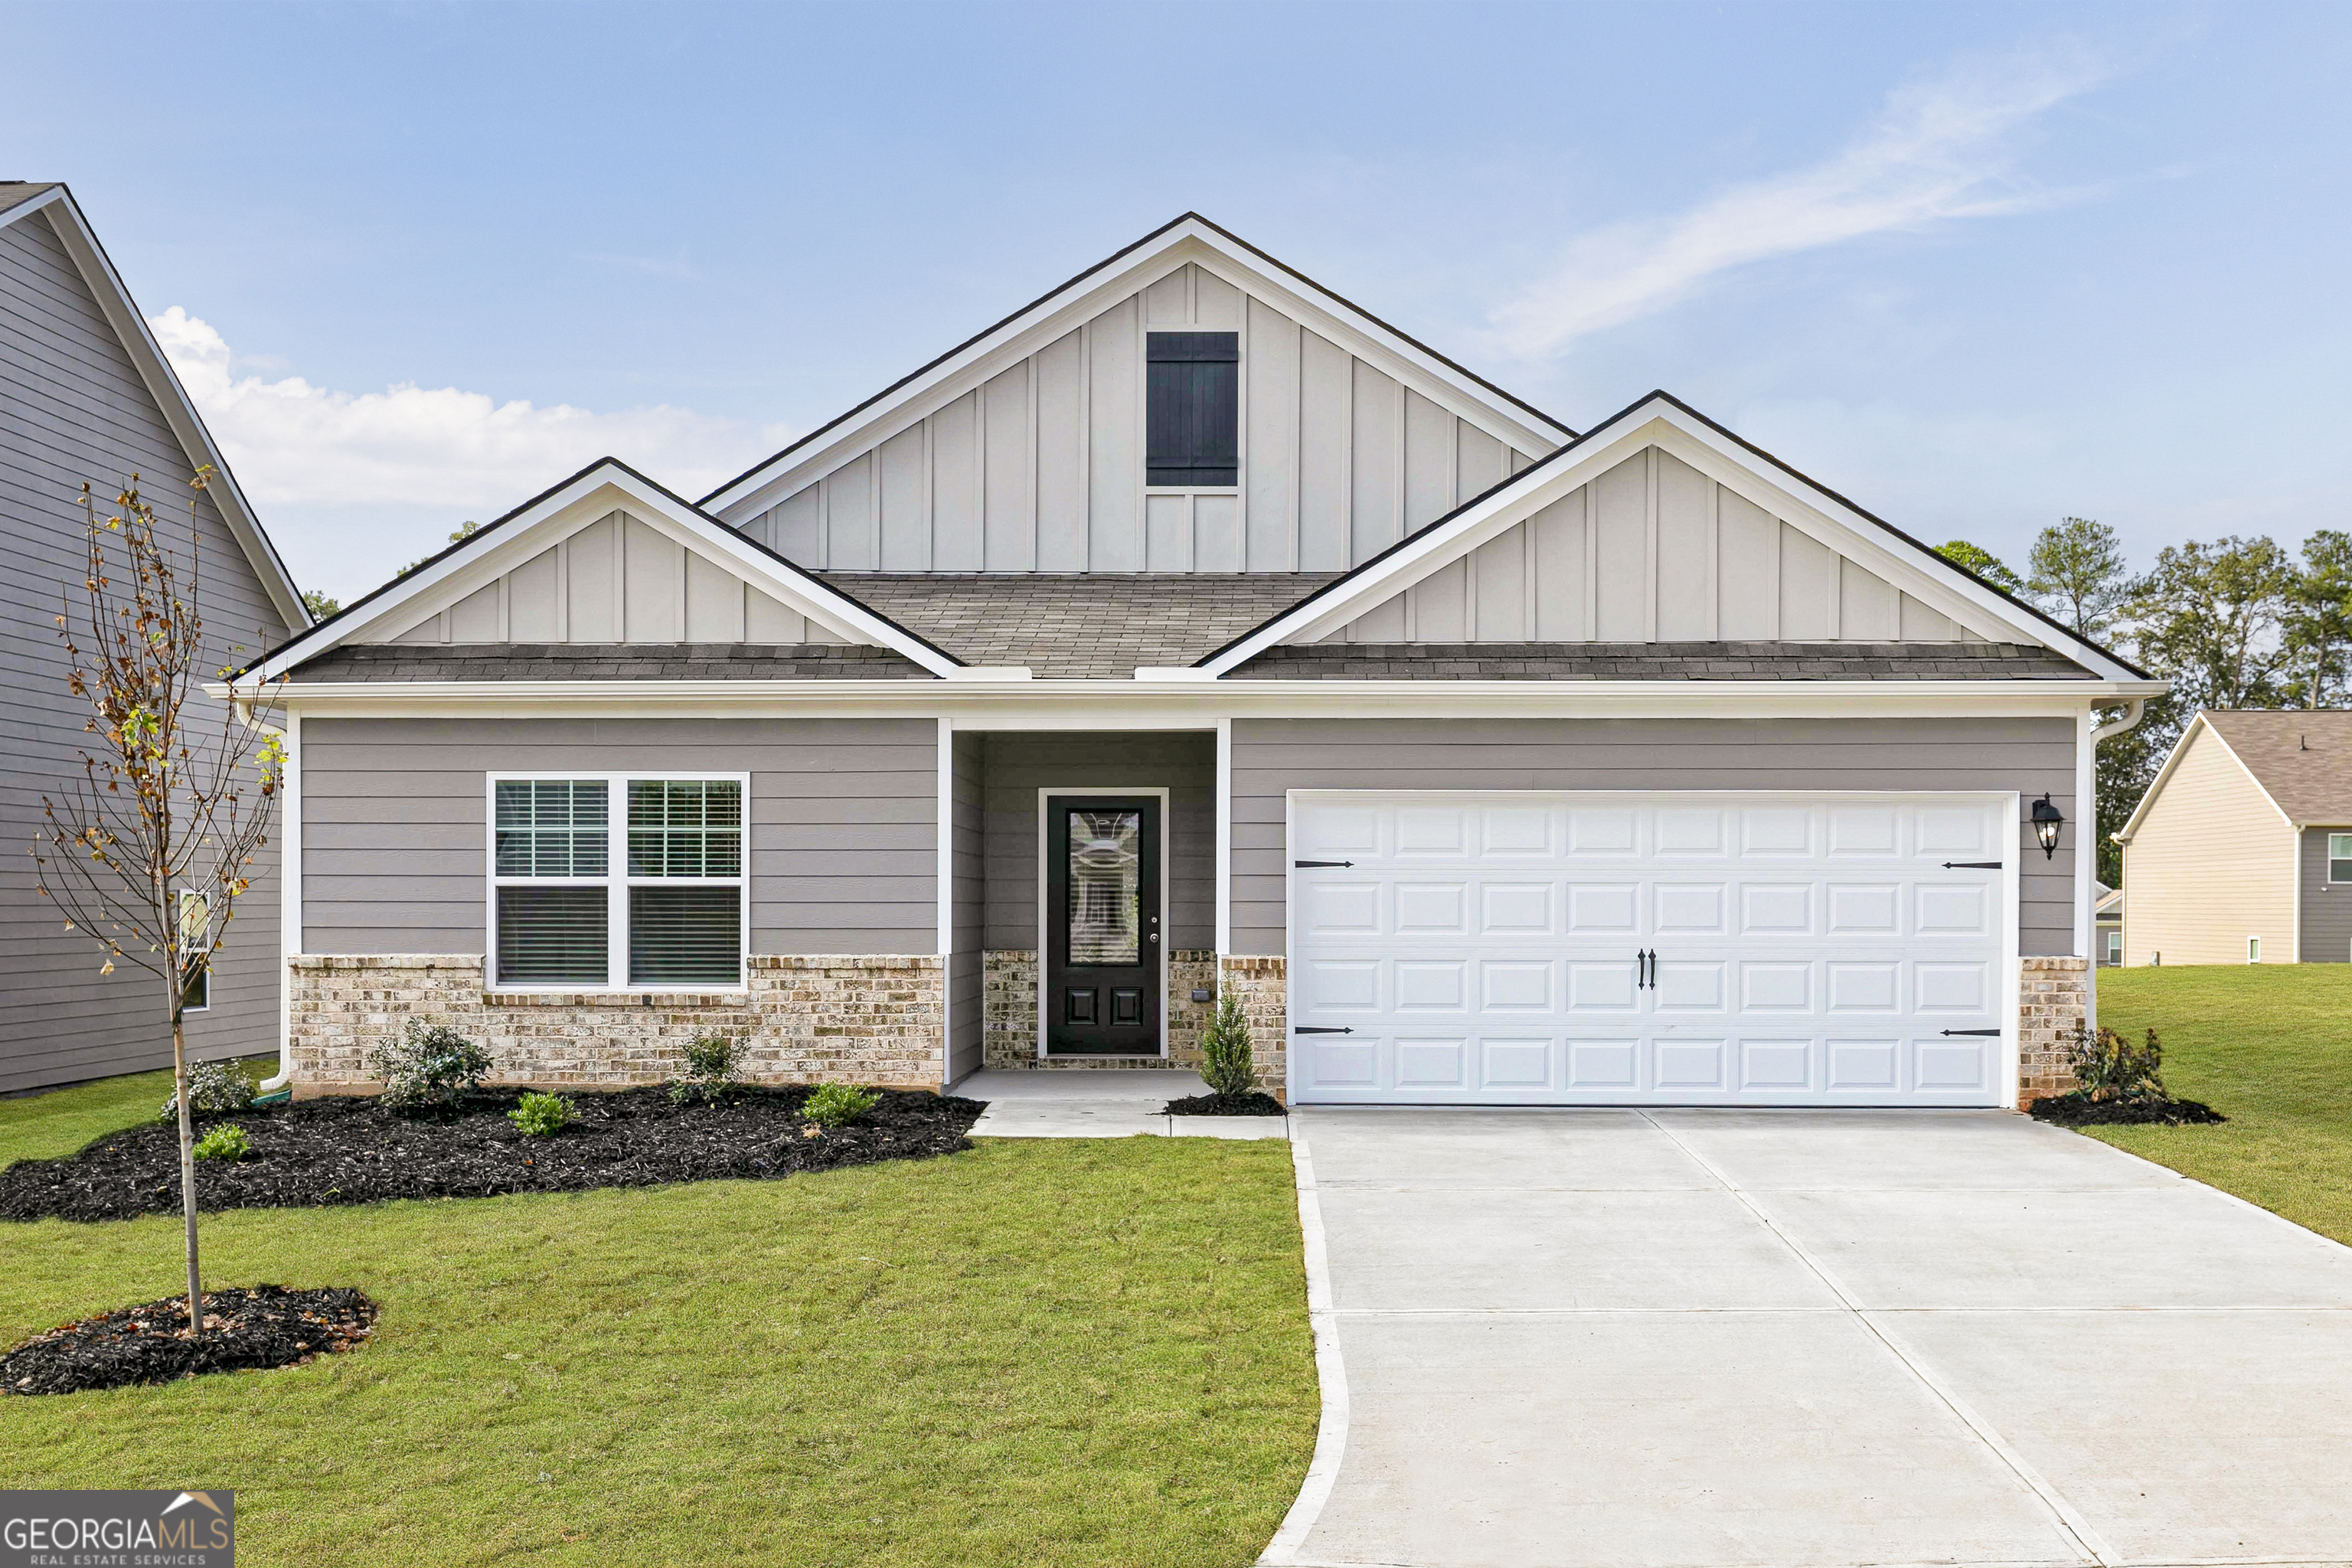 | $356,900632 Slate RoadConyers, GA 30013 |
 | $361,900620 Slate RoadConyers, GA 30013 |
 | $372,900615 Slate RoadConyers, GA 30013 |