
 In-Person: 09/20 1:00 PM - 3:00 PM

Description
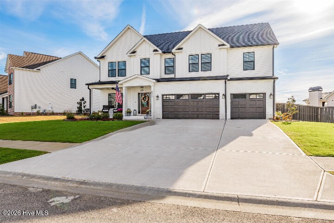
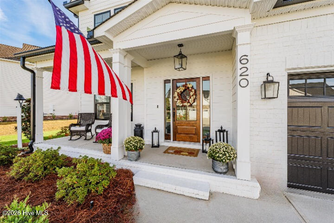
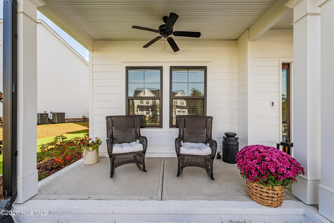
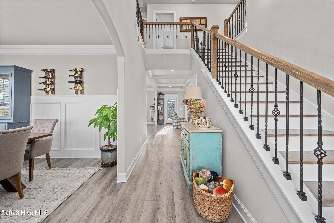
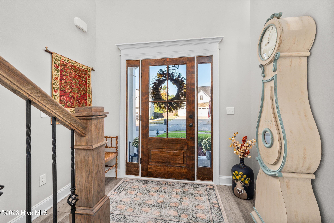
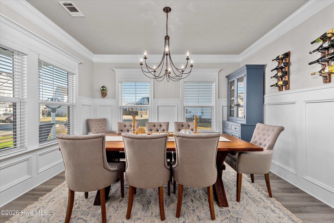
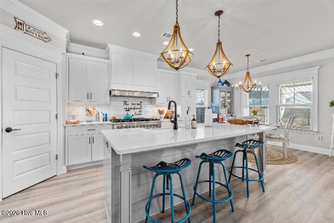
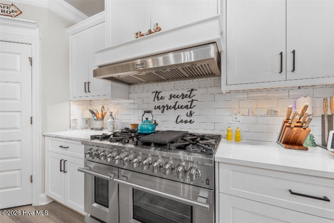
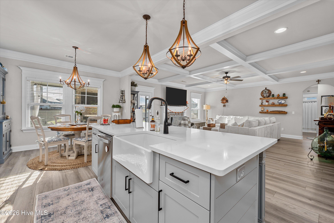
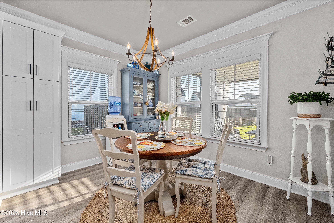
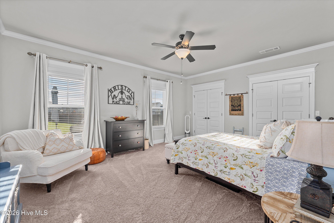
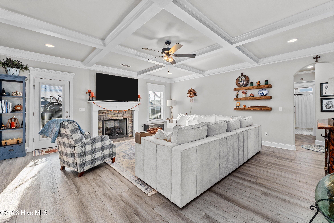
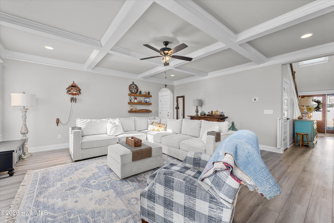
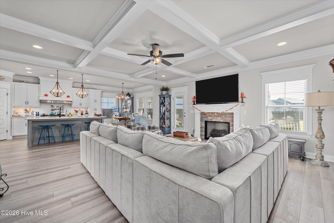
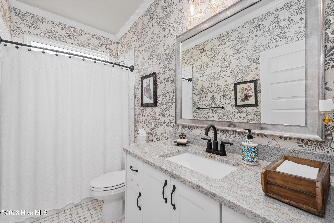
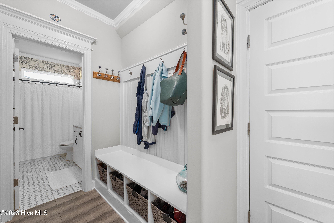
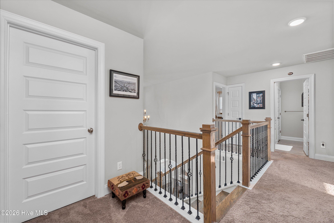
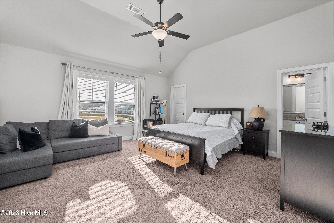
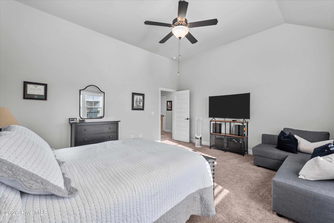
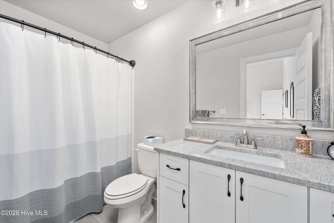
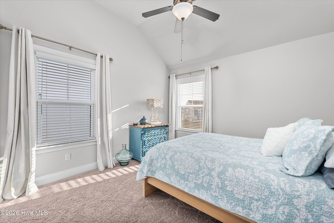
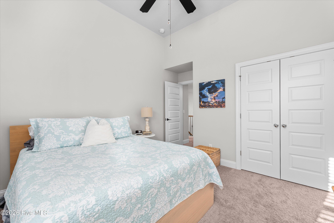
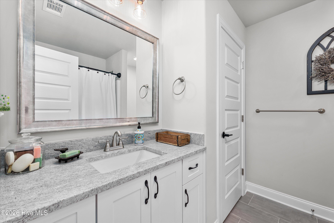
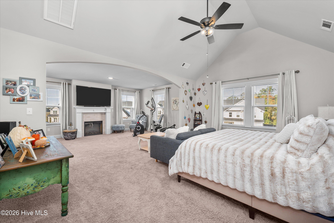
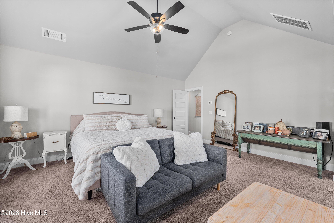
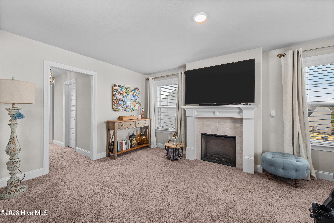
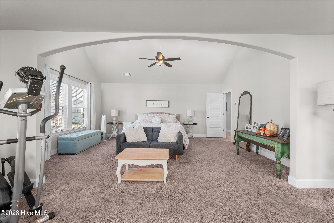
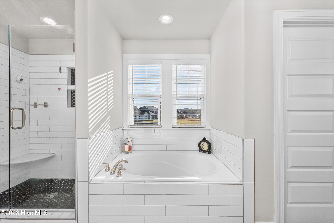
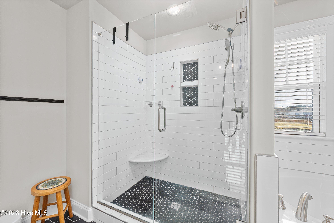
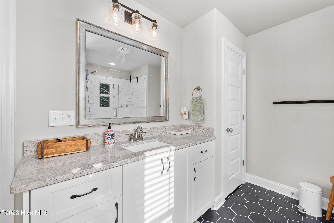
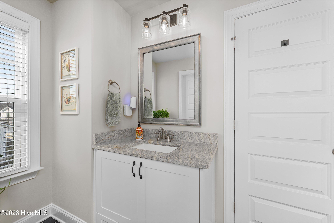
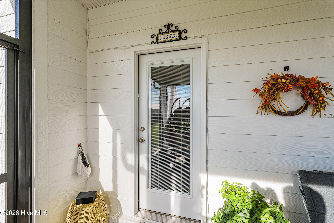
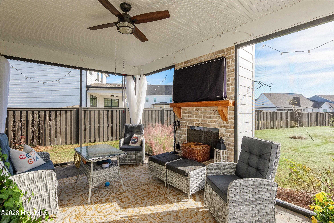
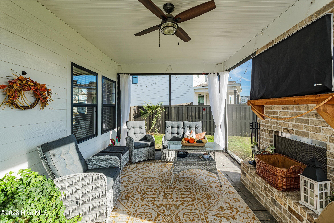
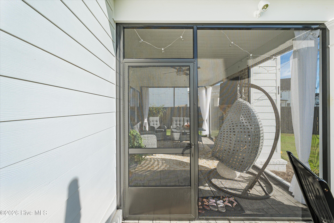
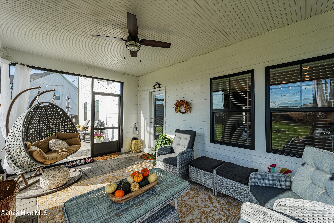
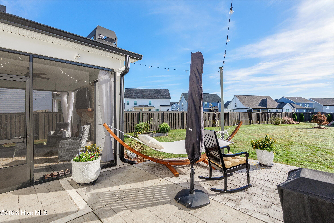
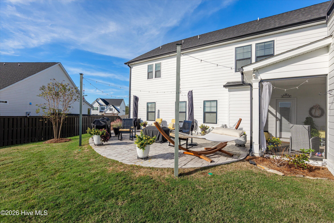
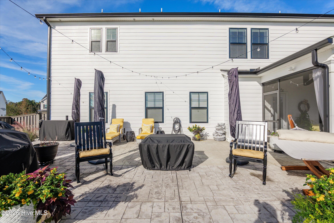
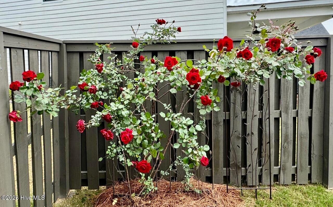
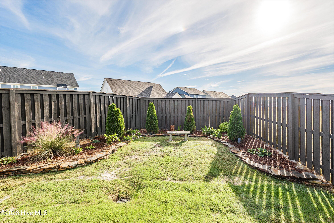
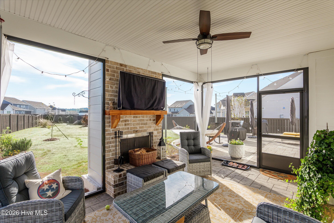
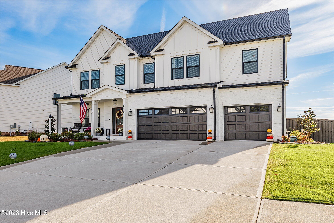
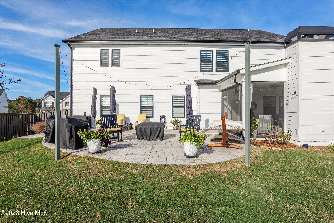
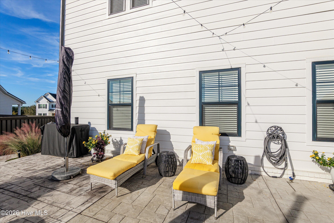
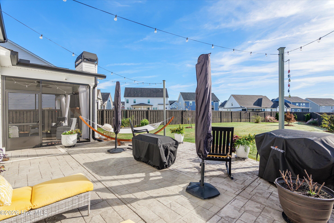
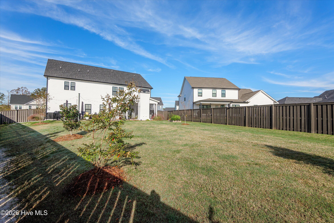
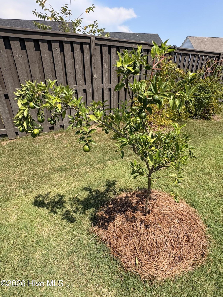
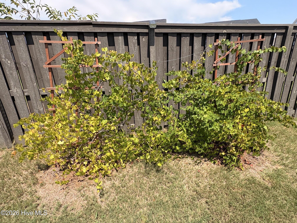
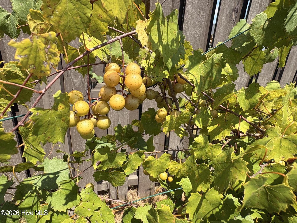
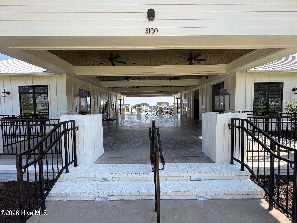
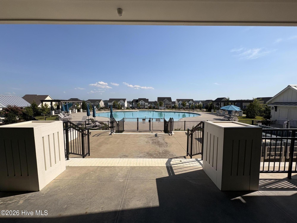
Beautiful 3-Car Garage Bluffton Floorplan by Oconee Capital in Evans. Welcome home to this stunning Bluffton floorplan, thoughtfully designed by Oconee Capital and ideally located near I-20 and downtown Evans, close to shopping, dining, and amazing amenities. A rocking-chair covered front porch welcomes you into a dramatic two-story foyer. The formal dining room sits just off the entry, perfect for hosting. The large family room boasts coffered ceilings and opens seamlessly to the kitchen and breakfast room, creating an ideal space for everyday living and entertaining. The chef's kitchen is a showstopper, featuring a 48'' gas range with vent hood, stainless steel appliances, abundant counter space, a large island, granite countertops, and a walk-in pantry. A convenient mud room and a flex/bonus room downstairs, perfect as a guest bedroom complete with a full bath, round out the main level. The 3-car garage offers tons of built-in storage space, giving you plenty of room to stay organized. Upstairs, retreat to the oversized owner's suite, complete with a large sitting area, ensuite bath with double vanities, two oversized closets, a fully tiled shower, and a large garden tub. Two additional bedrooms plus a spacious junior suite with its own ensuite bath and large closet provide flexibility for family or guests. An oversized upstairs laundry room adds everyday convenience. Step outside to your own private oasis the current owners have invested thousands of hours and dollars transforming the backyard into a true retreat. The screened-in back porch, complete with a TV, offers a fantastic additional living space to relax and unwind, rain or shine. Garage is set up for tons of storage. Don't miss this exceptional home combining thoughtful design, quality craftsmanship, and an unbeatable location in Evans, GA!
Details
| MLS # | 100599054 |
|---|---|
| Listing Type | For Sale |
| Style | House |
| HOA Dues | $650 |
| Sub-Type | Resale |
| Status | Active |
| Year | 2022 |
| Days On Site | 24 |
| Listing Provided By | Meybohm Real Estate - Evans | Scott Madaus |
Features
| Bed(s) | 5 |
|---|---|
| Bath(s) | 4 Total |
| SQ Feet | 3,378 |
| Garage | 3 |
| Story(s) | 2 |
| Zoning | R1 |
| Acreage | 0.33 |
| Property View | See Remarks |
Interior
| Interior Features | Walk-in Closet(s), Entrance Foyer, Solid Surface, Kitchen Island, Pantry, Eat-in Kitchen, Walk-In Closet(s) |
|---|---|
| Heating Yes / No | Yes |
| Cooling Yes / No | Yes |
| Cooling | Central Air, Ceiling Fan(s), Heat Pump |
| Fireplace Yes / No | Yes |
| Laundry Features | Dryer Hookup, Washer Hookup |
| Rooms Total | 9 |
Exterior
| Exterior Features | None |
|---|---|
| Roof | Architectural Shingle, Composition |
| Foundation Details | Slab |
| Lot Features | Landscaped, Shopping Nearby, Sprinklers in Front, Sprinklers in Rear |
| View | See Remarks |
| Construction Materials | Brick, Fiber Cement, Wood Frame |
| Security Features | Smoke Detector(s) |
Parking
| Attached Garage Yes / No | Yes |
|---|---|
| Garage Yes / No | Yes |
| Parking Features | Garage Faces Front, Attached, Concrete, Garage, Golf Cart Garage |
Utilities
| Utilities | Cable Available |
|---|
Taxes
| Tax Assessed Value | 232746 |
|---|---|
| Tax Book Number | E2021 |
| Tax Legal Description | Highland Lakes Phase II |
| Tax Year | 2025 |
Area Information
| State | GA |
|---|---|
| County | Columbia |
| City | Evans |
| Zip Code | 30809 |
| Community Name | Highland Lakes |
| Elementary School | Parkway |
| High School | Greenbrier |
| Listing VS Median (in Highland Lakes) | |
Price: $644,900 low | high Med: $579,900 sqft: 3,378 low | high Med: 3,236 $ / sqft: $191 low | high Med: $179 On site: 24 low | high Med: 255 | |
Market Activity 30809
Request a showing
Request a showing
Contact
Learn More About This Property
| Open House |
|---|
| In-Person 09/20 1:00 PM - 3:00 PM |
| State | GA |
|---|---|
| County | Columbia |
| City | Evans |
| Zip Code | 30809 |
| Community Name | Highland Lakes |
| Elementary School | Parkway |
| High School | Greenbrier |
| Listing VS Median (in Highland Lakes) | |
Price: $644,900 low | high Med: $579,900 sqft: 3,378 low | high Med: 3,236 $ / sqft: $191 low | high Med: $179 On site: 24 low | high Med: 255 | |

