62 County Line Extension,Mansfield, GA 30055
Mansfield, GA 30055

Description
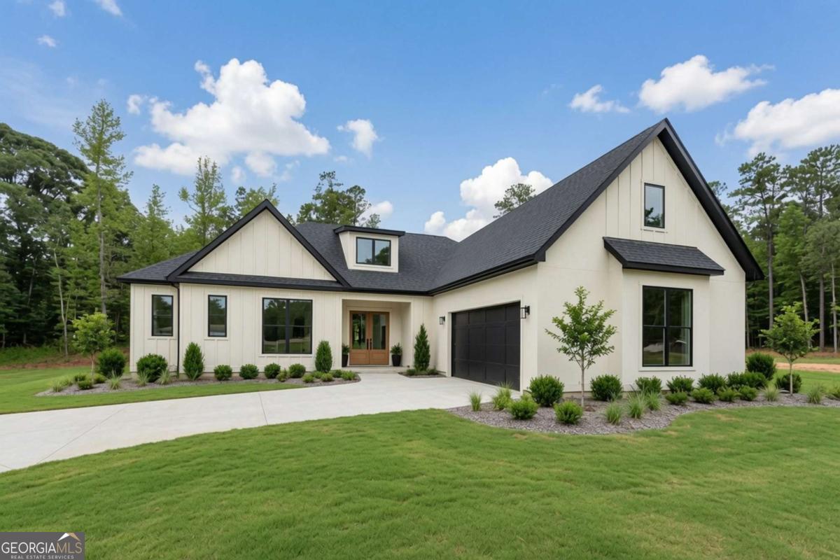
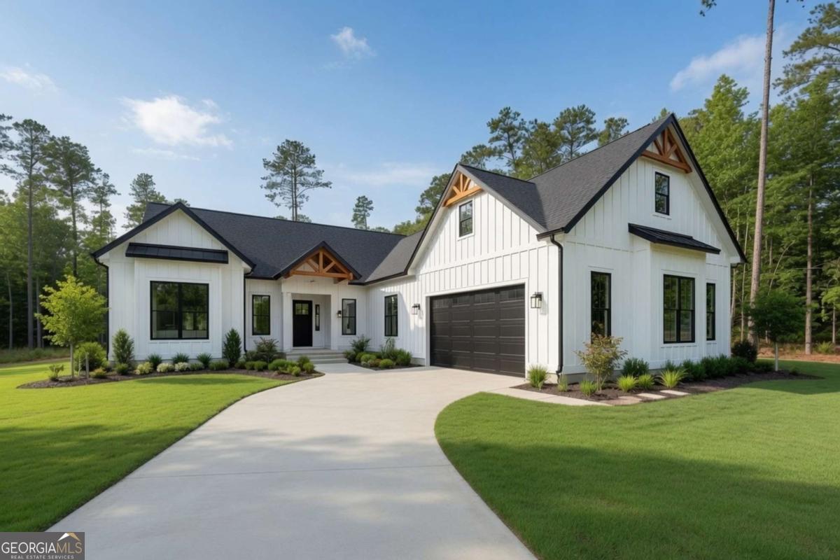
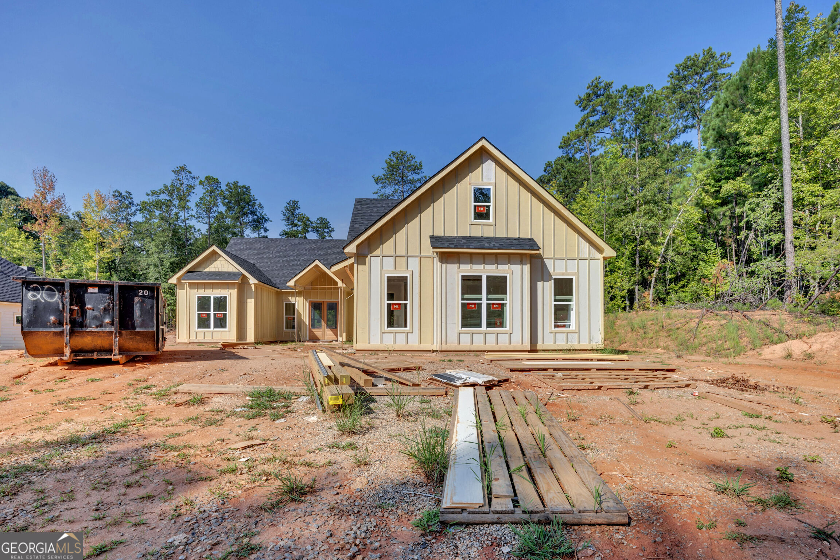
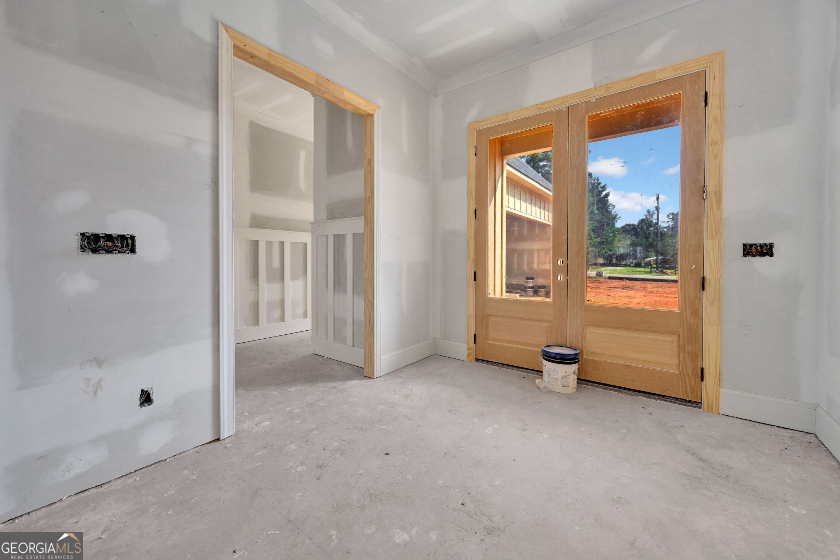
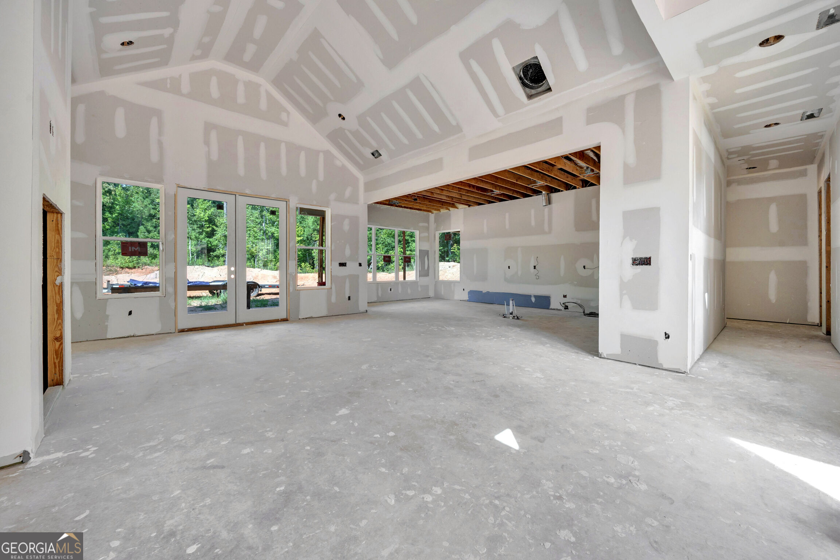
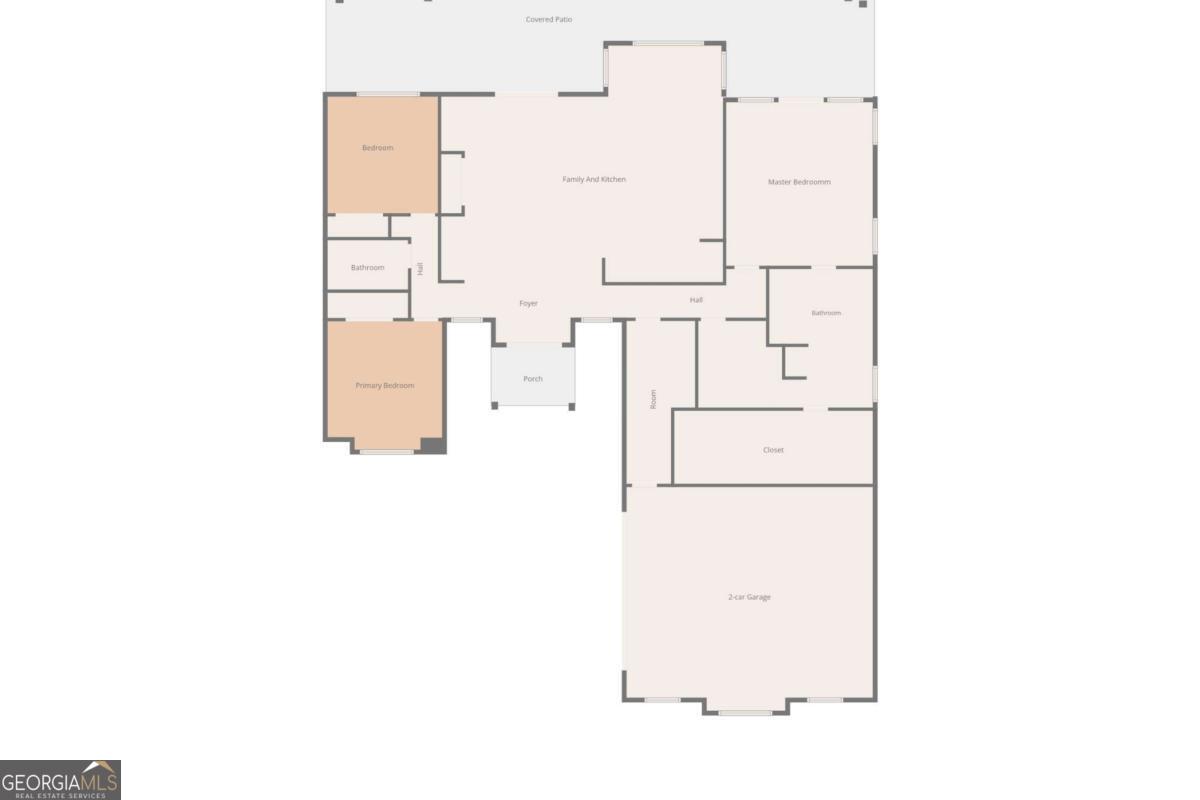
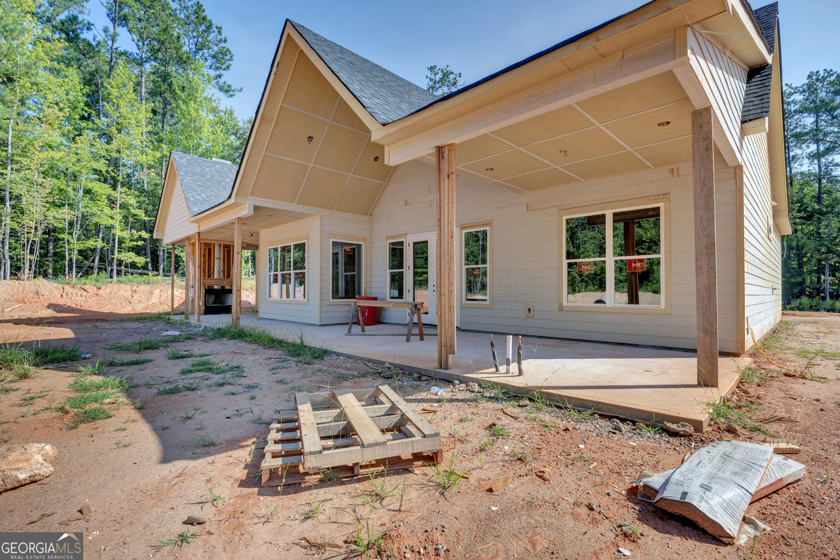
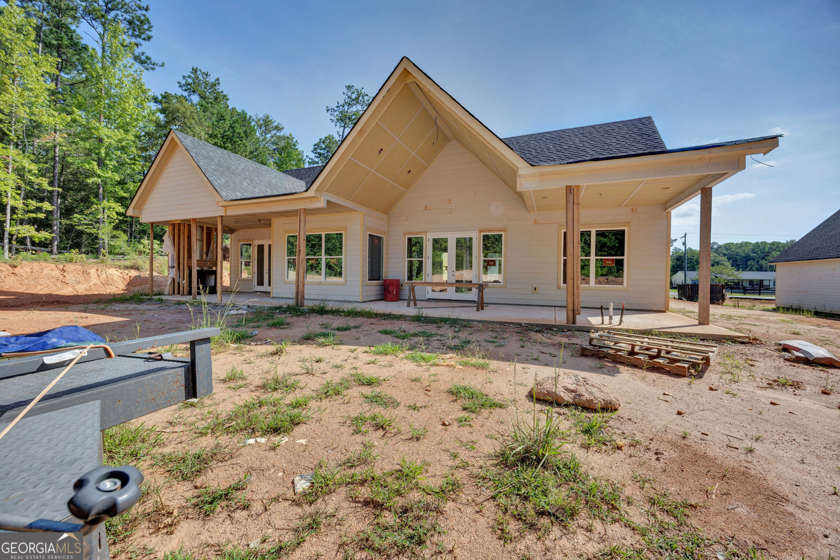
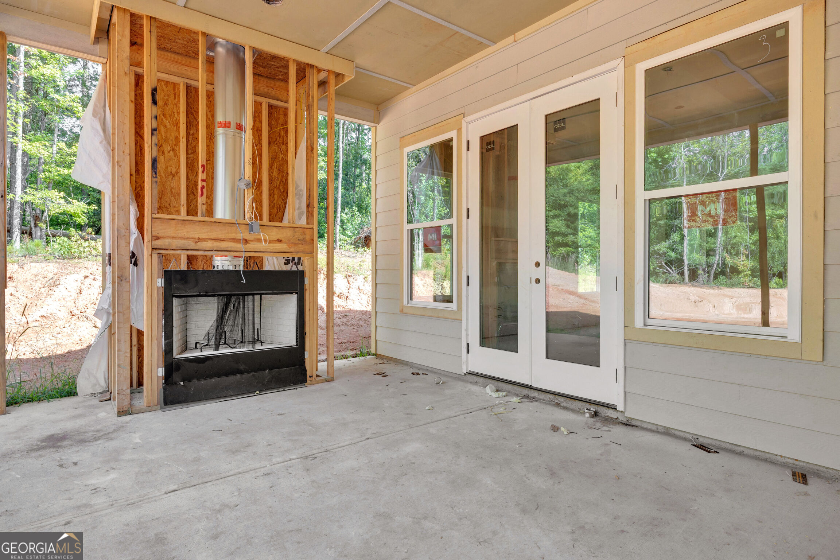
Construction Progressing, ready in approximately 45 days - Siding and Sheetrock installed. Come pick your paint colors. Luxury meets peaceful county setting this wonderful open floorplan ranch home with 3 bedrooms/2 bathroom/1 half bath. The house will have a 2 car garage with courtyard entry. Inside will be 9 ft walls with smooth ceilings. Inside you will enjoy the open floorplan with electric fireplace in the living area with a kitchen/diving area with kitchen island and pantry. The master suite has a large walk in closet with closet system and access to the laundry room. The master bathroom has a double vanity, separate tile shower and freestanding tub. Check out the large covered back patio which has a brick wood burning fireplace for watching sport or family movie night. Courtyard entry garage. Photos of a house previously built are available upon request.
Details
| MLS # | 10796967 |
|---|---|
| Listing Type | For Sale |
| Style | House |
| Sub-Type | Resale |
| Status | Active |
| Year | 2026 |
| Days On Site | 83 |
| Listing Provided By | The American Realty | Lorie Couch |
Features
| Bed(s) | 3 |
|---|---|
| Bath(s) | 3 Total |
| SQ Feet | 2,271 |
| Story(s) | 1 |
| Acreage | 0.76 |
Interior
| Appliances | Dishwasher, Microwave, Range |
|---|---|
| Interior Features | Double Vanity, High Ceilings, Master On Main Level, Separate Shower, Soaking Tub, Tile Bath, Tray Ceiling(s), Vaulted Ceiling(s), Walk-In Closet(s) |
| Cooling | Ceiling Fan(s), Central Air, Electric |
| Cooling Yes / No | Yes |
| Heating | Central, Electric |
| Heating Yes / No | Yes |
| Fireplace Yes / No | Yes |
| Fireplaces Total | 2 |
| Fireplace Features | Living Room, Outside |
| Room Kitchen Features | Kitchen Island, Pantry, Solid Surface Counters |
| Laundry Features | Mud Room |
Exterior
| Accessibility Features | Shower Access Wheelchair |
|---|---|
| Lot Features | None |
| Construction Materials | Concrete |
| Roof | Composition |
| Foundation Details | Slab |
| Patio And Porch Features | Patio |
Parking
| Attached Garage Yes / No | No |
|---|---|
| Garage Yes / No | Yes |
| Parking Features | Garage, Kitchen Level, Garage Door Opener |
Utilities
| Utilities | Electricity Available |
|---|---|
| Sewer | Septic Tank |
Taxes
| Tax Annual Amount | 128 |
|---|---|
| Tax Year | 25 |
Location
| Community Features | None |
|---|
Area Information
| State | GA |
|---|---|
| County | Jasper |
| City | Mansfield |
| Zip Code | 30055 |
| Area | Jasper |
| Community Name | Alcovy Bend |
| School District | Jasper |
| Elementary School | Washington Park |
| High School | Jasper |
| Listing VS Median (in Alcovy Bend) | |
Price: $630,000 low | high Med: $625,000 sqft: 2,271 low | high Med: 2,285 $ / sqft: $277 low | high Med: $274 On site: 83 low | high Med: 83 | |
Market Activity 30055
Request a showing
Request a showing
Contact
Learn More About This Property
| State | GA |
|---|---|
| County | Jasper |
| City | Mansfield |
| Zip Code | 30055 |
| Area | Jasper |
| Community Name | Alcovy Bend |
| School District | Jasper |
| Elementary School | Washington Park |
| High School | Jasper |
| Listing VS Median (in Alcovy Bend) | |
Price: $630,000 low | high Med: $625,000 sqft: 2,271 low | high Med: 2,285 $ / sqft: $277 low | high Med: $274 On site: 83 low | high Med: 83 | |