In-Person: 09/13 2:00 PM - 4:00 PM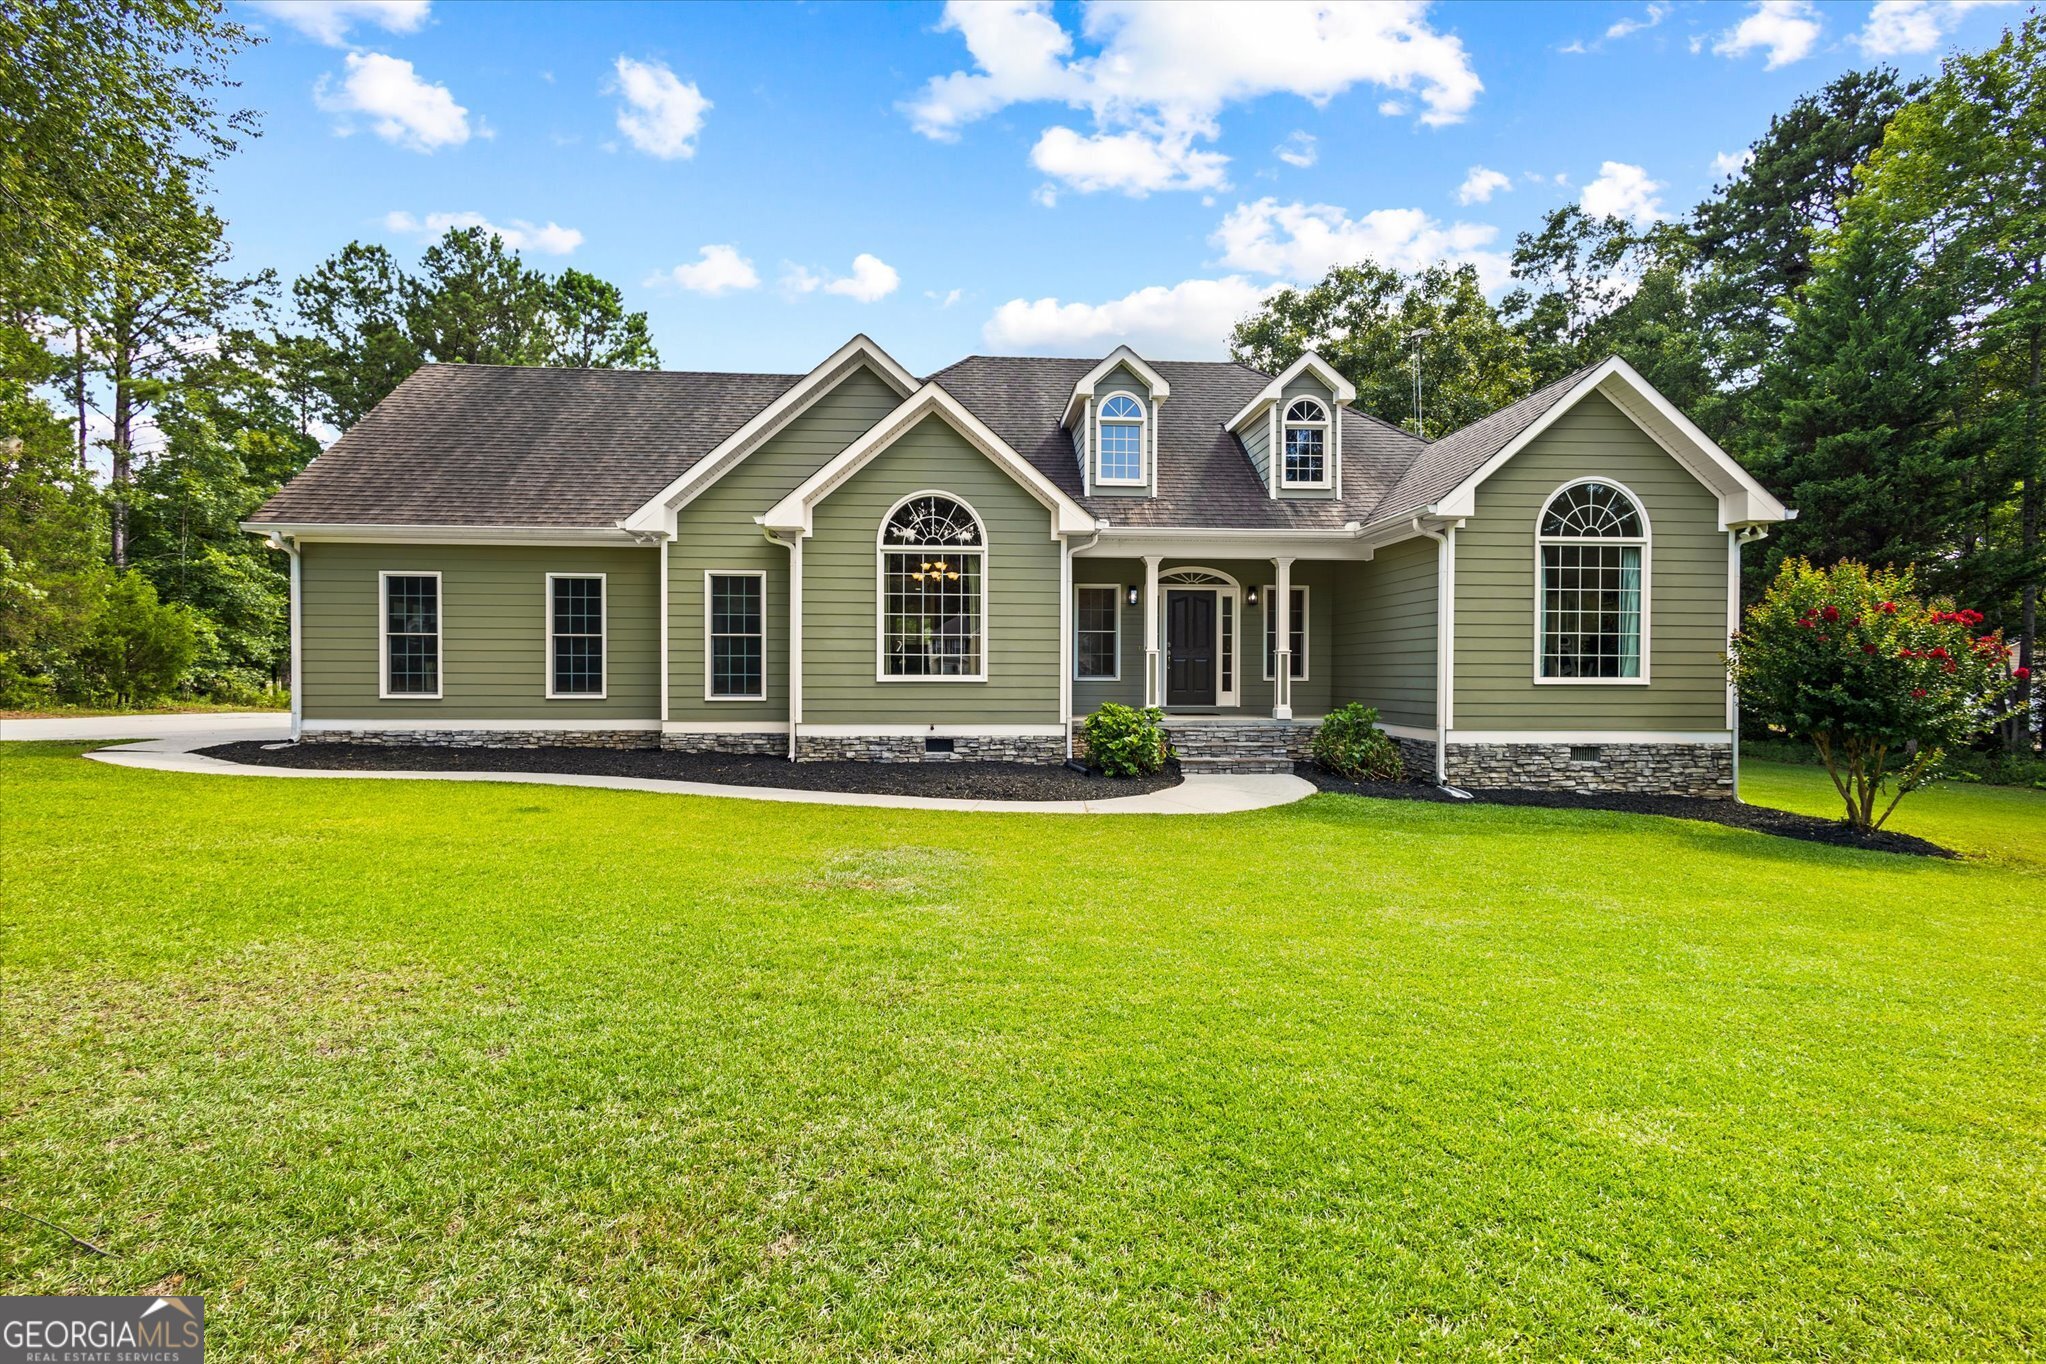

Description
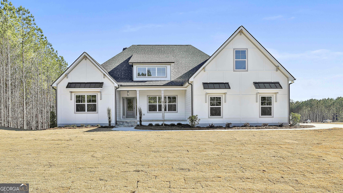
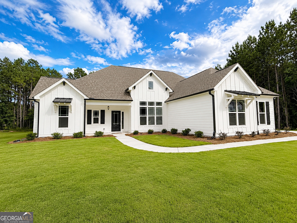
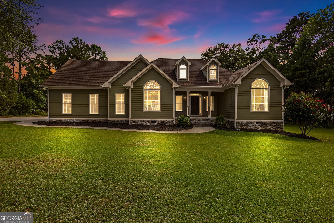
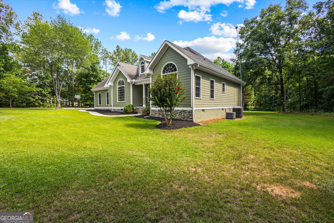
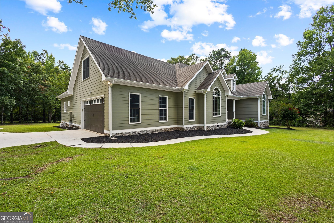
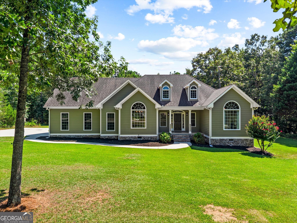
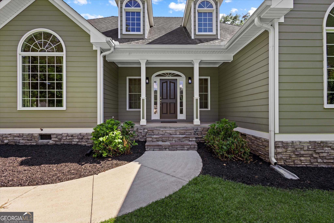
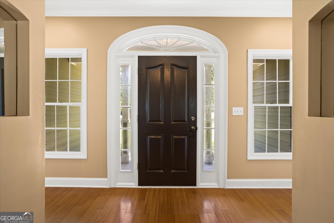
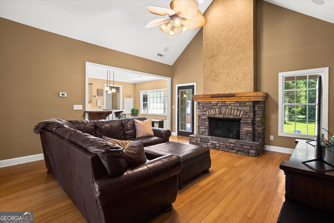
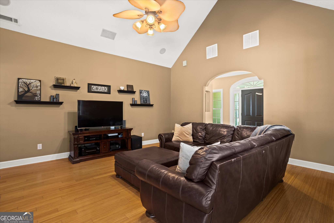
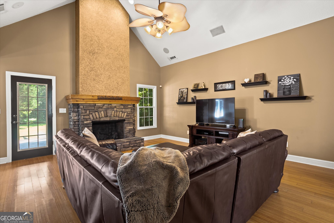
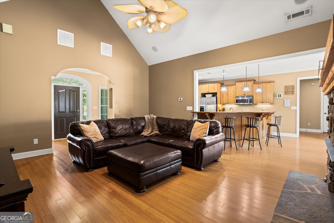
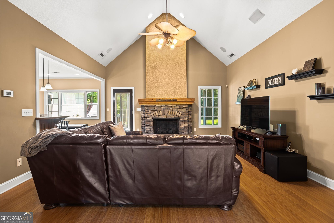
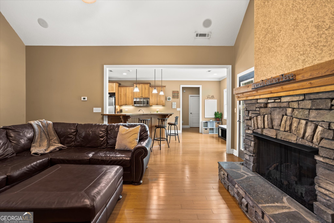
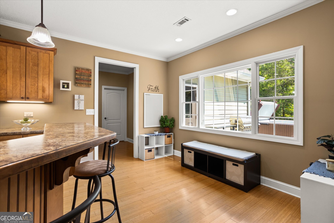
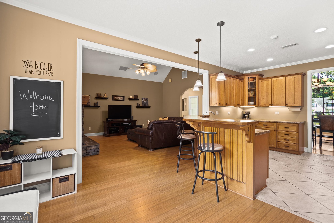
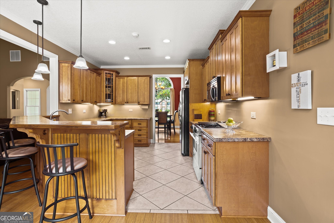
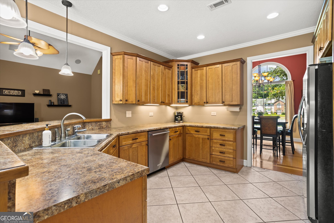
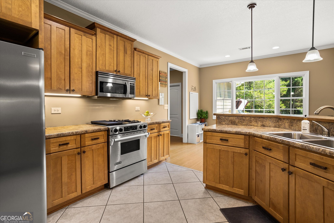
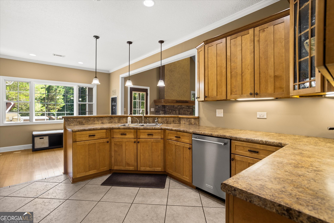
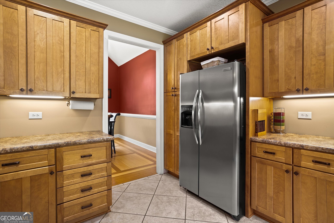
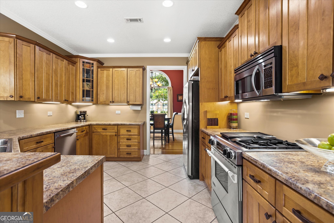
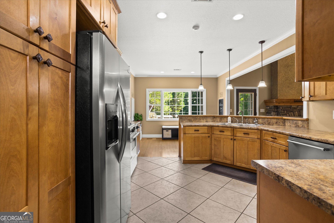
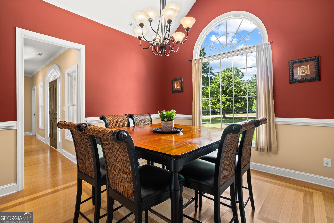
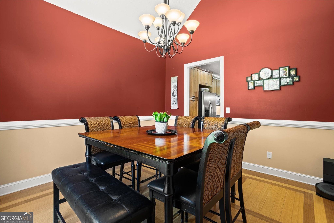
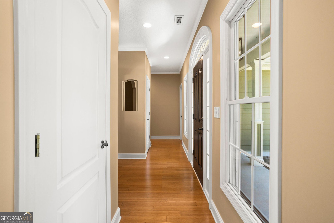
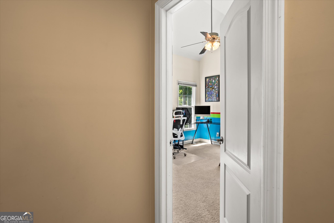
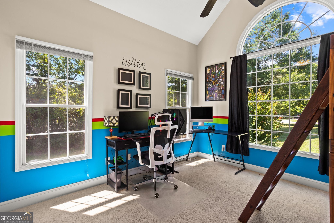
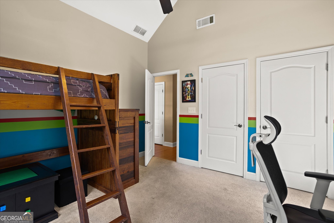
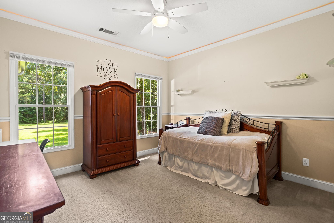
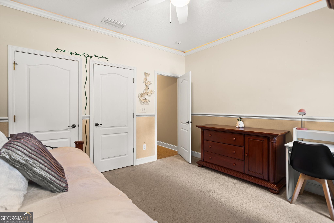
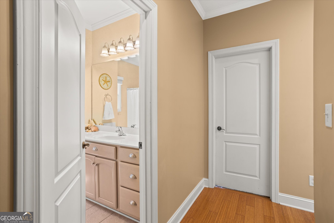
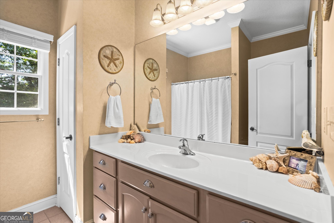
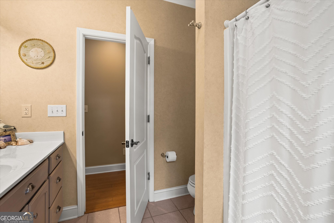
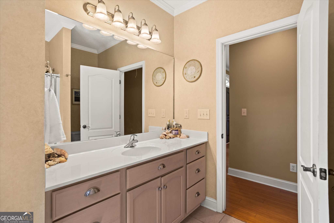
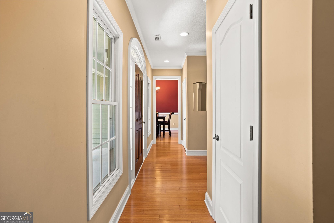
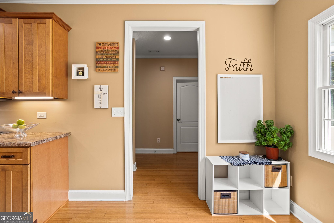
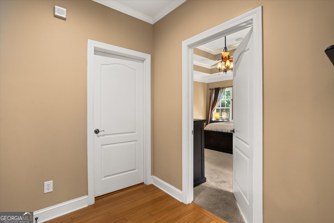
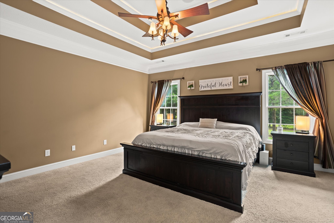
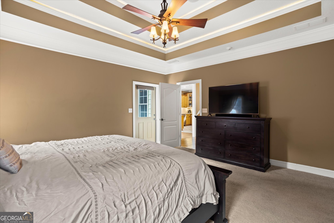
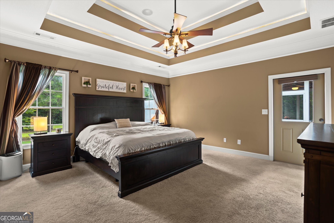
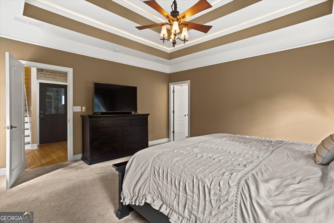
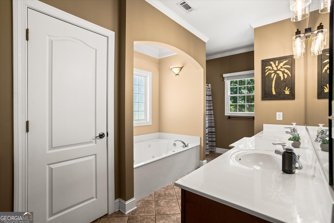
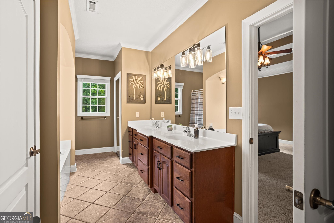
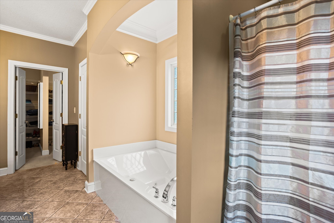
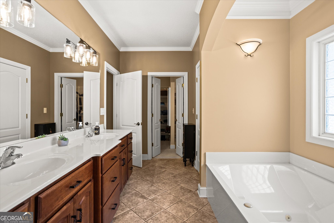
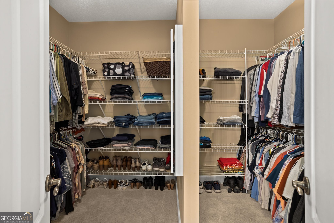
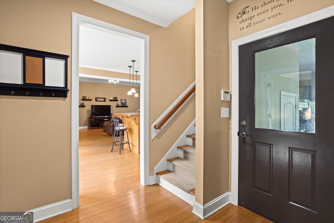
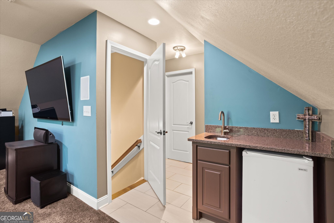
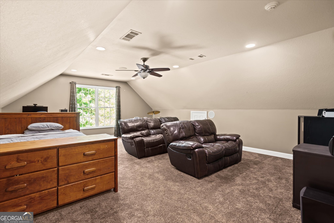
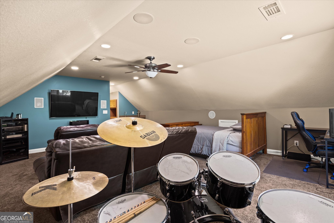
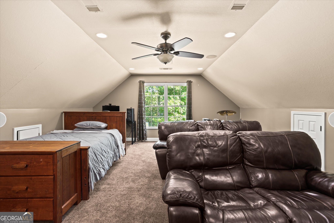
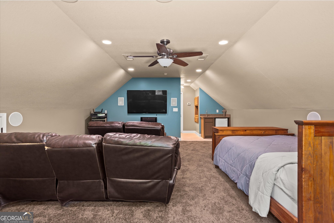
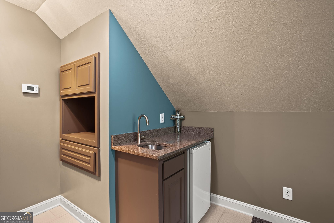
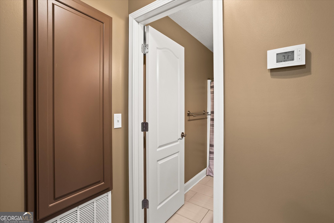
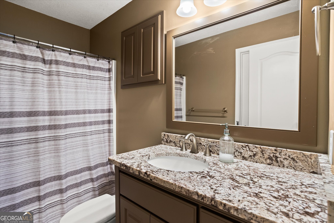
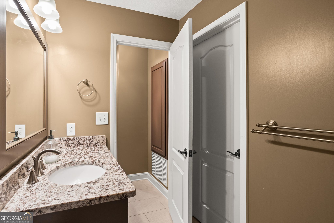
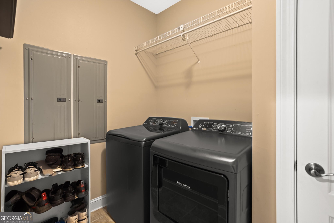
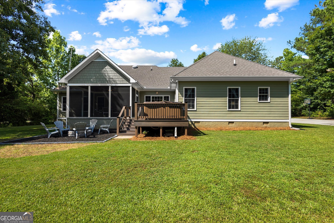
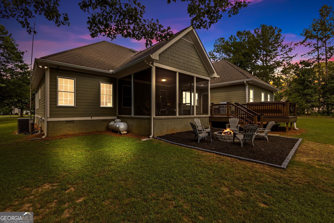
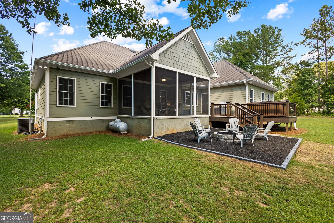
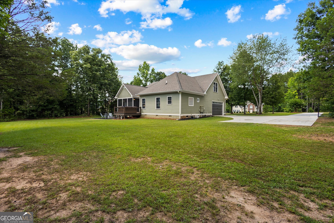
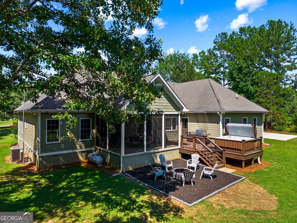
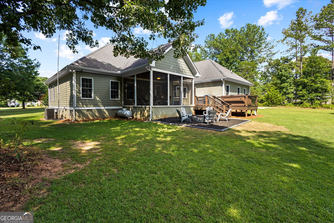
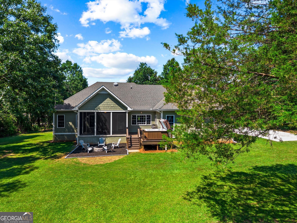
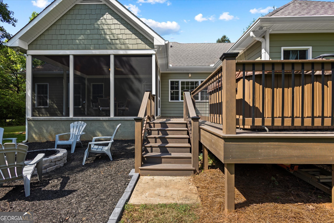
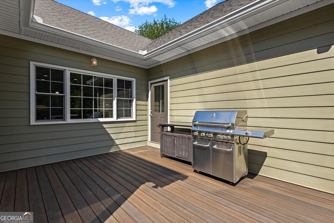
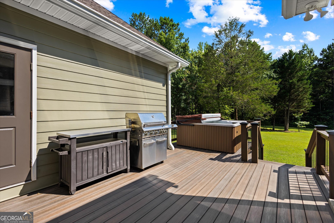
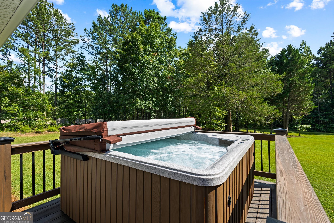
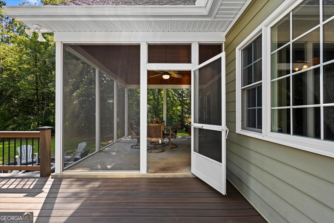
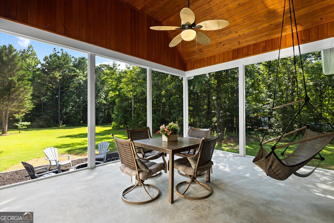
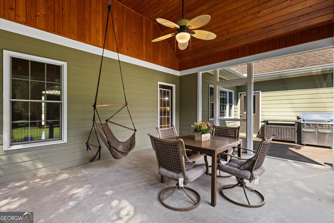
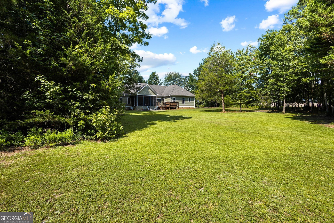
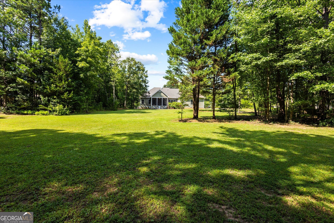
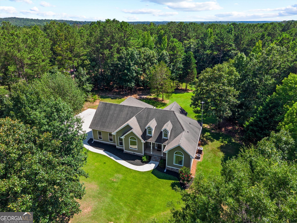
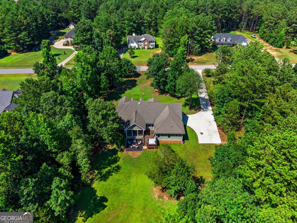
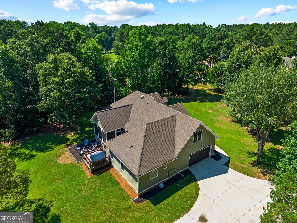
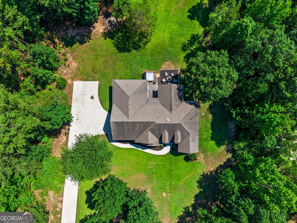
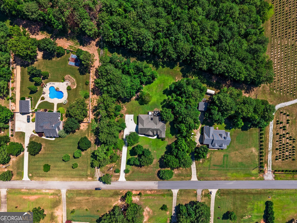
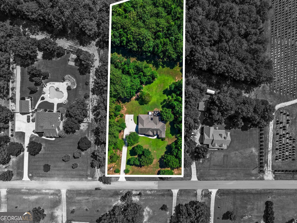
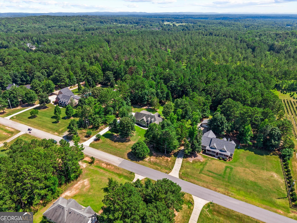
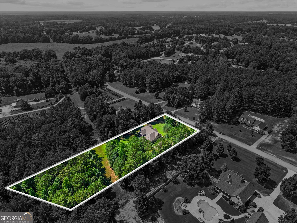
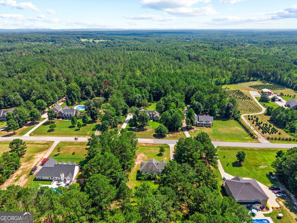
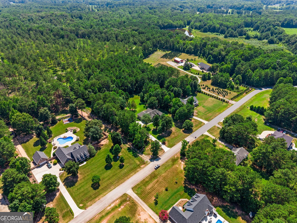
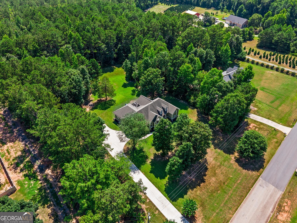
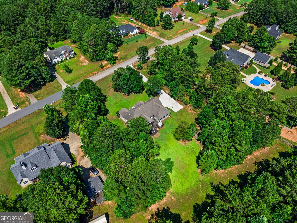
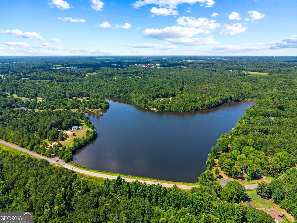
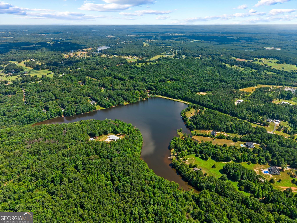
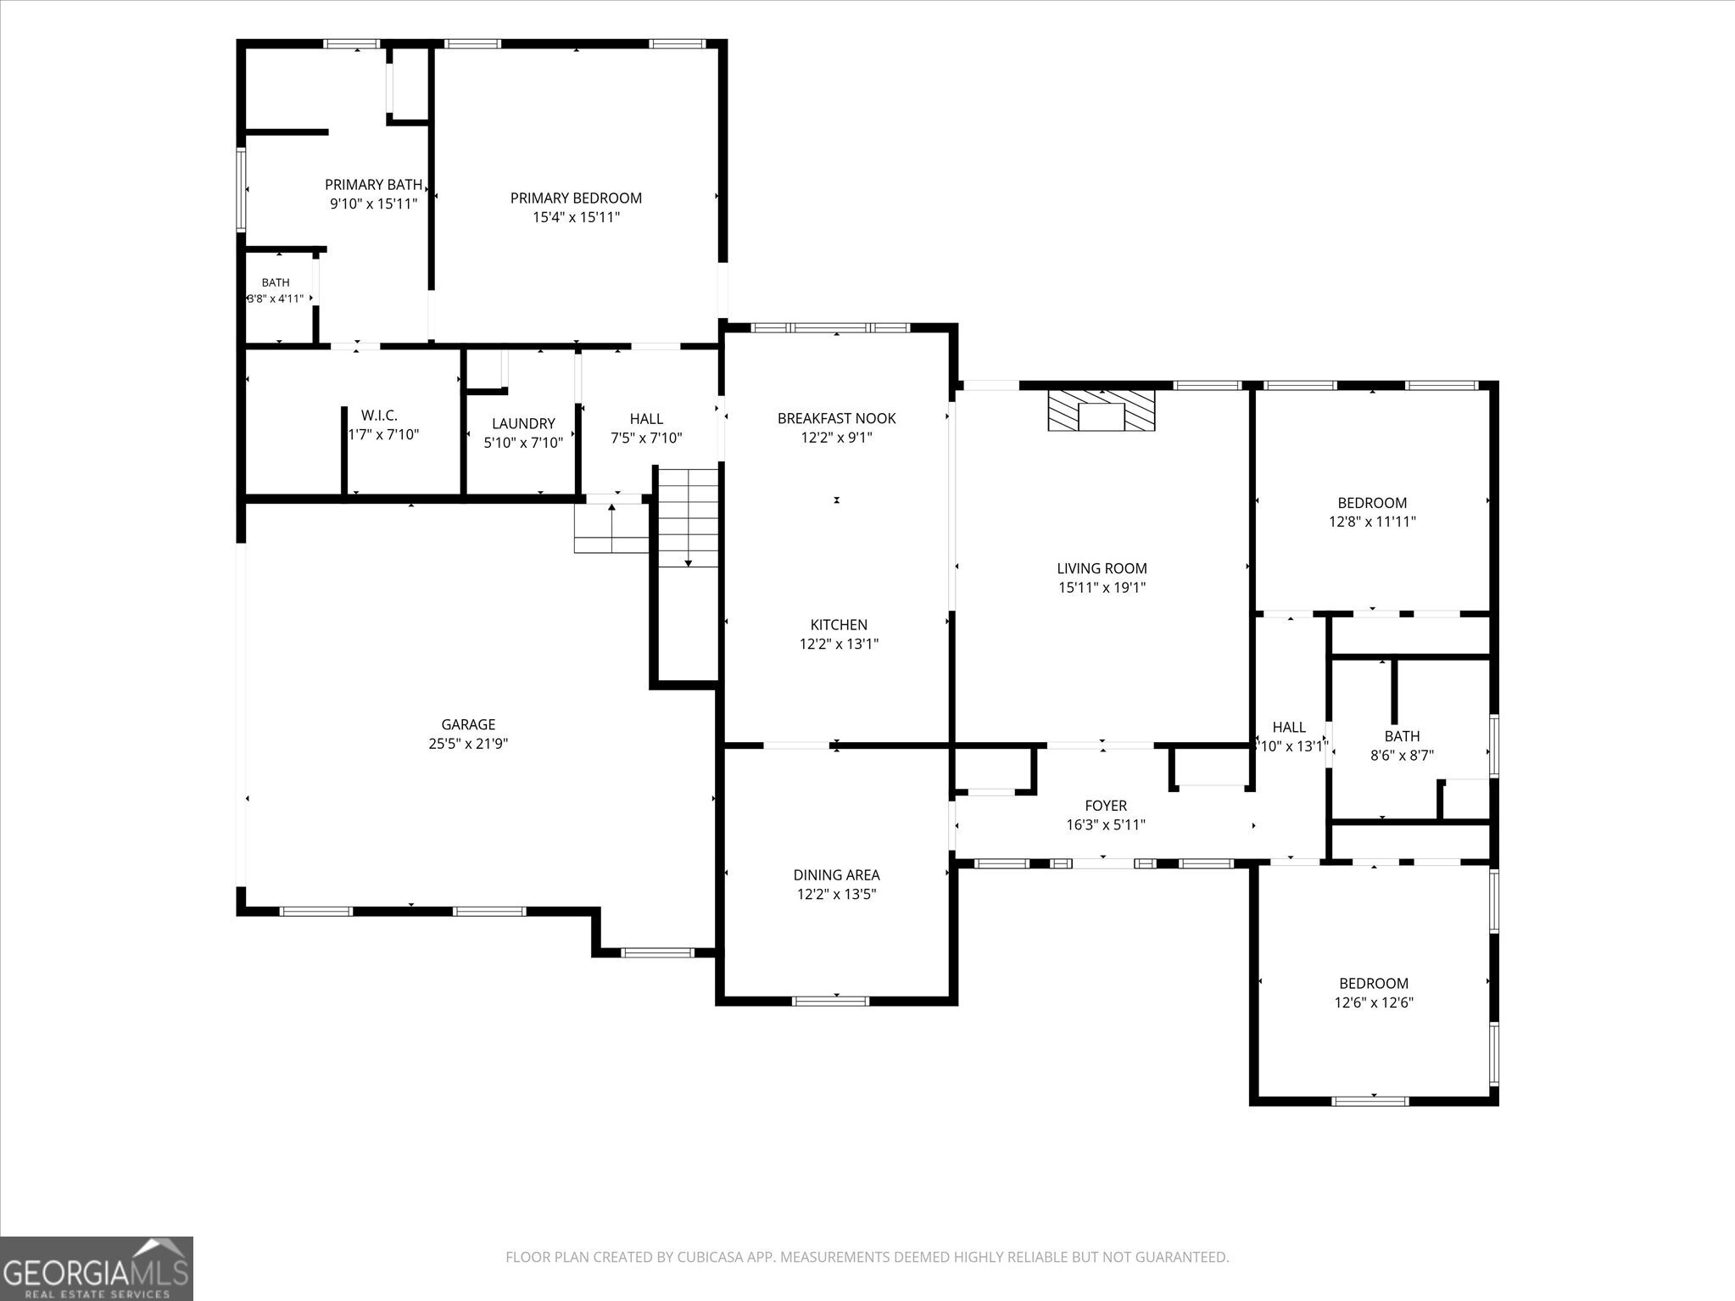
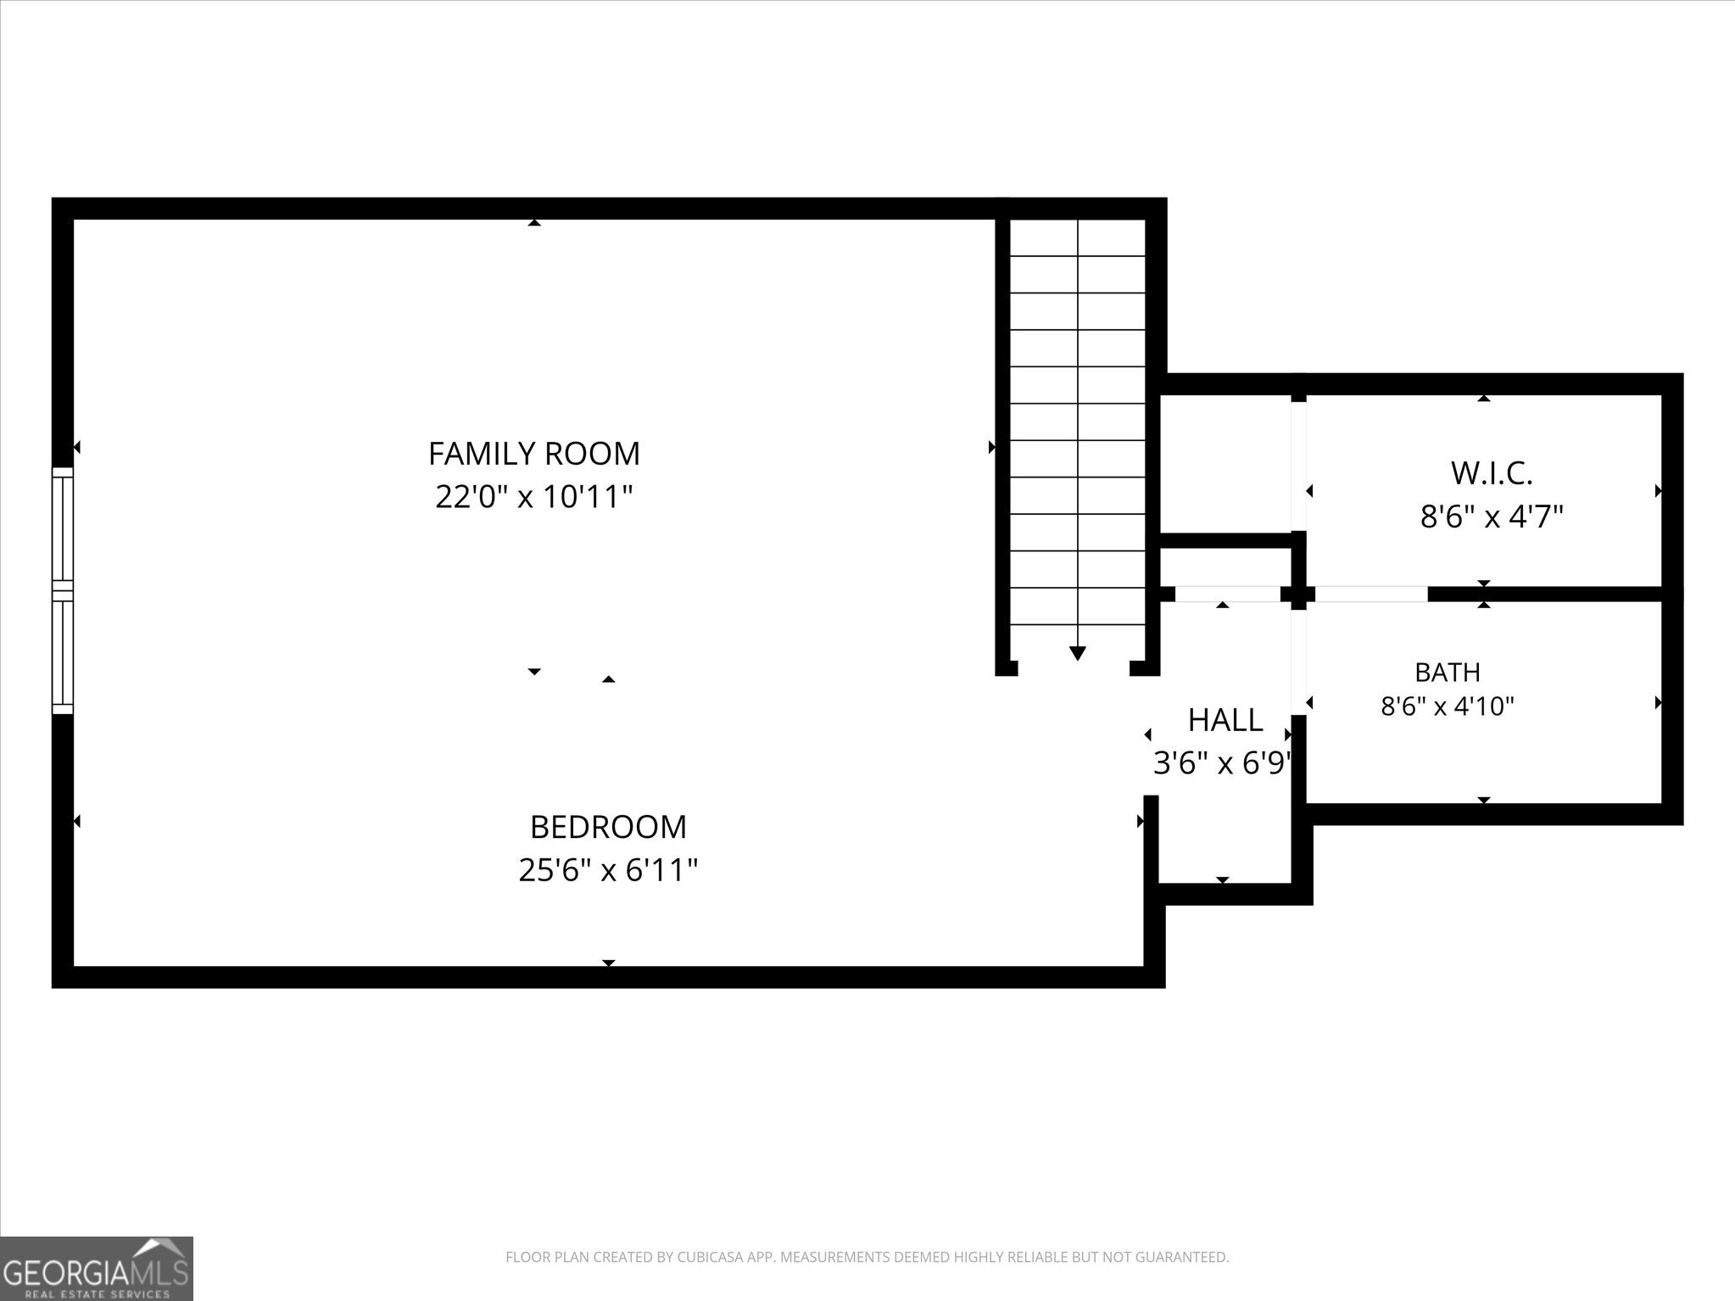
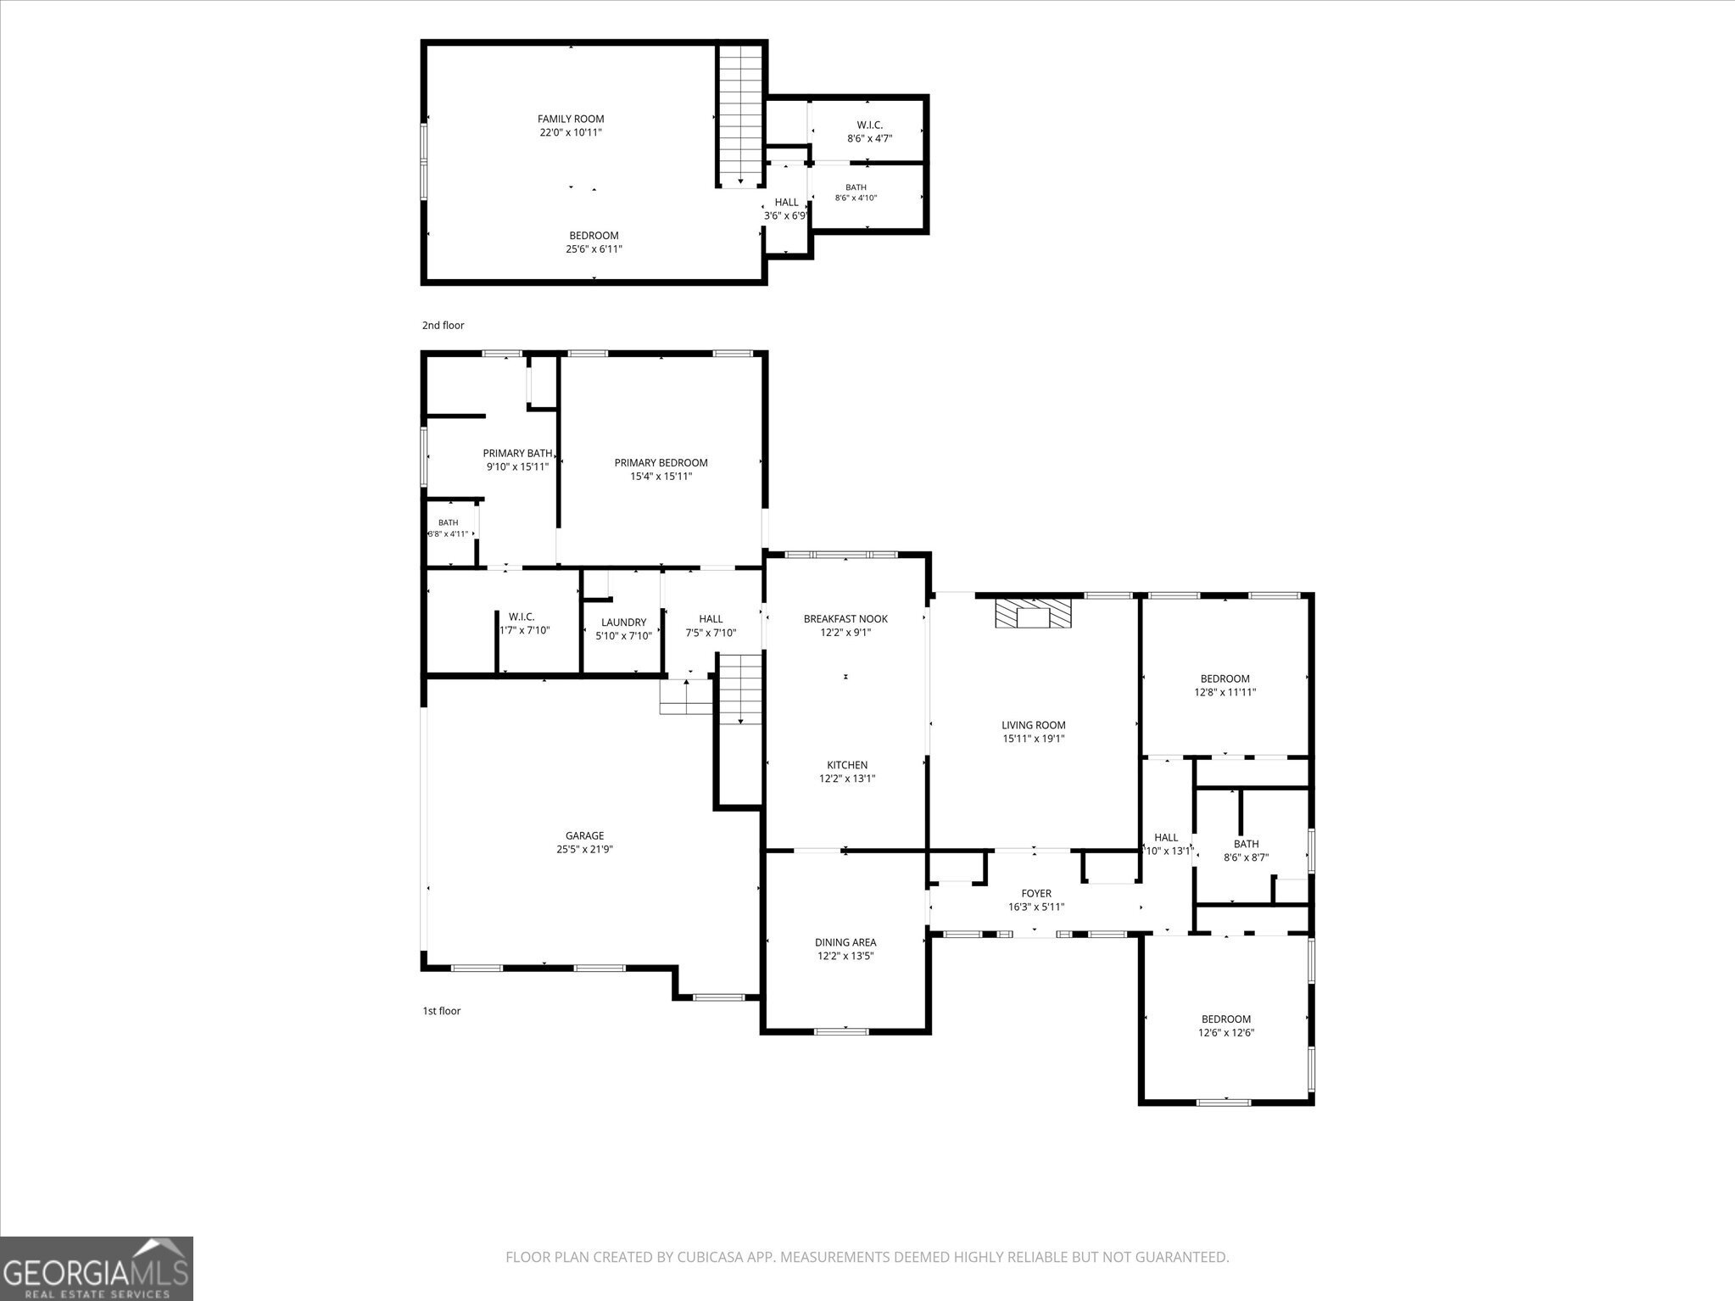
Whoa! Homes like this don't come along often. This one-owner, custom-built home in Williamson has been meticulously maintained and is packed with thoughtful upgrades inside and out. From the moment you arrive, you'll appreciate the incredible curb appeal, beautifully maintained landscaping, and over 2 private acres in the desirable Third Phase of Ranchland Estates. Inside, you'll find 4 spacious bedrooms and 3 full bathrooms, highlighted by an exceptional owner's suite featuring a custom lighted tray ceiling, a curated marble double vanity, a relaxing two-person jetted tub, and an oversized walk-in closet with dedicated his-and-hers sides. The inviting living room showcases soaring vaulted ceilings and a remote-controlled gas fireplace. The kitchen is equally impressive, featuring abundant solid wood cabinetry, stainless steel appliances, a spacious eat-in bar, and a gas range. Beautiful bamboo hardwood flooring flows throughout the main level, extending into the large, separate dining room. Every bedroom offers generous space, and practical upgrades include a two-car garage with a storage closet, a new tankless water heater, and a dedicated generator hookup that can quickly restore power to the well, refrigerator, and select lighting during outages. Upstairs has been thoughtfully designed as the perfect in-law or teen suite, complete with a full bathroom, large walk-in closet, mini refrigerator, sink, built-in cabinetry for a microwave, and additional storage. Step outside and prepare to fall in love. The screened-in porch features vaulted stained wood ceilings and composite decking that was carefully designed to accommodate the well-maintained hot tub. You'll also enjoy a hardwired outdoor gas grill, cozy fire pit, and peaceful views of the private backyard-perfect for relaxing or entertaining year-round. Additional features include spray foam insulation and hardwired speakers in the owner's suite, living room, upstairs suite, and screened porch. As if that wasn't enough, you'll enjoy lake access just a short walk away-all with no HOA. Homes of this caliber rarely become available in this sought-after phase of Ranchland Estates, conveniently located just off Highway 362-especially at this price point. Located in the highly sought-after Pike County School District, this truly one-of-a-kind property combines quality craftsmanship, thoughtful design, and a peaceful setting that's hard to beat. Don't miss your opportunity to make this exceptional Williamson home your own!
Details
| MLS # | 10803701 |
|---|---|
| Listing Type | For Sale |
| Style | House |
| Sub-Type | Resale |
| Status | Active |
| Year | 2005 |
| Days On Site | 59 |
| Listing Provided By | Southern Realty Group of GA, Inc. | Austin Sexton |
Features
| Bed(s) | 4 |
|---|---|
| Bath(s) | 3 Total |
| SQ Feet | 2,777 |
| Basement | Y |
| Story(s) | 1 |
| Acreage | 2.29 |
Interior
| Appliances | Dishwasher, Disposal, Electric Water Heater, Microwave, Range, Refrigerator, Stainless Steel Appliance(s), Tankless Water Heater |
|---|---|
| Interior Features | Double Vanity, Master On Main Level, Separate Shower, Tray Ceiling(s), Vaulted Ceiling(s), Walk-In Closet(s) |
| Cooling | Ceiling Fan(s), Central Air, Electric, Zoned |
| Cooling Yes / No | Yes |
| Heating | Central, Electric, Zoned |
| Heating Yes / No | Yes |
| Fireplace Yes / No | Yes |
| Fireplaces Total | 1 |
| Fireplace Features | Gas Log, Living Room |
| Room Kitchen Features | Breakfast Bar |
| Room Dining Room Features | Separate Room |
| Laundry Features | Other |
Exterior
| Exterior Features | Gas Grill, Other |
|---|---|
| Lot Features | Level, Private |
| Construction Materials | Stone, Wood Siding |
| Roof | Composition |
| Patio And Porch Features | Deck, Screened |
Parking
| Attached Garage Yes / No | Yes |
|---|---|
| Garage Yes / No | Yes |
| Parking Features | Garage, Attached, Parking Pad |
| Open Parking Yes / No | Yes |
Utilities
| Utilities | High Speed Internet, Propane |
|---|---|
| Sewer | Septic Tank |
Taxes
| Tax Annual Amount | 4194.85 |
|---|---|
| Tax Year | 25 |
Location
| Community Features | Lake |
|---|
Area Information
| State | GA |
|---|---|
| County | Pike |
| City | Williamson |
| Zip Code | 30292 |
| Area | Pike |
| Community Name | Ranchland Estates III |
| School District | Pike |
| Elementary School | Pike |
| High School | Pike |
| Listing VS Median (in Ranchland Estates III) | |
Price: $460,000 low | high Med: $460,000 sqft: 2,777 low | high Med: 2,777 $ / sqft: $166 low | high Med: $166 On site: 59 low | high Med: 59 | |
Market Activity 30292
Request a showing
Request a showing
Contact
Learn More About This Property
| Open House |
|---|
| In-Person 09/13 2:00 PM - 4:00 PM |
| State | GA |
|---|---|
| County | Pike |
| City | Williamson |
| Zip Code | 30292 |
| Area | Pike |
| Community Name | Ranchland Estates III |
| School District | Pike |
| Elementary School | Pike |
| High School | Pike |
| Listing VS Median (in Ranchland Estates III) | |
Price: $460,000 low | high Med: $460,000 sqft: 2,777 low | high Med: 2,777 $ / sqft: $166 low | high Med: $166 On site: 59 low | high Med: 59 | |