6154 Baybrook Trace,Hoschton, GA 30548
Hoschton, GA 30548

Description
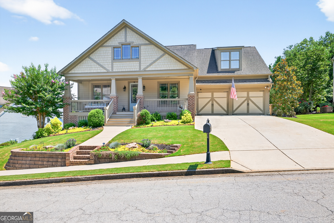
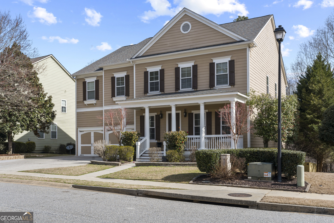
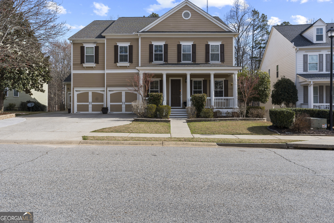
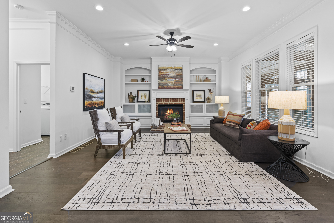
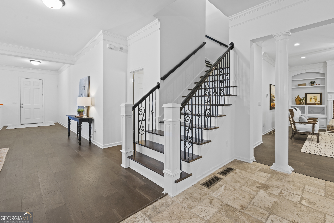
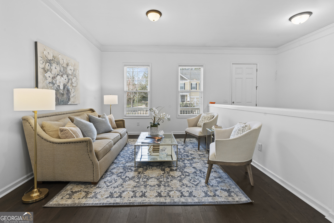
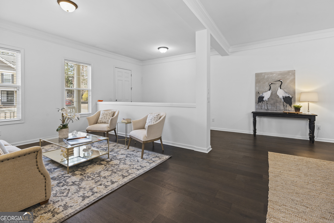
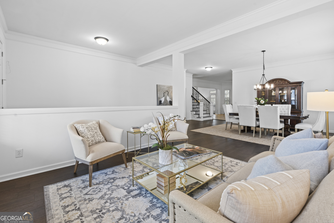
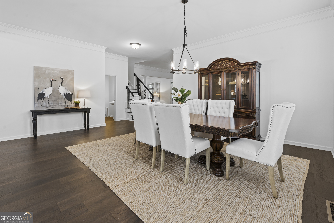
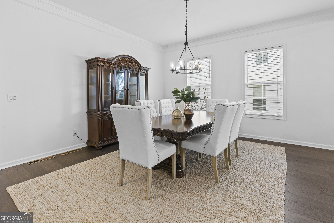
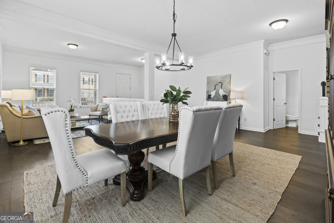
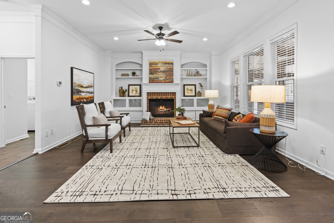
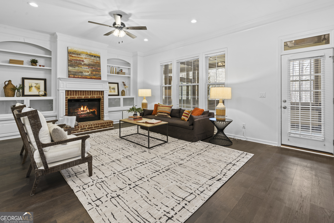
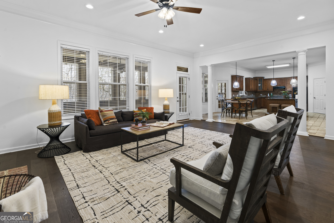
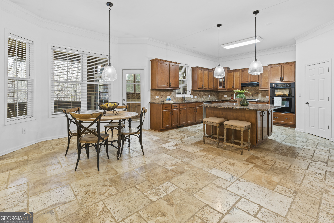
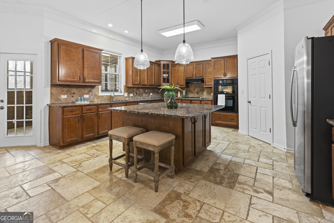
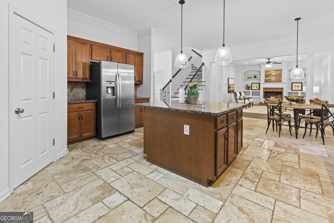
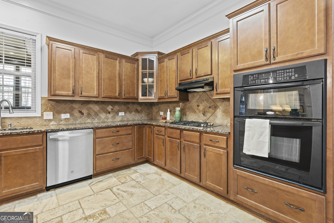
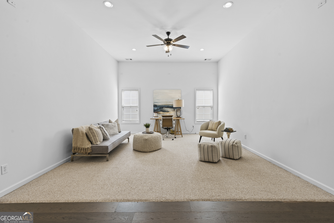
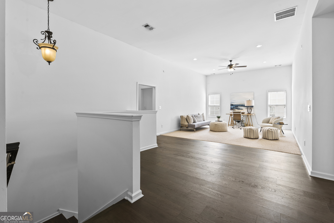
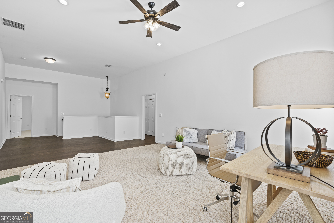
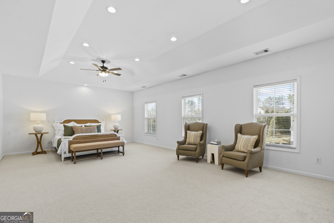
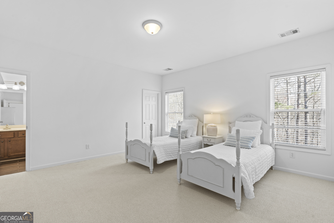
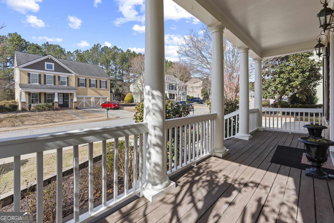
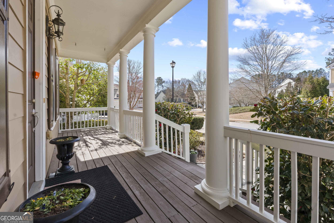
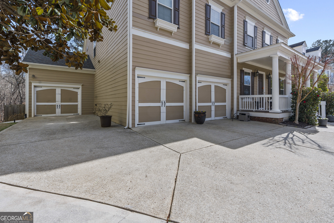
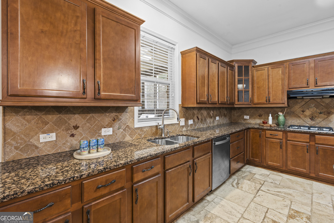
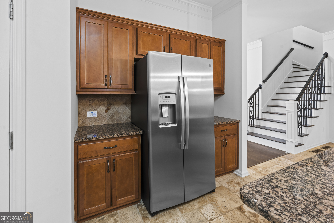
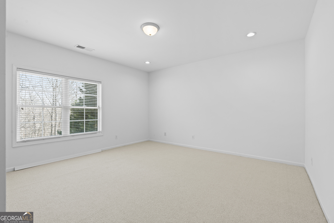
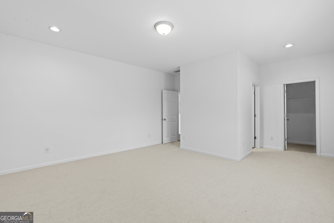
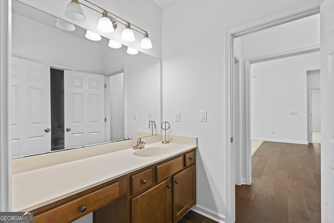
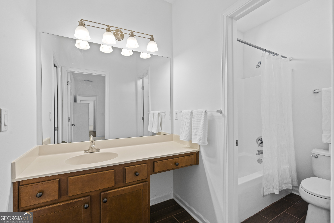
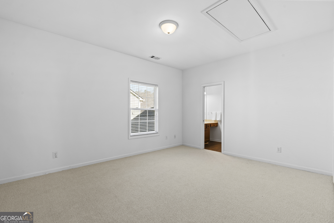
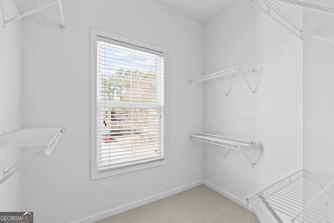
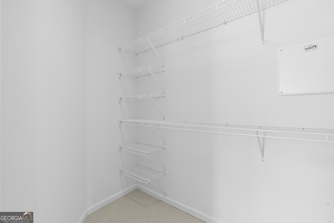
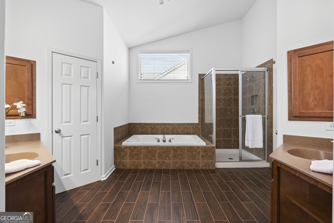
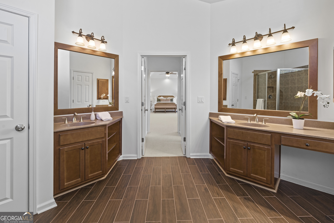
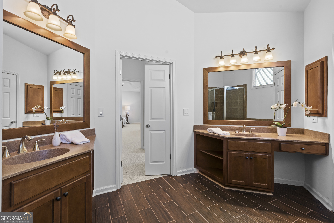
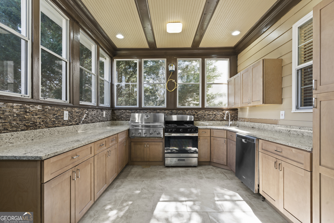
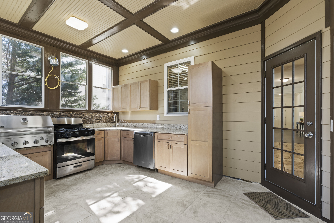
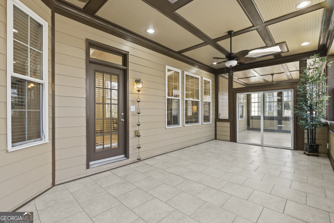
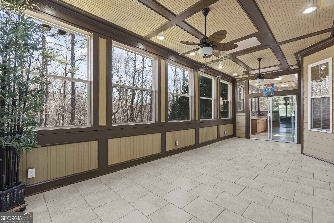
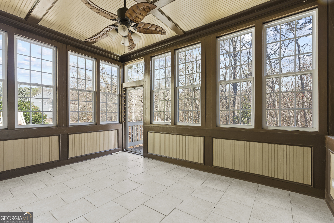
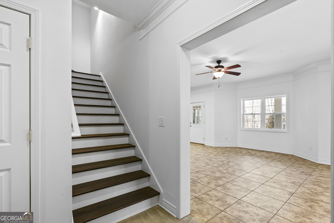
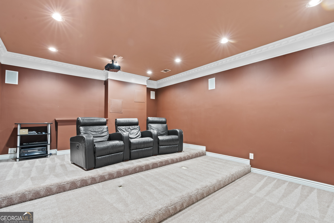
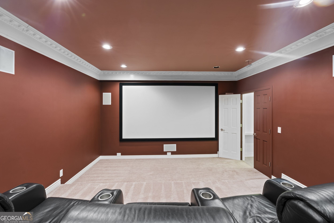
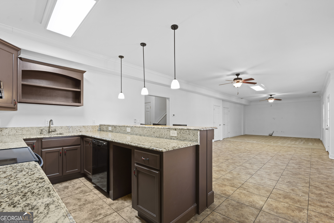
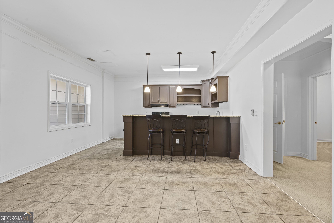
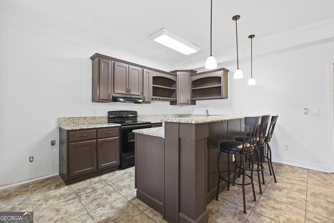
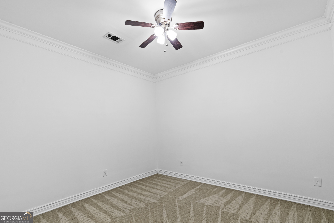
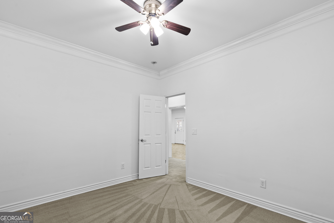
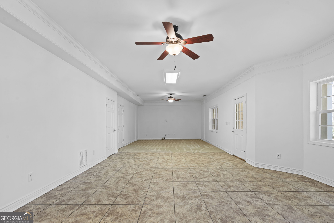
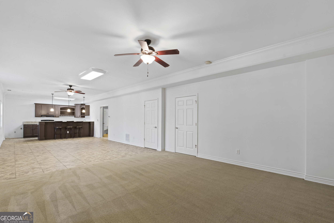
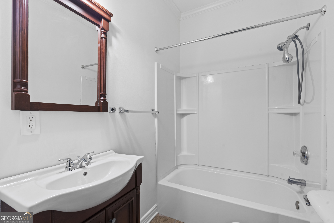
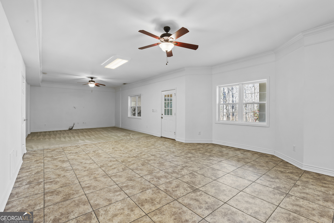
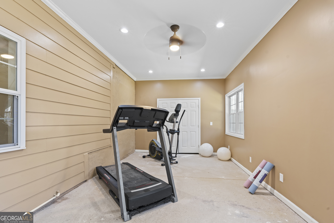
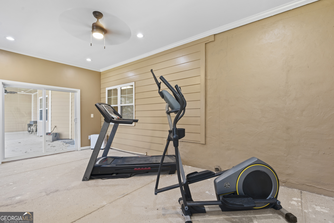
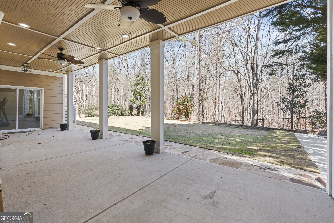
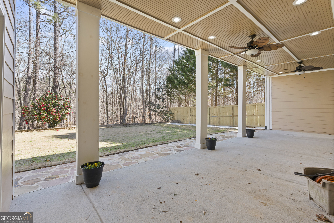
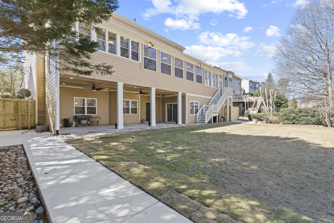
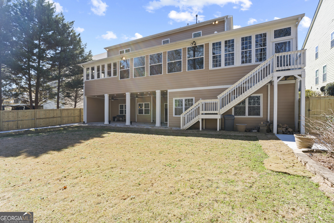
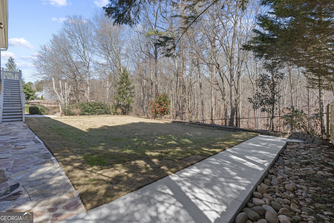
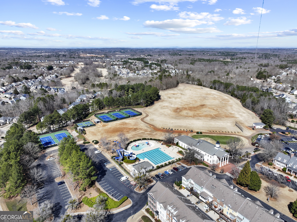
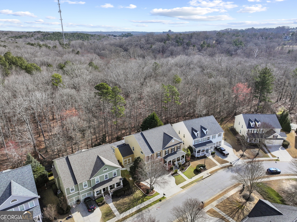
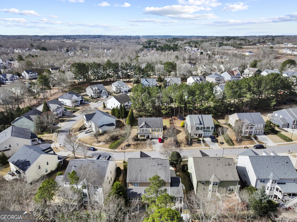
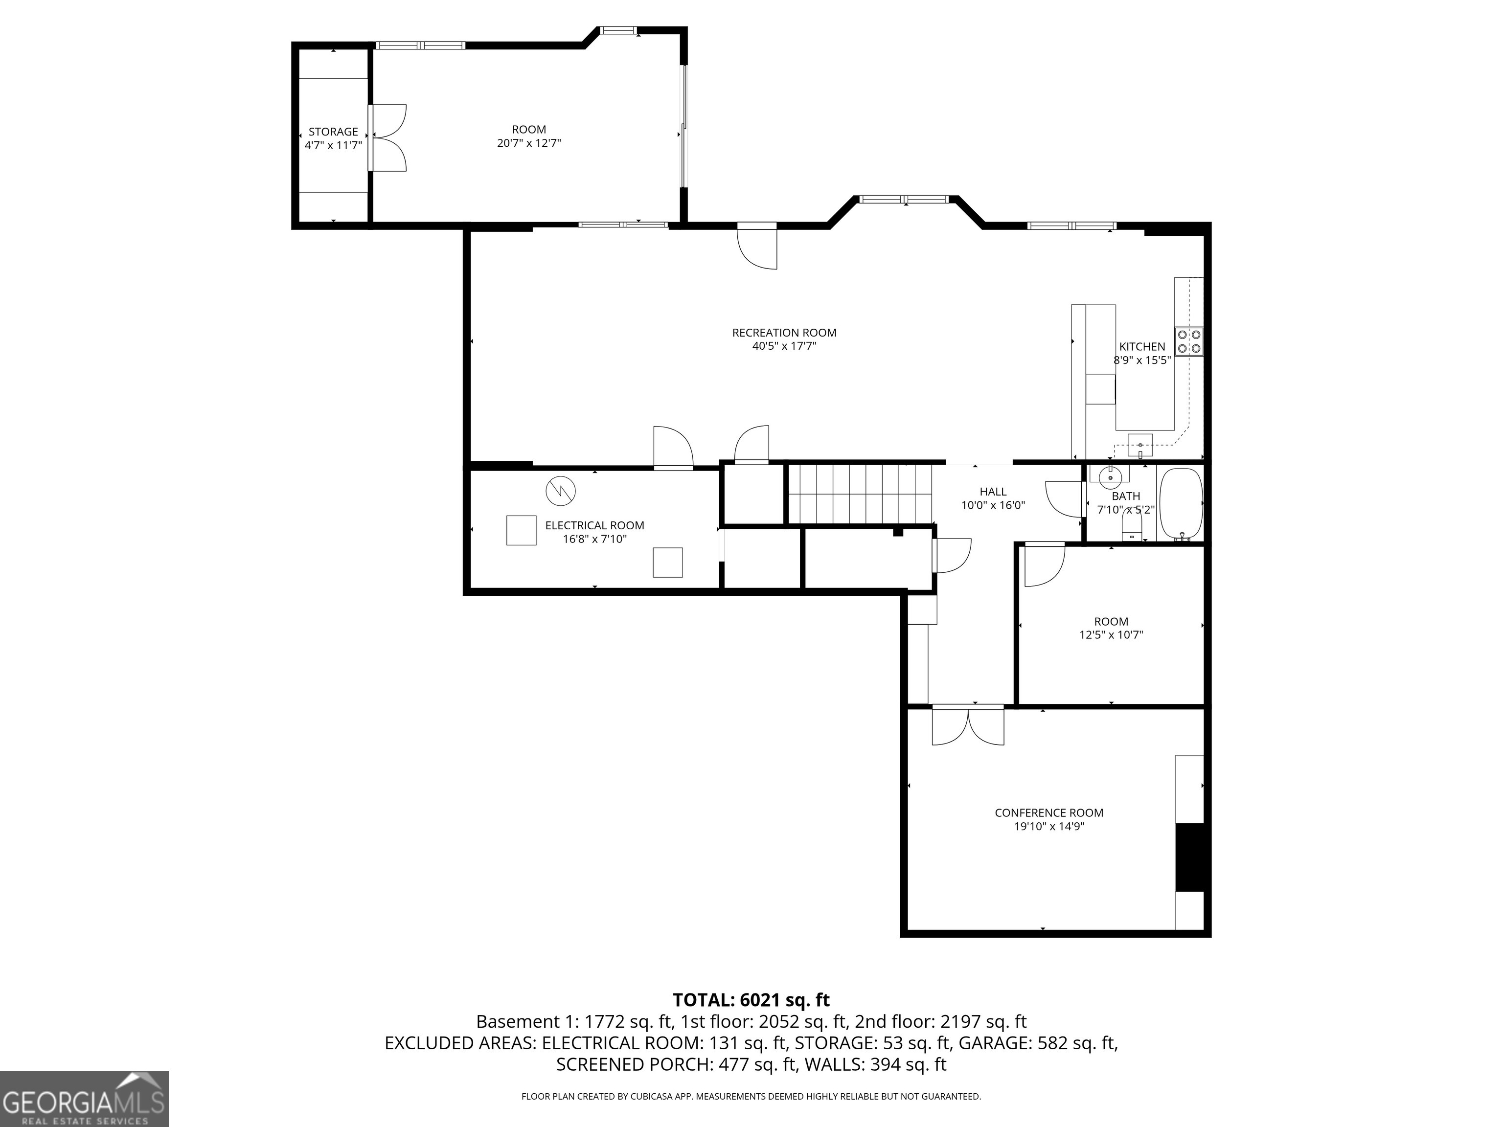
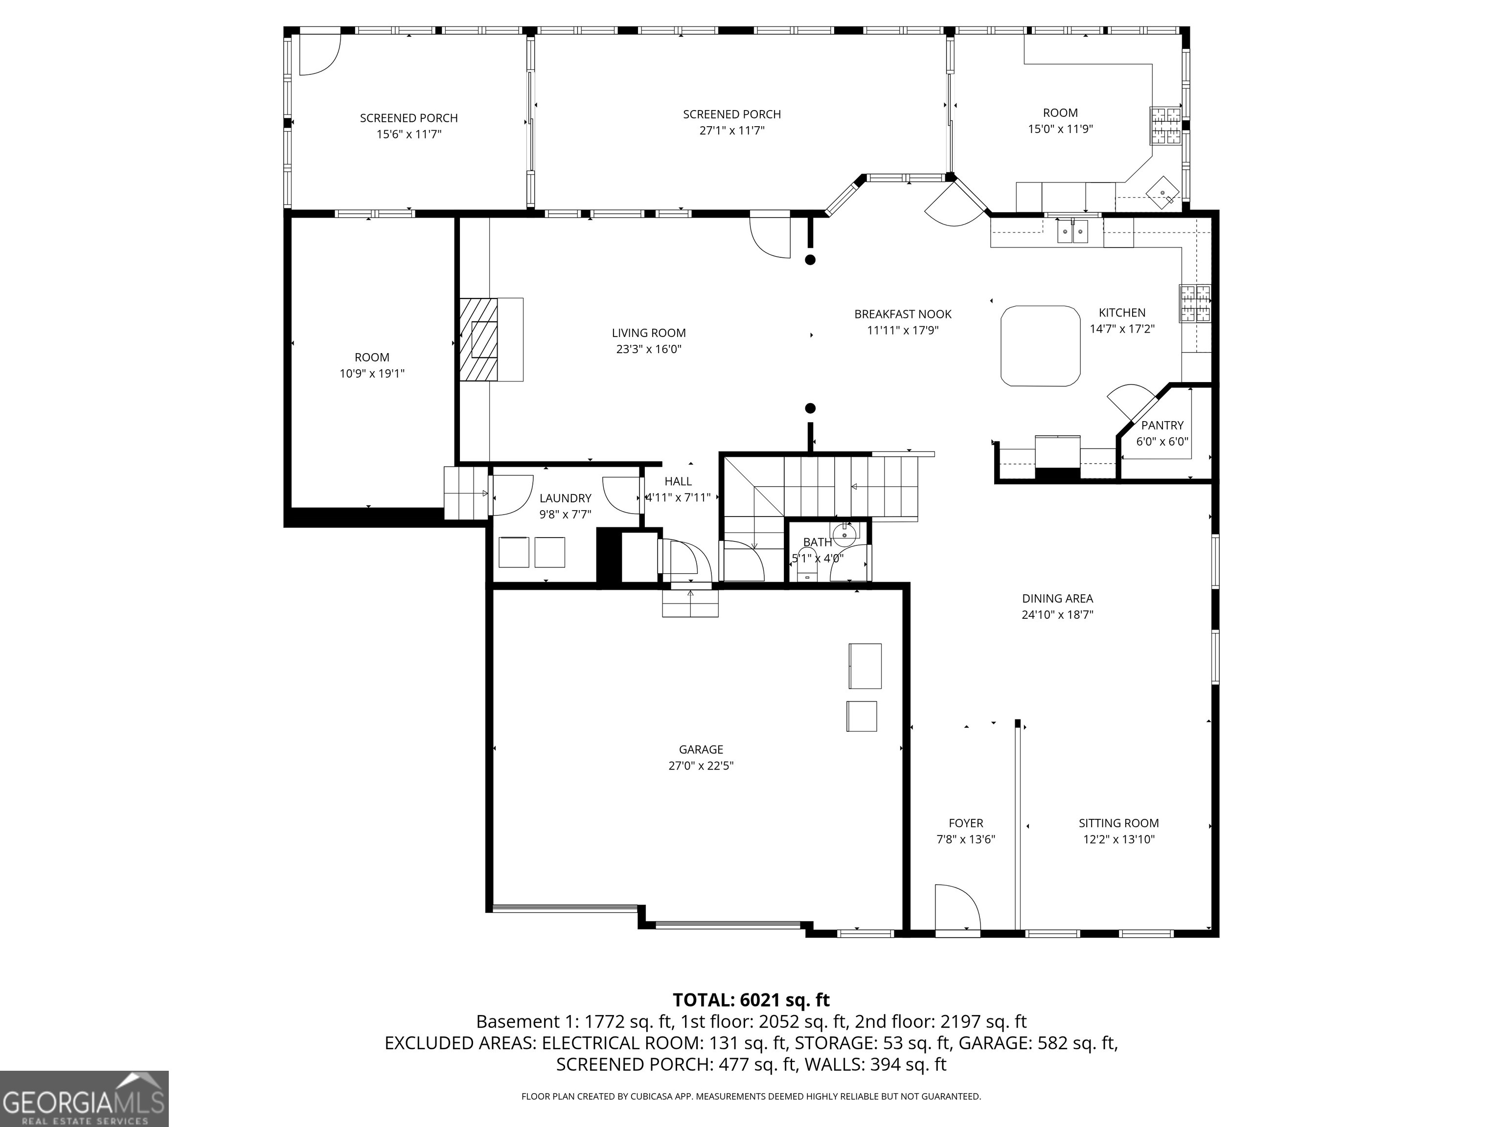
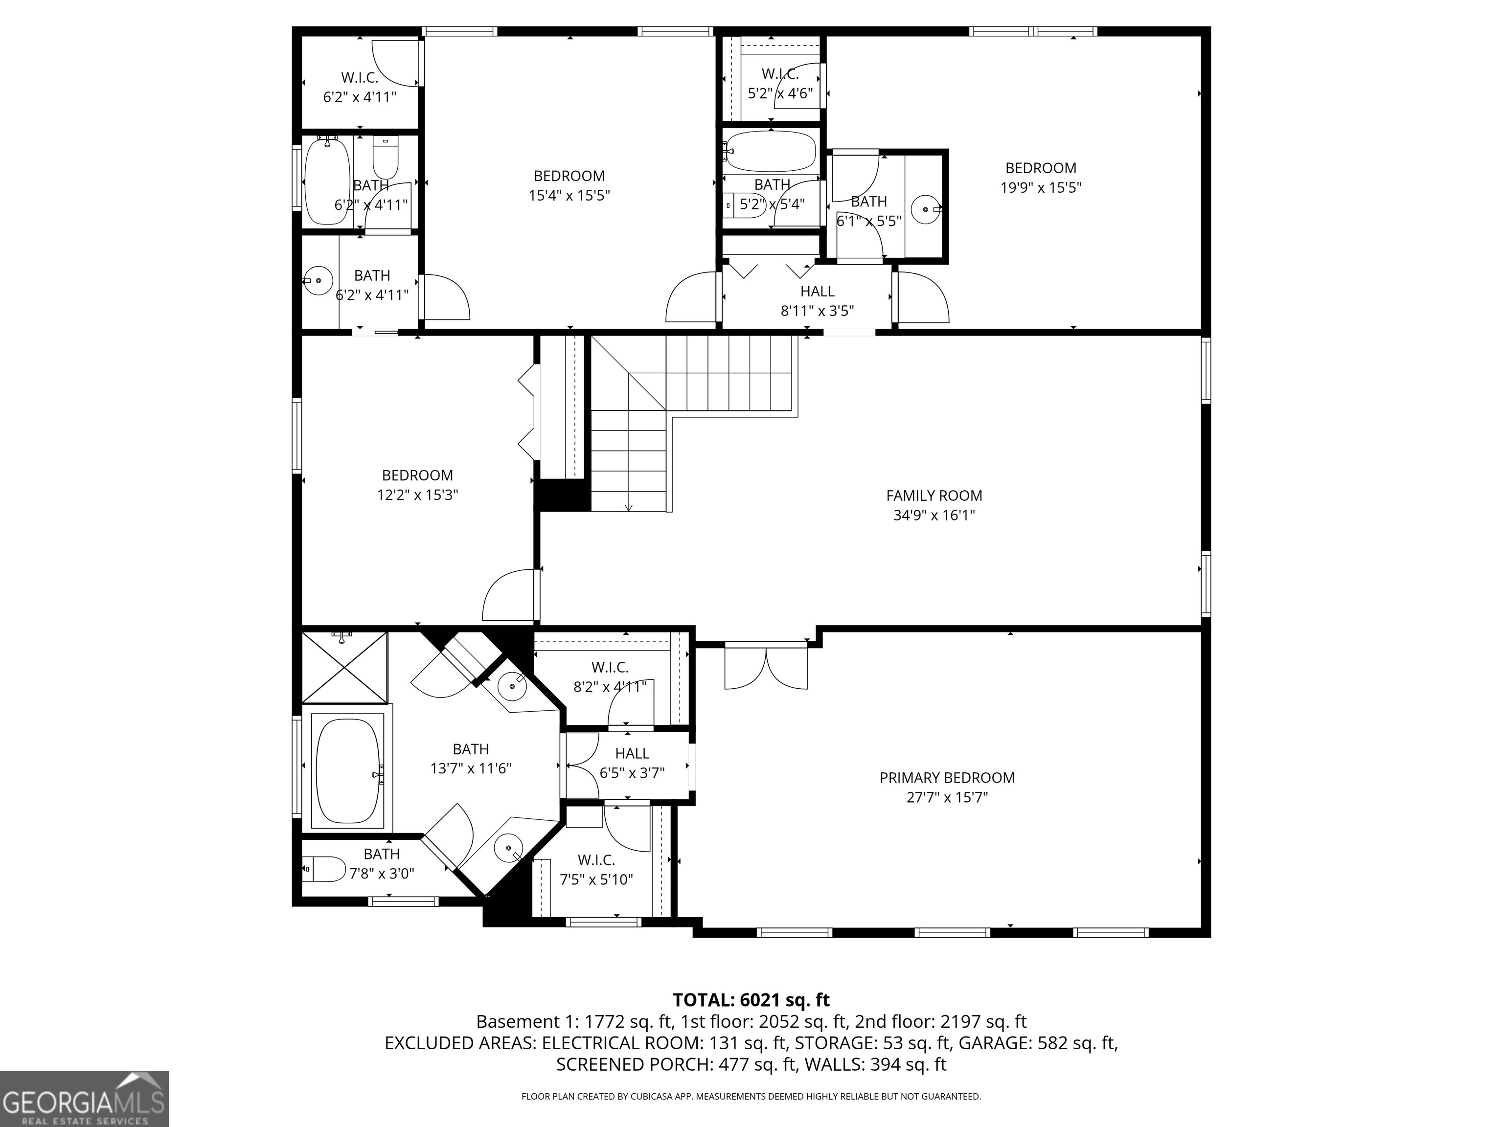
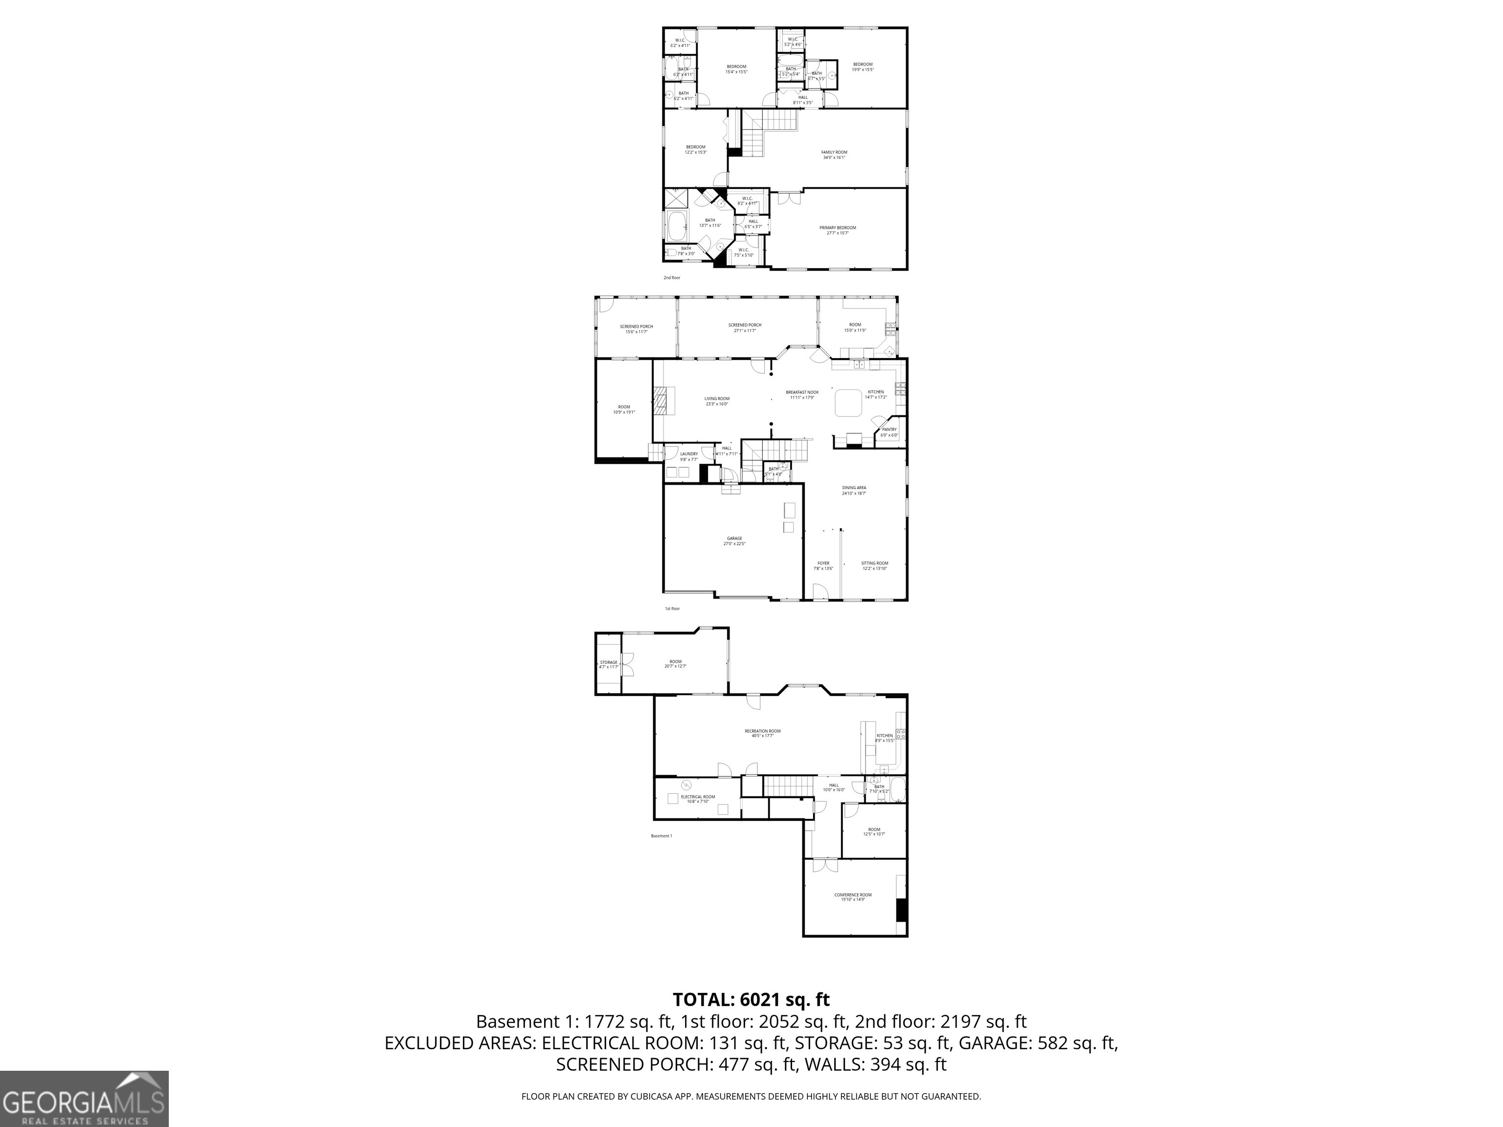
Space, flexibility, and resort-style living come together in this beautifully updated John Wieland home in Reunion Country Club. With 5 bedrooms, 4.5 baths, and a fully finished walk-out basement, this home offers room to spread out, entertain, work from home, host extended family, or create spaces that fit the way you live. Recent improvements include new hardwood floors, fresh interior paint, three new HVAC systems, and new windows in the sunrooms. The main level features multiple gathering spaces, a separate living area, and an easy connection to the outdoors with two sunrooms and a covered outdoor kitchen overlooking the private, fenced, flat backyard. There is even space to explore adding a future pool. Upstairs, the spacious primary suite includes two walk-in closets and a large bath with double vanities, a soaking tub, and separate shower. A versatile loft adds another living area, while three additional bedrooms and two full baths provide plenty of room for family and guests. The finished walk-out basement is a standout, offering a full kitchen, media room, large gathering area, full bath, and a fifth bedroom that can also serve as a guest suite, home office, gym, or private space for multi-generational living. Reunion Golf & Country Club offers golf, tennis, pickleball, swimming pools, water features, a clubhouse, and on-site dining. The home is located in the Cherokee Bluff school district near Chateau Elan, shopping, dining, I-85, and I-985.The seller is motivated, and this home is ready for its next chapter. Come see the space, the possibilities, and the lifestyle this property offers.
Details
| MLS # | 10810917 |
|---|---|
| Listing Type | For Sale |
| Style | House |
| HOA Dues | $1,200 |
| Sub-Type | Resale |
| Status | Active |
| Year | 2006 |
| Days On Site | 55 |
| Listing Provided By | Keller Williams Realty | Mandy Nichols |
Features
| Bed(s) | 5 |
|---|---|
| Bath(s) | 5 Total |
| SQ Feet | 5,693 |
| Basement | Y |
| Story(s) | 2 |
| Acreage | 0.22 |
Interior
| Appliances | Dishwasher, Microwave, Refrigerator |
|---|---|
| Interior Features | Double Vanity, Walk-In Closet(s), Wet Bar |
| Cooling | Ceiling Fan(s), Central Air |
| Cooling Yes / No | Yes |
| Heating | Central |
| Heating Yes / No | Yes |
| Fireplace Yes / No | Yes |
| Fireplaces Total | 1 |
| Fireplace Features | Living Room |
| Room Kitchen Features | Breakfast Area, Kitchen Island, Pantry |
| Room Dining Room Features | Seats 12+ |
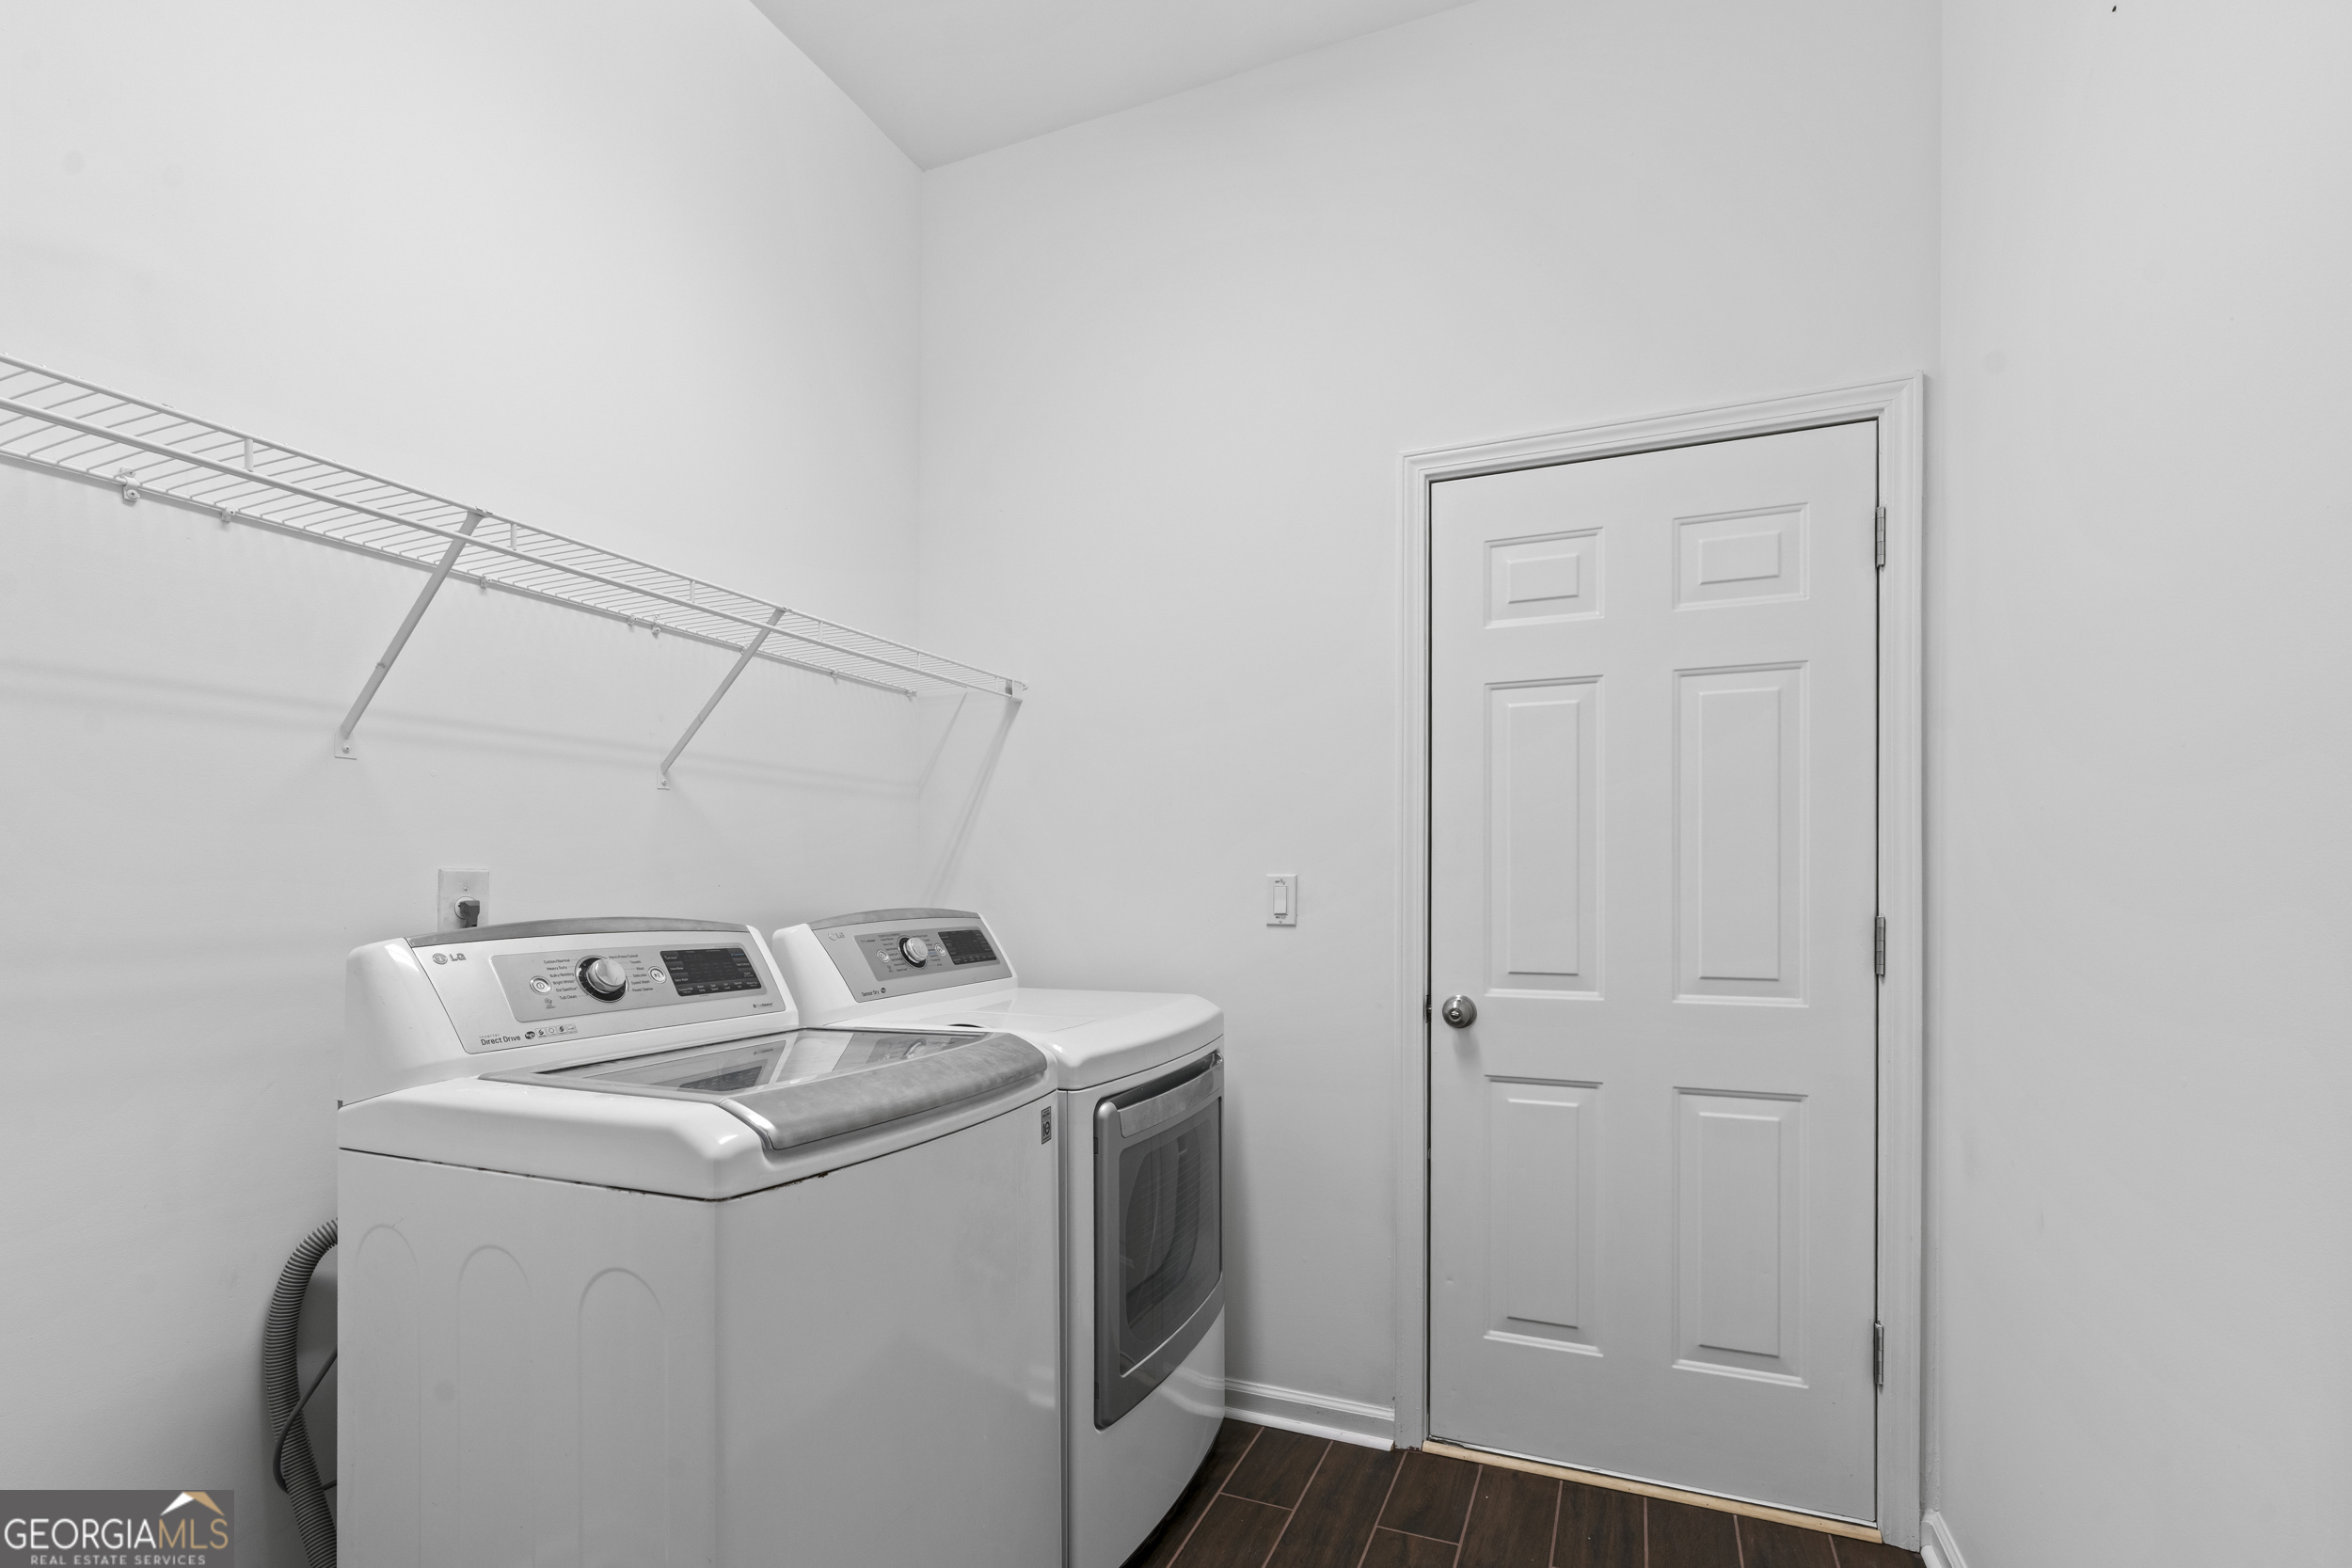
| Laundry Features | Mud Room |
Exterior
| Lot Features | Level, Private |
|---|---|
| Construction Materials | Concrete |
| Roof | Composition |
| Fencing | Back Yard |
| Foundation Details | Block |
| Patio And Porch Features | Patio |
Parking
| Attached Garage Yes / No | Yes |
|---|---|
| Garage Yes / No | Yes |
| Parking Features | Garage, Attached |
Utilities
| Utilities | Cable Available, Electricity Available, Natural Gas Available, Phone Available, Sewer Available, Water Available |
|---|---|
| Sewer | Public Sewer |
Taxes
| Tax Annual Amount | 8409 |
|---|---|
| Tax Year | 2025 |
Location
| Community Features | Playground, Tennis Court(s) |
|---|
Area Information
| State | GA |
|---|---|
| County | Hall |
| City | Hoschton |
| Zip Code | 30548 |
| Area | Hall |
| Community Name | Reunion |
| School District | Cherokee Bluff |
| Elementary School | Spout Springs |
| High School | Cherokee Bluff |
| Listing VS Median (in Reunion) | |
Price: $775,000 low | high Med: $639,864 sqft: 5,693 low | high Med: 3,496 $ / sqft: $136 low | high Med: $183 On site: 55 low | high Med: 75 | |
Market Activity 30548
Request a showing
Request a showing
Contact
Learn More About This Property
| State | GA |
|---|---|
| County | Hall |
| City | Hoschton |
| Zip Code | 30548 |
| Area | Hall |
| Community Name | Reunion |
| School District | Cherokee Bluff |
| Elementary School | Spout Springs |
| High School | Cherokee Bluff |
| Listing VS Median (in Reunion) | |
Price: $775,000 low | high Med: $639,864 sqft: 5,693 low | high Med: 3,496 $ / sqft: $136 low | high Med: $183 On site: 55 low | high Med: 75 | |