

Description
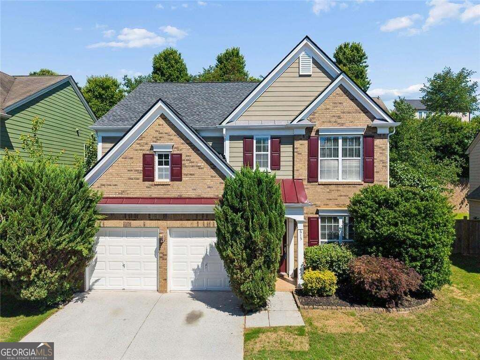
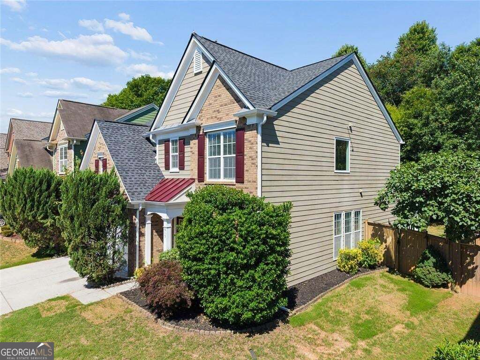
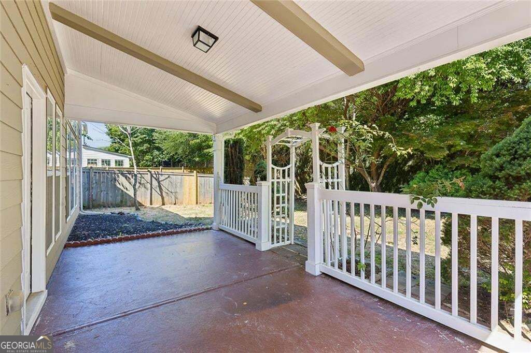
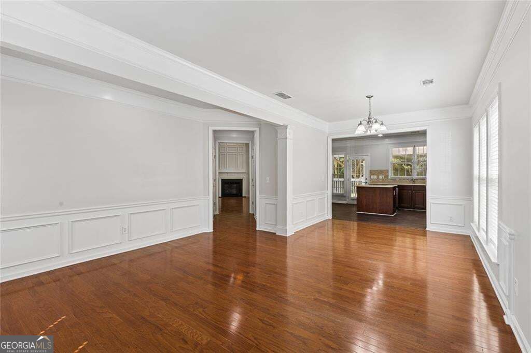
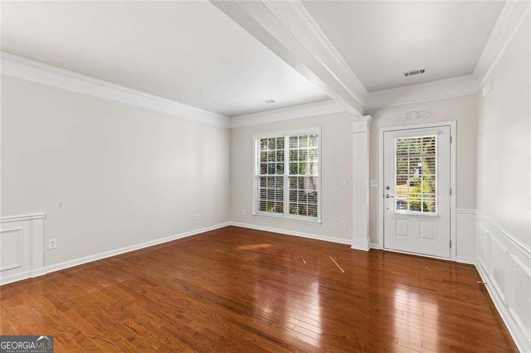
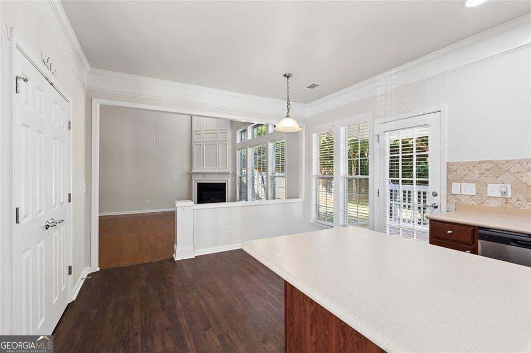
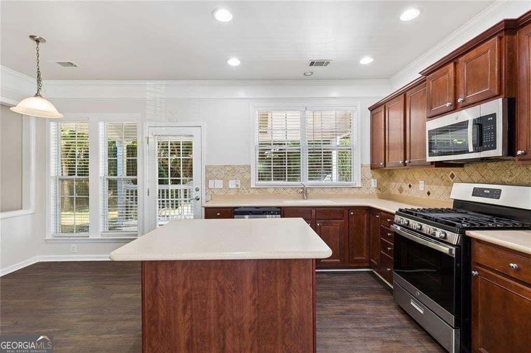
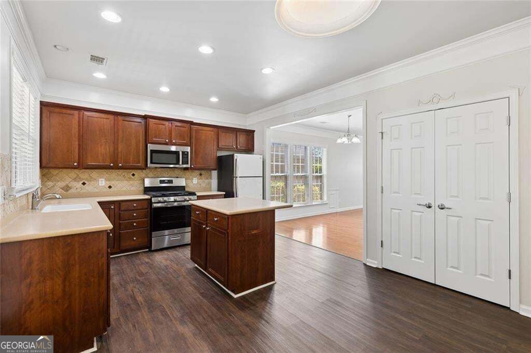
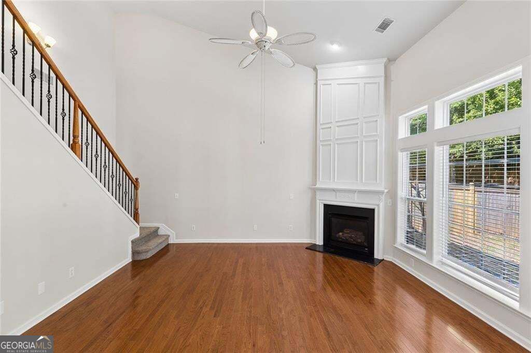
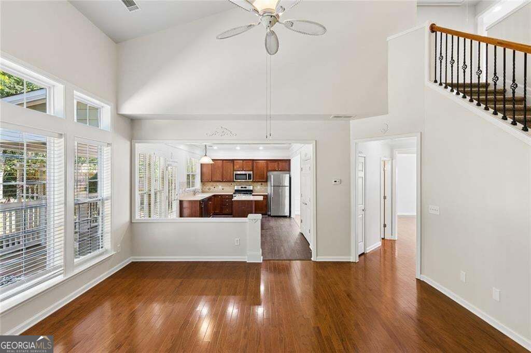
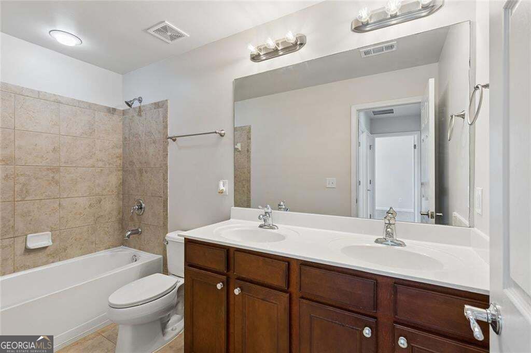
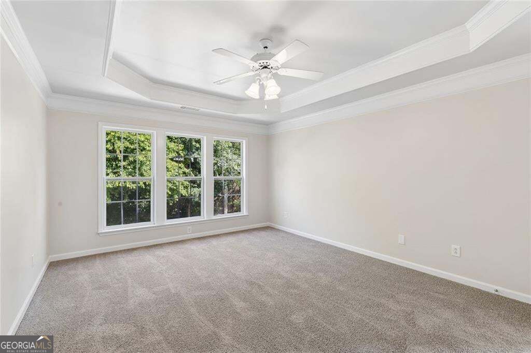
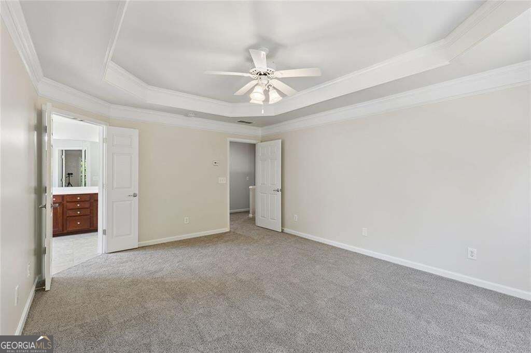
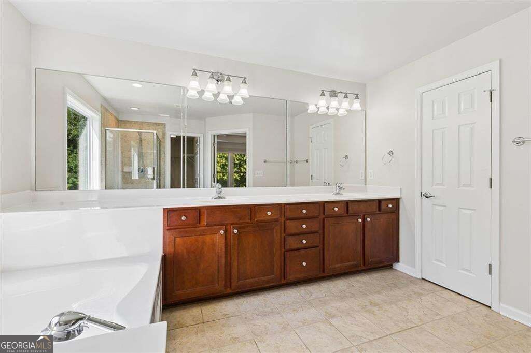
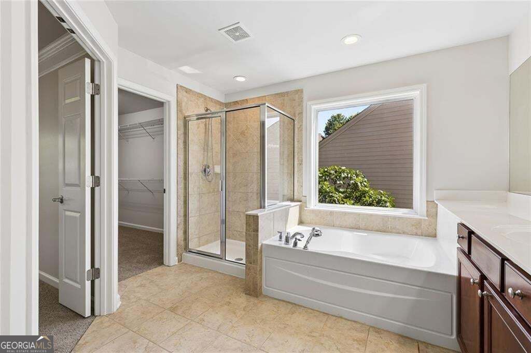
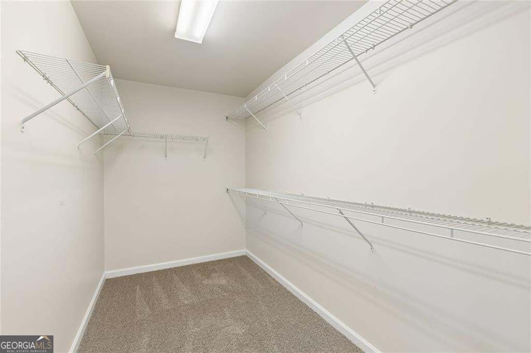
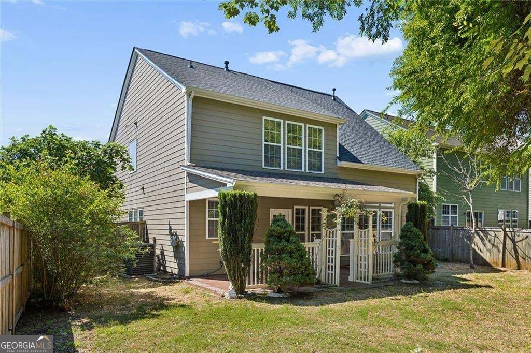
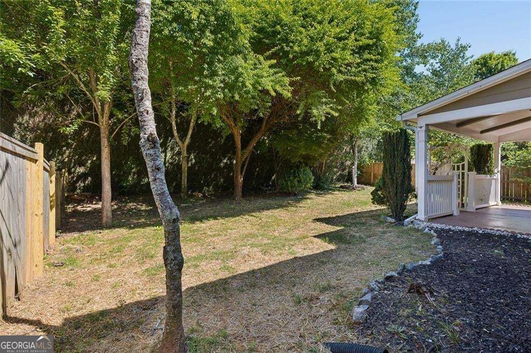
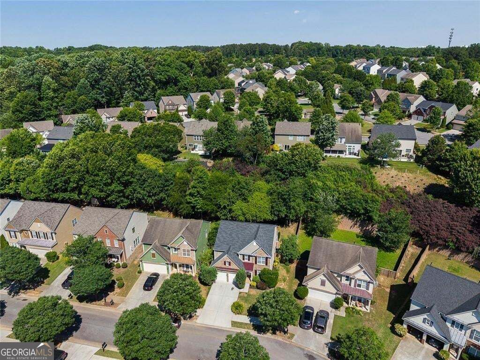
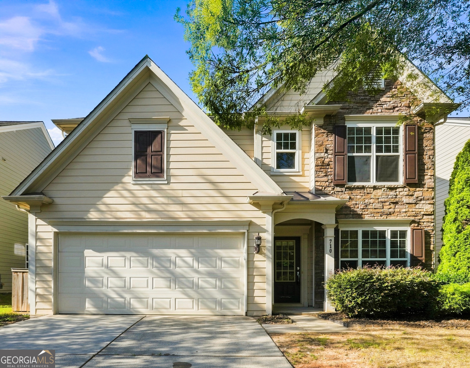
Two-story home featuring an open, light-filled floor plan with seamless views from the kitchen to the dining area, living area, and great room. The kitchen offers cherry-finish cabinetry and a gas cooktop, while the interior is complemented by hardwood flooring, a tiled front entry, and a spacious primary suite with a large walk-in closet. The dramatic two-story great room is filled with natural light, creating an inviting atmosphere throughout the main living spaces. Exterior features include brick wrapping around the front corners, enhancing the home's curb appeal. A walk-out patio, covered porch, fenced backyard, and thoughtfully landscaped grounds provide attractive outdoor living and entertaining spaces.
Details
| MLS # | 10779505 |
|---|---|
| Listing Type | For Sale |
| Style | House |
| HOA Dues | $805 |
| Sub-Type | Resale |
| Status | Active |
| Year | 2007 |
| Days On Site | 99 |
| Listing Provided By | eXp Realty | null The Archer Group |
Features
| Bed(s) | 3 |
|---|---|
| Bath(s) | 3 Total |
| SQ Feet | 2,056 |
| Story(s) | 2 |
| Acreage | 0.20 |
Interior
| Appliances | Dishwasher, Gas Water Heater |
|---|---|
| Interior Features | Vaulted Ceiling(s), Walk-In Closet(s) |
| Cooling | Central Air |
| Cooling Yes / No | Yes |
| Heating | Forced Air |
| Heating Yes / No | Yes |
| Fireplace Yes / No | Yes |
| Fireplaces Total | 1 |
| Fireplace Features | Family Room |
| Window Features | Double Pane Windows |
| Room Kitchen Features | Breakfast Bar, Kitchen Island, Pantry |
| Room Dining Room Features | Dining Rm/Living Rm Combo |
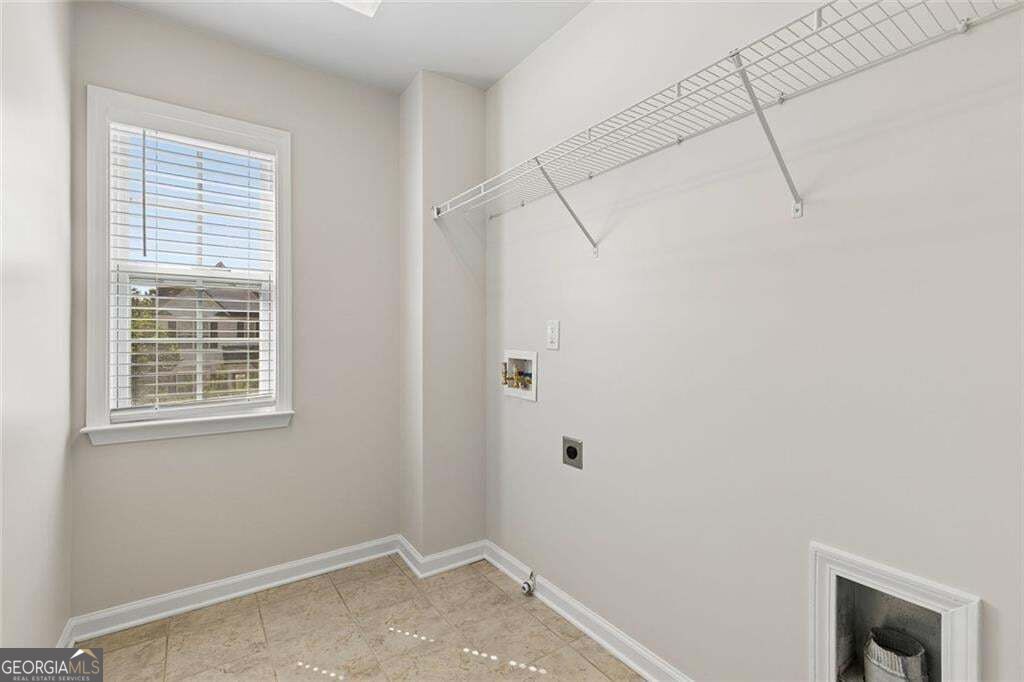
| Laundry Features | Upper Level |
Exterior
| Lot Features | Level, Private |
|---|---|
| Construction Materials | Brick |
| Roof | Composition |
| Fencing | Back Yard |
| Foundation Details | Slab |
| Patio And Porch Features | Patio |
| Security Features | Smoke Detector(s) |
Parking
| Attached Garage Yes / No | No |
|---|---|
| Garage Yes / No | Yes |
| Parking Features | Garage |
Utilities
| Utilities | Electricity Available, Natural Gas Available, Phone Available, Sewer Available, Underground Utilities, Water Available |
|---|---|
| Sewer | Public Sewer |
| Electric | 220 Volts |
Taxes
| Tax Annual Amount | 8718 |
|---|---|
| Tax Year | 2025 |
Location
| Community Features | Sidewalks |
|---|
Area Information
| State | GA |
|---|---|
| County | Cherokee |
| City | Canton |
| Zip Code | 30115 |
| Area | Cherokee |
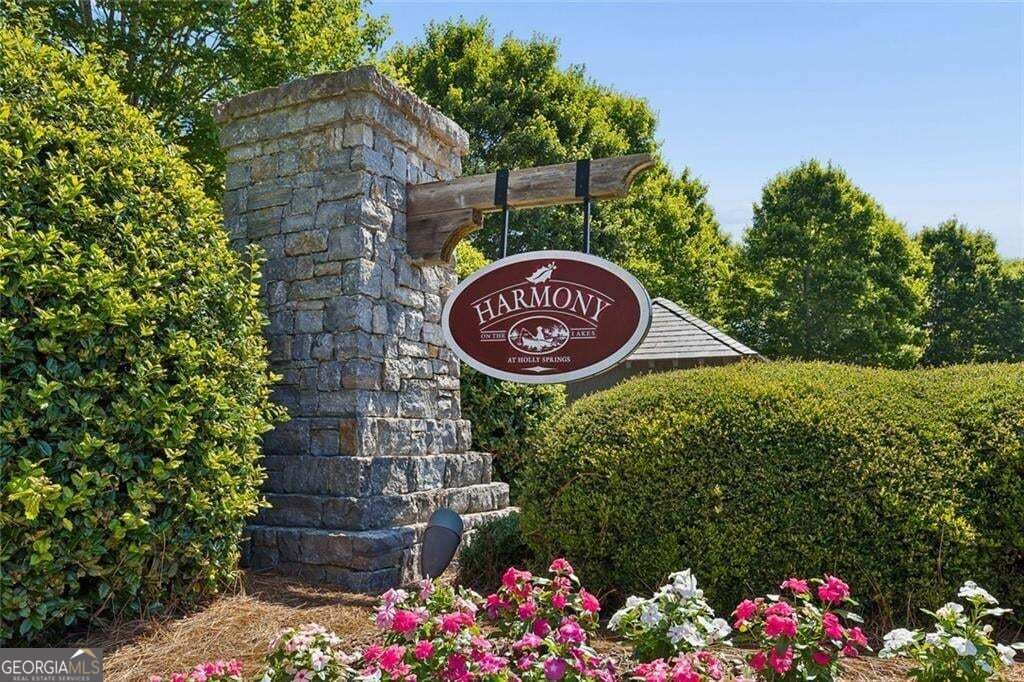
| Community Name | HARMONY O/T LAKES S/SIDE 1C |
| School District | Sequoyah |
| Elementary School | Indian Knoll |
| High School | Sequoyah |
| Listing VS Median (in HARMONY O/T LAKES S/SIDE 1C) | |
Price: $435,000 low | high Med: $435,000 sqft: 2,056 low | high Med: 2,056 $ / sqft: $212 low | high Med: $212 On site: 99 low | high Med: 99 | |
Market Activity 30115
Request a showing
Request a showing
Contact
Learn More About This Property
| State | GA |
|---|---|
| County | Cherokee |
| City | Canton |
| Zip Code | 30115 |
| Area | Cherokee |
| Community Name | HARMONY O/T LAKES S/SIDE 1C |
| School District | Sequoyah |
| Elementary School | Indian Knoll |
| High School | Sequoyah |
| Listing VS Median (in HARMONY O/T LAKES S/SIDE 1C) | |
Price: $435,000 low | high Med: $435,000 sqft: 2,056 low | high Med: 2,056 $ / sqft: $212 low | high Med: $212 On site: 99 low | high Med: 99 | |
Nearby Listings (Within 1/10 mile)
Price: $326K - $543K
sqft: 1,500 - 2,500
Listing Updated: September 11, 2026 at 9:11:15 AM PDT