

Description
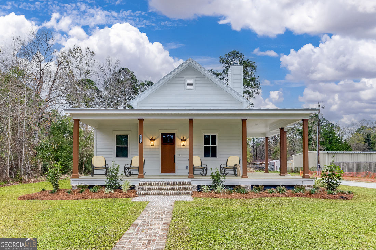
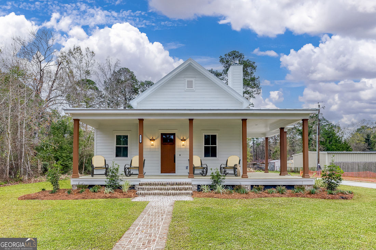
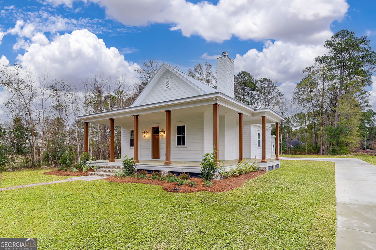
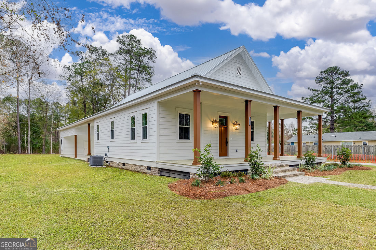
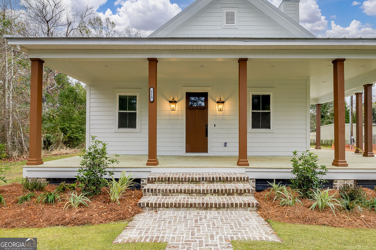
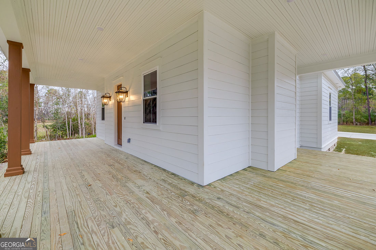
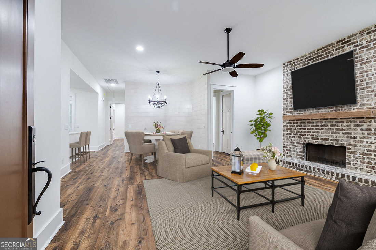
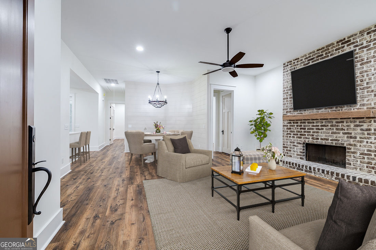
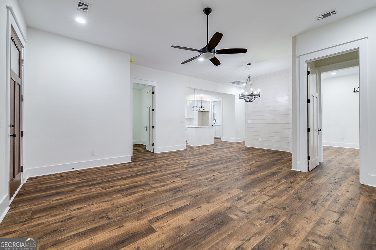
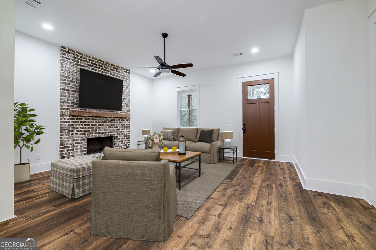
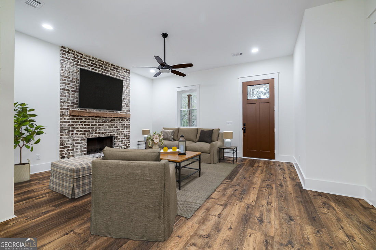
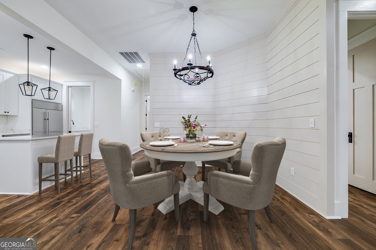
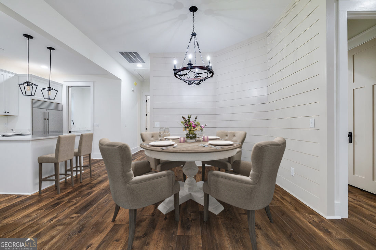
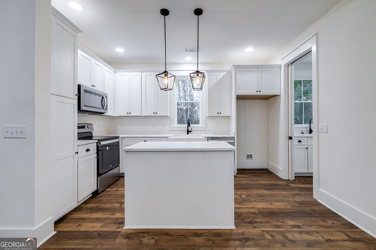
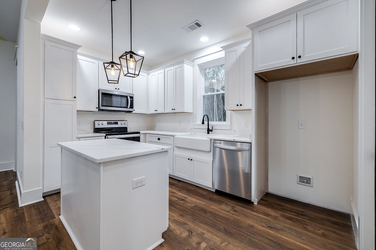
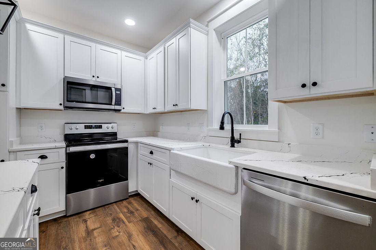
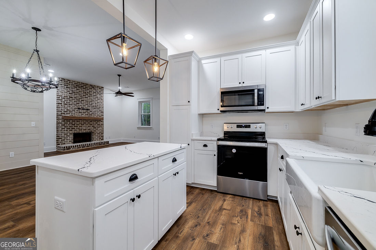
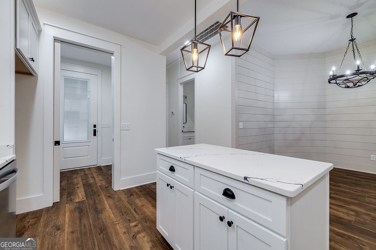
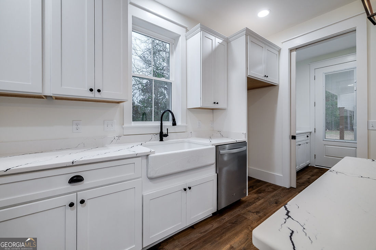
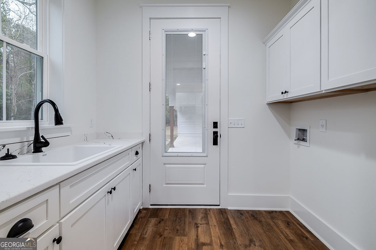
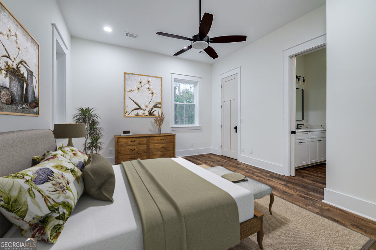
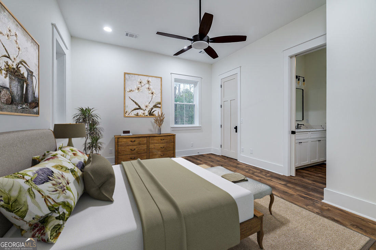
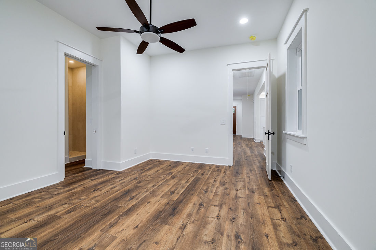
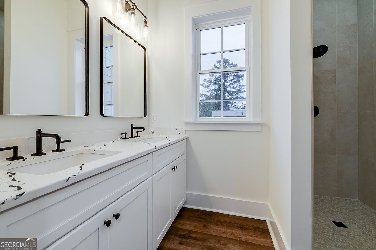
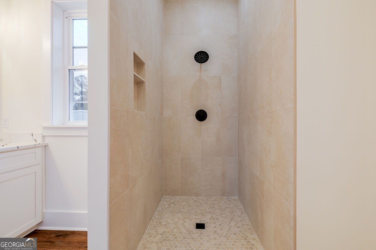
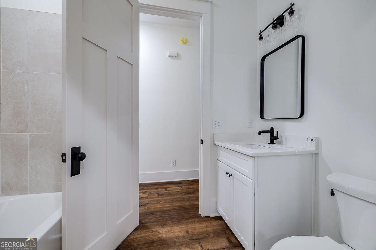
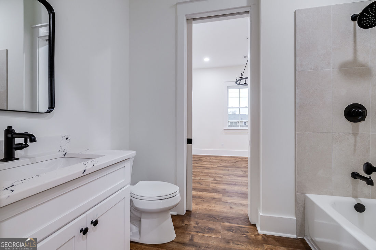
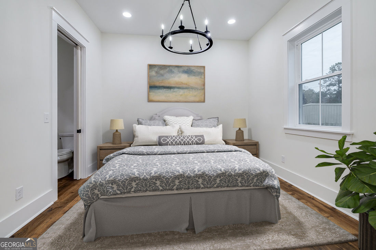
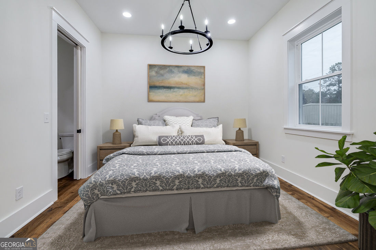
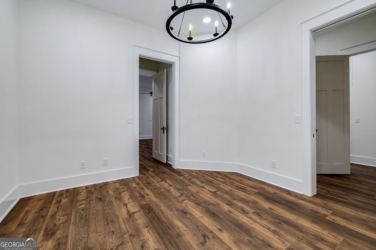
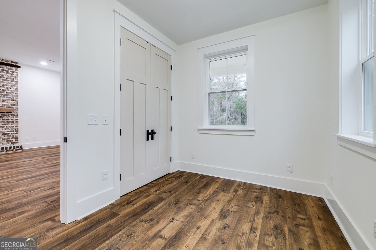
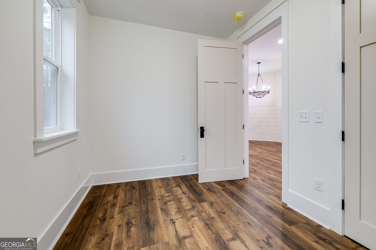
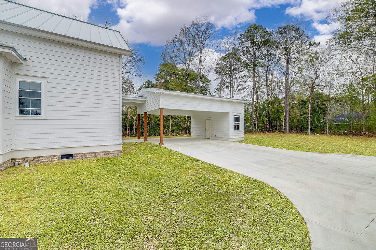
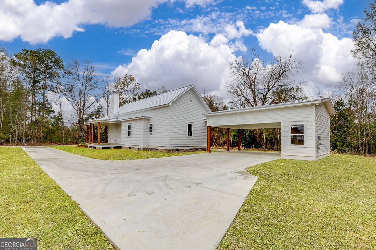
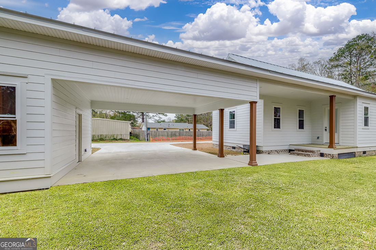
This gorgeous farmhouse sits on a 0.49-acre lot and exudes charm at every turn. A custom brick pathway leads to a welcoming wraparound porch, setting the stage for the beauty inside. As you step through the front door, it's immediately clear that no detail has been overlooked. The home boasts elegant Riverside by LW luxury vinyl plank flooring throughout, high-end lighting fixtures, shiplap paneling, upgraded hardware and trim, and durable Hardie board siding. The great room's striking centerpiece is a floor-to-ceiling fireplace, framed by a custom antique mantel, making it a perfect gathering spot. The kitchen is a chef's dream with a spacious center island, gleaming quartz countertops, and a built-in pantry. The owner's suite features a generously sized walk-in closet, double vanities, and a luxurious tiled walk-in shower. Plus, the thoughtfully designed laundry room offers ample cabinetry and a convenient laundry sink. To top it off, the insulated attic ensures efficient utility costs year-round.
Details
| MLS # | 10691621 |
|---|---|
| Listing Type | For Sale |
| Style | House |
| Sub-Type | Resale |
| Status | Active |
| Year | 2025 |
| Days On Site | 234 |
| Listing Provided By | RE/MAX Savannah | Holly Young |
Features
| Bed(s) | 3 |
|---|---|
| Bath(s) | 2 Total |
| SQ Feet | 1,428 |
| Car Port | Yes |
| Story(s) | 1 |
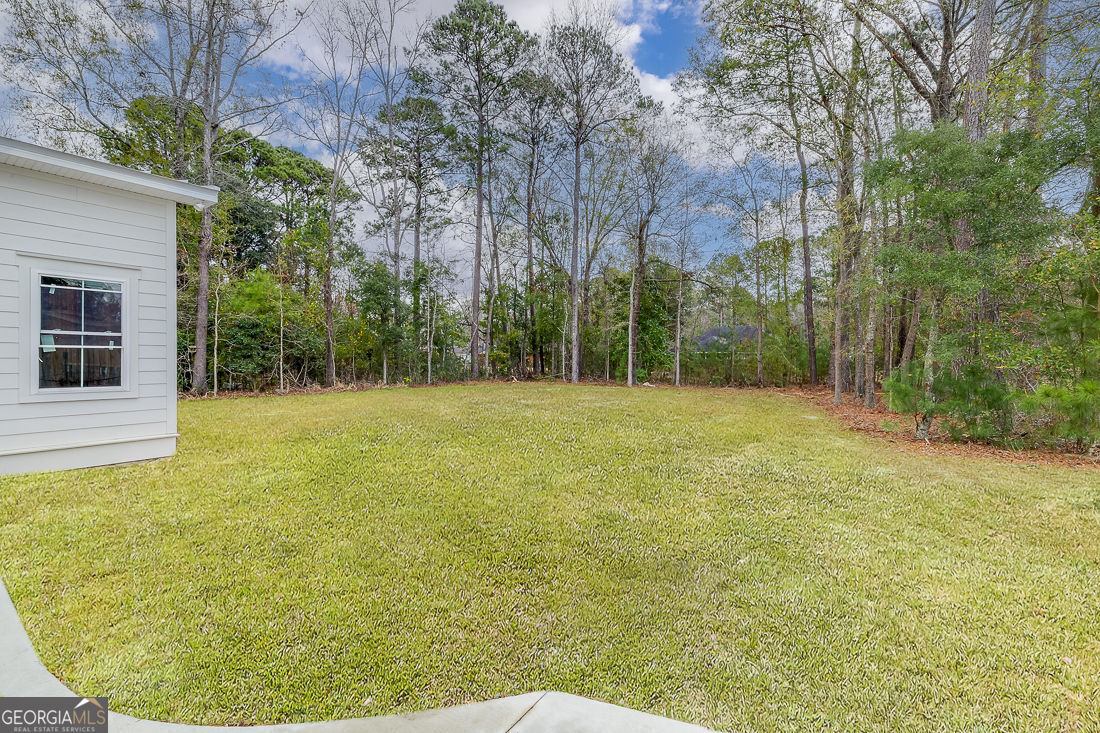
| Acreage | 0.49 |
Interior
| Appliances | Dishwasher, Microwave, Range |
|---|---|
| Interior Features | Double Vanity, High Ceilings, Master On Main Level, Separate Shower, Tile Bath, Walk-In Closet(s) |
| Cooling | Ceiling Fan(s), Central Air, Heat Pump |
| Cooling Yes / No | Yes |
| Heating | Central, Electric, Heat Pump |
| Heating Yes / No | Yes |
| Fireplace Yes / No | Yes |
| Fireplaces Total | 1 |
| Fireplace Features | Living Room |
| Room Kitchen Features | Kitchen Island, Pantry, Solid Surface Counters |
| Room Dining Room Features | Separate Room |
| Laundry Features | Other |
Exterior
| Exterior Features | Sprinkler System |
|---|---|
| Lot Features | City Lot |
| Construction Materials | Concrete |
| Roof | Metal |
| Foundation Details | Pillar/Post/Pier |
| Patio And Porch Features | Porch |
Parking
| Parking Features | Carport, Attached |
|---|
Utilities
| Utilities | Sewer Connected |
|---|---|
| Sewer | Public Sewer |
Taxes
| Tax Annual Amount | 953.37 |
|---|---|
| Tax Year | 25 |
Location
| Community Features | None |
|---|
Area Information
| State | GA |
|---|---|
| County | Chatham |
| City | Pooler |
| Zip Code | 31322 |
| Area | Chatham |
| Community Name | Pooler |
| School District | Groves |
| Elementary School | Pooler |
| High School | Groves |
| Listing VS Median (in Pooler) | |
Price: $389,900 low | high Med: $389,900 sqft: 1,428 low | high Med: 1,428 $ / sqft: $273 low | high Med: $273 On site: 234 low | high Med: 234 | |
Market Activity 31322
Request a showing
Request a showing
Contact
Learn More About This Property
| State | GA |
|---|---|
| County | Chatham |
| City | Pooler |
| Zip Code | 31322 |
| Area | Chatham |
| Community Name | Pooler |
| School District | Groves |
| Elementary School | Pooler |
| High School | Groves |
| Listing VS Median (in Pooler) | |
Price: $389,900 low | high Med: $389,900 sqft: 1,428 low | high Med: 1,428 $ / sqft: $273 low | high Med: $273 On site: 234 low | high Med: 234 | |
