
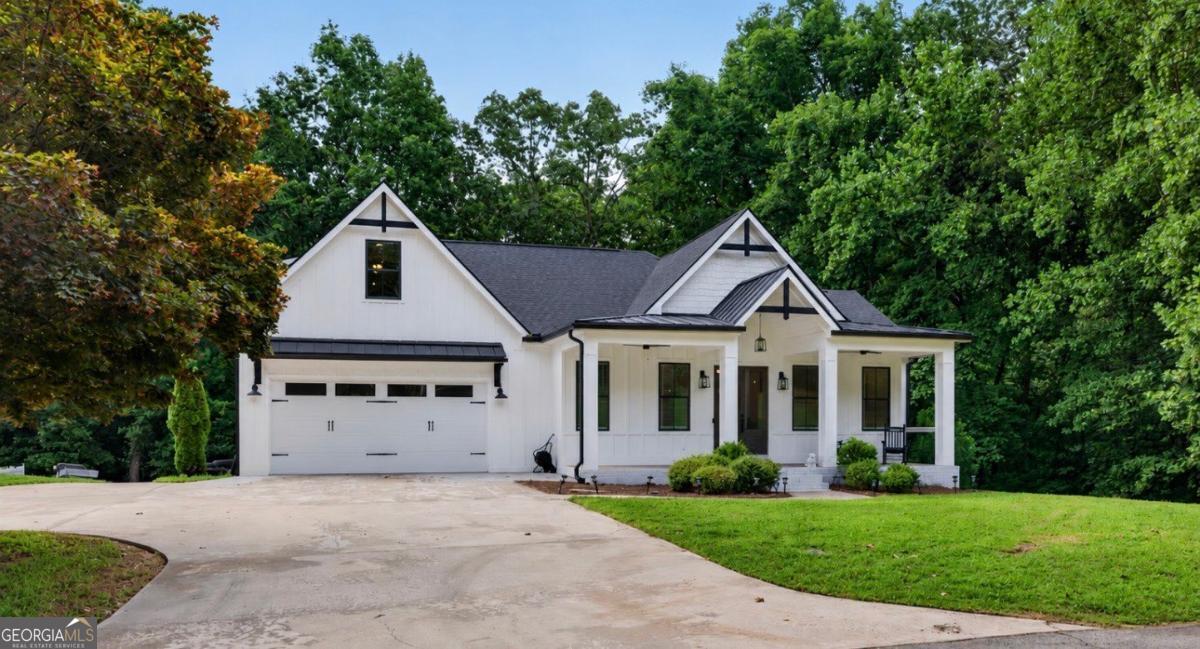
6052 Oak Hill Drive,Flowery Branch, GA 30542
Flowery Branch, GA 30542

Description
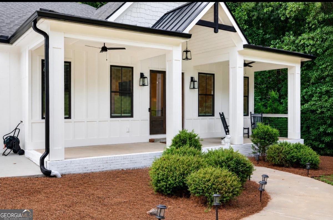
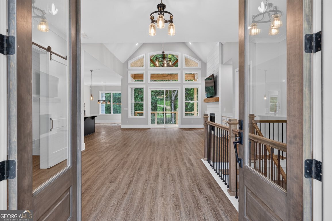
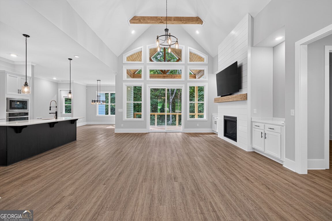
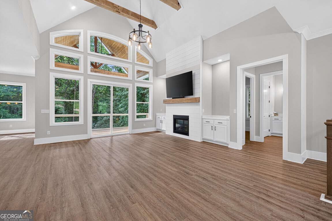
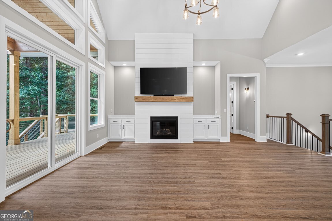
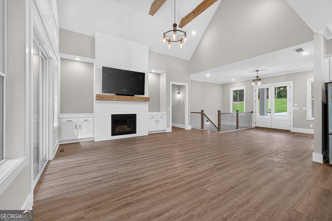
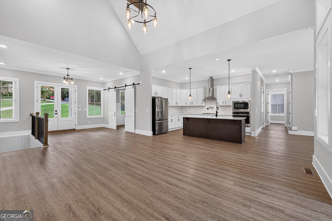
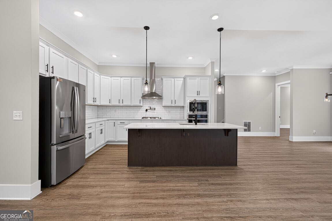
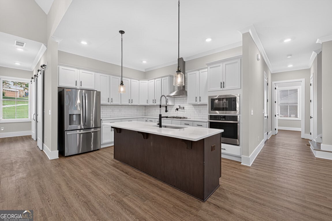
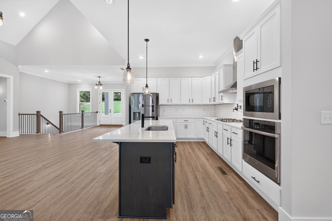
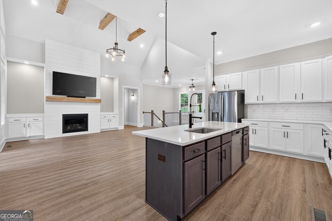
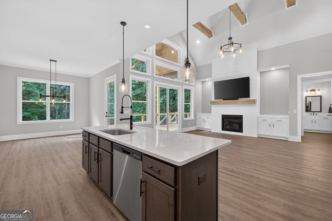
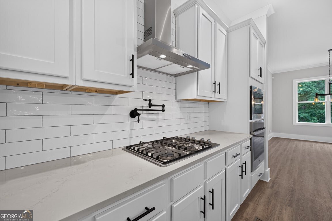
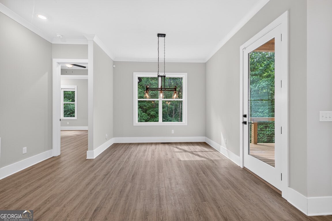
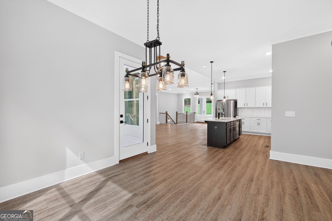
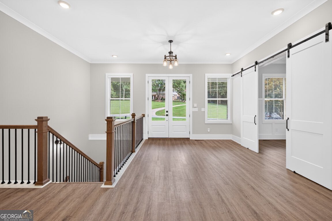
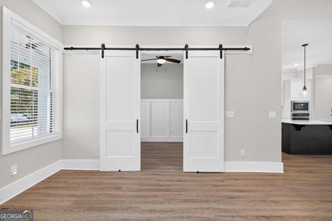
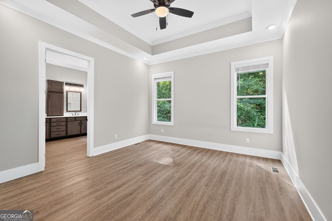
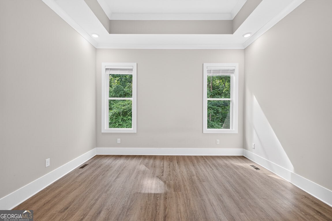
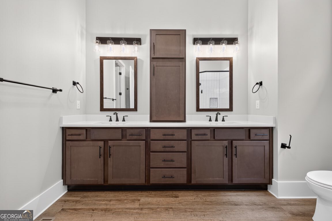
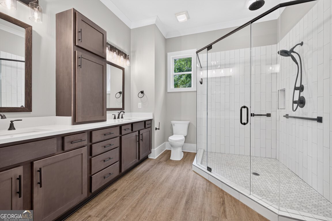
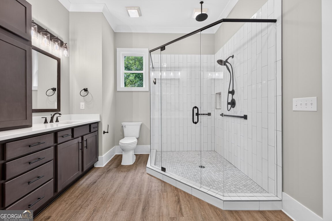
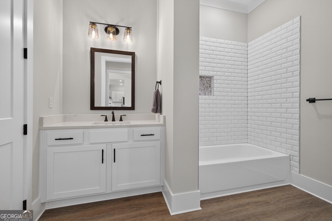
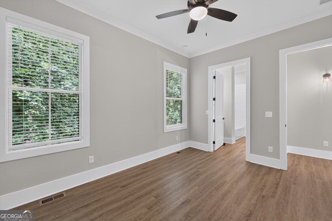
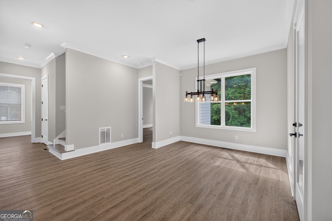
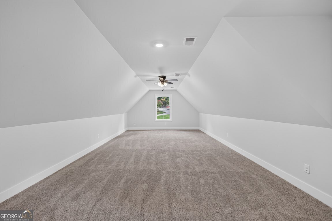
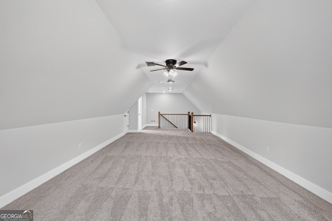
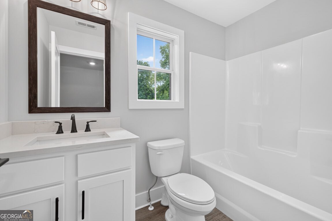
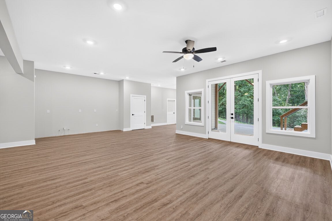
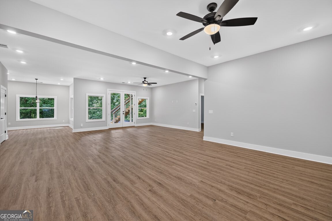
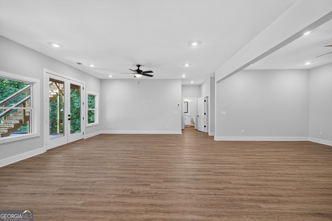
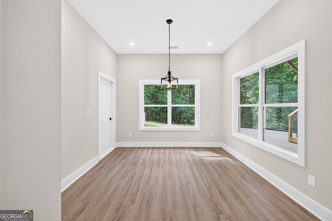
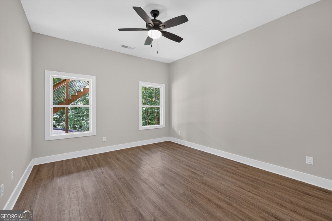
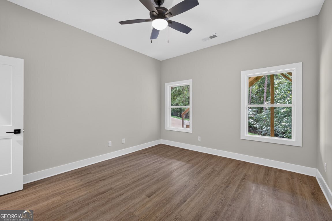
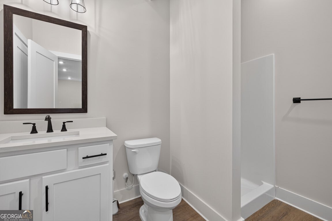
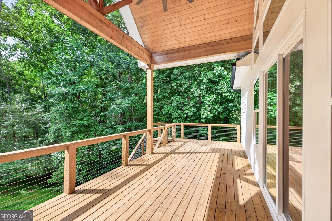
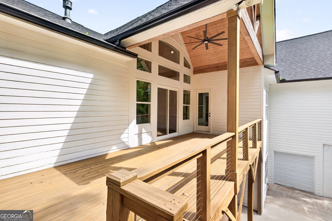
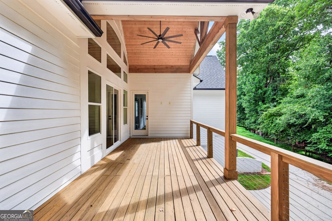
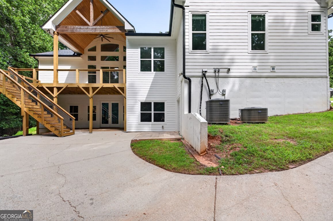
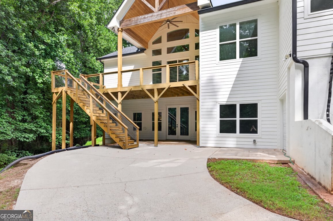
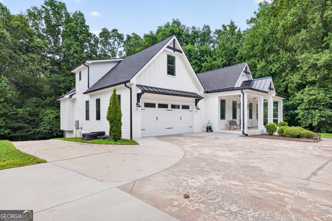
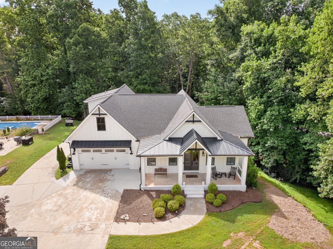
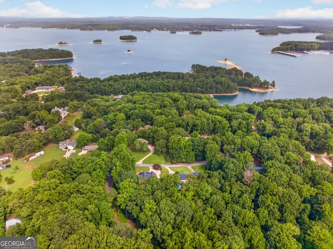
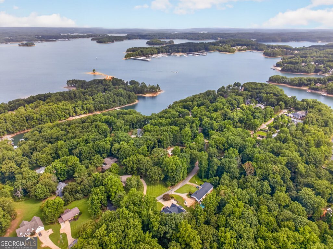
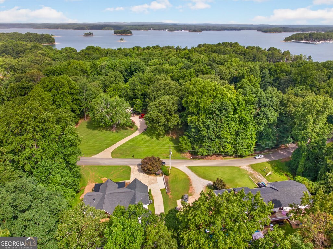
Where are my lake lovers? This beauty has details galore-soaring ceilings, an open floor plan, wooden beams, a private office, and two primary suites on the main level! The kitchen is made for entertaining with a huge island, spacious breakfast area, and plenty of room for everyone to gather. The primary bath features an unbelievable walk-in shower that you have to see in person! Sitting on over 2 serene, wooded acres, this home offers the peace and privacy you've been looking for while still being just minutes from putting your boat or jet skis in the water. The finished terrace level includes a full bath, a spacious bedroom, and plumbing already in place for a future kitchen. There's also plenty of space for a game room, family room, home gym, or guest suite. And lake lovers-this may be your favorite feature: a dedicated boat, jet ski, or golf cart garage with easy access around the back of the home for convenient storage. Finish the day relaxing on the expansive back deck while overlooking the peaceful, tranquil backyard. Lake living, privacy, space, and a nearly new home-it's all here!
Details
| MLS # | 10812589 |
|---|---|
| Listing Type | For Sale |
| Style | House |
| Sub-Type | Resale |
| Status | Active |
| Year | 2020 |
| Days On Site | 79 |
| Listing Provided By | PEND Realty, LLC | Real Estate by Mimi |
Features
| Bed(s) | 4 |
|---|---|
| Bath(s) | 4 Total |
| SQ Feet | 4,164 |
| Basement | Y |
| Story(s) | 1 |
| Acreage | 2.12 |
Interior
| Appliances | Dishwasher, Microwave, Refrigerator |
|---|---|
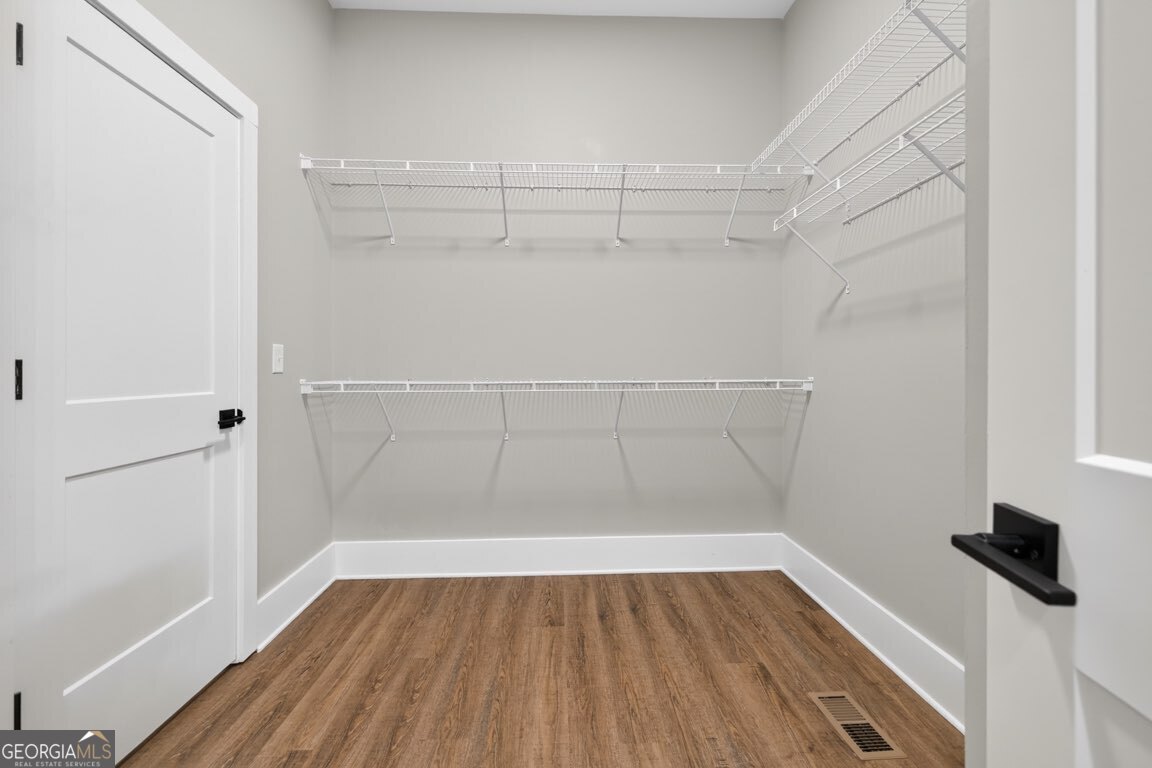
| Interior Features | Double Vanity, Master On Main Level, Rear Stairs, Roommate Plan, Split Bedroom Plan, Vaulted Ceiling(s), Walk-In Closet(s) |
| Cooling | Ceiling Fan(s), Central Air |
| Cooling Yes / No | Yes |
| Heating | Forced Air |
| Heating Yes / No | Yes |
| Fireplace Yes / No | Yes |
| Fireplaces Total | 1 |
| Fireplace Features | Family Room |
| Window Features | Double Pane Windows |
| Room Kitchen Features | Breakfast Area, Breakfast Bar, Breakfast Room, Kitchen Island, Walk-in Pantry |
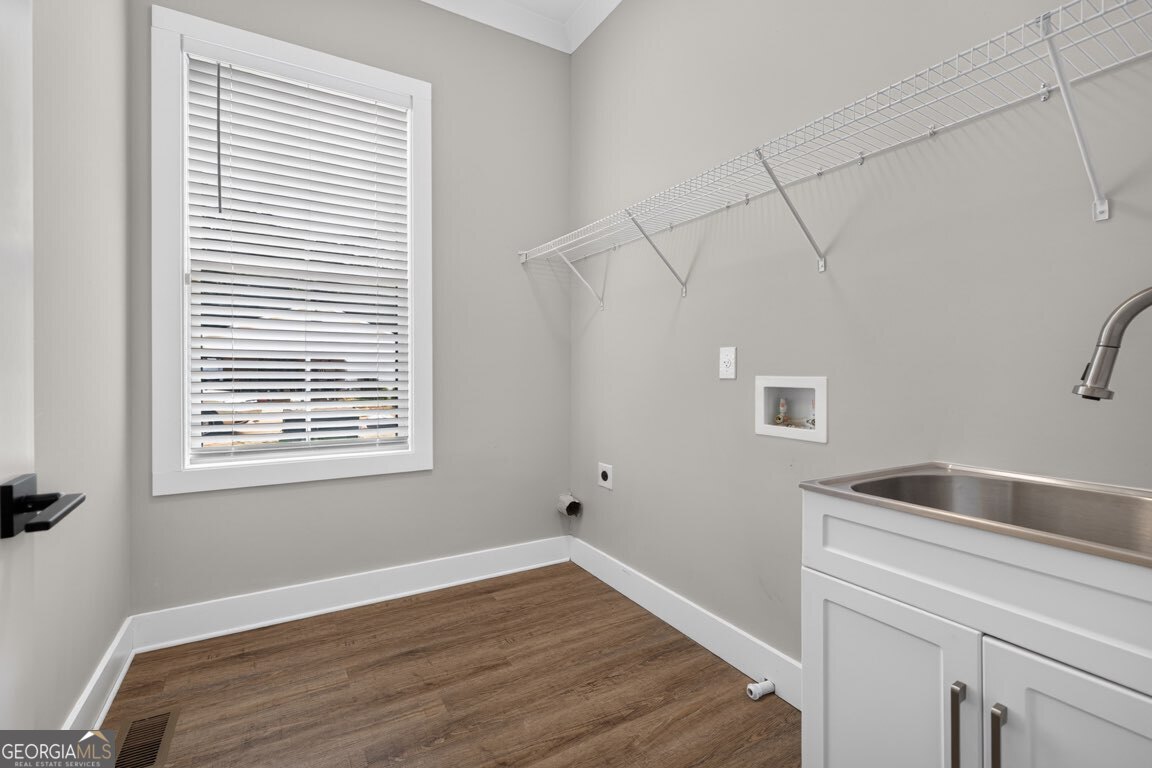
| Laundry Features | In Hall |
Exterior
| Accessibility Features | Accessible Full Bath, Accessible Hallway(s) |
|---|---|
| Exterior Features | Balcony |
| Lot Features | Private |
| Construction Materials | Concrete |
| Roof | Composition |
| Security Features | Smoke Detector(s) |
Parking
| Attached Garage Yes / No | No |
|---|---|
| Garage Yes / No | Yes |
| Parking Features | Garage, Garage Door Opener |
Utilities
| Utilities | Cable Available, Electricity Available, High Speed Internet, Natural Gas Available, Phone Available, Sewer Available, Underground Utilities, Water Available |
|---|---|
| Sewer | Public Sewer |
| Electric | 220 Volts |
Taxes
| Tax Annual Amount | 1989 |
|---|---|
| Tax Year | 2025 |
Location
| Community Features | None |
|---|
Area Information
| State | GA |
|---|---|
| County | Hall |
| City | Flowery Branch |
| Zip Code | 30542 |
| Area | Hall |
| Community Name | Oak Hill Estates |
| School District | West Hall |
| Elementary School | Flowery Branch |
| High School | West Hall |
| Listing VS Median (in Oak Hill Estates) | |
Price: $699,900 low | high Med: $342,408 sqft: 4,164 low | high Med: 2,117 $ / sqft: $168 low | high Med: $162 On site: 79 low | high Med: 15.5 | |
Market Activity 30542
Request a showing
Request a showing
Contact
Learn More About This Property
| State | GA |
|---|---|
| County | Hall |
| City | Flowery Branch |
| Zip Code | 30542 |
| Area | Hall |
| Community Name | Oak Hill Estates |
| School District | West Hall |
| Elementary School | Flowery Branch |
| High School | West Hall |
| Listing VS Median (in Oak Hill Estates) | |
Price: $699,900 low | high Med: $342,408 sqft: 4,164 low | high Med: 2,117 $ / sqft: $168 low | high Med: $162 On site: 79 low | high Med: 15.5 | |