

Description
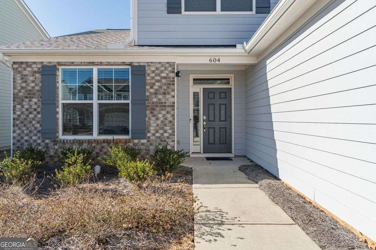
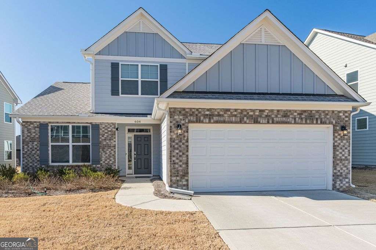
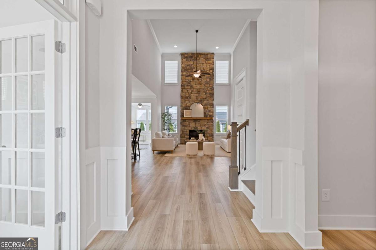
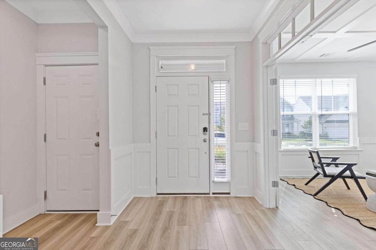
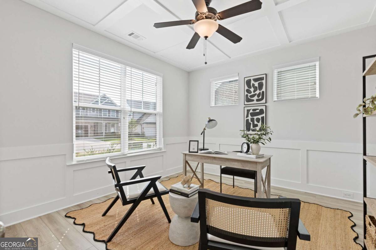
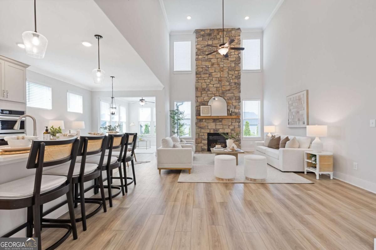
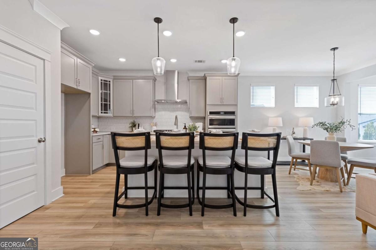
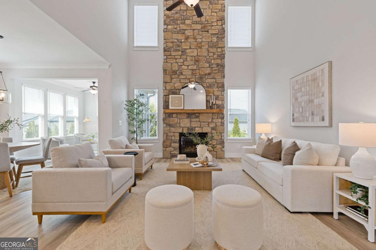
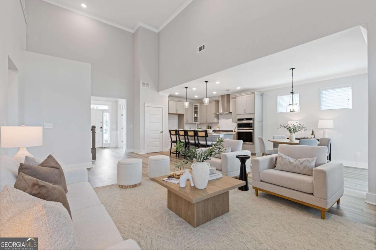
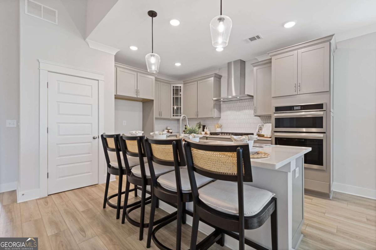
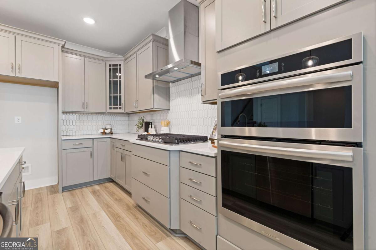
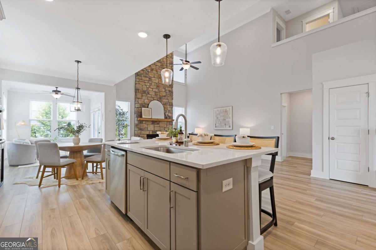
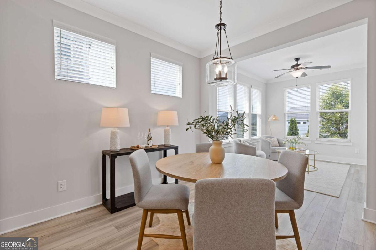
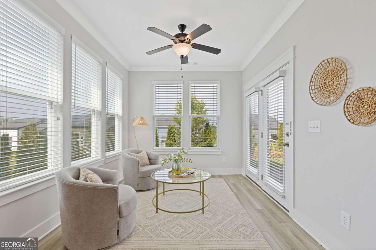
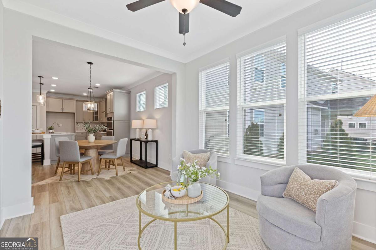
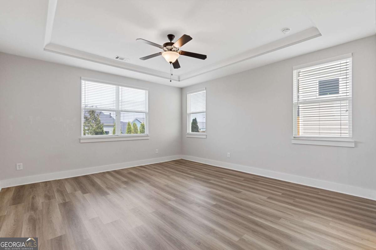
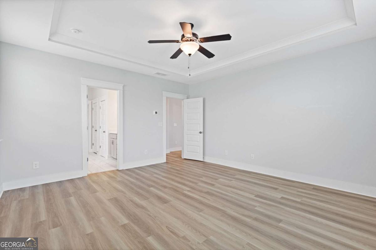
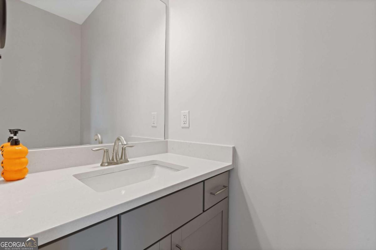
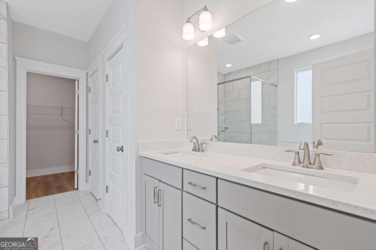
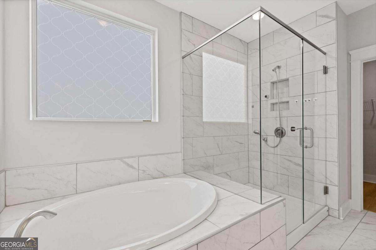
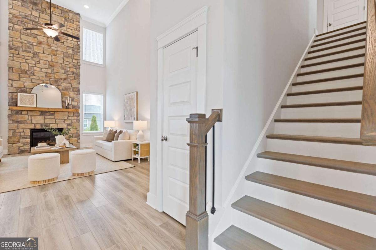
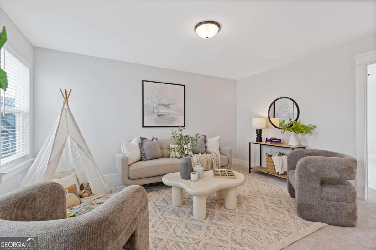
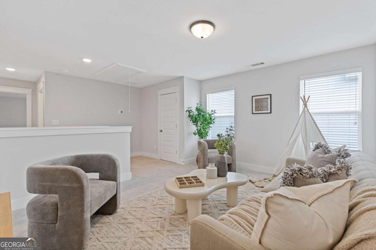
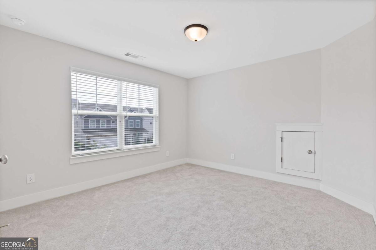
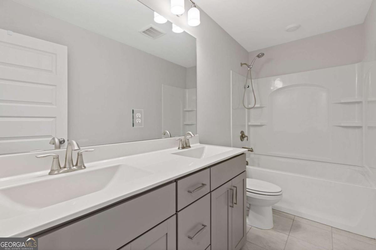
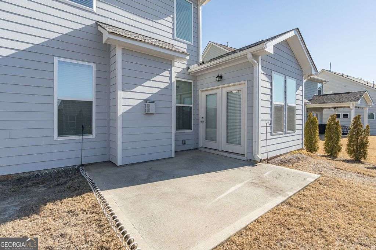
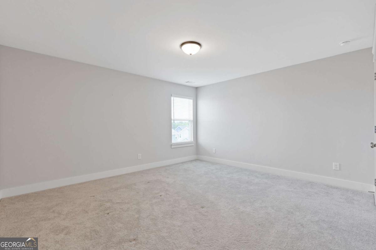
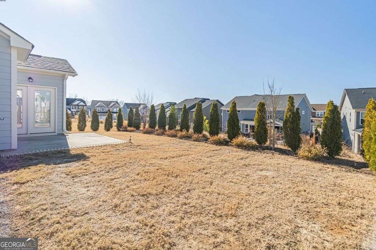
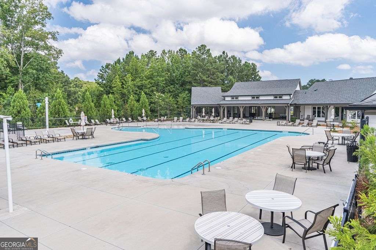
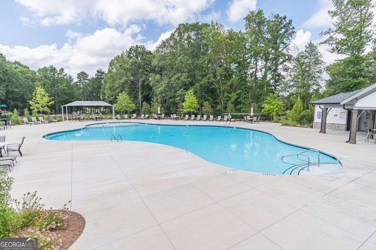
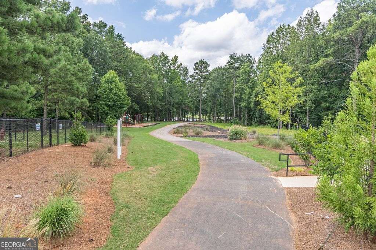
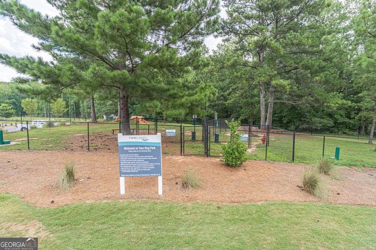
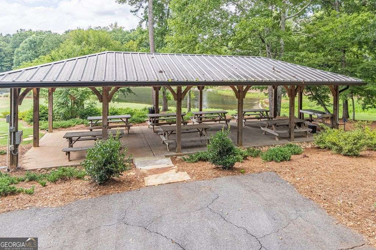
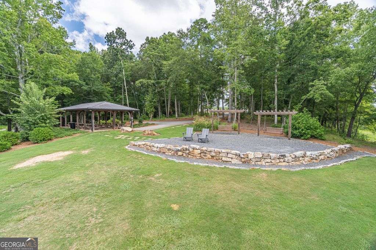
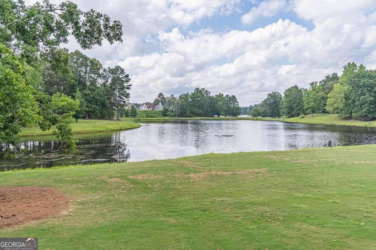
SELLER IS OFFERING A 2/1 BUY DOWN ON THE INTEREST RATE WITH ACCEPTABLE OFFER. This property is eligible for 100% financing! Welcome to 604 Redfish Way, a beautifully built 2023 home located in the highly desirable Twin Lakes community in Hoschton. This 3-bedroom, 2.5-bath home offers modern construction, thoughtful design and the convenience of primary-on-main living.The open-concept floor plan creates an easy flow between the main living areas, making the home perfect for both everyday living and entertaining. Natural light fills the space, while the main-level primary suite provides a private retreat with a spacious en-suite bath. You also have a dedicated office space on the main level with french doors for those conference calls on WFH days. Upstairs, you'll find two additional bedrooms and a full bath, ideal for guests, family, or a home office setup as well as a great loft space that offers another living area. Built in 2023, this home offers the benefits of energy efficiency, contemporary finishes, and low-maintenance living. Enjoy peaceful evenings and an active lifestyle in Twin Lakes, a community known for its resort-style amenities, including a clubhouse, swimming pool, walking trails, and a vibrant neighborhood atmosphere. Conveniently located near shopping, dining, and major roadways, this move-in-ready home combines comfort, style, and community - all in one of Hoschton's most sought-after neighborhoods.
Details
| MLS # | 10796850 |
|---|---|
| Listing Type | For Sale |
| Style | House |
| HOA Dues | $940 |
| Sub-Type | Resale |
| Status | Pending |
| Year | 2023 |
| Days On Site | 74 |
| Listing Provided By | Keller Williams Realty PeachtreeRoad | Teri A Ehrlich |
Features
| Bed(s) | 3 |
|---|---|
| Bath(s) | 3 Total |
| SQ Feet | 2,831 |
| Story(s) | 2 |
| Acreage | 0.16 |
Interior
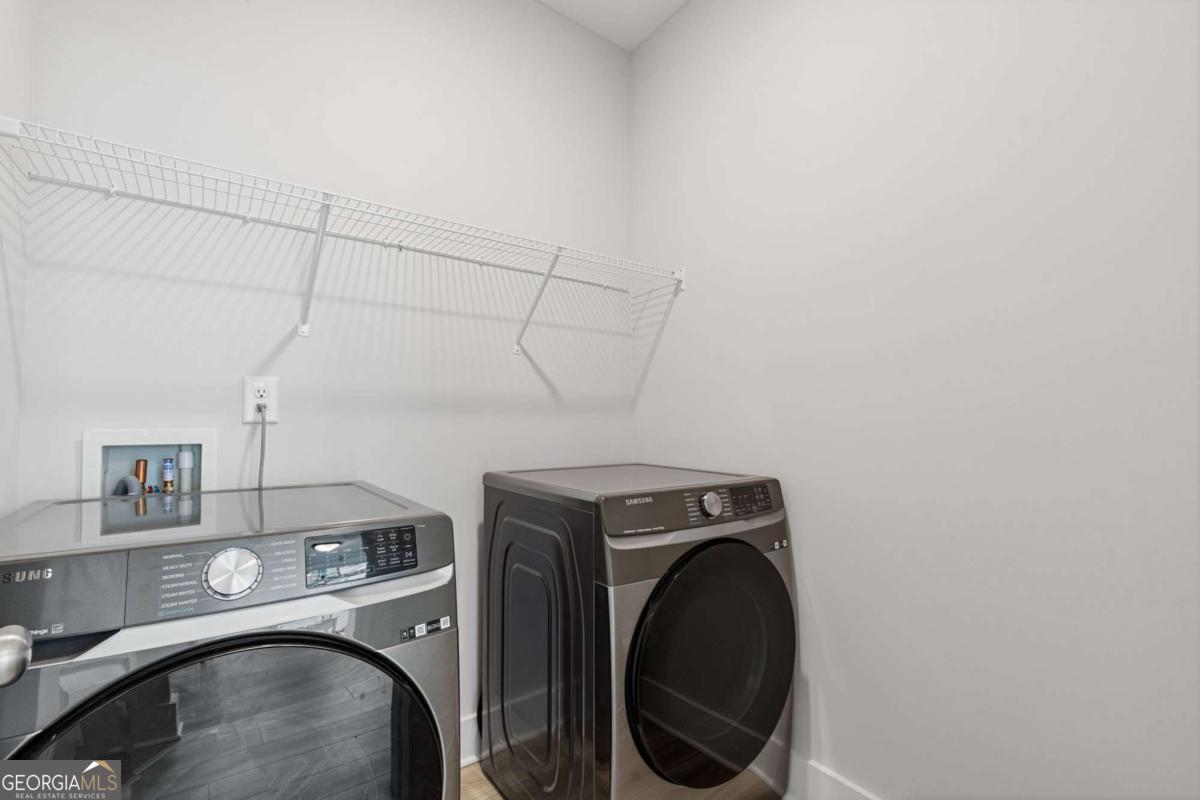
| Appliances | Dishwasher, Disposal, Dryer, Microwave, Washer |
|---|---|
| Interior Features | Double Vanity, High Ceilings, Master On Main Level, Split Bedroom Plan, Tray Ceiling(s), Walk-In Closet(s) |
| Cooling | Ceiling Fan(s), Central Air |
| Cooling Yes / No | Yes |
| Heating | Central, Natural Gas |
| Heating Yes / No | Yes |
| Fireplace Yes / No | Yes |
| Fireplaces Total | 1 |
| Fireplace Features | Living Room |
| Window Features | Double Pane Windows |
| Room Kitchen Features | Breakfast Area, Breakfast Bar, Kitchen Island, Pantry |
| Laundry Features | Common Area |
Exterior
| Exterior Features | Other |
|---|---|
| Lot Features | Level |
| Construction Materials | Brick, Concrete |
| Roof | Composition |
| Foundation Details | Slab |
| Patio And Porch Features | Patio |
| Security Features | Smoke Detector(s) |
Parking
| Attached Garage Yes / No | Yes |
|---|---|
| Garage Yes / No | Yes |
| Parking Features | Garage, Attached, Garage Door Opener |
Utilities
| Utilities | Cable Available, Electricity Available, High Speed Internet, Natural Gas Available, Phone Available, Sewer Available, Underground Utilities, Water Available |
|---|---|
| Sewer | Public Sewer |
Taxes
| Tax Annual Amount | 6234 |
|---|---|
| Tax Year | 2025 |
Location
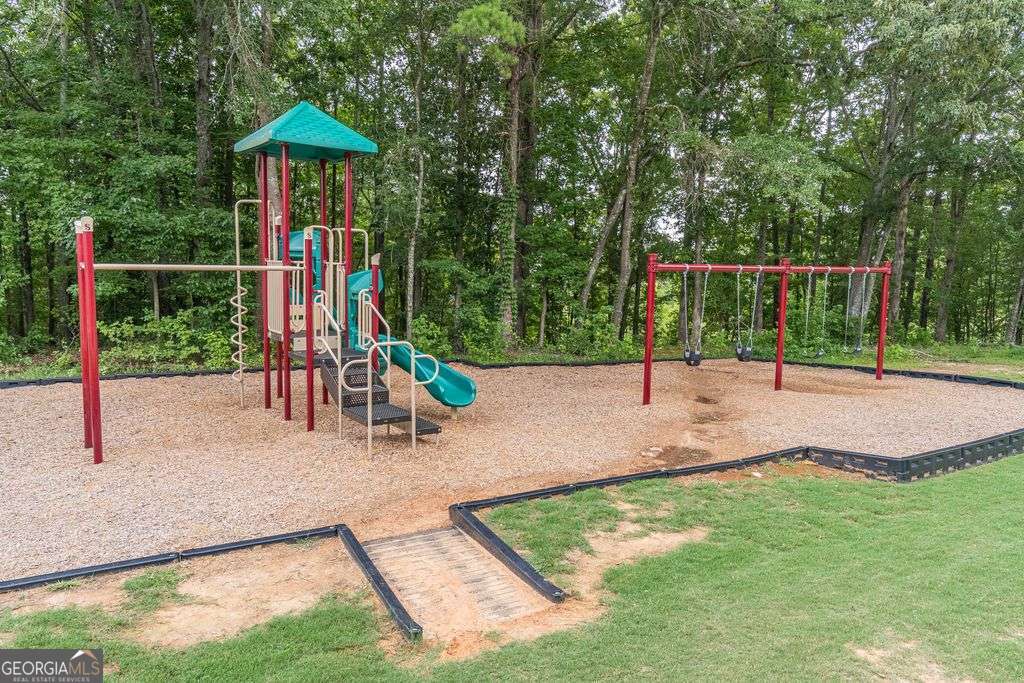
| Community Features | Clubhouse, Fitness Center, Lake, Playground, Pool, Sidewalks, Walk To Schools |
|---|
Area Information
| State | GA |
|---|---|
| County | Jackson |
| City | Hoschton |
| Zip Code | 30548 |
| Area | Jackson |
| Community Name | Twin Lakes |
| School District | Jackson County |
| Elementary School | West Jackson |
| High School | Jackson County |
| Listing VS Median (in Twin Lakes) | |
Price: $450,000 low | high Med: $462,000 sqft: 2,831 low | high Med: 2,076 $ / sqft: $159 low | high Med: $223 On site: 74 low | high Med: 31 | |
Market Activity 30548
Request a showing
Request a showing
Contact
Learn More About This Property
| State | GA |
|---|---|
| County | Jackson |
| City | Hoschton |
| Zip Code | 30548 |
| Area | Jackson |
| Community Name | Twin Lakes |
| School District | Jackson County |
| Elementary School | West Jackson |
| High School | Jackson County |
| Listing VS Median (in Twin Lakes) | |
Price: $450,000 low | high Med: $462,000 sqft: 2,831 low | high Med: 2,076 $ / sqft: $159 low | high Med: $223 On site: 74 low | high Med: 31 | |