564 Martin Forest Lane,Lawrenceville, GA 30045
Lawrenceville, GA 30045

Description
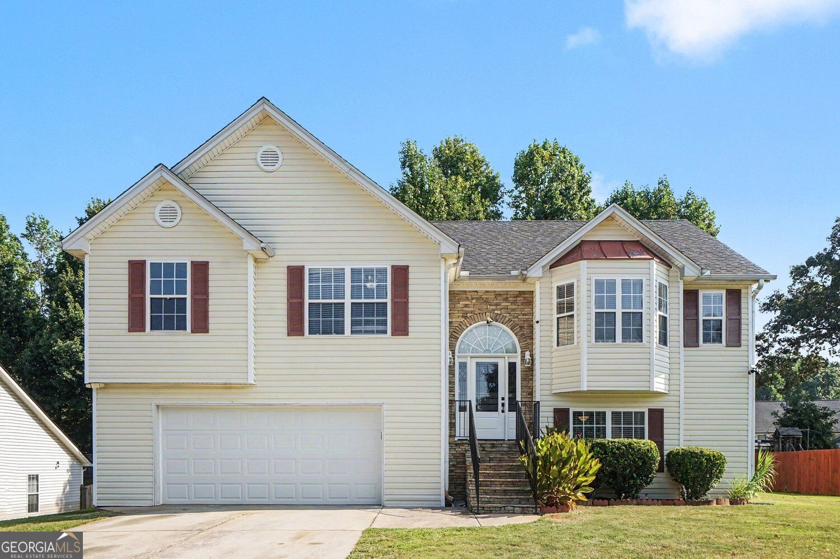
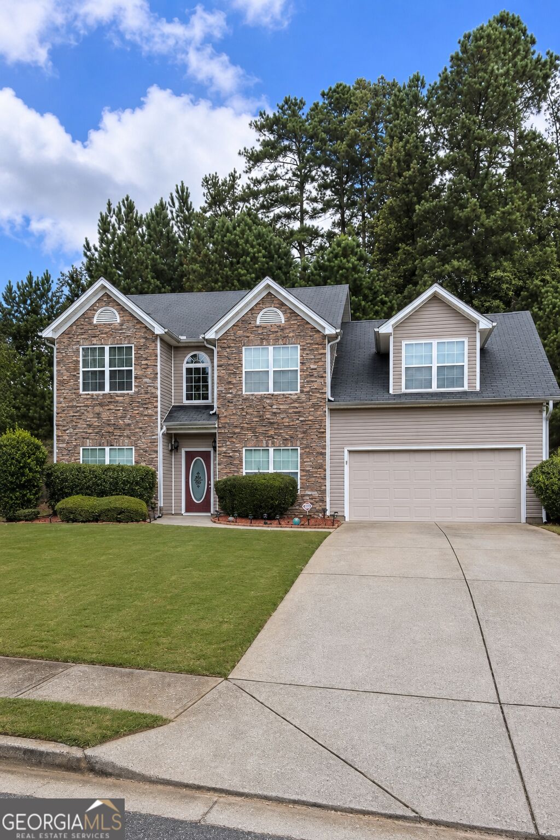
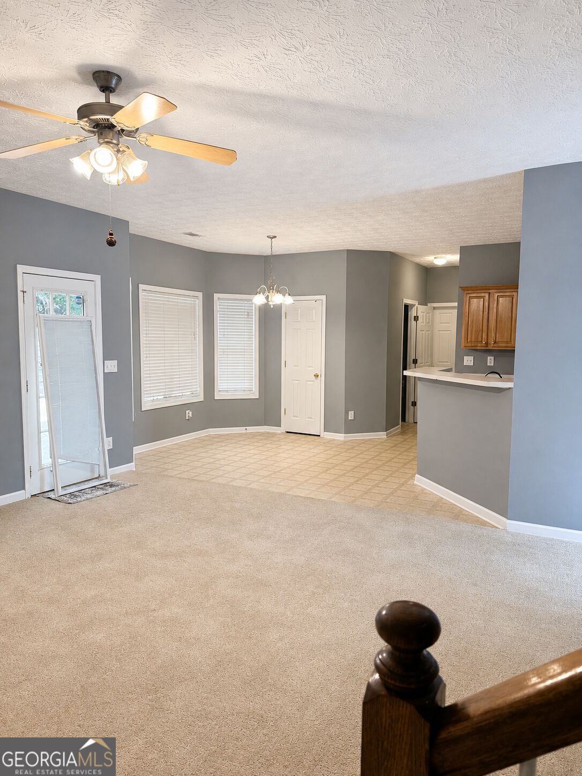
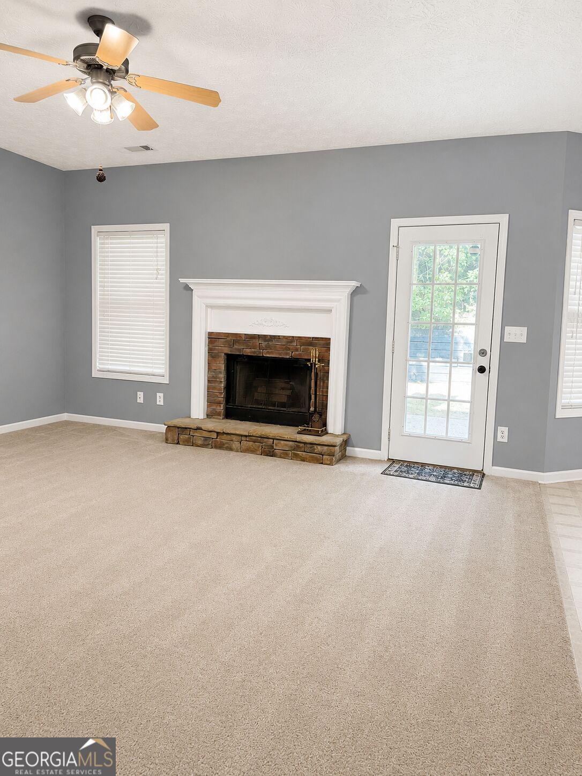
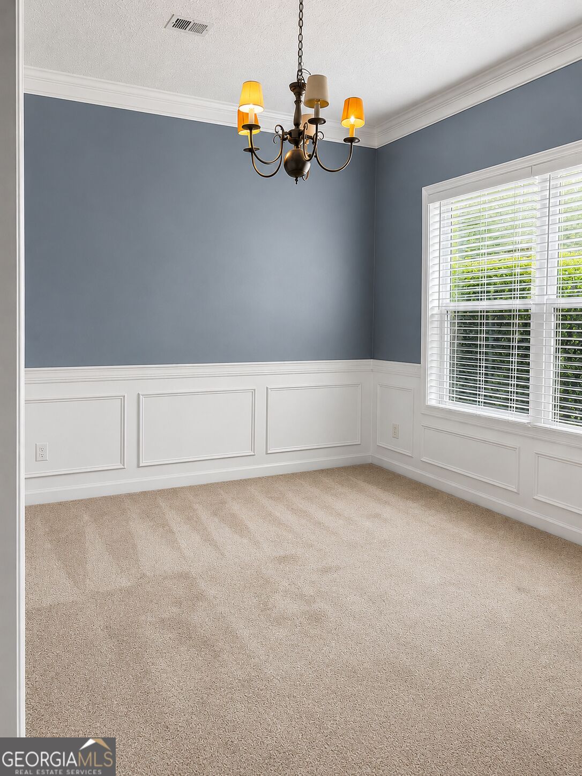
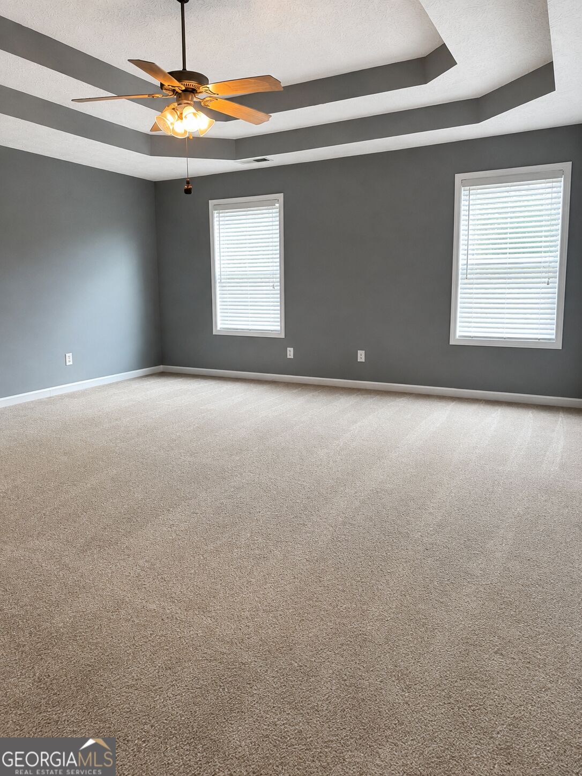
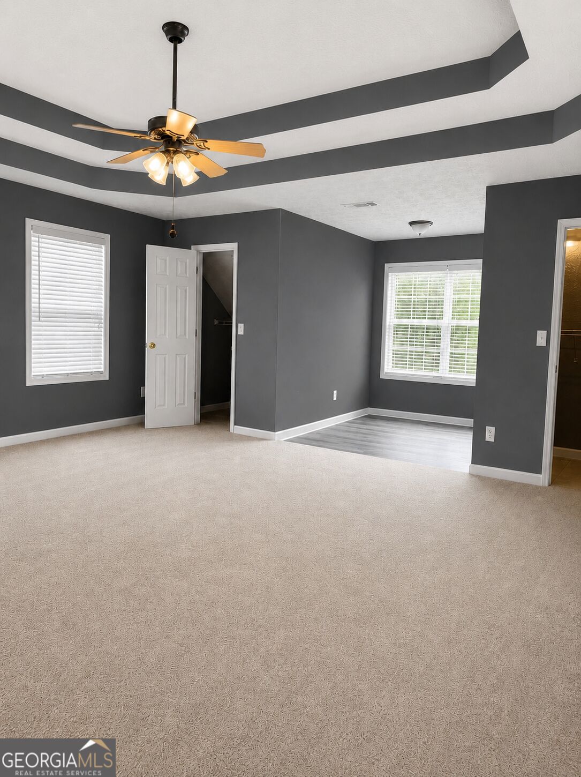
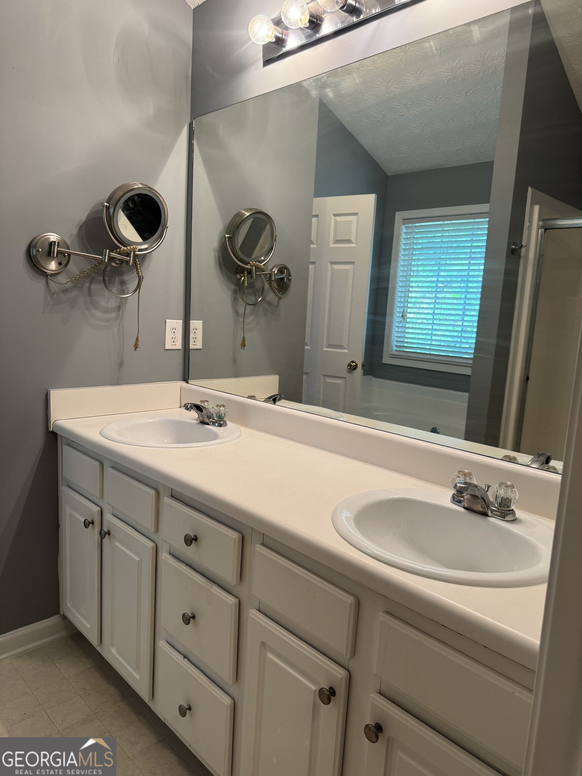
Welcome HOME!! This beautifully maintained home located in a sought-after Lawrenceville community with access to highly desired schools. Designed with both everyday living and entertaining in mind, this spacious home offers a functional layout with plenty of room to gather, work, and relax. Step inside the impressive two-story foyer with wood flooring, positioned between a lovely formal dining room featuring wainscoting and chair-rail molding and a versatile formal living room or home office. At the heart of the home is the spacious kitchen offering abundant counter space, a breakfast bar, separate pantry, and an open view to the family room and breakfast area-perfect for entertaining and staying connected. Upstairs, retreat to the impressive primary suite featuring a double tray ceiling, private sitting area, and THREE walk-in closets! The primary bath offers a relaxing garden tub, separate walk-in shower, and double vanities. Three additional generously sized bedrooms and another full bath complete the upper level. Outside, enjoy an extended patio overlooking the private backyard with plenty of space for outdoor entertaining, play, gardening, or simply relaxing. A recently installed roof adds even more value and peace of mind. Conveniently located near charming Downtown Lawrenceville, where you'll enjoy restaurants, shopping, entertainment, and the Aurora Theatre, while also having easy access to major thoroughfares. This well-maintained home offers the space, location, and features today's buyers are looking for. Schedule your private showing today!
Details
| MLS # | 10838287 |
|---|---|
| Listing Type | For Sale |
| Style | House |
| HOA Dues | $325 |
| Sub-Type | Resale |
| Status | Active |
| Year | 2004 |
| Days On Site | 36 |
| Listing Provided By | Virtual Properties Realty.com | Ashley Seldon |
Features
| Bed(s) | 4 |
|---|---|
| Bath(s) | 3 Total |
| SQ Feet | 2,272 |
| Story(s) | 2 |
| Acreage | 0.30 |
Interior
| Appliances | Dishwasher, Microwave, Range |
|---|---|
| Interior Features | Tray Ceiling(s), Double Vanity, Entrance Foyer, Soaking Tub, Separate Shower, Walk-In Closet(s) |
| Cooling | Central Air, Electric |
| Cooling Yes / No | Yes |
| Heating | Electric, Heat Pump |
| Heating Yes / No | Yes |
| Fireplace Yes / No | Yes |
| Fireplaces Total | 1 |
| Laundry Features | In Kitchen, Laundry Closet, Other |
Exterior
| Lot Features | Private |
|---|---|
| Construction Materials | Aluminum Siding, Stone, Vinyl Siding |
| Roof | Composition |
Parking
| Attached Garage Yes / No | No |
|---|---|
| Garage Yes / No | Yes |
| Parking Features | Garage, Parking Pad, Garage Door Opener |
| Open Parking Yes / No | Yes |
Utilities
| Utilities | Cable Available, Other |
|---|---|
| Sewer | Public Sewer |
Taxes
| Tax Annual Amount | 4329.64 |
|---|---|
| Tax Year | 2025 |
Location
| Community Features | Sidewalks, Street Lights |
|---|
Area Information
| State | GA |
|---|---|
| County | Gwinnett |
| City | Lawrenceville |
| Zip Code | 30045 |
| Area | Gwinnett |
| Community Name | Forest At James Ridge |
| School District | Dacula |
| Elementary School | Alcova |
| High School | Dacula |
| Listing VS Median (in Forest At James Ridge) | |
Price: $358,900 low | high Med: $358,900 sqft: 2,272 low | high Med: 2,272 $ / sqft: $158 low | high Med: $158 On site: 36 low | high Med: 36 | |
Market Activity 30045
Request a showing
Request a showing
Contact
Learn More About This Property
| State | GA |
|---|---|
| County | Gwinnett |
| City | Lawrenceville |
| Zip Code | 30045 |
| Area | Gwinnett |
| Community Name | Forest At James Ridge |
| School District | Dacula |
| Elementary School | Alcova |
| High School | Dacula |
| Listing VS Median (in Forest At James Ridge) | |
Price: $358,900 low | high Med: $358,900 sqft: 2,272 low | high Med: 2,272 $ / sqft: $158 low | high Med: $158 On site: 36 low | high Med: 36 | |