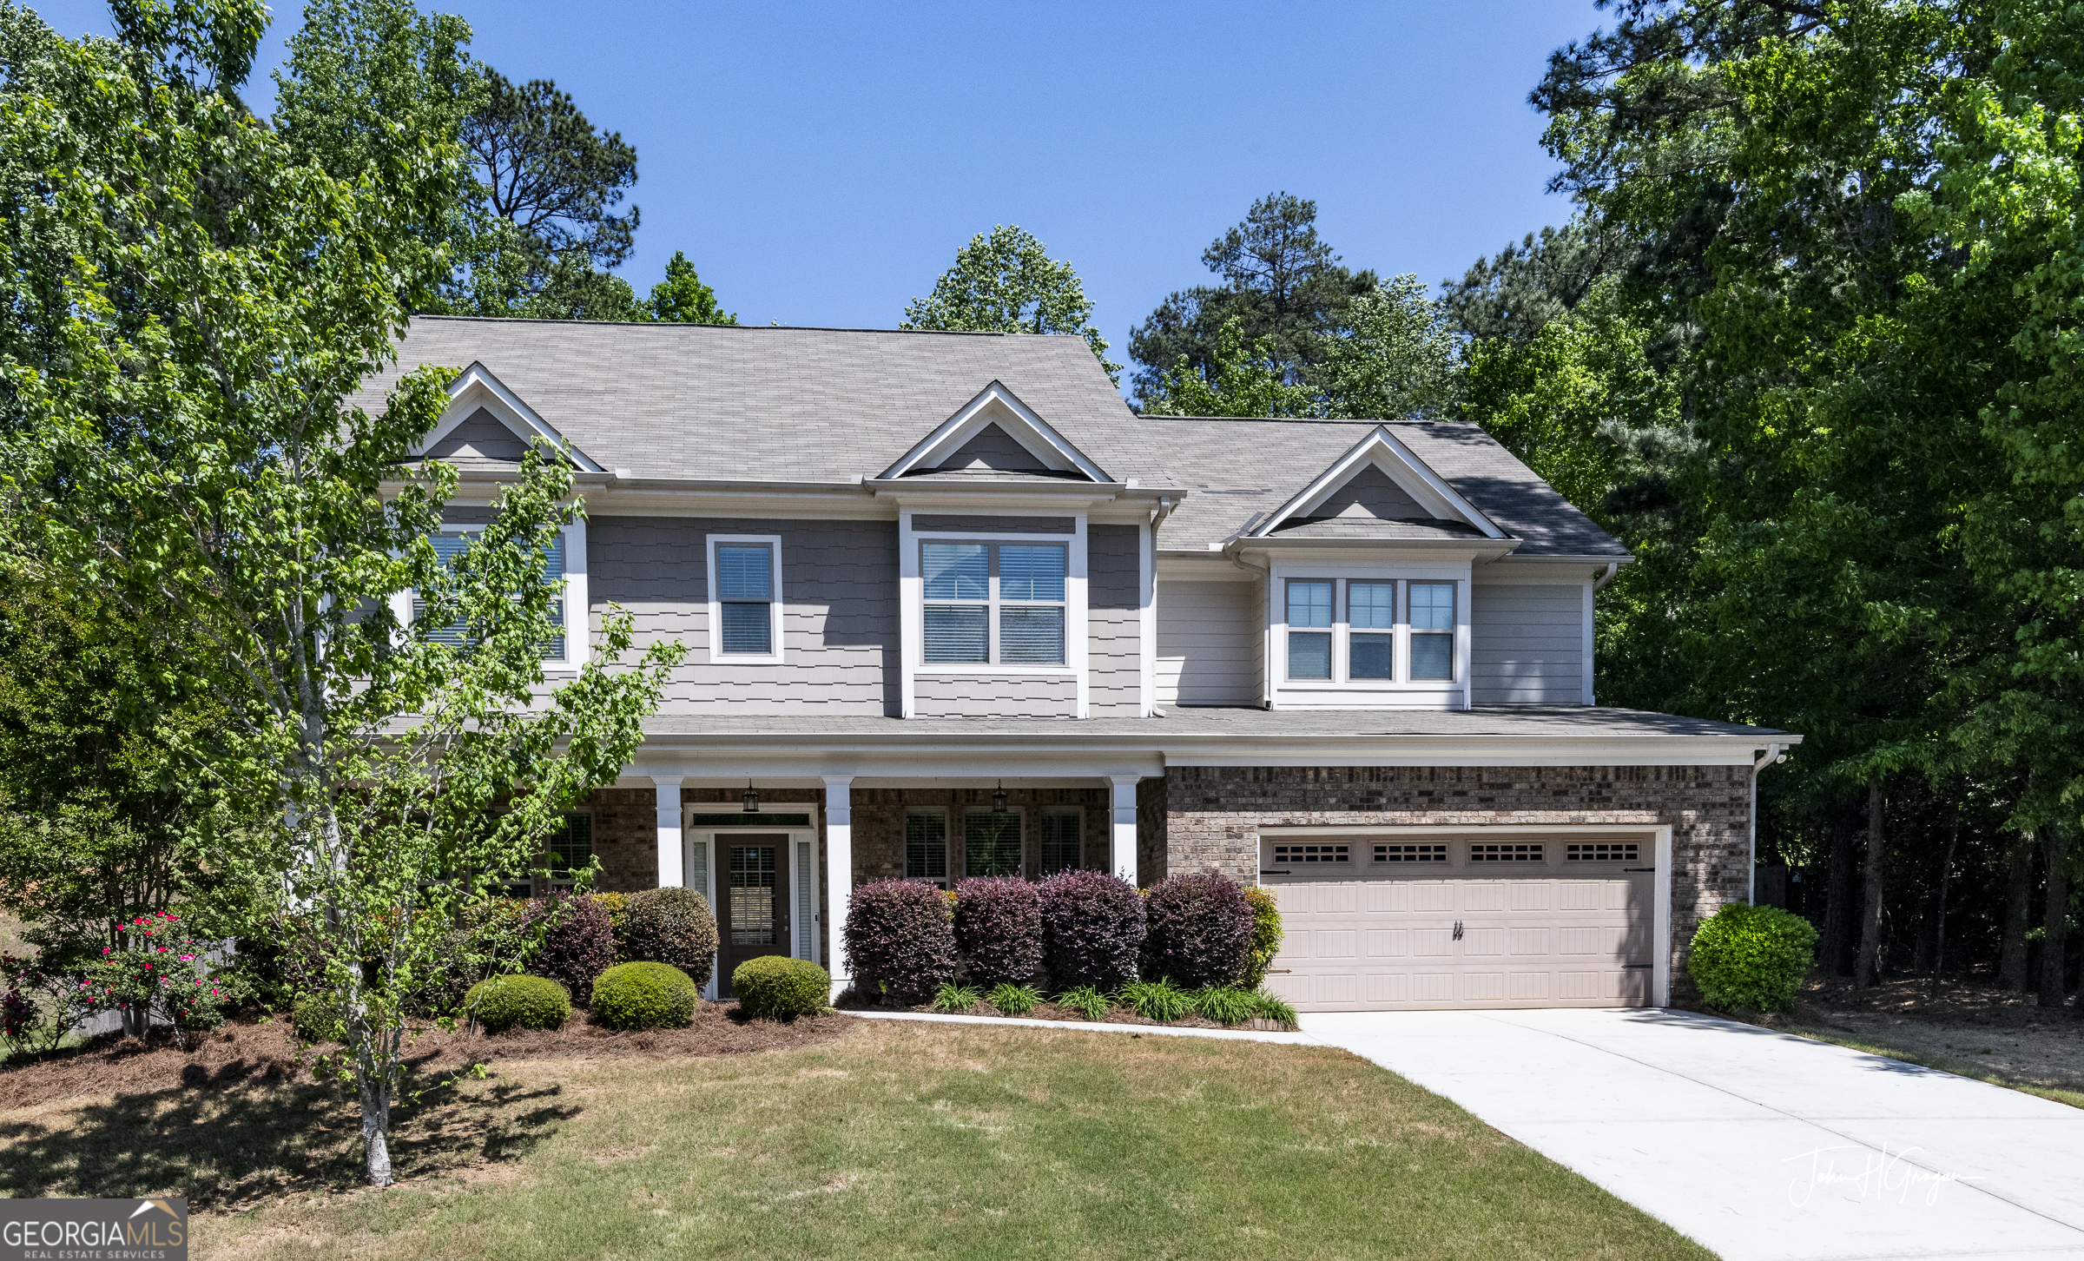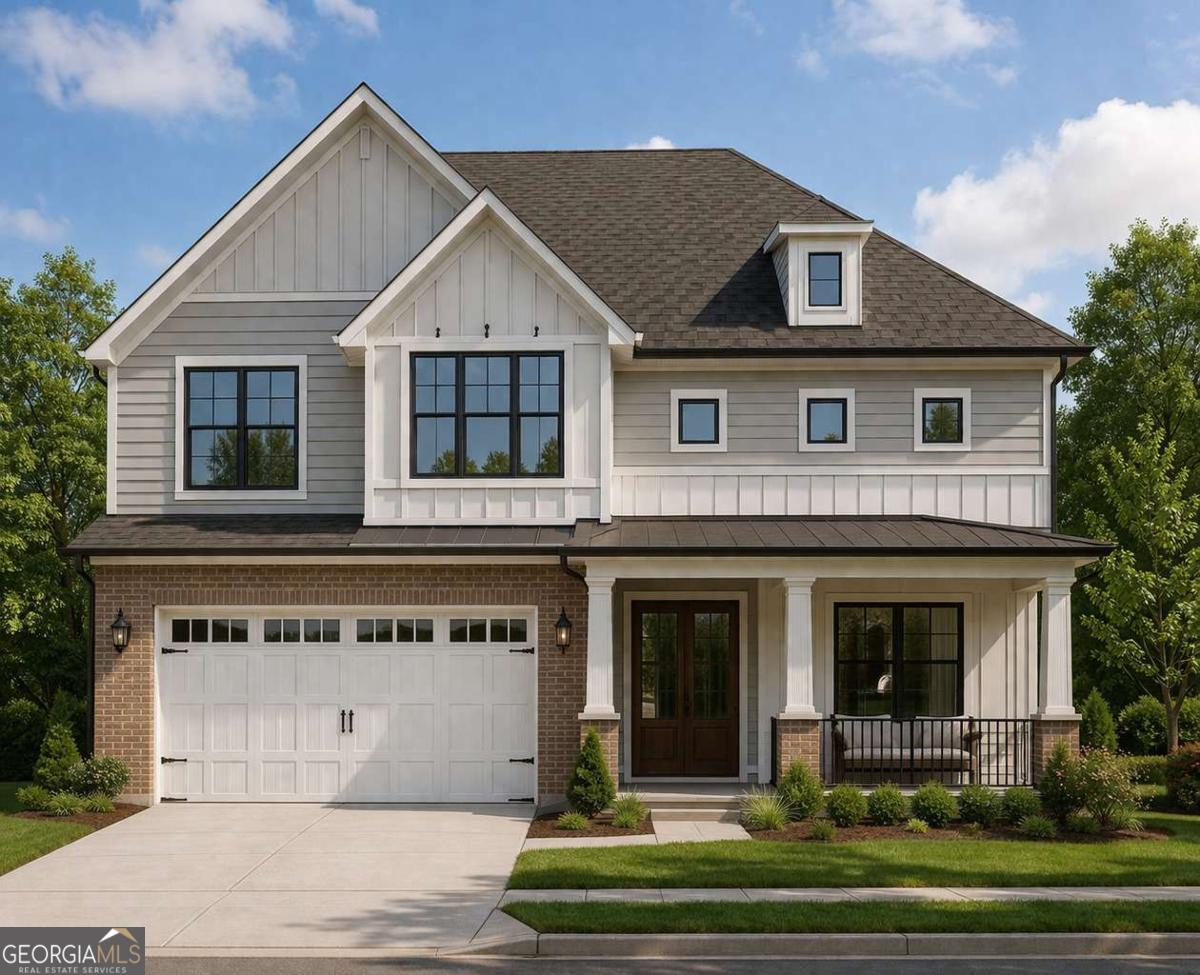
5609 Pleasant Woods Drive,Flowery Branch, GA 30542
Flowery Branch, GA 30542

Description
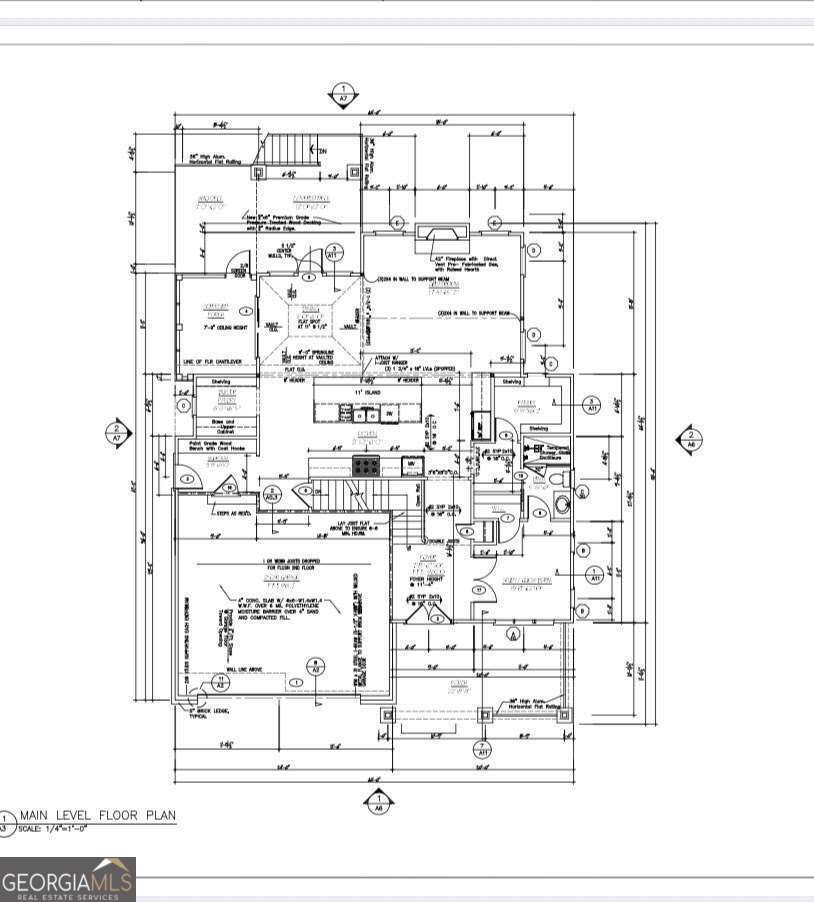
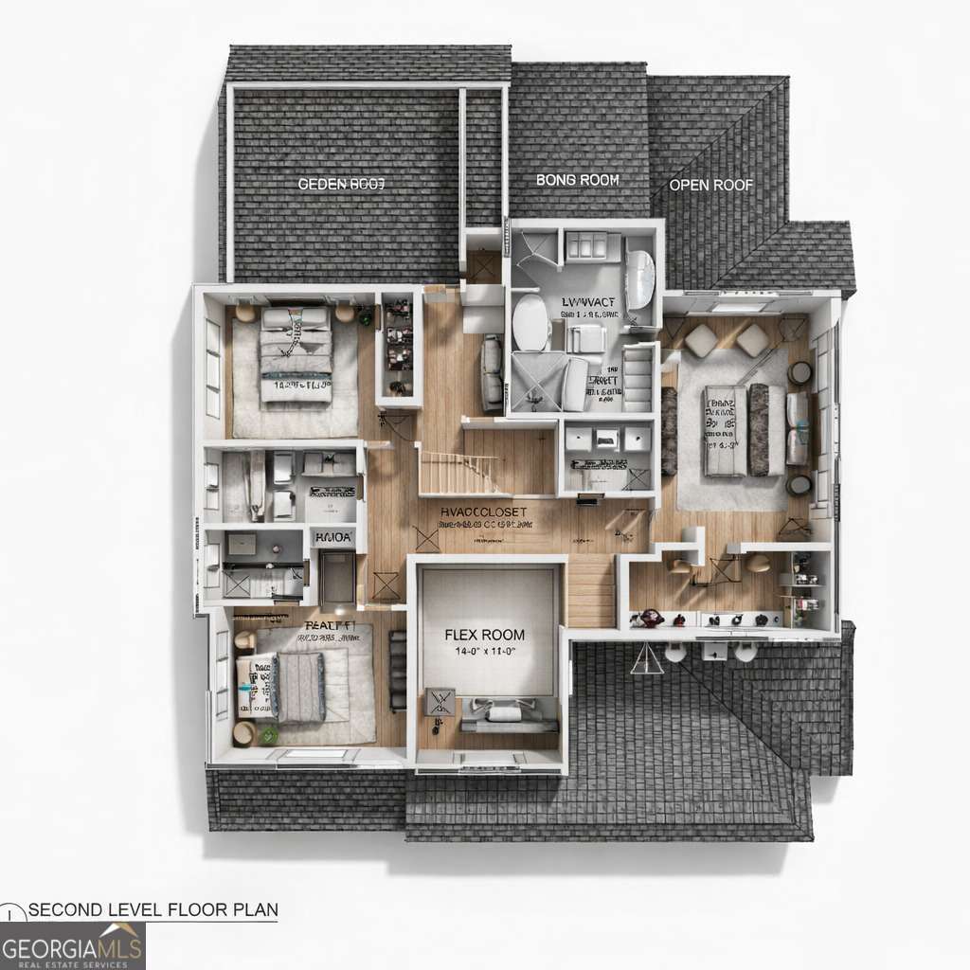
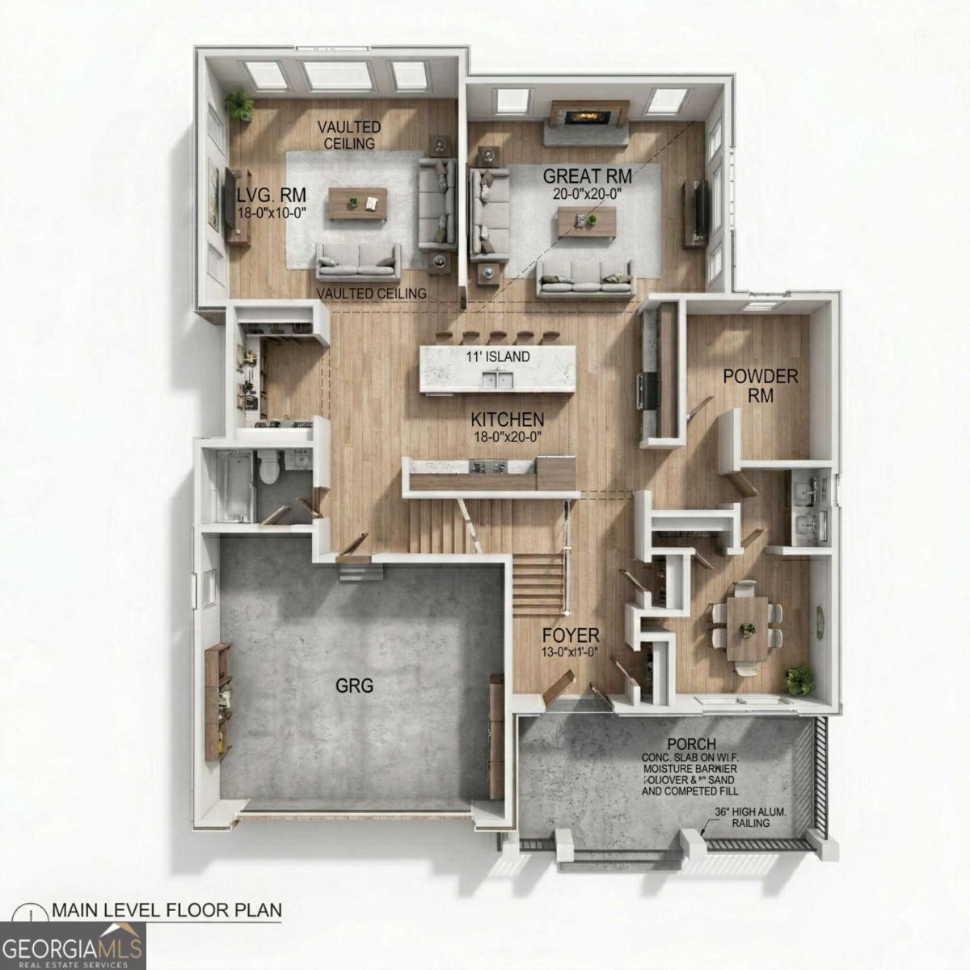
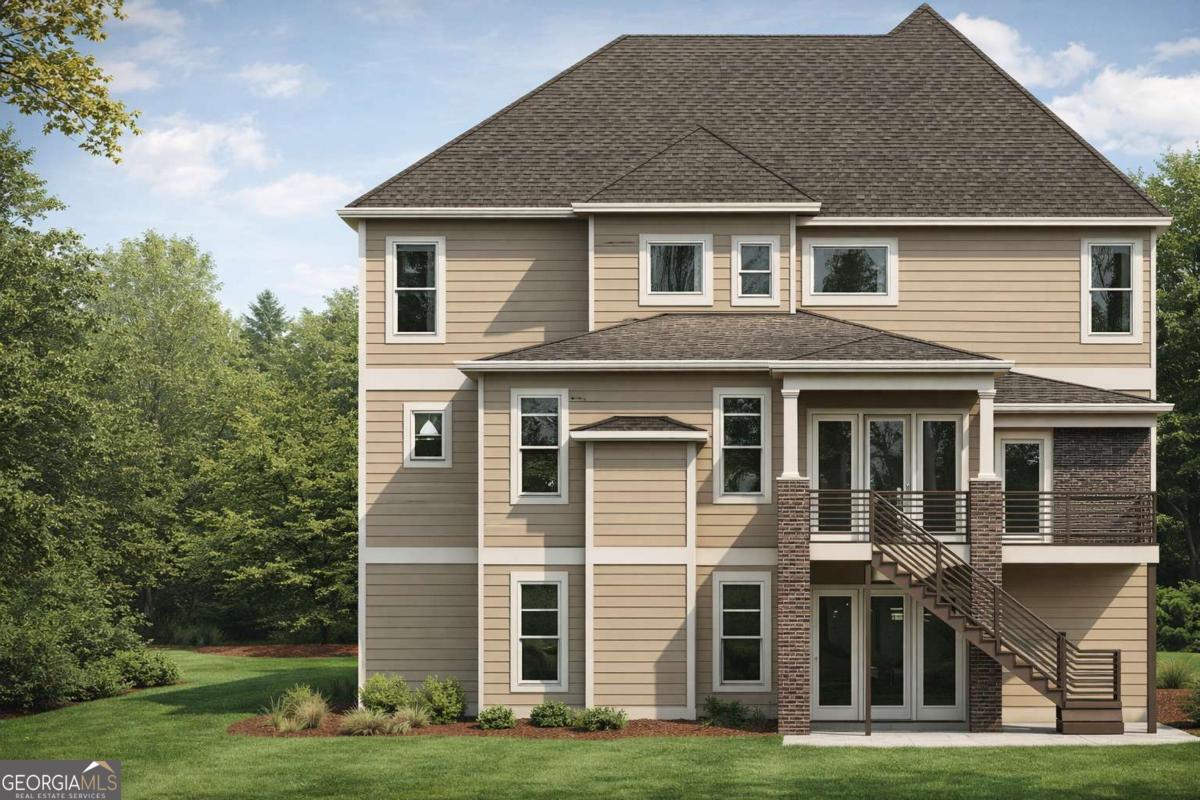
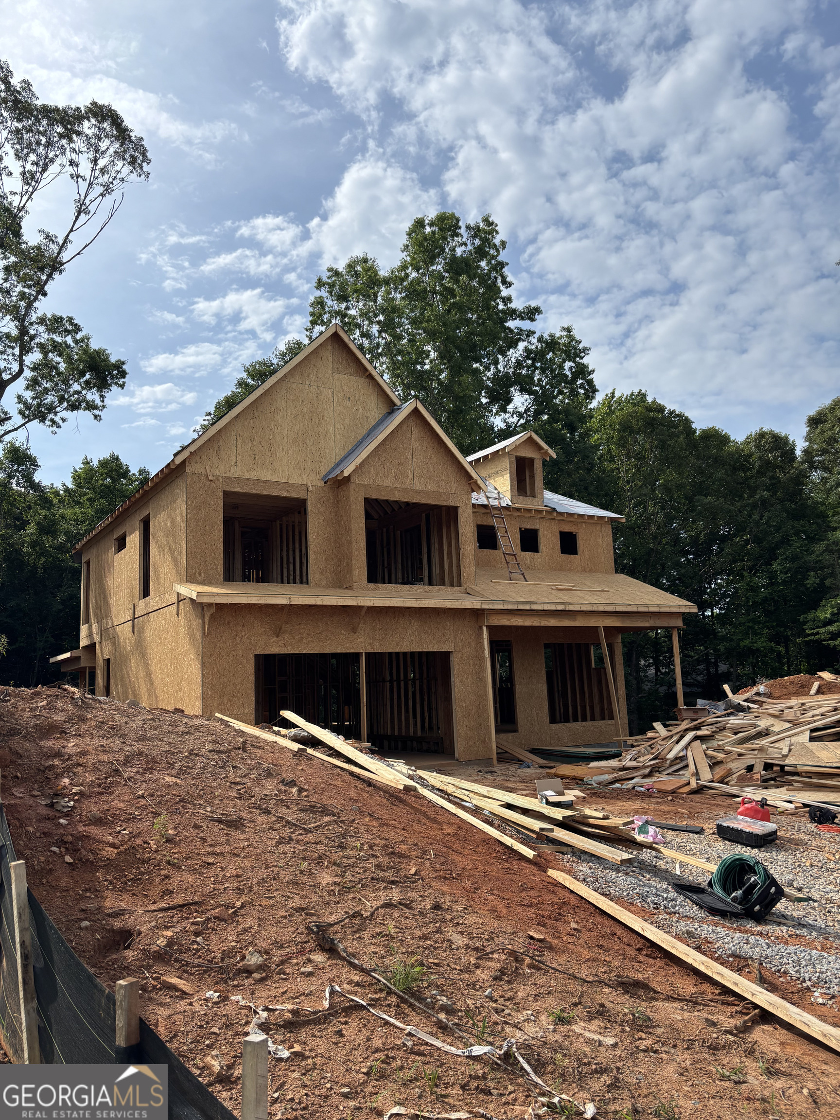
New Construction Opportunity in Flowery Branch! Welcome to 5609 Pleasant Woods Drive, a beautifully designed home currently under construction, offering the perfect blend of modern style and functionality. This thoughtfully planned residence features spacious living areas, a bright open-concept layout, and high-quality finishes throughout. Enjoy a gourmet kitchen complemented by a baker's pantry, a convenient mudroom, and a bright sunroom perfect for relaxing or entertaining. Upstairs, you'll find generously sized bedrooms and a luxurious primary suite designed for comfort and relaxation. This home also offers the option to finish the basement, providing the opportunity to significantly increase the total living space and customize it to your needs. With a finished basement, the total square footage is approximately 4,951 sqft. Located in a highly desirable area of Flowery Branch, just minutes from shopping, dining, major highways, and the Atlanta Falcons training facility, this home offers both convenience and an exceptional lifestyle. This home is perfect for buyers looking to personalize their dream home. Don't miss the chance to secure this property early and potentially select finishes to match your style. Projected completion timeframe is approximately 12-15 weeks. Construction in progress. Photos are renderings or of similar homes. Final features, square footage, and specifications may vary.
Details
| MLS # | 10730162 |
|---|---|
| Listing Type | For Sale |
| Style | House |
| Sub-Type | Resale |
| Status | Active |
| Year | 2026 |
| Days On Site | 182 |
| Listing Provided By | Keller Williams Realty First Atlanta | Amanda L Charlesworth |
Features
| Bed(s) | 4 |
|---|---|
| Bath(s) | 4 Total |
| SQ Feet | 3,467 |
| Basement | Y |
| Story(s) | 2 |
| Acreage | 0.98 |
Interior
| Appliances | Dishwasher, Microwave |
|---|---|
| Interior Features | High Ceilings, Master On Main Level |
| Cooling | Ceiling Fan(s), Central Air |
| Cooling Yes / No | Yes |
| Heating | Central, Forced Air |
| Heating Yes / No | Yes |
| Fireplace Yes / No | Yes |
| Fireplaces Total | 1 |
| Fireplace Features | Family Room |
| Window Features | Double Pane Windows |
| Room Kitchen Features | Breakfast Area, Kitchen Island |
| Laundry Features | Common Area |
Exterior
| Lot Features | Level |
|---|---|
| Construction Materials | Brick, Concrete |
| Roof | Other |
| Fencing | Back Yard |
| Patio And Porch Features | Deck |
Parking
| Attached Garage Yes / No | No |
|---|---|
| Garage Yes / No | Yes |
| Parking Features | Garage |
Utilities
| Utilities | Electricity Available, Natural Gas Available |
|---|---|
| Sewer | Septic Tank |
| Electric | 220 Volts |
Taxes
| Tax Annual Amount | 913 |
|---|---|
| Tax Year | 2025 |
Location
| Community Features | None |
|---|
Area Information
| State | GA |
|---|---|
| County | Hall |
| City | Flowery Branch |
| Zip Code | 30542 |
| Area | Hall |
| Community Name | The Park At Chestnut Mountain Ph 1 |
| School District | Cherokee Bluff |
| Elementary School | Chestnut Mountain |
| High School | Cherokee Bluff |
| Listing VS Median (in The Park At Chestnut Mountain Ph 1) | |
Price: $680,000 low | high Med: $680,000 sqft: 3,467 low | high Med: 3,467 $ / sqft: $196 low | high Med: $196 On site: 182 low | high Med: 182 | |
Market Activity 30542
Request a showing
Request a showing
Contact
Learn More About This Property
| State | GA |
|---|---|
| County | Hall |
| City | Flowery Branch |
| Zip Code | 30542 |
| Area | Hall |
| Community Name | The Park At Chestnut Mountain Ph 1 |
| School District | Cherokee Bluff |
| Elementary School | Chestnut Mountain |
| High School | Cherokee Bluff |
| Listing VS Median (in The Park At Chestnut Mountain Ph 1) | |
Price: $680,000 low | high Med: $680,000 sqft: 3,467 low | high Med: 3,467 $ / sqft: $196 low | high Med: $196 On site: 182 low | high Med: 182 | |